Settlement · Fortification
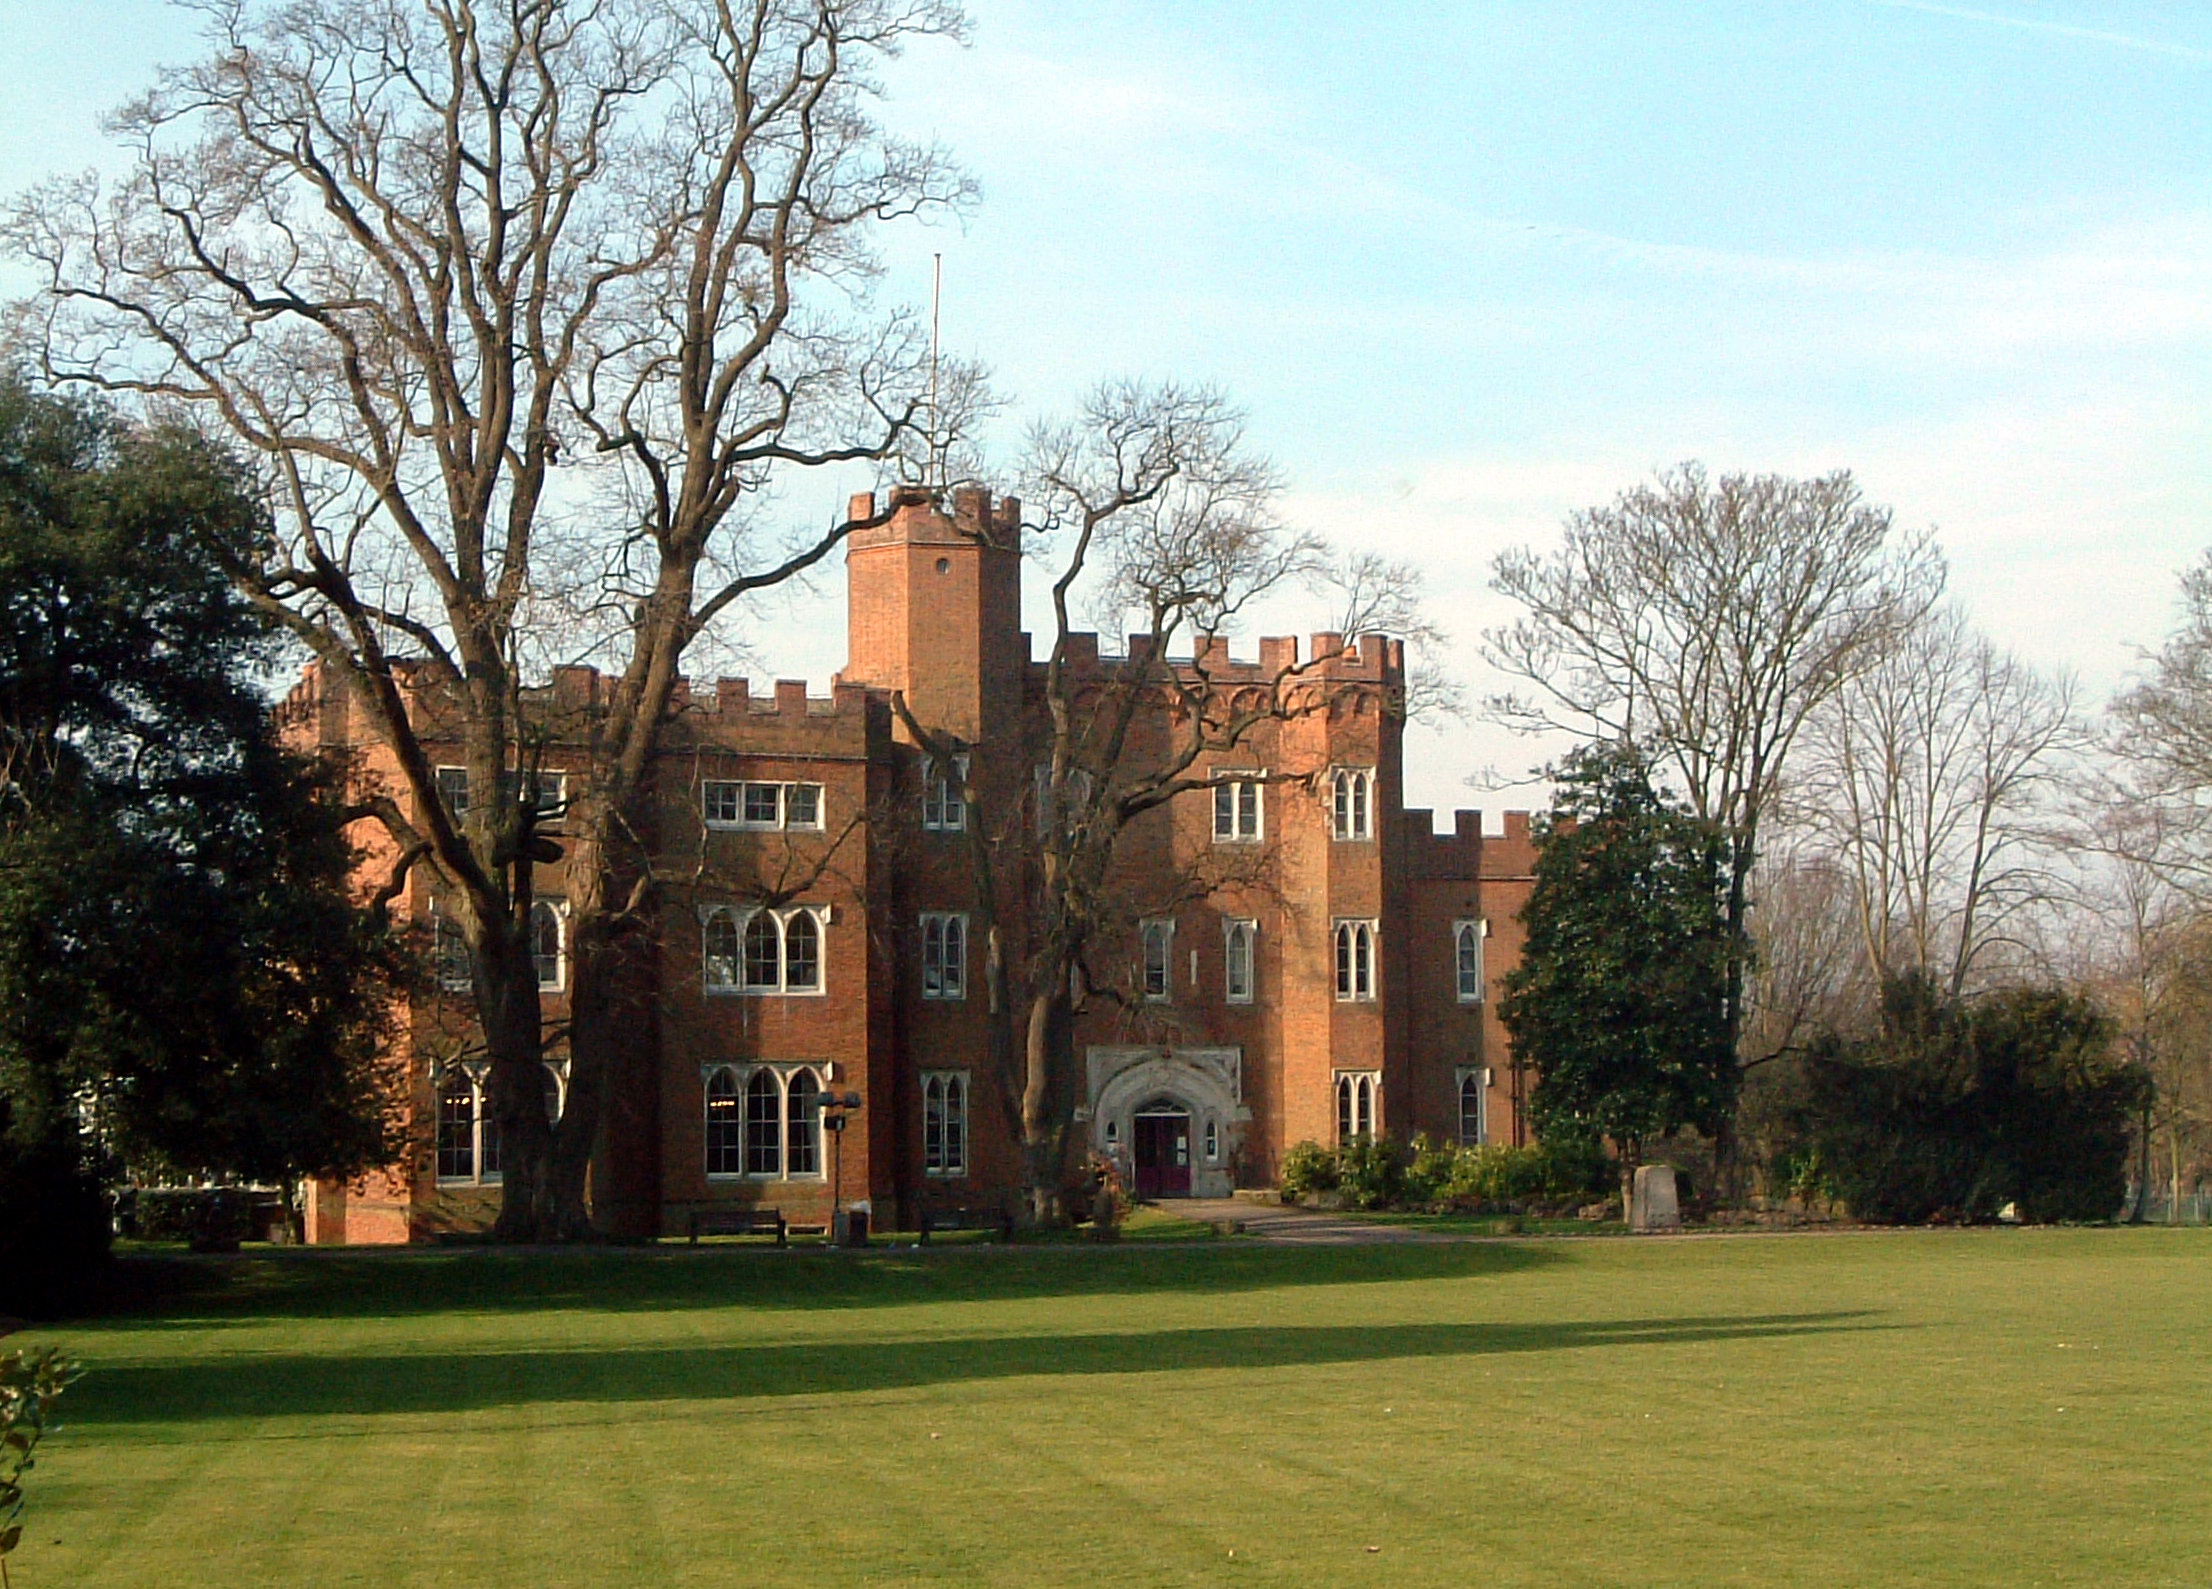
Hertford Castle
Grade I listed castle in East Hertfordshire, England, UK

Hertford, United Kingdom · 1066 CE · United Kingdom
- Hertford Castle, beside the River Lea, occupies the southern burh of Edward the Elder, dated 912, around 913, and about 905.
- Henry II of England rebuilt it in flint between 1170 and 1174, and Louis of France took it in 1216 after a siege of about a month, also given as twenty-five days.
- The brick gatehouse was built for Edward IV about 1463, and the castle held David II of Scotland and John II of France before it passed to William Cecil, 2nd Earl of Salisbury.
- A radar survey in January 2025 found buried bridge remains in an eleven-metre moat and three palace ranges under the eastern lawn.
- The grounds are free in daylight, and the gatehouse is the office of Hertford Town Council, opened for booked events and open days.
Visiting
The grounds have no admission charge in daylight, and the closing time is dusk. Entry is limited to council business in office hours, a booked venue, an event, or an open day. Council hours run from 09:00 to 17:00 Monday to Thursday and from 09:00 to 16:30 on Friday, and the offices are closed at weekends and on bank holidays. Open-day tickets cost £5, tours run from 12:00, and the last ticket is at 3:30.
Tickets must be booked in advance and are non-refundable. Each ticket covers a tour of about an hour and a quarter for up to 20 visitors. Wheelchairs, prams, and visitors with restricted mobility are not allowed on the spiral stairs. Only guide dogs are allowed to enter the building.
Flash photography is not allowed inside, and filming is not allowed inside. School classes are allowed to enter free of charge when the tour is booked in advance.
History
Hertford Castle stands on the south bank of the River Lea, in the county town of Hertford. The Anglo-Saxons held this ground before 1066, and Edward the Elder, King of the Anglo-Saxons from 899 to 924, is credited with the burh: in 912 in the town’s history and in the scheduling account, around 913 in another, and about 905 in a further one. A chronicle account of 913 describes two burhs, north and south of the river, the southern one kept because the later castle occupied it.
William the Conqueror is said to have built or rebuilt a motte and bailey shortly after 1066, and the town’s list dates the Norman castle to 1066 and 1067. Another account places a motte and bailey here already by the Conquest. He granted the lordship, the mills and Bayford to Peter de Valognes. The motte is about 30 metres across and about 6.5 metres high, also given as 22 feet, with no sign of a moat of its own.
Henry II of England rebuilt the castle between 1170 and 1174, provisioning it in 1173 against his eldest son’s revolt and garrisoning it in 1174. The flint curtain on the east and south is five or six feet thick, or seven in the town’s account, with a thirteenth-century postern and a fourteenth-century octagonal turret. Repairs followed in 1182 and 1183, and one account adds strengthening by William de Longchamp while Richard I was on crusade.
Robert Fitzwalter, who married the Valognes heiress Gunnora, claimed the constableship and was a leader of the barons against King John. Louis of France took the castle at the end of 1216 after a siege of nearly a month, also given as a month and as twenty-five days, while Walter de Godarvile held it for the king. The Battle of Lincoln (1217) and the Battle of Sandwich (1217) then broke the French campaign, and by 1217 the castle was a royal house rather than a frontier fort.
Edward I gave Hertford to his second wife, Margaret of France, in 1299 in one account and in 1304 in another. Isabella of France received it in dower in 1327 and died in the castle on 22 August 1358. David II of Scotland and John II of France were held here in comfort, John arriving in April 1359 and spending £3,850 in four months. In 1360 the castle passed to John of Gaunt, fourth son of Edward III, called the third son in one account.
Richard II seized the Lancastrian estates in 1399, and one account places his child queen, Isabella of Valois, at Hertford. Henry IV recovered it with the crown. Henry V’s queen Katherine, Henry VI’s queen Margaret of Anjou, and Edward IV’s queen Elizabeth Woodville each held it in turn. The brick gatehouse is dated about 1460 to 1465, or to 1463, for Edward IV, while another account gives the standing gatehouse to Henry VIII.
Henry VIII turned the castle into a palace. Princess Mary was here in December 1539, and Prince Edward was here at Henry’s death in 1547. Elizabeth’s handwritten prayers are dated Hertford 1545, and plague moved the law courts, and in one account Parliament and the Privy Council, to the castle in the 1560s, 1580s and 1590s.
Most of the timber lodgings were pulled down under James I. A survey of 1609 to 1610 found the brick gatehouse, one brick tower and the old walls still standing.
Charles I granted the castle to William Cecil, 2nd Earl of Salisbury, in 1630, or in 1627. The family leased it out. The Marquess of Downshire enlarged the gatehouse in the 1790s, the East India Company College used it from 1805, and a dispensary opened in 1822.
In 1911 Lord Salisbury refused to sell and leased it to the town for seventy-five years. The grounds opened on 27 July 1912, and the town council has had the offices since 1974.
Excavation from the 1960s to 1990 traced the ditches, a timber palisade before the flint wall, and a feast deposit with deer, fish, birds, oyster, a penny of Edward II and a bone flute. In January 2025 radar mapped an eleven-metre moat with buried bridge remains, three palace ranges under the eastern lawn, and a probable well on the Island. A grant of £3.5 million is intended for the grounds in 2028 and 2029. The gatehouse is the council office, and the gardens are free in daylight.
Images


Detailed History
Hertford Castle stands on the south bank of the River Lea in Hertford, the county town of Hertfordshire. What remains above ground is a flat-topped motte at the north corner, a flint curtain along the east and south of the bailey, a small octagonal turret, and a brick gatehouse that has been a house and then council offices. Most of the royal lodgings that once filled the bailey have gone. One account gives the standing height as up to 15 metres, or 49 feet.
The people who held this part of Britain before the Norman Conquest were the Anglo-Saxons, Old English speakers whose period in Britain is reckoned from about 450 until 1066. By the eighth century an English identity had formed out of Germanic settlement and the older Romano-British population, and by the end of that age most people in what is now England spoke Old English. Edward the Elder belonged to that world. He was a son of Alfred the Great and Ealhswith, and he was King of the Anglo-Saxons from 899 until his death on 17 July 924.
He first had to defeat his cousin Æthelwold. In the decade after 910 he and his sister Æthelflæd, Lady of the Mercians, took Viking-ruled southern England. By the end of the 910s he ruled Wessex, Mercia and East Anglia, and only Northumbria was still under Viking rule.
The southern burh at Hertford is part of that campaign of fortified towns. The town’s own history says Hertford was a fortified Saxon town built by Edward the Elder in 912, and the scheduling account uses the same year for the southern burh. Another account says the site was first fortified around 913. A chronicle account says that in 913 he threw up two burhs, one on the north bank of the Lea and one on the south, and that the southern work was kept because the later castle swallowed it.
A further account, drawn from Henry of Huntingdon, places the building about 905, in the ninth year of the reign. The same ground is also said, as a reputation rather than a dated record, to have begun as a fort ordered by Alfred against Danes camped at Ware, and Hertford has been reputed to stand on a chief place of the Trinobantes, with a suggestion that Edward’s burh reused older earthworks.
William the Conqueror changed the holders of that ground. He was Duke of Normandy from 1035 and King of England from 1066 until his death on 9 September 1087. In 1066, after Edward the Confessor’s death, he led a Franco-Norman army to victory over Harold Godwinson at Hastings and then put down the English revolts that followed. The county history treats Hertford as one of the castles thrown up after the Conquest to make a ring around London.
A listed-building account says the castle was built, or reconstructed, by William I shortly after 1066 as a motte and bailey. The town’s dated list says the Normans built a castle in 1066 and 1067 to control the river, the town and the country round about. Another account says that by the time of the Conquest a motte and bailey were already on the site, surrounded by a moat. Those statements do not agree, and both are left standing.
William the Conqueror granted the lordship of Hertford, together with the mills of Hertford and the manor of Bayford, to Peter de Valognes, sheriff of Hertfordshire and, in one account, high sheriff of Essex and Hertfordshire as well. Peter de Valognes, whose life is placed from 1045 to 1110, was a Norman commander in the Conquest and became a great landowner. Henry I confirmed the two mills to him, with multure and the works of the burgesses. The Empress Matilda confirmed Essendon, Bayford and the mills to Peter’s son Roger.
Those later grants are read as probably excluding the lordship itself, and Roger’s grant seems to have been for life only, because in 1154 and 1155 the sheriff Henry of Essex was accounting for Bayford and for the farm of the borough.
The earthworks that resulted are still partly readable. The motte is a small artificial mound at the extreme northern angle, flat-topped, with no evidence that a separate moat ever ringed it. The scheduling measure is 30 metres across and about 6.5 metres high. The listed-building account and the county history both give the height as 22 feet.
A shell keep like the one at Berkhamsted has been inferred on the summit, though no masonry shows there now. The town history expects a wooden tower on a small motte of this kind, with a timber palisade at the foot. The bailey was an irregular pentagon. The scheduling calls it nearly one hectare.
An older measured account gives the bailey as two and a third acres. The whole castle site is put at about seven and three quarter acres, and a survey of 1609 to 1610 says the site contained seven acres and three roods. A double ditch ran on three sides and met the Lea, which covered the north-west. On the south-west the space between the ditches widened into an outer ward or barbican.
Beyond the south curtain a length of outer ditch about nine metres wide remains, partly filled and covered by buildings and gardens. By 1905 the other ditches had been infilled and levelled.
The masonry belongs to Henry II of England. He was king from 1154 until his death on 6 July 1189, heir of Henry I through his mother Matilda, and ruler of Normandy, Anjou and Aquitaine as well as England. The earliest documentary record of building at Hertford is 1170, and large sums were paid by the sheriff in 1171, 1172, 1173 and 1174. The men in charge were Henry the Chaplain, also called Henry the Deacon, William the Parker, and three burgesses of the town, Wigar, Azur and Robert Crassus.
In 1173 the castle was fully provisioned against the insurrection of the young Henry, the king’s eldest son. In 1174 it was garrisoned by knights and sergeants, and the last building payment for some years fell in that year, so the work is taken as finished then. The town’s list says Henry II enlarged and strengthened the castle in those same years as part of the defences of London, beside Berkhamsted and Windsor, and that the stone wall and the great hall, which lasted until the seventeenth century, were built then. The scheduling says the curtain, the berm and at least one ditch belong to this campaign.
One account says the reconstruction included flint walls, drawbridges and gatehouses. The curtain that survives is flint rubble, much patched and refaced in red brick, still at full height except the parapet, and from five or six feet thick upward. The town history says seven feet. It stands on the east and south.
At the southern angle an octagonal turret, twelve feet across inside, guarded the postern. The postern has a plain pointed arch of the thirteenth century. The curtain is read as somewhat earlier than that arch, and the turret’s blocked doorway is dated to the fourteenth century.
Lesser sums, probably repairs, were paid in 1182 and 1183. One account says the castle was strengthened again under Richard I by his regent, William de Longchamp. Longchamp, who died in 1197, was chancellor, chief justiciar and Bishop of Ely. He governed England while Richard was on crusade until Richard’s brother John drove him out.
The residential buildings were already there before 1199, when five pounds were spent on the hall, and the chapel is named in 1202.
The constableship was later treated as part of the Valognes lordship. One account says Robert de Valognes died in 1184 without a male heir and that Robert Fitzwalter, his son-in-law, claimed the castle, seized it, put in his own tenants and garrison, was turned out by King John, and was afterwards made governor. The county history is more precise about the offices. Robert Fitzwalter married Gunnora, the Valognes heiress, and showed the old charter, enrolled under his own name, to prove a right to the constableship.
Geoffrey Fitz Peter, sheriff from 1190 to 1192, held the castle until August 1202, when he was told to deliver it to Fitzwalter. In the same year Richard de Montfitchet fined for the county and the castle. In 1212 John Fitz Hugh was custodian and in August was ordered to hand over to John de Bassingbourn, leaving the king’s wine and stores. Robert Fitzwalter, who died on 9 December 1235, was a leader of the barons against John, one of the twenty-five sureties of Magna Carta, lord of Little Dunmow and constable of Baynard’s Castle in London.
He had served John in Normandy, been captured by Philip II of France and ransomed. He was implicated in the plot of 1212, fled to France, was outlawed, and returned under an amnesty. In June 1215, in the short peace after Magna Carta, he received the custody again. In August war resumed and he went to France to offer the crown to Louis.
The town’s list calls him governor in 1215 when he and the rebel barons made that offer. One account says he had seized the castle before John evicted him. The barons held both Hertford and Berkhamsted for a year.
After the castle returned to the king, John appointed Walter de Godarvile, a follower of Falkes de Breauté, as governor, and Godarvile was holding it when Louis besieged it at the end of 1216. The defence is described as brave. It lasted nearly a month in the county history, a month in another account, and twenty-five days in the town’s list, and the surrender is put down to a lack of provisions. One account places that French siege after the death of Angelo Salvo in 1216.
While Louis held the castle, Fitzwalter claimed the custody as an ancient right. The chronicle says Louis refused, on the ground that Englishmen who had betrayed their own king were not fit for an office of importance.
The wider war explains why the French were at Hertford at all. The First Barons’ War ran from 1215 to 1217. John had lost Normandy to Philip II and then refused to keep Magna Carta, which he had sealed on 15 June 1215. The barons invited Louis, Philip’s son.
Louis took Winchester and was proclaimed king in London, though he was never crowned. John’s death in October 1216, and the succession of his nine-year-old son Henry III, pulled many barons away from Louis. Two battles then ended the invasion. The Battle of Lincoln (1217) was fought at Lincoln Castle on Saturday 20 May 1217.
A relief force under William Marshal, Earl of Pembroke, attacked Louis’s men. Thomas, Count of Perche, who commanded the French in the town, was killed, and Louis lost his base in the south-east. The citizens of Lincoln had been loyal to Louis, and Henry’s forces sacked the city. The looting was called the Lincoln Fair.
The Battle of Sandwich (1217), also called the Battle of Dover, was fought on 24 August 1217 off Sandwich. Hubert de Burgh led an English fleet against a French fleet under Eustace the Monk and Robert of Courtenay, which was trying to bring supplies and reinforcements to Louis while he still held London. The English took the flagship and most of the supply ships, made Robert and the knights prisoner, killed the rest of that crew, and executed Eustace after his capture. The rest of the French fleet turned back to Calais.
Within weeks Louis accepted the Treaty of Lambeth, agreed that he had never been the lawful king of England, and left. By 1217 the French were gone from Hertford as well, and the castle’s military role gave way to use as a royal house.
The next reign shows a rapid turnover of constables, which is itself a sign that the castle stayed in the king’s hand. Falkes de Breauté held it before December 1223, when it passed to William de Eynesford. On 7 January 1224 it went to Stephen de Segrave, and on 22 January to Richard de Argentein, the sheriff, who kept it until August 1228. It then went to Raymond de Burgh, to William de Culworth before 23 January 1230, back to Raymond, again to Culworth on 3 July 1230, and to John de Burgh on 25 September 1230.
Hugh de Burgh was ordered in 1232 to deliver it to Segrave. In May 1234 Robert Passelewe was replaced by Culworth, who held it until Peter de Tany became sheriff in May 1236. Richard de Montfitchet was sheriff and custodian from 1242 to 1246. In 1247 the king’s brother William de Valence received the castle and the mills, the vill a few days later, and a life grant in 1249.
From then the castle descended with the vill.
The siege had left damage. In 1225 ten pounds from the farm of the town were assigned to the constable for the gate. In April that year the sheriff was told to pull down the houses of Falkes de Breauté at Little Berkhamsted and rebuild them inside Hertford Castle. The old hall, the old chapel, the brewery and the marshalsea were left behind at first.
In July 1226 the king ordered the marshalsea building brought to Hertford as well.
William de Valence died in May 1296 and the vill returned to the king. Edward I, king from 1272 to 1307, gave it to his second wife, Margaret of France. One account dates that gift to 1299. The listed-building account and the town’s list date a grant of the castle and honour to 1304, and treat that year as the start of its life as a royal palace.
Margaret, born about 1279 and dead on 14 February 1318, was a daughter of Philip III of France. She passed Hertford to Aymer de Valence, who had a royal confirmation in 1309 and a grant in fee in 1317. His widow surrendered it about ten years later and gave up her claim. One account says that in 1309, under Edward II, the castle held its first political prisoners, some of the Knights Templar.
The order’s history in England had begun when Hugues de Payens visited in 1128 to raise men and money. Repairs are recorded in a tight sequence: in 1300 the hall, chamber, wardrobe, kitchen and paling; in 1301 the bakehouse and other houses, the walls and the bridge; in 1302 the houses, the bridges, the outer gates and the chamber over the gate.
A survey of defects in 1327 prices the repairs and names the buildings. There was a chamber outside the outer bridge at the entrance, and another beside the outer gate. There was a middle bridge with a chamber beside its outer gate, a bakehouse against that gate and a granary beside the bakehouse. Inside were the king’s great chamber with two chapels, the kitchen and the lesser hall, and the king’s great hall with two chimneys and two garderobes.
A chamber stood outside the postern, with a drawbridge beyond it. The circuit wall, the tower and two chimneys needed work, and the timber stockade by the outer ditch was down in many places.
Edward II, born on 25 April 1284 and deposed in January 1327, had married Isabella of France in 1308. Isabella, born about 1295, was a daughter of Philip IV. She lived with the dominance of Piers Gaveston and then of Hugh Despenser the Younger, crossed to France, returned in 1326 with Roger Mortimer and a mercenary force, and was de facto regent from 1327 until her son’s coup in 1330. Edward III, born on 13 November 1312, was crowned at fourteen and began his personal rule in 1330.
In 1327 the vill and honour were assigned to Queen Isabella as an increase of dower, and after her fall she received a re-grant. The town history says Edward III granted her the castle, the town and the honour, including Bayford, Essendon and Hertingfordbury. She stayed at Hertford from time to time and died in the castle on 22 August 1358.
Edward III’s reign, fifty years in the town’s reckoning and until 21 June 1377 in his own life, was the age of the Hundred Years’ War, which he opened in 1337 by claiming the French crown, and of the Black Death. Victories at Crécy and Poitiers led to the Treaty of Brétigny in 1360. Hertford was one of the places where captured kings were kept. David II of Scotland, crowned in 1329 and anointed in 1331, invaded England in 1346 in support of France, was beaten at Neville’s Cross, and spent eleven years as a prisoner.
The Treaty of Berwick in 1357 set his ransom at 100,000 merks. His wife Joan was Edward III’s sister, and the town history says both he and John of France were kept at Hertford in luxurious confinement, with their courts and servants, across 1346 to 1359. John II of France was brought to the castle in April 1359 by Edward, the Black Prince, who had captured the king and his son. The French king was allowed to live in his accustomed style.
The town history says he spent £3,850 in four months, at a time when a labourer earned about £3 a year. At Easter 1359 he went to St Leonard’s church at Bengeo to hear a mass said by the Black Monks of the Holy Trinity. His hounds worried and killed a sow belonging to Master Revell of Revells Hall. He paid ten shillings in compensation.
A listed-building account adds James I of Scotland to the royal prisoners. James, born in late July 1394 at Dunfermline, was captured at sea on 22 March 1406 while still a prince and held in England for eighteen years. His own life does not, in the opening account, name Hertford as the prison, so the castle list and the biography sit side by side.
In 1360 Edward III granted Hertford to John of Gaunt, then Earl of Richmond. John of Gaunt was born at Ghent on 6 March 1340 and died on 3 February 1399. He was the fourth son of Edward III and the third who survived. One account of the castle calls him the third son.
The town history calls him the fourth son and also the Black Knight, a label that belongs more safely to his brother, the Black Prince of Crécy and Poitiers. Gaunt married Blanche, daughter of the Duke of Lancaster, and through her inherited that duchy. The town history says he married his second wife, Constanza of Castile, at Hertford Castle, and that his third wife was Katherine Swynford, whose servants were buried in the churchyard of St Nicholas in Maidenhead Street. He had nine children by the three marriages.
He bought large quantities of timber from neighbours who did not dare refuse him, and he used it to fortify the castle. Thomas Walsingham writes that when Gaunt withdrew from court in 1377 one of his grievances was that the king had taken Hertford, where he had meant to spend most of his time. A grant of the same year confirmed the castle to him, Edward III confirmed the gift again in 1376, and Richard II confirmed it in 1377. He seems to have lived there chiefly between 1396 and 1399, using it as his chief country house when he was not on campaign.
The Duchy of Lancaster also held Hartham, the King’s Meads and the manor of Hertingfordbury.
Richard II, born on 6 January 1367 and king from 1377, was Gaunt’s nephew. His early government was influenced by Gaunt and by Thomas of Woodstock. He faced the Peasants’ Revolt in 1381 and the Lords Appellant in 1387. When Gaunt died in 1399, Richard blocked the Lancastrian inheritance and seized the estates, Hertford among them.
One account says he installed his new wife there, Isabella of Valois, then eight years old. She had been born on 9 November 1389, a daughter of Charles VI of France, and she was queen of England from 1396 to 1399. The town’s list puts the seizure on Gaunt’s son Henry, Duke of Lancaster. Later that year Henry deposed Richard and became Henry IV, and the castle came back with the crown.
Henry IV, born about April 1367 at Bolingbroke and king until 20 March 1413, was the first king of the House of Lancaster. After his death the manor and vill were held in dower by Queen Joan.
Henry V, born on 16 September 1386 and king from 1413 until 31 August 1422, won at Agincourt in 1415 and was named heir of France by the Treaty of Troyes in 1420. One account says that in 1418 he granted Hertford to his new wife, Katherine of France, and that they spent much time there. The county history places a grant to the dowager Queen Katherine in the reign of Henry VI, and a later grant to Henry’s own queen, Margaret. Both can be true of different moments.
In 1424 the Bishop of Durham surrendered the great seal in the great chamber of the castle. In 1428 Hertford was named one of the summer houses of the crown. One account says Henry VI spent much of his infancy there. Around 1440 the castle was repaired with money raised by demolishing a property called the manor of Camelot, thought to be Camlet Moat in Enfield Chase.
In 1445 Henry VI married Margaret of Anjou and granted her the castle.
The Wars of the Roses, fought between Lancaster and York from 1455, then moved the castle between queens and a favourite. Edward IV, born on 28 April 1442, king from 1461 with a break in 1470 and 1471, and dead on 9 April 1483, granted Hertford to his wife Elizabeth Woodville. She held her first court there at Michaelmas 1465. The scheduling says he carried out major renovations in the 1460s, including the gatehouse.
The town’s list dates the present brick gatehouse to 1463. The listed-building account dates it about 1460 to 1465, names William Hull as the original mason, and says the carpenter Thomas Norman framed the original floors in 1464. The brick was made locally by Cornelius Gyles at twenty-one pence a thousand, laid in English bond. The dressings are stone from Merstham in Surrey and stone from Kent.
Interior chimneypieces used clunch from Ashwell. Another account credits Henry VIII with the gatehouse that still stands, and calls it a Tudor building. The county history calls it a Tudor gatehouse and dates to Henry VIII the brick wall built across the gorge of the great angle bastion, which still shows the chase of a newel stair and a sunk brick handrail. The bastion itself, a segment of a circle about sixty feet in external diameter, was standing in 1772 and appears in a view published by Grose.
It has since gone. The two accounts of the gatehouse, Edward IV’s brick tower and Henry VIII’s palace work, are both kept.
On the west front the original half-octagonal turrets flank a gateway that was filled in between 1789 and 1792. A weathered stone panel over the blocked arch carries the royal arms of Edward IV, carved by the London mason Reginald Langley and coloured by John Payntour of Ware. The county history, looking at the same panel, says it was said to be a Tudor coat but was too decayed to identify. The outer arch’s chamfered jambs remain beside a later stone porch.
The inner arch has been turned into a window. The original block has a moulded string and a corbelled arcaded frieze under the parapet, and traces of a lattice of black overburnt headers in the brick.
When Richard III became king, one account says the castle was granted to the Duke of Buckingham, described there as one of his greatest supporters. The town history says that in the same wars the great house at Hertingfordbury was destroyed, Lancaster’s lands including the castle were confiscated, and the market and tithes of the duchy in the Old Cross and the north of the town lost a separate role.
Henry VII took the crown on 22 August 1485 and married Elizabeth of York in 1486, which joined the Yorkist line to his own. The following year he conferred Hertford on his wife. He spent little time there. He is recorded as making two visits to Sele Mill, a paper mill just outside the town, and he appears to have obtained paper on those visits.
A paper mill is mentioned in 1498 and has been called probably the earliest in England. The channel that still feeds the River Beane has been known as Paper-mill Ditch, and the mill site has been placed near the old waterworks.
Henry VIII, born on 28 June 1491 and king from 22 April 1509 until 28 January 1547, was the second son of Henry VII and Elizabeth of York. His brother’s death in 1502 made him heir. His reign is marked by six marriages, the break with Rome, the Acts of Supremacy, and the dissolution of the monasteries. Hertford appears in his itineraries beside the royal houses of Hunsdon and Hatfield, though the town history says the town saw little of him.
He spent considerable sums turning the castle into a civilian palace. In December 1539 Princess Mary was staying there when Wriothesley brought her a proposal of marriage from Philip, Duke of Bavaria, nephew of the Count Palatine. Prince Edward was at the castle when Henry died. The news was kept back for a time.
Edward Seymour, Earl of Hertford and later Duke of Somerset, and Sir Anthony Browne rode to Hertford, took the prince secretly to Enfield, and there told him and Princess Elizabeth that he was king.
Elizabeth’s own childhood is tied to the castle by the town history, which says she spent much of it there in the care of a governess, and by a book of prayers in her hand, written at the age of twelve and dated Hertford 1545. As queen she stayed often. She had been born on 7 September 1533, reigned from 17 November 1558 until 24 March 1603, and was the last Tudor monarch. In 1553 Edward VI granted the manor and castle to Princess Mary for her life.
One account says that during her reign the castle was used to imprison Protestant martyrs. Mary I, born on 18 February 1516 and queen from July 1553 until 17 November 1558, tried to reverse her father’s Reformation, and more than 280 religious dissenters were burned in those five years. The burnings are not placed at Hertford by that account of her life.
Plague in London moved the business of government to the castle more than once. The county history names the law courts in 1563, 1581 and 1592. The town’s list names 1564, 1582 and 1592, and says the palace then housed Parliament, the law courts and the Privy Council. Parliament Square is said to take its name from those meetings.
Queens Road is tied to a tradition that Elizabeth walked up the hill from the castle to a viewpoint later called the Queen’s Bench. An Elizabethan plan, drawn by Henry Hawthorne about 1582 or about 1592, when the courts had moved because of the plague, shows the lodgings. It survives in two damaged pieces. The main rooms stood round a courtyard, with an aisled great hall of three bays on the east, screens and two porches at the north end, and a square oriel and a fireplace at the south, close in plan to the hall at Ashby.
The walls are drawn so thin that a timber frame on dwarf walls is implied, and pieces of those walls have turned up under the lawn. The only fireplace large enough for a kitchen is the room marked Court of Requests. South of the hall a small courtyard had an open timber cloister on three sides and an oratory at the south-east. The great chapel was probably on the first floor of a wing to the east.
A second fragment shows a bakehouse and other offices against an angle bastion open at the gorge, perhaps on the site of the old keep, which would mean that any keep ditch had already been filled and the keep itself destroyed late in the Middle Ages.
A survey of 1522 to 1523 describes a fair river along the north side, serving all the household offices, very little garden, and a large courtyard almost finished round with fair houses. A survey of 1558 to 1559 finds the buildings dilapidated in timber, tile, glass, lead, daub, ceiling and ironwork, and puts the repairs at eighty pounds. A survey of 1587 to 1588 says many rooms needed to be rebuilt entirely. It names the privy kitchen, the serving place and scullery, the bakehouse, the rooms over the pantry, the passage between the court and the bakehouse, the shed towards the kitchen, timber for the chapel end, the lodging where the Lord Treasurer lay in the term, the bridge towards St Andrew’s, the house in the castle yard next the water with its chimney and west gable, and the old gatehouse in the castle yard.
The castle yard was the inner bailey. Most of these buildings appear to have been timber.
James I seems not to have stayed. The town history says the hunting was not good enough for him, and that Hertford Heath, Royston and Theobalds suited him better. He made the castle over to his son Charles. A grant of the castle and manor to Prince Charles is dated October 1609.
The greater part of the palace was pulled down early in James’s reign. The town’s list says that by 1608 the palace buildings had been demolished and the gatehouse had become a private house. The survey of 1609 to 1610 is stark. Standing on part of the site were one fair brick gatehouse, one brick tower, the old walls, and three old houses outside the walls.
The castle yard was fenced in stone, and the unfenced part was called the castle ditches. The outer brim of the outer ditch was bounded by the highway called Castle Street on the south and east. Apart from the three houses and the brick tower, which is read as the south-east bastion, that survey matches what still stands. The town history quotes a description of the castle as ruinous and decayed, except for the gatehouse and the angle tower.
Charles I ended the royal ownership. The county history dates the grant to William Cecil, 2nd Earl of Salisbury, to 1630, after Charles had received the castle as prince in 1609. The town’s list dates the grant to the Earl of Salisbury to 1627, and the listed-building account says the castle remained property of the Duchy of Lancaster until 1627. William Cecil, 2nd Earl of Salisbury, was born on 28 March 1591 and died on 3 December 1668.
He was known as Viscount Cranborne from 1605 until he inherited the earldom in 1612. His successors have held the manor. The grant included the fishery of the demesne water, the meadow called Castle Mead, ten osier beds, and the tolls of the castle and honour. The water mills, then on lease, were excluded, and so were the tolls of the market and fair, which James I had already given to the mayor.
In 1627 Charles I had granted the mayor and burgesses the soil and fishing of the Beane from the east end of Paper Mill Mead to Goodes Pool, and the waters called Black Ditch, Manifold Ditch and the ditches east of Chadwell Mead. Courts leet and baron for the manor and castle were held by the earl’s officers after 1630, and they are recorded as late as 1773.
From that grant the Cecils owned the castle and leased it. One account says much of it was ruinous, having stood unused since the Tudor period, and that the lease went to Sir William Harrington of Hertingfordbury Park, who restored the buildings, and then to Sir William Cowper, collector of customs at the Port of London. Later occupiers were often Cowper’s successors. The town history says the family owned it but did not live in it.
In the eighteenth century the grounds were used for fattening cattle for the London meat markets, and finds from the site include combs, spoons and buttons made there. The Marquess of Downshire, an Irish peer and brother-in-law of the Marquess of Salisbury, altered and enlarged the house in the 1790s and laid out the grounds. One account puts the south wing at about 1790, with the windows of the old gatehouse remodelled and a parapet and brick battlements added, and a new gateway and lodge at about 1800. Another dates an elegant wing to the 1780s.
The listing dates the late eighteenth-century alterations with the infilling of the gate in 1789 to 1792, and also says a two-bay south wing and a single-bay north wing were added in 1937. A separate account puts the north wing in the 1930s. Downshire is credited with the white stone porch, the changed windows, a Georgian remodelling of the rooms, and the long south wing, for which a stretch of curtain was taken down. He also built stables and cottages further west, the north front of the cottages composed to match the gatehouse, and a brick ice pit under a mound on the outer bank of the moat.
The scheduling describes that ice house as about ten metres east to west and six metres north to south, with a north entrance, grassed over, beyond the outer ditch. In the 1780s the old angle tower, by then a house called Tower House after the moat was drained, was a school for boys kept by John Worsley, a scholar who translated the New Testament from Greek. The Moat Garden, where the ice pit can be seen, opened in 1951. The wide moat is dry and almost entirely built over except for that garden.
Between 1805 and 1809 the gatehouse was the first home of the East India Company College, which trained young men for the company’s civil service and then moved to purpose-built rooms at Haileybury. The town history says the college was founded in 1805 and left for new buildings on Hertford Heath finished in 1809, and that the castle went on as a junior school until 1819. The listed-building account says the college used the castle from 1805 to 1818. The college’s own history places the foundation in 1806 at Hailey, nineteen miles north of London, for nominated writers aged sixteen to eighteen, with Addiscombe in Surrey as the military counterpart.
The company was nationalised and the college closed in 1858. It reopened in 1862 as Haileybury College, and in 1942 it merged with the Imperial Service College. After the school years the castle was let again as a private house, to families including the Longmores and the McMullens. In 1822 the Reverend Thomas Lloyd, a leader of charity in the town, established a general dispensary in the castle.
The listed-building account runs that dispensary from 1822 to 1832 and calls it the forerunner of the General Infirmary, or county hospital, and adds that the castle was also used as a judges’ lodging.
In 1911 the corporation asked the Marquess of Salisbury, the owner, to sell. He refused. The castle was one of the oldest possessions of his family, granted to an ancestor by the crown, and he would not give up the ownership. He offered a lease of seventy-five years at a peppercorn of two shillings and sixpence a year.
The council accepted at a special meeting on 28 June 1911. The mayor, Alexander Purkiss Ginn, signed the deeds just before he left office that November. Salisbury wrote that he hoped the castle, devoted to the public, would stand for the friendly feeling of the borough towards his family. The gatehouse became the municipal offices and the grounds a public garden.
A new entrance was cut through the curtain from the Wash, on land the corporation already owned. Osmond Henry McMullen gave the gates. On Saturday 27 July 1912 Lord Salisbury opened them with a gold key that McMullen handed him. The procession went through the grounds and the old residence to a terrace over the lawn, and the corporation gave Salisbury a silver model of the castle.
The borough used the offices until 1974. Since then Hertford Town Council has occupied them. One account says that late in the twentieth century Lord Salisbury gave what was left of the castle to the town, and names the town council as owner. The council’s own history says the descendants of William Cecil, 2nd Earl of Salisbury, own the castle to this day.
The 1911 arrangement was a lease, not a sale, so the two statements can describe ownership of the freehold and occupation of the building.
The gatehouse interior was restored in 1967 to 1971 by Donald Insall and Partners. The town history dates a restoration to 1972 and says the builders found that Edward IV’s work had been hidden rather than destroyed, including fifteenth-century stonework and brick-and-timber screens. The upper floors still have a major and a minor chamber each, with stud partitions and beamed roofs. The roofs are Welsh slate, with lead rolls, hips and valleys, set behind castellated brick parapets with Portland stone copings.
Windows of the late eighteenth century are Gothick, stone-mullioned, with lancet heads, many of them set in older embrasures that were widened. A three-light window sits in the centre of the second floor. An octagonal stair turret rises above the parapet at the south-east.
In 1845 the will of Henry Allington of Bayley Hall left the borough five colours of Volunteer and Local Militia units of the Napoleonic wars, said to be the only complete set known for Hertfordshire units of that time. They were at the Shire Hall by 1909, taken down in 1980, stored rolled at the castle, and in 1985 and 1986 placed in a case built for £941 from donations. They are silk, netted in 1910, and they are now kept in the town council’s Seed Warehouse rather than in the gatehouse. In 1926 the corporation claimed, and was granted, the old status of an honour, and received from the heralds a banner with a stag’s head and the borough arms, still kept with the corporation plate.
That claim looked back to the honour of the Duchy of Lancaster, of which the castle had been a part.
The monument was scheduled on 27 March 1953 and the scheduling was amended on 20 July 1992. The curtain, above and below ground, is included. The gatehouse, the car park, the footpaths, the modern pavilion, the greenhouse and the street lamps are excluded, but the ground beneath them is included. The gatehouse is called Grade I in one account and Grade II star in the scheduling account.
The curtain is Grade II star in both. Partial excavation has been used to test the documents. In 1930 a medieval jug was found at the entrance gates. In 1967 Hertford Museum dug the inner ditch and found that it had been recut several times and the banks strengthened.
The latest revetment held eighteenth-century pottery. An earlier silt contained cattle horn cores, above a complete Bartmann jug of about 1660. In 1972 a cut in the outer-bailey ditch tested the idea that the outer ditch was older than the castle. The slope of the ditch appeared under a mass of late eleventh- and twelfth-century pottery, animal bone and charcoal, and that lay under a cobbled layer with St Neots ware, Stamford ware and a bone die.
Nothing in that trench was earlier than the Norman castle.
Work at 12 to 14 Parliament Square showed that the double ditch occupied the street front until the seventeenth century, and that houses followed the infilling. A second ditch, dug in 1171, supplied spoil to raise the castle wall. The pottery was residual and included Stamford ware, St Neots ware and a hard red-black sandy fabric with a grey core. Early medieval occupation on that side is earlier than the castle.
In 1978 a small piece of the bank was seen at the rear of those houses. The upper levels were late disturbance. The surviving original bank was lower, and consolidated rubble had been piled against its foot. The bank itself produced no finds, only flecks of charcoal and small fragments of bone.
A small excavation of the inner ditch near the civic hall showed a broad open ditch linked to the Lea, with evidence that flax was retted in it. Dating evidence was scarce apart from a thirteenth-century pot, and an almost complete thirteenth-century pot was found in 1977. Post-holes in the inner ditch, with Saxo-Norman pottery, are read as a timber palisade standing before the flint walls. The same post-holes produced handmade Saxon pottery and Roman tiles.
The ditch was filled after the domestic buildings were demolished early in the seventeenth century, and by the early nineteenth century the surface traces had gone.
From September 1988 to August 1990 the Hertfordshire Archaeological Trust dug on the south-western side, outside the postern, at the former Express Dairy in Castle Street. The work confirmed the line of the inner and outer ditches and the outer ward. A cobbled surface of the twelfth to fourteenth centuries and the foundations of several buildings were found, probably put up at the same time as the gatehouse, which that account dates to 1460. A cellar at the south-west end of the outer bailey is read as part of a fifteenth-century postern tower.
A large deposit of food refuse of the fourteenth and fifteenth centuries, probably from feasting, contained deer, fish, wild birds, domestic birds and oyster. Other finds were a penny of Edward II struck between 1317 and 1320, a fifteenth-century French jetton of crown type, and a flute or recorder made from a pig’s tibia. A further reading of trenches in the outer bailey adds at least two stone buildings, the same ditches, and a possible extra ditch defending the outer ward.
In January 2025 a geophysical survey covered about one hectare in three areas: the western gardens, the eastern gardens, and the ground called the Island across the Lea. It was commissioned as preparation for a renewal of the grounds, and it was done under licence. Magnetic gradiometry used five fluxgate probes spaced at a quarter of a metre. Ground-penetrating radar used eight channels spaced at 84 millimetres, at 450 megahertz, able to detect features down to 2.25 metres.
Modern metal from pipes, fences and buildings made the magnetic plot difficult, so it was read at two ranges. The radar returns were clear. In the western gardens, in front of the gatehouse, the radar found bridge remains buried under a later causeway. The moat there reads as eleven metres wide, with possible walls on both edges, and with substantial buried structures six-tenths to seven-tenths of a metre wide.
A T-shaped reflector seven and a half metres long runs from the outer edge of the moat towards a point between the porch and the north-west corner of the gatehouse. These are read as medieval bridge works, buried when a causeway replaced them. A separate ditch, about two and a half metres wide and two metres deep, lies at a marked angle to the river and to the castle defences and may be older than the castle.
Under the eastern lawn the radar traced three ranges of the Tudor palace around a courtyard, on the south, east and north, open towards the gatehouse on the west. The south range is divided over about forty metres and reaches fifteen metres in width. At its east end a rectangle of 13.7 by 5.2 metres has walls six-tenths of a metre thick, is turned six degrees clockwise from the main range, overlaps that range, and has a dividing wall nine-tenths of a metre thick. The east range is dominated by a key-shaped mass with walls eight-tenths to a metre thick, from about 0.45 metres below the surface down to two metres, which suggests a cellar.
The north range shows for forty-two metres and is about forty metres wide, broken into five or six units, with highly reflective external masses of 2.0 by 1.7 metres that are read as chimney bases, perhaps added later. Hawthorne’s plan is confirmed in its room divisions and corrected in its angles. The north and south ranges converge slightly towards the west. They were not the neat parallel blocks that later reconstructions assumed.
The same evidence favours John Speed’s view of about 1603 to 1608, a formed but probably dry moat ending against a causeway, over the wet moat and piered bridge drawn in 1608 by Simon Basil and Thomas Marshall.
Above the palace walls lies a thick rubble read as the debris of the early seventeenth-century demolition. Later formal gardens cut through and over that layer: quartered layouts, wide paths, and a row of twenty planting pits, each about 1.7 by 0.7 metres, set 1.13 metres apart. A cinder path divided a lawn into quadrants. There are also signs of later cultivation.
On the Island a sub-circular anomaly about fifteen metres across is read as a well chamber under a mound, with a pipe on its east side, and a track runs along the spine of the Island at depths between 0.7 and 1.5 metres. Horizontal slices at fifteen-centimetre intervals, from the surface to 2.25 metres, separate these phases. The survey’s conclusion is that the grounds still hold well-preserved remains of nearly a thousand years, and that the medieval palace and the later gardens both need to be treated as archaeological deposits when the ground is changed.
That change is now funded. A grant of £3.5 million has been awarded for the grounds, and the town council has agreed to commit £495,949, a figure also given as nearly £500,000. Further planning is expected over the following year, and the works are looked for through 2028 and 2029, subject to permissions. The proposals name conservation of the motte, the curtain and the ice house, repair of the Lea banks, a redesigned play area, better paths, bridges and step-free routes, work to the Ashley Webb Shelter, new seats, planting, and new signs.
Ecological survey has found otters, bats and water voles in the grounds. The partners named with the town council are the district council and the county countryside service.
The building today is the office of Hertford Town Council and a place hired for ceremonies and meetings. It is not open for casual visiting. The grounds are a public garden in daylight, with the gates shut at dusk. Weddings in the gatehouse are described as able to seat sixty, or to gather a hundred less formally.
The long history that produced this fragment is the history of a burh, a motte, a royal house, a prison for kings, a brick gatehouse of Edward IV, a palace reduced under James I, and a lease of 1911 that put the offices of the town inside the last substantial room.
Sources
- Hertford Castle — Wikipedia
- Edward the Elder — Wikipedia
- Anglo-Saxons — Wikipedia
- William the Conqueror — Wikipedia
- Henry II of England — Wikipedia
- Henry VIII — Wikipedia
- William Cecil, 2nd Earl of Salisbury — Wikipedia
- Battle of Lincoln (1217) — Wikipedia
- Battle of Sandwich (1217) — Wikipedia
- First Barons' War — Wikipedia
- The borough of Hertford: Castle, honour, manors, church and charities — British History Online
- Hertford Castle: a motte and bailey castle south of the River Lea — Historic England
- Hertford Castle — Gatehouse Gazetteer
- History of Hertford Castle — Hertford Town Council
- Hertford Castle — Hertford Town Council
- Visitor information — Hertford Town Council
- Hidden Secrets at Hertford Castle — TerraDat
- Hertford Town Council wins £3.5m investment for Hertford Castle grounds project — Hertford Town Council
- Grounds of Hertford Castle to be transformed with £3.5m grant — BBC
- Lord Salisbury’s splendid gift: the opening of Hertford Castle to the public, 1912 — Our Hertford and Ware
- Hertford Castle, Hertford — Historic England
- Hertford Castle.jpg — Wikimedia Commons
- Hertford Castle - geograph.org.uk - 289831.jpg — Wikimedia Commons
- Hertford Castle Ice House - geograph.org.uk - 388103.jpg — Wikimedia Commons
- ECR(1851) p71b - Hertford Castle.jpg — Wikimedia Commons
- Hertford Castle gates 02.jpg — Wikimedia Commons
- Hertford Castle gates 01.jpg — Wikimedia Commons
- Hertford Castle motte 01.jpg — Wikimedia Commons
- Hertford Castle ice house.jpg — Wikimedia Commons
- Hertford Castle motte 02.jpg — Wikimedia Commons
- Hertford-banner.jpg — Wikimedia Commons