

Fife, United Kingdom · 1890 CE · United Kingdom
- A steel cantilever railway bridge across the Firth of Forth between South Queensferry and North Queensferry, opened on 4 March 1890 and still carrying trains.
- Sir John Fowler, 1st Baronet, and Benjamin Baker (engineer) designed it after the Tay Bridge collapse ended Thomas Bouch’s suspension scheme.
- The main spans were the longest cantilever spans until the Quebec Bridge in Canada, a record given as 27 years, as 28 years, and as lasting until 1919.
- Men killed in the building are counted as 57 in 1890, as 73 by 2009, and as 78 in a 2019 recount.
- It was inscribed as a World Heritage Site on 5 July 2015, and it is listed at category A from 18 June 1973 in both Edinburgh and Fife.
Visiting
Entry to the bridge is by train only, and pedestrians and cyclists are not allowed to enter. Tickets for a charity viewing on 18 to 20 September 2026 cost £85 for 90 minutes, £95 for 105 minutes, and £175 for 150 minutes, and those dates are sold out. Ticket holders must be 18 or over, wheelchair users are not allowed to enter, and the dress code requires shoes that cover the whole foot and forbids outer clothes that are predominantly red, yellow, or green. Smoking and vaping are not allowed, alcohol is not allowed, and a hard hat and high-visibility vest must be worn on the ascent.
History
The Forth Bridge carries the railway across the Firth of Forth between South Queensferry and North Queensferry, west of Edinburgh. It opened on 4 March 1890 and still takes passenger and freight trains, on the order of 200 a day. Sir John Fowler, 1st Baronet, and Benjamin Baker (engineer) designed the steel cantilever after Thomas Bouch’s suspension scheme was abandoned.
Ferries had crossed the firth long before any pier was built. A pair of tunnels was proposed in 1806, and in 1818 James Anderson designed a very light suspension bridge near the present site. Bouch’s later girder and suspension schemes, including a pine platform launched in 1866 and a brick pier on Inchgarvie begun in 1878, ended after the Tay Bridge fell on 28 December 1879.
The inquiry blamed Bouch for the design and required a wind load of 56 pounds a square foot. Baker, who had given evidence at that inquiry, and Fowler produced three cantilever towers on granite piers. The length is given as 8,094 feet, or 2,467 metres, as 2,529 metres, and as 2.5 kilometres. The main spans are given as 1,709 feet, as 1,700 feet, as 521 metres, and, in one summary, as 541 metres.
Work under the Act of 19 May 1882, dated 1883 in another account, was contracted to William Arrol with Tancred and Joseph Philips. Caissons and cofferdams took the piers down, one South Queensferry caisson was damaged by a low tide on New Year’s Day 1885, and the tubes were riveted from workshops above the town. Deaths are counted as 57 in 1890, as 73 by 2009, and as 78 in a 2019 recount.
Edward VII, then Duke of Rothesay and Prince of Wales, drove the last rivet on the opening day. That rivet is called gold-plated, and it is also called brass that had been described as gold. The bridge held the longest cantilever span until the Quebec Bridge in Canada, a record counted as 27 years, as 28 years, and as lasting until 1919.
The bridge was inscribed as a World Heritage Site on 5 July 2015, the sixth such place in Scotland, and it is listed at category A from 18 June 1973 in both Edinburgh and Fife. A full repainting is dated from 2000, 2001, or 2002 through 2011 or 2012, and a later renovation of the north approach is given both as about £6 million and as £7.5 million. The bridge is open only to trains, apart from a ticketed charity viewing from the top of the north cantilever.
Images


Detailed History
The Forth Bridge is a cantilever railway bridge across the Firth of Forth in the east of Scotland, between the villages of South Queensferry and North Queensferry, about nine miles west of central Edinburgh. It carries the Edinburgh to Aberdeen line. Trains still cross it every day. One count, from 2006, put the traffic at 190 to 200 trains a day, with a limit of 50 miles an hour for high-speed trains and diesel multiple units, 40 miles an hour for ordinary passenger trains, and 30 miles an hour for freight.
The route availability code is RA8, and freight trains above a certain size must not pass one another on the bridge. Another account says the bridge still carries more than 200 trains a day, and a 2013 note says around 200 trains. The bridge and its railway are owned by Network Rail. As of April 2017 the owner was named Network Rail Infrastructure Limited.
Its length is not given as a single figure. One account measures 8,094 feet, or 2,467 metres. Another gives 2,529 metres and calls the bridge one of the longest, while a 2025 management draft of the same brief calls 2,529 metres the longest. A third account rounds the length to 2.5 kilometres.
The double track sits 150 feet, or 45.72 metres, above high water in one account. The approach viaducts are given as 130 feet 6 inches, or 39.78 metres, above high water, and also as 45 metres above the water. The three cantilever towers are 361 feet, or 110.03 metres, tall in one account, and 110 metres in another.
The spans disagree in the same way. One account gives two main spans of 1,709 feet, or 521 metres, and calls them the longest single cantilever spans in the world when the bridge opened, and the second longest since. A dimensions account gives two main spans of 1,700 feet, or 518.16 metres, each made of two cantilever arms of 680 feet, or 207.3 metres, and a central truss of 350 feet, or 106.7 metres, plus two side spans of 680 feet and fifteen approach spans of 168 feet, or 51.2 metres. A later statement of the design gives cantilever arms of 207 metres and two suspended spans of 107 metres, making 521-metre spans, and says those spans were individually the longest in the world for 28 years and remain, together, the longest in a multi-span cantilever bridge.
A shorter public summary instead says the longest spans were 541 metres. The category A entry sets out two full cantilevered spans, each 521 metres with a 107-metre suspended truss, and two half outer spans, and says the bridge remains the world’s longest built on the cantilever principle, with spans nearly four times larger than any railway bridge previously built. The record is dated three ways. One account says the Forth held it until 1919, when the Quebec Bridge in Canada was completed, with a single span of 1,801 feet, or 549 metres.
A quoted note on that Canadian bridge says the central span was 1,800 feet long, 94 feet wide, and was jacked 150 feet into place in December 1919. The official bridge account says the Forth held the record for the world’s longest span for 28 years. A heritage overview says the title was held for 27 years.
The superstructure weight is given as 50,513 long tons, or 51,324 tonnes, including 6.5 million rivets, with 640,000 cubic feet, or 18,122 cubic metres, of granite. Another account says the bridge uses 55,000 tonnes of steel and 140,000 cubic yards, or 110,000 cubic metres, of masonry. A statement of the finished work says about 54,000 tons of mild steel plate, rolled and riveted into tubes 4 metres in diameter for compression, with lighter steel used in tension. The category A entry counts more than fifty thousand tonnes of Siemens-Martin open-hearth steel and 8 million rivets.
The original design called for 42,000 tonnes for the cantilevers alone, 12,000 tonnes from the Siemens works at Landore in Wales and the rest from the Steel Company of Scotland near Glasgow. Changes added about 16,000 tonnes, split between the Steel Company of Scotland and Dalzell’s Iron and Steel Works at Motherwell. About 4,200 tonnes of rivets came from the Clyde Rivet Company of Glasgow. Around three or four thousand tons of steel were scrapped, some of it used temporarily, which leaves a gap between the steel delivered and the steel erected.
Before any bridge, ferries crossed the firth. In 1806 a pair of tunnels was proposed, one for each direction. In 1818 James Anderson, an Edinburgh civil engineer, designed a three-span suspension bridge close to the present site, calling for about 2,500 tonnes of iron. Wilhelm Westhofen later wrote that this iron, spread over the length, would have looked so light that on a dull day it would hardly have been visible, and that after a heavy gale it might no longer have been seen on a clear day either.
Some engineers of that earlier generation thought a tunnel the better answer. The Forth Bridge Company is said to have been founded in 1873.
For the railway age, Thomas Bouch designed a roll-on, roll-off ferry for the Edinburgh and Northern Railway between Granton and Burntisland. It opened in 1850 and worked so well that another was ordered for the Tay. Charles McKean, in his 2006 book Battle for the North, is the historian behind this sequence of the ferry years, the failed foundation trial, and the stoppage of 1867. He was born in Glasgow on 16 July 1946, educated at Fettes College, the University of Poitiers at Tours, and the University of Bristol, and he was chief executive of the Royal Incorporation of Architects in Scotland.
He edited London Architect from 1970 to 1975, was architecture critic of the Times from 1977 to 1983 and for Scotland on Sunday from 1988 to 1990, and in 1995 became head of the School of Architecture at Duncan of Jordanstone College of Art and Design. In 1997 he became Professor of Scottish Architectural History at the University of Dundee. From 2006 to 2012 he chaired the board of the Edinburgh World Heritage Trust. He died in Edinburgh in 2013, aged 67.
A listed bibliography also places his Edinburgh, An Illustrated Guide of 1992, at a page on the bridge.
In late 1863 a joint project of the North British Railway and the Edinburgh and Glasgow Railway, which would merge in 1865, appointed Stephenson and Toner to design a Forth bridge, then gave the commission to Bouch about six months later. A suspension bridge able to carry trains had proved hard to engineer. In 1863 and 1864 Bouch, engineer to both companies, worked on a single-track girder bridge near Charlestown, where the river is about two miles wide but mostly shallow. Borings went 231 feet into the mud without finding rock.
Late in 1864, weighted caissons reached a pressure of 5 tons a square foot on the silt, and Bouch went on. In August 1865 Richard Hodgson, chairman of the North British, proposed spending £18,000 on a different foundation, because the weighted caissons had not succeeded. Bouch’s answer was a pine platform under the piers, 80 by 60 by 7 feet, though the first idea had been a green-beech platform of 114 by 80 by 9 feet, loaded with 10,000 tonnes of pig iron so that the timber would sink to the silt. The platform was launched on 14 June 1866 after it stuck on the greased planks, then lay in the harbour for six weeks.
The project was aborted just before the platform was sunk, because the North British expected to lose through traffic after the Caledonian Railway amalgamated with the Scottish North Eastern Railway. In September 1866 a shareholders’ committee found the accounts falsified, and by November the chairman and the whole board had resigned. By the middle of 1867 the company was nearly bankrupt, and all work on the Forth and Tay bridges stopped.
The North British took over the Queensferry ferry in 1867 and finished a rail link from Ratho in 1868, so there was a continuous line into Fife that still depended on the boat. Interest in a bridge returned. In 1871 Bouch proposed a stiffened steel suspension bridge on roughly the line of the present railway bridge. W.
H. Barlow and William Pole examined it and called it acceptable. In August 1873 Parliament passed the Forth Bridge Railway Act 1873. Work began in September 1878 with a brick pier at the western end of Inchgarvie, the small island in mid-firth.
The category A entry dates that brick remnant to Thomas Bouch in 1879.
On 28 December 1879 the high girders of Bouch’s Tay Bridge were blown down. One account says around 75 lives were lost. Another, used when the Forth death toll was later compared with the Tay, counts 59 known deaths in the disaster and 14 deaths during the building of the Tay Bridge. Confidence in Bouch collapsed and the Forth work stopped.
The inquiry, chaired by Henry Cadogan Rothery, found the Tay Bridge badly designed, badly constructed, and badly maintained. It held Bouch mainly to blame for the defects in construction and maintenance, and entirely responsible for the defects in design. He had not properly allowed for wind. The Board of Trade then required every bridge to be designed for a lateral wind load of 56 pounds a square foot.
Bouch’s 1871 Forth design, on the advice of the Astronomer Royal, had assumed only 10 pounds a square foot. Barlow and Pole had accepted that figure in 1873, while writing that they raised no object to his system and did not commit themselves to the view that it was the best possible.
Benjamin Baker (engineer) was called in 1880 as an expert witness at the Tay inquiry. He was acting for Thomas Bouch, and he did the work with independence. He argued against the theory that the wind blew the bridge over. He surveyed walls, ballast, and signal boxes at or near the bridge and concluded that the pressure that night could not have exceeded 15 pounds a square foot, whereas the official analysis suggested that more than 30 pounds a square foot would have been needed to topple the structure.
He told the court he had built over 12 miles of railway viaduct. He was born on 31 March 1840 at Keyford, now part of Frome in Somerset, the son of Benjamin Baker, principal assistant at Tondu Ironworks, and Sarah Hollis. A plaque marks their house in Butts Hill. He was educated at Cheltenham Grammar School and at sixteen was apprenticed to Messrs Price and Fox at the Neath Abbey Iron Works.
After that he spent two years as assistant to W. H. Wilson, then became associated with Sir John Fowler in London and took part in building the Metropolitan Railway. In 1867 he published Long-Span Railway Bridges, arguing for steel and for much longer spans.
In 1877 and 1878 he designed the cylindrical vessel that brought Cleopatra’s Needle from Egypt to the Thames Embankment. He later helped design and build the first Aswan Dam. He was knighted in 1890. For the Forth itself, he set up gauges on the shoreline and measured wind pressure before the new design went ahead.
He died on 19 May 1907.
Sir John Fowler, 1st Baronet, was the other designer, and the chief engineer of the bridge that opened in 1890. He was born on 15 July 1817 at Wadsley, Sheffield, to the land surveyor John Fowler and Elizabeth, born Swann. He was educated privately at Whitley Hall near Ecclesfield, trained under John Towlerton Leather of the Sheffield waterworks and under Leather’s uncle George Leather on the Aire and Calder Navigation, and from 1837 worked for John Urpeth Rastrick on the London and Brighton Railway and on the unbuilt West Cumberland and Furness Railway. He returned to George Leather as resident engineer of the Stockton and Hartlepool Railway and was its engineer when it opened in 1841.
A heavy Yorkshire and Lincolnshire practice took him to London in 1844. He joined the Institution of Mechanical Engineers in 1847, the year it was founded, and the Institution of Civil Engineers in 1849. On 2 July 1850 he married Elizabeth Broadbent of Manchester. She died on 19 November 1901.
They had four sons. He died on 20 November 1898.
Fowler’s railway work covered the Manchester, Sheffield and Lincolnshire Railway, the East Lincolnshire Railway, the Oxford, Worcester and Wolverhampton Railway, and the Severn Valley Railway. In 1853 he became chief engineer of the Metropolitan Railway, the first underground railway, built by cut and cover. It opened between Paddington and Farringdon in 1863. He was also engineer for the District Railway and the Hammersmith and City Railway, now much of the Circle line.
For the Metropolitan he was paid £152,000, a sum later compared with £14.9 million, and for the District £157,000, later compared with £15.3 million. Sir Edward Watkin, chairman of the Metropolitan from 1872, complained that no engineer in the world was so highly paid. Fowler was the youngest president of the Institution of Civil Engineers, from 1865 to 1867. He advised the London, Tilbury and Southend Railway, the Great Northern, the Highland Railway, and the Cheshire Lines.
After Isambard Kingdom Brunel died in 1859, the Great Western retained him. His stations included London Victoria, Sheffield Victoria, St Enoch in Glasgow, Liverpool Central, and Manchester Central, whose 210-foot train shed was the second widest unsupported iron arch in Britain after St Pancras. A listed account adds that he designed the first railway bridge across the Thames, in 1860, and that he was knighted in 1885. His consulting reached Algeria, Australia, Belgium, Egypt, France, Germany, Portugal, and the United States.
He first travelled to Egypt in 1869.
Bouch’s Forth design was formally abandoned on 13 January 1881. Sir John Fowler, W. H. Barlow, and T.
E. Harrison were invited to propose new designs. Bouch’s Inchgarvie pier was left in the water, about 7 feet above high tide, directly under the present bridge. One account gives it a small navigational light from about 1887.
The category A entry assigns the same remnant an early twentieth-century cast-iron leading light, with a sectional lantern, a bracketed gallery, and diamond-paned glazing.
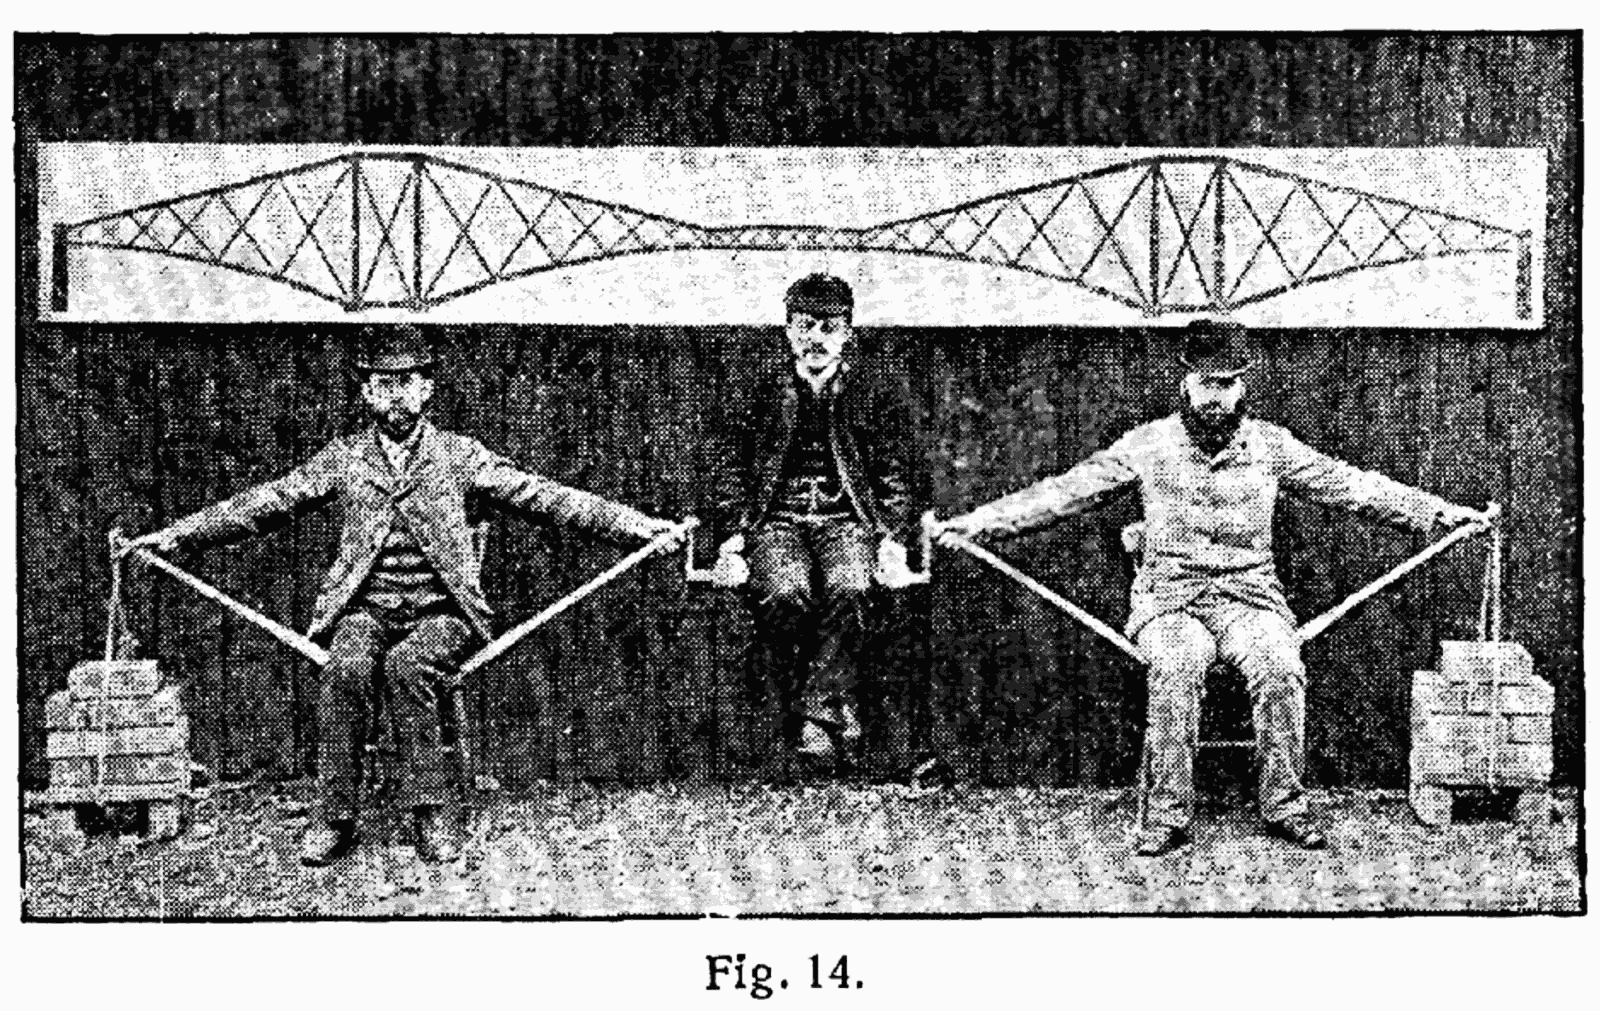
The bridge that replaced Bouch’s scheme is a cantilever. A cantilever beam supports a light central girder, a principle used for thousands of years. In an 1887 demonstration the Japanese engineer Kaichi Watanabe was supported between Fowler and Baker, who sat in chairs. Their arms stood for the tension members, the sticks under them for the compression members, and the bricks for the end piers weighted with cast iron.
The appearance is the structure itself, without added decoration. One heritage statement calls that lack of decoration the source of its grace, and calls the steel cantilever a way of crossing a barrier of a scale and depth that had not been crossed before. The same statement says the property holds the granite piers and the steel superstructure, and that the property is 5 hectares. Three double-cantilever towers rise from granite pier foundations.
Each tower in the dimensions account rests on its own granite pier, and the three great structures are four-towered. The category A entry says each of the three cross-braced towers counterbalances two arms, set on four circular granite and concrete piers. The southern piers stand on the seabed, the central piers on a shelf of rock beside Inchgarvie in Dalmeny parish, and the northern piers on the promontory at North Queensferry. Approach viaducts, their piers tapering and rectangular, flank the steel.
Five piers stand to the north, with three masonry arches at the North Queensferry promontory, and ten piers to the south, with four masonry arches at South Queensferry. Trains pass through round-arched masonry portals at the innermost piers, where the cantilever begins. The piers of the approach were designed so that the columns would not seem to widen as they rise. A 2007 study by A.
D. Magee of the University of Bath found order through the whole bridge, including the viaducts, and neat blockwork even where the masonry is not easily seen from the ground. The approaches were a separate contract, to the design of James Carswell. After Dalmeny station the line curves east onto the south viaduct.
Beyond the bridge it passes North Queensferry station, curves west, then east again over the Jamestown Viaduct. The bridge is grouped, for listing, with the Jamestown north-approach viaduct and with the Hope Street truss bridge of the approach railway.
The Forth was the first major structure in Britain built of steel. Its French contemporary, the Eiffel Tower, was wrought iron. A heritage overview and the official account of the bridge both call it the world’s first major steel structure. Steel became plentiful after the Bessemer process, patented in 1856.
In 1859 the Board of Trade limited the design stress in railway bridges to 77.22 newtons a square millimetre, or 5 long tons a square inch. That limit was later revised. The tubes, about 4 metres across, take compression. Lighter members take tension.
The colour is Forth Bridge Red, close to iron oxide, which hides places that are starting to rust. One account says 7,000 gallons of paint cover the surface.
The redesigned bridge was authorised by the Forth Bridge Railway Act 1882, passed on 19 May 1882 after an eight-day enquiry. The only objections came from rival railway companies. A listed account instead dates the Act of Parliament to 1883 and says the bridge opened seven years later. On 21 December the contract went to Sir Thomas Tancred, T.
H. Falkiner, and Joseph Philips, with Sir William Arrol and Company. The category A entry names Tancred, Arrol and Company, and Joseph Philips, and dates the design and the tender to 1882, with construction from 1883 to 1890. Arrol was a self-made man, apprenticed to a blacksmith at thirteen, and he was knighted in 1890.
Tancred, a professional engineer who had worked with Arrol before, left the partnership during the work. The firm was at the same time rebuilding the Tay Bridge and building Tower Bridge in London. Christopher Awdry’s 1990 encyclopaedia of British railway companies records the North British decision to sponsor the bridge, so as to gain a route independent of the Caledonian, and the 1882 powers to buy the bridge, which the company never used. Christopher Awdry was born Christopher Vere Awdry at Devizes on 2 July 1940.
The family moved to Kings Norton, Birmingham, when he was five months old. He was educated at Worksop College. His father, Wilbert Awdry, told him the first Thomas the Tank Engine stories during a bout of measles in 1942. When Wilbert retired in 1972, Christopher wrote a further sixteen books in The Railway Series.
The works took over offices and stores that Arrol had already put up for Bouch’s bridge, and enlarged them. Reginald Middleton surveyed the line of the bridge so that permanent work could start. At the Fife end the old coastguard station was removed for the north-east pier. The rocky shore was levelled to 7 feet above high water, and huts were set further inland.
South Queensferry needed more. The steep hillside was terraced. Wooden huts and shops went up for the men, brick houses for the foremen, and tenements for leading hands and gangers. There were drill roads, workshops, and a drawing loft 200 by 60 feet for full-size drawings and templates.
A cable across the Forth carried a telephone between South Queensferry, Inchgarvie, and North Queensferry. Girders from the collapsed Tay Bridge were laid across the railway to the west to reach the ground there. A sawmill and a cement store stood near the shore. A jetty about 2,100 feet long was begun early in 1883 and lengthened as needed.
Sidings brought wagons among the shops, and cranes handled what came by rail. A management note records houses for senior staff at 1 to 16 Rosshill Terrace, Dalmeny, and a listed Bridge House. The temporary barracks were gone in 1890. The brick houses were later given pebbledash.
In April 1883 a landing stage was begun on Inchgarvie. Buildings already there, including fifteenth-century fortifications, were roofed to make more room. The rock at the west of the island was cut down to 7 feet above high water, and a seawall was built against large waves. In 1884 a compulsory purchase was taken because the ground inside the four piers was not enough to store materials.
Iron staging on wood spread over the island, in the end about 10,000 square yards, using over 1,000 tonnes of iron. The design uses the promontories and high banks at both Queensferries, and the rock of Inchgarvie, rather than ignoring them.
Granite came from Aberdeen, with rubble from Arbroath, and sand, timber, and sometimes coke and coal could go straight to the place they were needed. Steel arrived by train, was prepared at South Queensferry, painted with boiled linseed oil, and went out by barge. The cement was Portland cement from the Medway. It had to be stored before use, and up to 1,200 tonnes could be kept in a barge, formerly called the Hougoumont, moored off South Queensferry.
A paddle steamer was hired for the men, then replaced by one that could carry 450. Barges carried people as well as materials. Special trains ran from Edinburgh and Dunfermline, and in summer a steamer ran to Leith.
Each of the three towers sits on four circular piers. Foundations at or below the sea were dug with caissons and cofferdams. Caissons were used where the site was always under water, even at low tide, or where the foundation was mud and clay. Cofferdams were used where rock was near enough to work at low tide.
The north cantilever and two of the Inchgarvie piers were cofferdams. The other two on Inchgarvie, and the south cantilever, where the bed was 91 feet below high water, used compressed air in the working chamber. Six caissons were dug by the pneumatic process by the French contractor L. Coisea, with positive pressure inside a sealed caisson and dry work down to 89 feet.
The caissons were built in Glasgow by the Arrol Brothers, namesakes of William Arrol and not connected with him, then taken apart, shipped to South Queensferry, built up, and floated out. The category A entry calls them 21-metre wrought-iron cylinders, the same width as the 70-foot diameter given elsewhere, and says they were positioned on the seabed and filled with concrete. The first, for the south-west pier at South Queensferry, was launched on 26 May 1884. The last, for the south-west pier at Inchgarvie, was launched on 29 May 1885.
Once moored, each was extended upward with a temporary wall so that the granite pier could be built. Above the foundations, which differ from pier to pier, a tapered circular granite pier is 55 feet in diameter at the bottom and 36 feet high. A listed account says the bridge was first built in sections on land, taken apart, and sent out by boat to be erected again. The tubular members were made in the No. 2 workshop up the hill at South Queensferry.
Plates were heated in a gas furnace, pressed to the curve, assembled on a mandrel, drilled for rivets, marked, and moved to the member they belonged to. Lattice members were assembled there too, with cranes and hydraulic riveters. William Arrol’s hydraulic spade and riveting machines are credited with the speed of the work. The listed account says a workforce of five thousand took seven years.
Another account says about 4,600 men were employed at the peak.
On Inchgarvie the rock of the two northern piers is under water at high tide. Of the other two, the eastern site is about half submerged and the western was three-quarters submerged, so the first work was at low tide. The southern Inchgarvie piers stand on solid rock sloping at about 1 in 5. Concrete and sandbags made a landing for the caissons.
Rock was drilled and blasted, but not within a foot and a half of the caissons, and the last rock was quarried to within 6 inches. At North Queensferry the northernmost piers stand on whinstone that rose 10 to 20 feet above high water and was levelled to 7 feet. The southern piers there stand on rock sloping into the sea, prepared by diamond drilling and blasting. At South Queensferry all four caissons were sunk pneumatically, alike except in height.
A T-shaped jetty let one caisson sit at each corner, rising and falling with the tide. Digging was generally done at high tide, while buoyancy held the caisson, and when the tide fell the air pressure was lowered so the caisson could sink.
The north-west caisson at South Queensferry was towed into place in December 1884. An exceptionally low tide on New Year’s Day 1885 dropped it into the mud and left it slightly tilted. The rising tide flooded the lower edge and filled it. When the tide fell, the water stayed inside, and the top weight tilted it further.
Divers bolted plates on to lift the edge above the water, and wooden struts were added while the water was pumped out. The pumping was too fast. Pressure tore a hole 25 to 30 feet long. A barrel of large timbers was built inside to stiffen it.
Ten months passed before it could be pumped out and dug free. It was refloated on 19 October 1885, moved into position, and sunk with the modifications the damage required.
The approach viaducts had to stand at 130 feet 6 inches above high water. They were built lower and then lifted as the masonry piers rose. Fifteen spans, shared between north and south, are each 168 feet long and a little over 200 tonnes. Spans were paired into continuous girders, with an expansion joint between each pair.
Because the hill slopes, the girders were assembled at different heights and joined only when they matched. Hydraulic rams lifted them about 3 feet 6 inches every four days.
Wilhelm Westhofen recorded 57 deaths in 1890. In 2005 the Forth Bridge Memorial Committee was set up to raise a monument, and local historians tried to name everyone who died. By 2009, 73 deaths had been tied to the construction and its immediate aftermath. The figure of 57 is thought to have left out men who died on the approaches, which a subcontractor built, and men who died after the Sick and Accident Club stopped.
Of those 73, 38 fell, 9 were crushed, 9 drowned, 8 were struck by a falling object, 3 died in a fire in a bothy, 1 died of caisson disease, and the cause of five deaths is unknown. The club was founded in 1883. Membership was compulsory for the contractors’ employees. It paid for medical treatment for the men and sometimes their families, paid them when they could not work, paid for funerals within limits, and gave grants to widows of men killed and to wives of men permanently disabled.
Eight men were saved from drowning by rowing boats kept under the work. In 2019 historians of the Queensferry Historian Group were reported to have found at least 21 further deaths, taking a toll to 78, and the missing names were described as a cover-up of the human cost. Set beside 59 deaths in the Tay disaster and 14 during the building of the Tay Bridge, that 78 was argued to make the Forth the more deadly structure. A 2025 management draft still gives 73 deaths during construction, and says monuments to the dead were put up in the Queensferries in 2012, besides graves in local churches.
The bridge itself is treated there as a monument.
The bridge was completed in December 1889. On 21 January 1890 two trains, each of three heavy locomotives and 50 wagons of coal, 1,880 tons in all, were driven slowly from South Queensferry to the middle of the north cantilever, stopping often to measure deflection. The load was more than twice the design load, and the deflection was what had been expected. A few days earlier a violent storm, the highest wind pressure yet recorded at Inchgarvie, had deflected the cantilevers by less than 25 millimetres, or 1 inch.
The first complete crossing was on 24 February, a train of two carriages carrying the chairmen of the companies involved. The bridge was opened on 4 March 1890 by the Duke of Rothesay, the future Edward VII, who drove the last rivet. One account says that rivet was gold plated and inscribed. A listed account says Albert Edward, Prince of Wales, inserted a final inscribed gold-plated rivet.
A management note says the last rivet, called gold, was in fact brass, and that the Prince of Wales placed it. The key for the opening was made by the Edinburgh silversmith John Finlayson Bain, remembered on a plaque on the bridge. Some connecting lines were finished only on 2 June 1890, so a full express service waited until that day, and even then Edinburgh Waverley was congested by the remarshalling of the new trains.
Edward VII was Albert Edward, born at 10:48 in the morning on 9 November 1841 at Buckingham Palace, the second child and eldest son of Queen Victoria and Prince Albert of Saxe-Coburg and Gotha. He was christened Albert Edward at St George’s Chapel, Windsor, on 25 January 1842, Albert for his father and Edward for his grandfather, the Duke of Kent. The family called him Bertie. He was Prince of Wales and heir for almost sixty years, and he was also Duke of Rothesay, the title under which he opened the bridge.
He married Princess Alexandra of Denmark in 1863, and they had six children. He became king of the United Kingdom and the British dominions, and emperor of India, on 22 January 1901, and died on 6 May 1910. His son George V succeeded him. His tours of North America in 1860 and of India in 1875 were popular.
He was largely kept out of politics during his mother’s reign. As king he had a part in modernising the Home Fleet and in reorganising the army after the Second Boer War of 1899 to 1902, and he was called the Peacemaker for his dealings with France, while his relations with his nephew, the German emperor Wilhelm II, were poor. He died during the constitutional crisis later settled by the Parliament Act 1911.
Before the bridge, London to Aberdeen took about thirteen hours from Euston by the London and North Western and the Caledonian, a west-coast route. The east-coast companies, the Great Northern, the North Eastern, and the North British, racing from King’s Cross, cut overnight journeys to about eight and a half hours. The contest peaked in 1895 in what the press called the Race to the North. When the fever passed, the timing settled near ten and a half hours.
The North British had lines on both shores and could not pass trains from one to the other without running at least as far west as Alloa on a rival company’s rails. The ferry, bought in 1867, was the other link. The company therefore sponsored the bridge. A conference at York in 1881 set up the Forth Bridge Railway Committee.
The North British contributed 35 per cent of the cost. The Midland Railway, which met the North British at Carlisle and owned the route to St Pancras, contributed 30 per cent. The North Eastern and the Great Northern, which together owned the route from Berwick-upon-Tweed to King’s Cross by way of Doncaster, contributed 17.5 per cent each. That body was to build and maintain the bridge.
At the grouping of 1923 the same four companies still shared it, so their successors did too: the London, Midland and Scottish Railway held 30 per cent and the London and North Eastern Railway 70 per cent. The Forth Bridge Railway Company was named in the Transport Act 1947 and passed into British Railways on 1 January 1948. Holders of debenture stock were to receive £109 of British Transport stock for each £100, and holders of ordinary stock £104 17s 6d for each £100.
In the First World War, sailors timed their departures and returns to the base at Rosyth by asking when they would pass under the bridge. The first German air attack on Britain in the Second World War came over the Forth on 16 October 1939, six weeks into the war. It is called the Forth Bridge Raid, but the bridge was not the target and was not damaged. Twelve Junkers Ju 88 bombers, led by two reconnaissance Heinkel He 111s, came from Westerland on Sylt, 460 miles away, in four waves of three.
They were after shipping from Rosyth, about two miles west of the bridge, and they hoped to find HMS Hood. Their rules limited them to targets on the water, not in the dockyard. HMS Repulse was in Rosyth. The attack fell on the cruisers Edinburgh and Southampton, the carrier Furious, and the destroyer Jervis.
Mohawk and the two cruisers were damaged. Sixteen Royal Navy sailors died and 44 were wounded, and that toll was not published at the time. Spitfires of 603 City of Edinburgh Squadron shot down the first German aircraft brought down over Britain in the war. One bomber came down in the water off Port Seton, another off Crail.
A third, it was learned after the war, came down in the Netherlands from damage taken in the raid. Later that month a reconnaissance Heinkel 111 crashed near Humbie in East Lothian, and photographs of that wreck were, and still are, used in error for the raid of 16 October. The crew of the Port Seton bomber were rescued and made prisoners. Two bodies from the Crail wreck were buried with a military funeral at Portobello cemetery in Edinburgh.
The gunner’s body was never found. The wartime film Squadron 992, made by the GPO Film Unit, restaged the raid and gave the false impression that the bridge had been the main target.
Painting the Forth Bridge became a phrase for a task that never ends, from the belief that a new coat began the moment the last one finished. That practice did not exist. Weathered places were given more attention, and there was a permanent crew. The 1974 Health and Safety at Work Act ended the old methods, so teams could work only on a smaller scale in places they could reach easily.
By the early 1990s the paint was badly corroded in places and the damage was easy to see. British Rail was spending £1 million a year. It broke the painting schedule to save money. After privatisation, Railtrack took over.
A £40 million package began in 1998, and in 2002 the bridge passed to Network Rail. Floodlighting had been installed in 1990, and the track was renewed between 1992 and 1995.
The full repainting is dated differently. One account says that between 2001 and 2011 a new coating meant to last 25 years ended the need for painters as a standing crew, and that Colin Hardie of Balfour Beatty Construction said that for the first time there would be no painters required on the bridge. Another says work began in 2002 under a £130 million contract with Balfour Beatty, the first full repaint. Up to 4,000 tonnes of scaffolding could be on the bridge at once, and the extra wind load was modelled.
The steel was wrapped in a climate-controlled membrane. Old paint was cut off with copper slag fired at up to 200 miles an hour. Leigh Paints made a three-coat system from North Sea oil practice. About 240,000 litres went onto 255,000 square metres, and the coat was not expected to need renewal for at least 20 years, though the top coat can be reapplied indefinitely.
The category A entry agrees that between 2002 and 2011 every earlier coat was removed and a hard-wearing system, developed for North Sea rigs, was applied, expected to last at least 20 years. A heritage overview says the restoration programme was completed in 2011. The official account says a full restoration to the original construction condition was completed in 2012. A management draft says the repainting of 2000 to 2012 stripped the original lead paint and replaced it with a less toxic glass-flake epoxy, keeping the red, and that the last major refurbishment was completed in 2012.
A July 2024 account from the owner says the work with Balfour Beatty from 2002 lasted nine years, that three protective layers were applied, and that the method meant no further refurbishment for ten years. The same account says the most recent refurbishment began in February 2021, with £7.5 million spent on the North Queensferry approach span. An enclosed scaffold let trains run and kept noise down. Lead paint was grit-blasted, damage was repaired, and a glass-flake epoxy in Forth Bridge Red was applied, described as a job not needed again for 30 years.
The management draft gives the North Approach Viaduct refurbishment of Control Period 6, the years 2019 to 2024, as about £6 million for a full blast and a full repaint, and says the hoist up the north cantilever tower was replaced in the same period.
In 2007 a report by J. E. Jacobs, Grant Thornton, and Faber Maunsell, written while a second road crossing was being considered, said Network Rail estimated the remaining life at more than 100 years, provided inspection and refurbishment continued year by year. In Control Period 5, 2014 to 2019, routine maintenance was about £1 million a year, with minor steel repairs.
In those years 4 tonnes of mild steel were replaced like for like, 0.007 per cent of the structure, and 2,000 litres of paint were used, about 400 litres a year. Control Period 6 kept routine maintenance near £1 million a year, aimed at the waybeam troughs that carry the track timbers. Control Period 7, 2024 to 2029, raised the annual maintenance budget to close to £2 million. Plans in that period cover repair and painting of the wind fence on the North Approach Viaduct at track level, and water management on the same deck.
Minutes of a bridges forum on 17 June 2025 say scaffold for examination was on the bridge, that deck trials for water run-off at North Queensferry would be evaluated for six months, and that environmental checks and community engagement there were continuing. Those minutes say the paint was approaching a 20-year life, that there had been very little degradation, and that future work was likely to be phased. The management draft says the glass-flake epoxy was designed for 25 years and, on survey, is generally performing at least toward the upper end of that life. Beyond Control Period 7 the owner is weighing the risk of a ship striking the bridge and the effect of climate, through a climate adaptation pathway, for funding in Control Period 8, the years 2029 to 2034, with the Office of Rail and Road and Transport Scotland.
The maintenance bothies are not the bothy in which three men died during construction. They were not part of the 1890 design. In the 1930s a bothy was installed in each of the three cantilever towers, beneath track level, as a shelter for men inspecting and repairing the steel. A charity ascent uses one of those 1930s bothies, described as listed, for a second safety briefing and for a walk under the track.
The bridge has been used as an image for a long time. In 1917, in On Growth and Form, D’Arcy Thompson compared it with the skeleton of an ox. In his account each pier carries its own double-armed cantilever, jointed to the next by a short girder so that no weight passes from one cantilever to another. The horse or the ox, he wrote, does not work that way: the forelegs and hind legs carry one continuous load.
Alfred Hitchcock’s 1935 film The 39 Steps, and the 1959 remake, show the bridge, as does Carry On Regardless. Alfred Hitchcock was born Alfred Joseph Hitchcock on 13 August 1899 in a flat above his parents’ greengrocer’s shop at 517 High Road, Leytonstone. His parents were William Edgar Hitchcock and Emma Jane Whelan. The 39 Steps was one of the British thrillers that made his name before he moved to Hollywood in 1939.
He was knighted in December 1979 and died on 29 April 1980. A. G. Barr used the bridge on posters for Irn-Bru with the line “Made in Scotland, from girders.” In 2005 the bridge was lit red for Comic Relief, and the same year Sébastien Foucan crawled along one of the highest points without a harness for a Channel 4 documentary.
Britain’s Greatest Bridges opened with the Forth Bridge on 12 January 2017. A countdown clock sponsored by the Royal Bank of Scotland was fixed to the top in 1998. Iain Banks set the novel The Bridge on a fictional version linking “the City,” Edinburgh, and “the Kingdom,” Fife. In Alan Turing’s most famous paper on artificial intelligence, one challenge put to the imagined subject is “Please write me a sonnet on the subject of the Forth Bridge.” The answer in the paper is “Count me out on this one.
I never could write poetry.” Alan Turing, Alan Mathison Turing, was born on 23 June 1912 in Maida Vale, London, while his father Julius Mathison Turing was on leave from the Indian Civil Service. His mother was Ethel Sara Turing, born Stoney. He died on 7 June 1954, aged 41, of cyanide poisoning. The inquest called the death suicide.
The bridge also appears, renamed the Kincaid Bridge, in the video game Grand Theft Auto: San Andreas, made by the Edinburgh studio Rockstar North, as the railway bridge of the fictional city of San Fierro, beside a version of the road bridge.
A 2004 one-pound coin carries the bridge. The 2007 Bank of Scotland series puts different Scottish bridges on its notes as examples of engineering, and the £20 note shows the Forth Bridge. In 2014 the Clydesdale Bank announced a £5 polymer note with Sir William Arrol and the bridge, introduced in 2015 for the 125th anniversary of the opening and for the nomination of the bridge as a World Heritage Site. The first polymer note in Britain had been issued by the Northern Bank in 2000.
In 2016 a national tourism survey voted the Forth Bridge Scotland’s greatest man-made wonder, ahead of Stirling Castle, the Caledonian Canal, the Scott Monument, Bell Rock Lighthouse, and Melrose Abbey. “Operation Forth Bridge” was the title of the plans for the funeral of Prince Philip, Duke of Edinburgh, in 2021.
The bridge was inscribed as a World Heritage Site on 5 July 2015, the sixth such place in Scotland, recognised as a milestone in bridge design and construction from the years when railways dominated long-distance land travel. The official account marks the tenth anniversary of that inscription on 5 July 2025, and notes that on 26 July 2024 Scotland gained a seventh inscribed place, the Flow Country. The statement attached to the inscription calls the bridge a masterpiece of human creative genius and an aesthetic triumph, a milestone in steel construction whose use of science in building influenced more than bridges. It is listed at category A, the highest grade, added on 18 June 1973, and it is on the statutory list twice, once for the City of Edinburgh and once for Fife.
The list description was updated at resurvey in 2003 and 2004, and again in 2013. The immediate surroundings are covered by a set of cultural and natural designations, including the conservation areas of Queensferry and North Queensferry. A partnership management agreement among Network Rail, the national heritage body, the City of Edinburgh Council, and Fife Council was updated in January 2025. It also covers the Pier Lighthouse, the East and West Battery Piers at North Queensferry, and the viewing area under the north cantilever, which are category A, owned by Network Rail, and kept under the same maintenance regime.
Wider questions about the inscribed place are coordinated by the Forth Bridges Forum, whose management plan is being rewritten for 2025 to 2035. A draft was prepared in 2025, with a public discussion in June 2025, and a final plan is to be submitted in 2026. The boundary of the inscribed place follows the contract drawings for the masonry and steel. Embankments and cuttings that tie the bridge into the railway were separate contracts and are not part of the inscribed property.
Beside the railway bridge, the Forth Road Bridge opened in 1964 and is described as the first long-span suspension bridge in the United Kingdom. The Queensferry Crossing, a cable-stayed bridge, opened in 2017.
There is no general pedestrian or cycle access. The bridge is open only to trains. Since 2020 a charity has run a viewing, called Your View, from the platform at the top of the north cantilever. One account says visitors pay for 20 or 25 minutes there.
The 2026 event, on 18, 19, and 20 September, sold out. Tickets were £85 for 90 minutes, £95 for 105 minutes at about six in the morning or six in the evening, and £175 for 150 minutes. The ascent uses an external metal lift on the east side of the north cantilever, reached by about twelve steps. A hoist fitted in 2022 ended access for wheelchair users.
Ticket holders must be 18 or over. The platform is 361 feet up. Over six years the event counted 7,241 visitors, 331 volunteers, £449,500 raised, and 12 proposals of marriage. In 2025 it raised over £67,000.
Plans for a visitor centre and a climb were awarded to Arup in December 2014. In September 2019 plans were submitted for a centre on the South Queensferry side as the base of a Forth Bridge Experience. They were approved early in 2020, paused during the pandemic, and revised plans were submitted in February 2022.
Sources
- Forth Bridge — Wikipedia
- Benjamin Baker (engineer) — Wikipedia
- Sir John Fowler, 1st Baronet — Wikipedia
- Edward VII — Wikipedia
- Charles McKean — Wikipedia
- Christopher Awdry — Wikipedia
- Alan Turing — Wikipedia
- Alfred Hitchcock — Wikipedia
- The Forth Bridge — Forth Bridges
- The Forth Bridge — Historic Environment Scotland
- Forth Bridge designation — Historic Environment Scotland
- The Forth Bridge — UNESCO World Heritage Centre
- Safeguarding the Forth Bridge — Network Rail
- Forth Bridge World Heritage Site draft management plan 2025-2035 — Forth Bridges
- Your View at the Forth Bridge — Barnardo's
- A Refuge in the Steel: The Forth Bridge Bothies — Forth Bridges
- Forth Bridges Forum meeting 54 minutes, 17 June 2025 — Transport Scotland
- Forthrailbridgefromsouthqueensferry.jpg — Wikimedia Commons
- L-gelenktraeger14.png — Wikimedia Commons
- Bridges 23.png — Wikimedia Commons
- 'Crown Princess' - geograph.org.uk - 1424155.jpg — Wikimedia Commons
- -Group of 7 Stereograph Views of the Forth Bridge, Queensferry, Scotland- MET DP74945.jpg — Wikimedia Commons
- -Group of 7 Stereograph Views of the Forth Bridge, Queensferry, Scotland- MET DP74947.jpg — Wikimedia Commons
- -Group of 7 Stereograph Views of the Forth Bridge, Queensferry, Scotland- MET DP74943.jpg — Wikimedia Commons
- -Group of 7 Stereograph Views of the Forth Bridge, Queensferry, Scotland- MET DP74949.jpg — Wikimedia Commons
- -Group of 7 Stereograph Views of the Forth Bridge, Queensferry, Scotland- MET DP74951.jpg — Wikimedia Commons
- 2017-08-15 Forth Bridge.jpg — Wikimedia Commons