Fortification
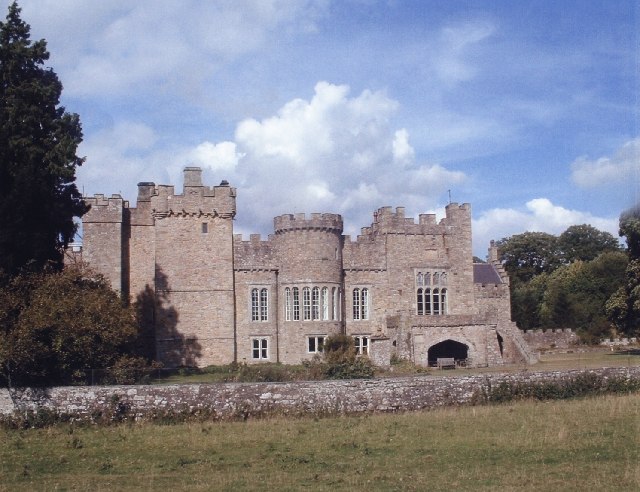
Featherstone Castle
large Gothic style country mansion situated on the bank of the River South Tyne in Northumberland, England

Featherstone, United Kingdom · United Kingdom
- Featherstone Castle stands on the River South Tyne about three miles southwest of Haltwhistle in Northumberland, a castellated courtyard house with a tower at each corner.
- A hall here is placed in the twelfth or thirteenth century, and a peel tower for the Featherstonehaugh family is dated to 1290, to the 1320s, and to 1330.
- The house passed to the Earls of Carlisle, returned to a Featherstonehaugh branch in 1711, and was rebuilt for Thomas Wallace in the early nineteenth century before it passed to the Hope-Wallace family.
- Oak log coffins cut from a bog at Wydon Eals in 1825, with further finds later that century, have been dated both to the Bronze Age and to the seventh or eighth century.
- In World War II the park held Camp 18, a prisoner-of-war camp, and the house was afterwards Hillbrow School before it became a residential conference centre.
Visiting
Visitors book in advance for a tour of the castle, the tour is subject to other bookings already held in the house, and the holiday cottage in the grounds welcomes up to two dogs.
History
Featherstone Castle stands on the River South Tyne about three miles southwest of Haltwhistle, in Northumberland and in North East England. The castellated house has four ranges around a courtyard and a tower at each corner. It was listed at Grade I on 10 June 1952, and one account places that step in 1951. It is not its own world heritage inscription, while the wall begun in the year 122, in the Anno Domini count, runs about five kilometres to the north and was inscribed in 1987.
The manor is given to the Featherstonehaugh family in the eleventh century, or about 1070, and also as a hall of the later twelfth century built by Adam de Tyndale. Helias de Featherstonehaugh is named as resident in 1212, and the oldest stone is also called an early thirteenth-century hall in the west range. A peel tower is dated to 1290, to the 1320s, and to 1330, while a fabric study would not place it before the middle of the fourteenth century.
The castle is absent from the list of 1415. On 24 October 1530 Sir Albany Featherstonehaugh was killed about a mile from the house. In 1541 the tower was in good repair, held by Alexander in the march survey and by Thomas in another account. In the seventeenth century the property passed towards Sir William Howard, father of the 1st Earl of Carlisle, and later to the earls.
Sir Timothy Fetherstonhaugh, a royalist, lost his estates after supporting Charles II at Worcester on 3 September 1651. Matthew Featherstonehaugh bought the house back in 1711. The later sale to James Wallace is placed in 1747, in 1775, and in about 1789. Thomas Wallace, Baron Wallace of Knaresdale from 2 February 1828, is credited with the great rebuilding.
That rebuilding is dated between 1812 and 1820, from 1812 to 1830, and in the 1830s. He died at the castle on 23 February 1844, and the estate passed to his nephew James Hope (1807–1854), who took the name Hope-Wallace and died there on 7 January 1854. In 1825 labourers at Wydon Eals cut into oak log coffins whose bones turned to dust, and further coffins were found later in the century. They have been called Bronze Age and also of the late seventh or early eighth century.
World War II brought Camp 18 to the park, opened in 1944 for American troops, then used for Italian prisoners and for German officers until 15 May 1948 or the summer of that year. The number held is given as 4,000 officers, as 7,000, and as 25,000 across 1945 to 1948. Hillbrow School, founded in 1859 as a feeder to Rugby School, came after a landmine damaged its Rugby house in 1940, or with the sale of the castle in 1950, and it left for Ridley Hall in 1961. The house is now a conference centre, and tours are arranged in advance.
Images


Detailed History
Featherstone Castle stands on the bank of the River South Tyne, about three miles, or five kilometres, southwest of Haltwhistle in Northumberland. It is a large house in a castellated Gothic manner, with four ranges around a courtyard and a tower at each corner. The statutory list placed it at Grade I on 10 June 1952, and one family account places that recognition in 1951. The house is not its own world heritage inscription.
The earliest recorded activity in the wider ground belongs to the Roman occupation, and in the year 122, counted in the Anno Domini system devised in 525 by Dionysius Exiguus, the Emperor Hadrian began the wall whose course lies about five kilometres to the north. That wall runs from Wallsend on the River Tyne to Bowness-on-Solway, about 73 miles or 117.5 kilometres, and it received a world heritage inscription in 1987. It has never formed the border between England and Scotland. The Maiden Way, a Roman road, crosses the western side of Featherstone parish between the forts at Whitley Castle and Carvoran.
The castle sits in North East England, the region made up of County Durham, Northumberland, Tyne and Wear, and part of North Yorkshire. Featherstone itself is in Northumberland, on the edge of the North Pennine hills and close to the border with Cumbria. County Durham, the ceremonial county to the south of Northumberland, has its own border with North Yorkshire further south. North Yorkshire is the largest ceremonial county in England.
Castle Howard, the former seat of the Howard holders of the title Earl of Carlisle, stands in North Yorkshire, while their present seat is Naworth Castle. A later comparison of log coffins also names a find at Rylstone in North Yorkshire beside the coffins from ground near this castle. The River Tyne, about 73 miles long without its tributaries, is formed where the North Tyne and the South Tyne meet at Warden near Hexham. The castle’s river is the South Tyne.
Little is known of the parish in early prehistory. No prehistoric stone tools have been recorded, and the first evidence of people is assigned to the Bronze Age. In 1825 labourers draining a swampy field on a farm of the Featherstone Castle estate struck what seemed to be an oak trunk. When they cut it with an axe they found it hollowed, with human bones that turned to dust in the air.
Four more coffins of the same kind lay nearby, and one held part of a skull. The coffins were pegged halves, like dug-out canoes. Further examples are recorded in 1859, in 1863, and in 1869, and a parish account speaks of more than eight tree-trunk coffins from a boggy field near Wydon Eals in the nineteenth century. For a long time they were placed in the Bronze Age, roughly from 2500 to 800 before the present era.
A scientific examination of one piece in 2011 moved that reading to the late seventh or early eighth century. Other accounts call the coffins early medieval, or early Saxon, and compare their radiocarbon age with a coffin from Quernmore dated about 600 to 700, or about 1340 years before that measurement, with an error of 110 years. The land nearby is called Temple Land in 1223 and was at one time held by the Dean and Chapter of Carlisle. Some coffins went to the Society of Antiquaries in Newcastle, some were kept at the castle, and one may have reached Durham Cathedral.
The people buried there are not named, and nothing on the spot shows whether they were Christian or pagan.
From the Iron Age or the Roman period the parish has a small enclosed farm on the southern slopes of the South Tyne valley and an unenclosed settlement on the gravel terrace, where a burial was placed inside a round house. After Roman rule ended in the early fifth century, the parish account finds no evidence of settlement until after the Norman Conquest. In the medieval period two small villages are known, at Featherstone and at Wydon, with a manorial settlement at Bellister. Raids from Scotland led to fortified tower houses at Featherstone and at Bellister.
Both of those castles are also described as having begun as medieval hall houses. Later centuries turned the castle towards a country house, and parkland was laid out. Park Village, and farms such as Lynnshield, Broomhouse, and Wydon Eals, belong to the late eighteenth century and the years that followed, when agricultural improvement was at its height. Millstone was quarried at Wydon Eals and at Watch Law and Brockholm.
A Wesleyan chapel stood at Park Village.
The origins of the house itself are told in more than one way. One account gives the manor house to the Featherstonehaugh family in the eleventh century and says the place mattered in the fighting between England and Scotland. Another traces the manor house to about 1070. A family history begins elsewhere: Ralph, or Ranulf, Grammaticus, steward to Ilbert de Lacy, is said to have come from Normandy with William the Conqueror in 1066 and to have received Featherstone in Yorkshire, a few miles south of Pontefract, with no manor house recorded there for him or his immediate descendants.
His great-grandson William, born about 1135, is said to have married Hadawise, or Avice, daughter of Robert of Tindale, the first Baron of Langley, and by that marriage to have received the manor of Fetherstonhalg in Northumbria together with its hall. That account has the family living at the castle until about 1300, when a later William, born about 1275, married into the Stanhope family and the line moved to Stanhope Hall. The same account says the stone hall was built in the latter part of the twelfth century by Adam de Tyndale, Baron of Langley and brother of Hadawise, using Scots builders and designers, and also that a thirteenth-century hall house would have begun as one room with a hearth in the middle of the floor, with residential wings added later. A building survey names Helias de Featherstonehaugh as resident in 1212, the earliest record it gives for the manor, and another note in the same survey says Helias built the hall house in the latter thirteenth century.
A third strand calls the oldest work a possible early thirteenth-century hall house, now inside the west range, or the Gun Room, and warns that some of that early stone may not stand where it was first set. Co-Curate adds that Robert de Ros the second, of the Featherstonehaugh family, inherited the estate in 1227.
A peel tower, also spelt pele, is a small fortified keep or tower house of the English and Scottish borders, built mainly between the middle of the fourteenth century and about 1600. Defence came first, though status mattered as well, and the towers could serve as watch-posts for signal fires. A pele or barmkin could also mean the enclosure into which stock was driven during a raid. The Featherstone tower is described as a square three-storey pele added in 1330 by Thomas de Featherstonehaugh, and as a thick-walled stone pele of about 1330 by Thomas de Fetherstonhalg over the south-west wing, with a defensible enclosure for stock, after William Wallace’s occupation of Hexham and the raids that went with it.
A directory of 1910 instead says the border tower was built in 1290 by Thomas de Featherstone, and that the family first held a strong castle higher in the hills before moving to the level called the haugh, when the name became Featherstonhaugh. Another note says that in the 1320s his grandson Thomas became keeper of Tynedale and built the tower house beside the hall. The statutory account gives an early fourteenth-century south-west tower, with two cross windows of about 1330 that have cusped trefoiled heads. A close fabric study is more cautious.
It treats a date of about 1330, argued from two windows, as too tight for a remote district, notes that few Northumberland towers seem to predate the middle of the fourteenth century, cites Belsay at about 1370 as one of the earliest, and says it is probably unwise to date this tower before the middle of the fourteenth century. The same study reads the tower as an L-plan solar of the kind common in southern Northumberland, perhaps a late example of an upper-floor hall that had become fully a tower. The projecting turrets are compared with Dally, Edlingham, and Langley.
The castle is absent from the list of fortifications made in 1415. In 1541 Sir Robert Bowes and Sir Ralph Ellerker surveyed the castles, towers, barmkins, and fortresses of the East and Middle Marches. Their entry, as transcribed from an early copy, says that at Fetherstonhaughe there was a tower of the inheritance of Alexander Fetherstonhaughe of the same, in good repair. A modernised wording of that survey says Featherstonehaugh, a tower of the inheritance of Alexander Featherstonehaugh, in good repair.
A different account of the same year says the property was a tower in good repair occupied by Thomas Featherstonehaugh. Both the name Alexander and the name Thomas are therefore on record for 1541, and both accounts agree that the tower was in good repair.
On 24 October 1530 Sir Albany Featherstonehaugh, also spelled Featherstonhaugh, was killed in a border feud at Greensilhaugh, about a mile from the castle, by neighbours identified as Blenkinsopp of Blenkinsopp and Ridley of Unthank. Another telling says a party of Ridleys slew him, and that the place is still called Deadman’s Haugh, about a mile from the castle across the river. A ballad on that death was composed by Surtees and was included by Sir Walter Scott in the Border Minstrelsy. The feud is described as a deadly local quarrel.
Nothing in these accounts gives a siege of the tower itself in that year.
In the seventeenth century the property is said to have been acquired by Sir William Howard, father of the 1st Earl of Carlisle, and to have been remodelled and enlarged. The title Earl of Carlisle was created three times in the Peerage of England. Andrew Harclay received it in 1322 and was executed for treason in 1323, when the title was forfeited. James Hay received a second creation in 1622, and that line ended in 1660.
The third creation, in 1661, went to Sir Charles Howard, who was also made Baron Dacre of Gillesland and Viscount Howard of Morpeth. He was the great-grandson of Lord William Howard. Through Lord William Howard’s marriage to Elizabeth Dacre, Naworth Castle and the site later called Castle Howard, in North Yorkshire, came to the Howards. Charles Howard had supported Parliament in the Civil War and was summoned to Oliver Cromwell’s other house in 1657.
A family account says early seventeenth-century reworking may have been the work of Sir Timothy Fetherstonhaugh, a royalist executed on Cromwell’s orders in 1651. A directory says Sir Timothy Featherstonhaugh supported Charles II at the Battle of Worcester on 3 September 1651 and thereby lost his estates. An 1868 gazetteer says the castle was confiscated by the Parliamentarians, who sold it to the earls of Carlisle, and that the Earl of Carlisle was lord of the manor. A fabric study places the sale to the Earls of Carlisle at some time in the later seventeenth century, and says the Featherstonehaughs, apparently a different branch, regained it in 1711.
The manor is also said to have left the old line with Abigail, the last surviving daughter, before the sale to the earl. Architectural pieces of this seventeenth-century phase survive, including a flattened ogee doorway with a drawbar tunnel, compared with a doorway at Bellister that belongs with a datestone of 1667 there, not here. Gothic mouldings of the same broad kind are noted at Bellister, Blenkinsopp, and Willimoteswick. The buildings still stood around a walled court, and it is not clear whether that court was medieval or of the seventeenth century.
Matthew Featherstonehaugh, given the dates 1662 to 1762, bought the house back from the Earl of Carlisle in 1711. A survey of 1715 called it an ancient and well-built structure. His son was Sir Matthew Fetherstonhaugh, 1st Baronet, born about 1714 and died on 18 March 1774. In 1746 that son inherited the estates of a kinsman, Sir Henry Fetherston, but not the baronetcy, which died with Sir Henry.
On 3 January 1747 a new baronetcy, of Featherstonehaugh in the County of Northumberland, was created for him. In December 1746 he married Sarah Lethieullier, sister of Benjamin Lethieullier, bought Uppark in Sussex and the manors of East and West Harting, and, in one account, sold the Featherstone estate to James Wallace in 1747. Between 1748 and 1753 he made a Grand Tour with Benjamin Lethieullier and Lascelles Iremonger and brought Italian pictures back to Uppark. He became a Fellow of the Royal Society in February 1752, described as a gentleman of literature and improvement, versed in natural knowledge.
He sat for Morpeth from 1755 to 1761 and for Portsmouth from 1762 to 1774, and in the 1750s he had James Paine design Dover House in Whitehall. In 1774 he commissioned Vandalian Tower. His heir was his son Henry. A directory of 1910 instead dates the sale to James Wallace, of Carleton Hall in Cumberland, to 1775, and calls Wallace attorney-general in 1780.
A fabric study dates the sale to 1789 and names the seller as Matthew Featherstonehaugh and the buyer as James Wallace, the Attorney General. The castle’s own summary says Sir Matthew Fetherstonhaugh sold the property to James Wallace about 1789. Those three years, 1747, 1775, and 1789, cannot all be the same transaction, and the Attorney General of that name was already dead before 1789, so the accounts are left side by side.
James Wallace (British politician), of Carleton Hall, lived from 1729 to 1783. He was the son of Thomas Wallace of Asholme in Northumberland, an attorney. He entered Lincoln’s Inn and was called to the bar in 1757. In 1770 he was elected for Horsham.
He was Solicitor General for England and Wales from 1778 to 1780, Attorney General from 1780 to 1782, and Attorney General again in 1783. On 8 January 1767 he married Elizabeth, only daughter and heir of Thomas Simpson of Carleton Hall. Their son was Thomas Wallace, and their daughter Elizabeth, born in 1770, died unmarried in 1792, with one account placing that death at Clifton near Bristol. James died in 1783 and was buried in Exeter Cathedral.
A memorial tablet gives his death at Exeter on 10 November 1783. His wife Elizabeth died on 18 April 1811. His own life is told from Asholme and Carleton Hall, while the sale accounts are what attach his name to this castle.
Thomas Wallace, 1st Baron Wallace, was born at Brampton in 1768, or in about 1768, the only son of James Wallace and Elizabeth Simpson. He was at Eton from 1777 to 1784, or from 1777, entered Christ Church, Oxford, on 10 June 1785 aged 17, and graduated Master of Arts in 1790. A continental tour is recorded in 1788. When his father died in 1783 he inherited Carleton Hall near Penrith at the age of 15, and he also had property in Northumberland.
In 1793 he was elected a Fellow of the Royal Society of Edinburgh, proposed by Andrew Dalzell, Henry Brougham, and Alexander Fraser Tytler. He sold the Carleton estate in 1828 to John Cowper. One account says that he then acquired Featherstone Castle and remodelled it in the 1830s in a Gothic style. The statutory list and the castle summary instead give the rest of the house to about 1812–1830 for Thomas Wallace.
A fabric study narrows the great remodelling and extension to between 1812 and 1820. All three spans are on record. He was a member for Grampound from 1790 to 1796, Penryn from 1796 to 1802, Hindon from 1802 to 1806, Shaftesbury from 1807 to 1812, Weymouth from 1812 to 1813, Cockermouth from 1813 to 1818, and Weymouth again from 1818 until 2 February 1828. He was a lord of the Admiralty from July 1797 to July 1800, a commissioner of the Board of Control in 1800–1806, 1807–1816, and 1828–1830, and a privy counsellor from 21 May 1801.
He was vice-president of the Board of Trade from January 1818 to April 1823, with a salary of £1,500, and Master of the Mint from 1 October 1823 to May 1827. He chaired the Commons committee on foreign trade and argued for a freer commerce, including changes to the navigation laws and the timber duties, and he oversaw a long inquiry into the Irish revenue. On 2 February 1828 he was created Baron Wallace, of Knaresdale in the County of Northumberland. The peerage was announced with Wellington’s cabinet.
He voted by proxy against Catholic emancipation on 4 and 10 April 1829, left office in February 1830, and opposed the reform bills. On 16 February 1814, aged about 46, he married Lady Jane Hope, born in 1766, widow of Henry Dundas, 1st Viscount Melville, and daughter of John Hope, 2nd Earl of Hopetoun. She had no children by either marriage. She died in June 1829, and a tablet in the mausoleum gives 9 June 1829.
He died at Featherstone on 23 February 1844, aged 75 or 76. The barony died with him. He left his papers to Sir Charles Monck of Belsay. The estates passed to his wife’s nephew.
A drawing of 1776 shows the castle from the north-east. The south-west tower stands at the corner of a square or rectangular enclosure. Ranges, probably of two storeys, occupy the south and west sides, the south half of the east side, and the west half of the north side. The southern part of the west range has a large lateral stack on the east wall, and the northern part has a continuous outshut.
The rest of the enclosure is a wall, with an arched gateway facing east and apparently a second opening facing north. A pair of late eighteenth-century plans show a tower with a porch or stair wing on the west and a block on the north, beside structures labelled as a farmhouse. They do not show every range. In the 1820s the grounds were enclosed by an outer wall with turrets and gateways, the work of Thomas Wallace, who also built a mausoleum for his wife.
The walls are now covered with ivy, and the mausoleum is in ruins. Outbuildings of the early nineteenth century, garden walls, a gatehouse, gateways, bastions, a bee bole, and the ruins of the mausoleum or chapel, of about 1812 to 1830, are listed at Grade II. In the garden walls south of Hall Bank are four openings over stone shelves, described as pigeon holes. An earthwork bank with ditches, visible for over 210 metres, has been read as part of the park boundary.
A possible carriageway shows as an earthwork that stops a little south of the formal entrance, while the map of 1865 draws a track running directly to that entrance. A ditch was said to have surrounded the castle. Field observation in 1966 and later air photographs found no trace of it.
The house is coursed rubble with dressings, slate and stone-flagged roofs, and stone chimneys. The main windows and the embattled parapets are largely of the nineteenth century. One architectural judgement says that, apart from the old core, the rest is make-believe, though it may stand over genuine work. The west front is embattled.
The hall range is of two storeys with buttresses. An early seventeenth-century ogee-headed doorway opens to a cross passage, and a possibly reset early thirteenth-century pointed doorway faces the courtyard at the far end of that passage. The south-west tower is of three stages, L-shaped, with mullioned windows, scattered loops, a parapet on corbels, corner bartizans, and a slightly taller lookout. A two-storey porch was added on its west face, reached by an L-plan stair.
The north-west tower is of three stages, with a small angle buttress that may be a reset piece of the thirteenth century, arched-headed windows, a taller stair turret, and a single-storey addition of two bays on the north. The south front has the early tower at the west, a centre of three bays, a taller semicircular bay of two storeys, and an eastern tower. The porch on the south face of the east tower has a four-centred arch and battered angle buttresses. The east range is of two storeys and four bays, with cinquefoil-headed mullions, a pointed doorway, and a low-pitched stone-flagged roof.
A nursery wing of two storeys and four bays stands on the north-east tower, with a crowstepped east gable and a semicircular bay at the rear. The north range is partly hidden by later outbuildings and may hold earlier masonry. A single-storey wing in the courtyard links the east and west ranges. The interior was greatly altered in the nineteenth century.
The south-west tower has two barrel-vaulted basements and fragments of a spiral stone stair on the second floor. Tudor-Gothic decoration of the nineteenth century fills the west range. A directory gives the gallery a length of 60 feet.
A room-by-room reading adds more. The south-west tower’s main block runs east-west, with two parallel north-south vaulted chambers in the basement and a third vault in a turret projecting south from the east end. Smaller turrets project north and south at the west end, the northern one holding the newel stair, and another turret is set diagonally at the north-east corner. The two northern turrets rise above the rest.
Three ways now enter the basement: from the Gun Room into the western chamber, diagonally through the north-east turret into the eastern chamber, and through the centre of the east wall, perhaps cut from an older loop. Old iron bars remain in some loops. At first-floor level a large room has a four-light mullioned and transomed window that looks seventeenth century, with a hoodmould. Medieval features are clearer at third-floor level, including an original single light with a trefoiled ogee head under a line of corbels that would have carried the roof, and square-headed windows with seats in a turret room.
The parapet sits on a moulded oversailing course, and the south-east turret has carved corbels and circular bartizans. A pitched roof running east-west was later replaced by a flat roof. The thirteenth-century courtyard doorway has two orders, the outer with a roll and deep hollows on colonettes, and a moulded hood. Its voussoirs do not fit cleanly, and it sits in a thin wall, so it has been read as reset.
The bases of its jamb shafts were later found still in place about 0.3 to 0.45 metres below the present courtyard, which means either that the doorway is essentially where it began or that the court level has changed. The Gun Room window with trefoiled ogee lights may be in situ rather than a stone brought from the tower. A possible sixteenth-century wooden window with painted chevrons is also recorded. The north-west tower does not appear on the late eighteenth-century plans, yet a weathered bartizan and a blocked opening argue for work older than the early nineteenth century.
Lord Wallace left the estate to his nephew Colonel James Hope (1807–1854), son of General John Hope, 4th Earl of Hopetoun, and of Louisa Dorothea Wedderburn. The castle summary calls him the son of the Earl of Hopetoun and says he changed his name to Hope-Wallace. He was born on 7 June 1807, served in the Coldstream Guards as a lieutenant-colonel, and was elected unopposed in 1835 as a Conservative member for Linlithgowshire. He was re-elected against a Liberal opponent in 1837 and left the Commons in 1838 by accepting the Stewardship of the Chiltern Hundreds.
On 4 March 1837 he took the name Hope-Wallace, in connection with inheriting his uncle’s estates, including this castle, and on the same day he married Lady Mary Frances Nugent, daughter of George Frederick Nugent, 7th Earl of Westmeath. A fabric study instead says the castle passed by marriage after the death in 1844, and that James Hope then improved the castle and the grounds. He died on 7 January 1854 at Featherstone Castle, Haltwhistle, aged 46. His son John George Frederick Hope-Wallace, born in 1839 and died in 1900, married Mary Frances Drinkwater Bethune in 1867 and had seven children.
A 1910 directory still names James Hope-Wallace as the resident and the principal landowner, which cannot be the man who died in 1854 unless the directory is repeating an older style. In 1868 and again in 1910 the Earl of Carlisle is named lord of the manor. Divine service was held in the castle chapel and opened on Sundays to people living nearby. By 1910 service was in the schoolroom, on alternate Sunday afternoons at 2.30 and every Sunday evening at 6.30.
Henry Turner, a butler, left £100 for the poor of the castle. There being no poor, a scheme of 10 March 1868 applied the interest, £3 8s. 4d., to education. By 1910 the charity was £124 4s. 3d. in three per cent consols. The township was given as 2,954 acres of land and 50 of water, with a population of 267 in 1901.
A tradition tells of a bridal party killed in an ambush after a forced marriage, and of a silent company that still rides to the castle on the anniversary. That story is a legend attached to the house, not a dated event in the building record. A featherstone symbol, found cut in a stone during repairs in the 1800s, was afterwards enamelled on china, engraved on plate, and set on ceilings, as John Hodgson (antiquary) described. John Hodgson, born on 4 November 1779 and died on 12 June 1845, was the county historian of Northumberland.
His history of 1840 treats the castle, its rooms and contents around 1700, including paintings by Rubens, and it notices the coffin discovery. An engraved view of the castle is given under the name of William Miller (engraver), the Edinburgh Quaker line engraver and watercolourist, born on 28 May 1796 and died on 20 January 1882, who also engraved plates after Turner.
World War II, fought from 1 September 1939 to 2 September 1945 between the Allies and the Axis, is the war in which the park beside the castle was taken for a military camp. A prisoner-of-war camp is a place for holding enemy fighters captured in war, distinct from an internment camp or a military prison. Purpose-built camps of that kind in England go back at least to Norman Cross in 1797 and to Dartmoor in the Napoleonic wars, and the Geneva convention of 1929, later replaced by a third convention, required neutral inspection, which was not always carried out. Camp 18 at Featherstone was a Prisoner-of-war camp on the park by the South Tyne, stretching about a mile.
It was opened in 1944 for American soldiers before they left for the Normandy invasion, and an earlier telling says a training camp of the early 1940s which the Americans called Death Valley because of the isolation. Italian prisoners followed. In 1945 the camp was turned over to German officers, described in one account as the most convinced Nazis, to be repatriated only after a course of denazification. The men are said to have included army officers, U-boat crews, airmen, officials, diplomats, and ambassadors.
The most senior resident in that account was General Ferdinand Heim, a veteran of Stalingrad and chief of staff of the Sixth Army, captured in 1944 when the garrison at Boulogne surrendered. The numbers do not agree. One account says 7,000 German officers after 1945. Another says 4,000 senior German officers.
Another says 4,000 officers and 600 orderlies, in about 200 huts and four compounds, and calls it one of the largest officer camps in Britain. A further account says a guards’ compound, two prisoners’ compounds, and a sports field. A record of the site says that between 1945 and 1948 some 25,000 Germans were housed at Featherstone, with compounds, wire, and watch towers, and that the place was one of the six most successful rehabilitation camps in the country, known as the camp of confidence. The regime is said to have been relaxed in 1945 when Lieutenant Colonel Vickers became commandant, with parole, voluntary work outside, workshops, and political and cultural courses replacing the towers and the wire.
Another account puts the removal of the barbed wire in 1947 and says the camp then looked more like a university, with farm work by day and lectures at night from Durham, Newcastle, and Oxford. The camp had a chapel, a theatre, a library, a medical centre, a bakery, and its own drainage. A newspaper, Die Zeit am Tyne, was printed in Hexham. Three orchestras and a puppet theatre performed.
Satellite hostels stood at Brancepeth, Catton, Colwell, Plenmeller, and Raylees. On 1 April 1945 the Austrian prisoner Joseph Kirchdorfer, aged nineteen, and seven others escaped. Captain Herbert Sulzbach, the interpreter from January 1946, or from 1946, is named on the memorial as the man who tried to make the camp a seedbed of British and German reconciliation. He was Jewish, and he worked among German officers in the years just after the war.
Yehudi Menuhin later said of that work that it healed and encouraged the human heart and spirit and furthered mutual respect and trust. Sulzbach’s own words, as recorded by his biographer, were that hatred leads to self-destruction, and that his ideal was Anglo-German friendship based on a united Europe. When the camp closed he joined the Berlin airlift and was demobilised at the end of 1948. The closure is given as 15 May 1948, when the remaining officers went by bus to Haltwhistle and then by train to other camps and on to Germany, and also as the summer of 1948.
The contents were sold in 1950. Sulzbach joined the new German consulate in London in 1951 and worked there for about thirty years, retiring at 87, with nine decorations from six heads of state. The Featherstone Park Association of former inmates set his memorial at the old entrance in 1982. Brick remains of the camp are still visible in the grounds.
Foundations and a scatter of brick buildings survive in the parkland.
The house was sold in 1950 and became a boys’ preparatory school, Hillbrow School. That school had been established in 1859 in Rugby by John William Joseph Vecquerary, a Prussian by birth, lately recruited as a modern-languages master at Rugby School, to which Hillbrow was a feeder, though he stayed in his post at Rugby. Rugby School itself was founded in 1567 as a free grammar school for local boys. It was reshaped by Thomas Arnold, headmaster from 1828 to 1842, was one of the schools in the Public Schools Act of 1868, became fully co-educational in 1992, and is the place where rugby football began.
Hillbrow took its name from the building put up for it. In 1870 it moved to a purpose-built house on Barby Road. Under Thomas Bainbridge Eden it was called a Spartan institution of only about forty pupils. Eden was asked to leave in 1908 after a scandal about his sexual interest in the boys.
In 1917, during the First World War, the school moved to Overslade House, still in Rugby, and in 1922 W. S. Dixon took it over. In 1940 a landmine, or perhaps two, exploded some way from Overslade and blew out the windows.
The school account says it was thereafter evacuated to Featherstone Castle. The castle account says the property was sold in 1950 and then became the school, and that Hillbrow had been settled at Overslade, damaged by a landmine in 1940. Both the evacuation after 1940 and the sale in 1950 are therefore stated. George Bennett became headmaster in 1953 and was quickly succeeded by D.
N. Clark-Lowes. In 1961 the school joined St Nicholas’s School and moved to Ridley Hall in Northumberland. In 1962 Clark-Lowes resigned, the name Hillbrow ceased, and St Nicholas’s closed a few years later.
Pupils of the school in its Rugby years included the poet Rupert Brooke, who lived from 1887 to 1915, the artist Duncan Grant, from 1885 to 1978, the writer Robert Graves, from 1895 to 1985, and the psychoanalyst James Strachey, from 1887 to 1967. Those lives end, or are already famous, before the move to this castle, so the record does not place them as pupils here. A fabric study says the present owners bought the castle in 1961, the same year the school left for Ridley Hall, and that it remained a residence and a conference centre. A family account spells the school Hibrow, dates it from 1950 to 1961, and names John Clark as the owner who opened it for conferences, activity, and events.
The house is now a conference centre with hostel-style self-catered accommodation for groups, and it is also let for wedding receptions and family gatherings. New groups are advised to visit before they hire, so that they can see the rooms. Tours are arranged beforehand and depend on other bookings in the castle. A self-catered holiday cottage in the stable yard sleeps six, in two double rooms, one of them with a bunk, and a futon in the living room, and it welcomes up to two dogs.
Two fishing permits for the Haltwhistle and District Angling Association can go with that let, covering water on the South Tyne for salmon and sea trout and a stretch of the Irthing for trout only. An autumn reduction of a quarter, for one couple, with a minimum of two nights, was offered from 3 November 2026 to 10 December 2026. A guided tour of about an hour was included, without a charge and with donations welcome, in a walk on 30 April 2026 that also passed the site of the camp. The castle remains a private booking house rather than a monument with a published daily public opening.
Sources
- Featherstone Castle, list entry 1370307 — Historic England
- Featherstone Castle — Gatehouse Gazetteer
- 1541 Survey of the Middle March — Gatehouse Gazetteer
- Featherstone Castle (Featherstone) — Keys to the Past
- Featherstone parish — Keys to the Past
- Landscaped park at Featherstone Castle — Keys to the Past
- Featherstone Castle — Featherstone Castle
- Thomas Wallace — History of Parliament Trust
- Featherstone Castle — Co-Curate
- Featherstone Prisoner of War Camp — Co-Curate
- Featherstone Park Prisoner of War Camp — Co-Curate
- Featherstone Park — Pegasus Archive
- Herbert Sulzbach after World War 2 — Ainslie Hepburn
- Reconciliation after the war — Ainslie Hepburn
- Northumbrian Seats — Fetherstonhaugh history
- Ancient oaken coffins near Featherstone Castle — Cambridge University Press
- Wydon Eals Coffins — North-East History Tour
- Quernmore Dark Age Burial — Lancashire Past
- Featherstone Castle — Wikipedia
- Thomas Wallace, 1st Baron Wallace — Wikipedia
- James Wallace (British politician) — Wikipedia
- Sir Matthew Fetherstonhaugh, 1st Baronet — Wikipedia
- James Hope (1807–1854) — Wikipedia
- Earl of Carlisle — Wikipedia
- Hillbrow School — Wikipedia
- Hadrian's Wall — Wikipedia
- World War II — Wikipedia
- Rugby School — Wikipedia
- Featherstone Castle.jpg — Wikimedia Commons
- Featherstone Castle 1.jpg — Wikimedia Commons
- Featherstone Castle 2.jpg — Wikimedia Commons
- Featherstone Castle 3.jpg — Wikimedia Commons
- Featherstone Castle - geograph.org.uk - 1495761.jpg — Wikimedia Commons
- Contorted hornbeam - geograph.org.uk - 1534333.jpg — Wikimedia Commons
- The Diamond Oak - geograph.org.uk - 1534323.jpg — Wikimedia Commons
- Featherstone Castle - geograph.org.uk - 1636393.jpg — Wikimedia Commons
- Featherstone Castle - geograph.org.uk - 1636396.jpg — Wikimedia Commons
- Featherstone Castle - geograph.org.uk - 1636412.jpg — Wikimedia Commons