Fortification · Landscape
Edzell Castle
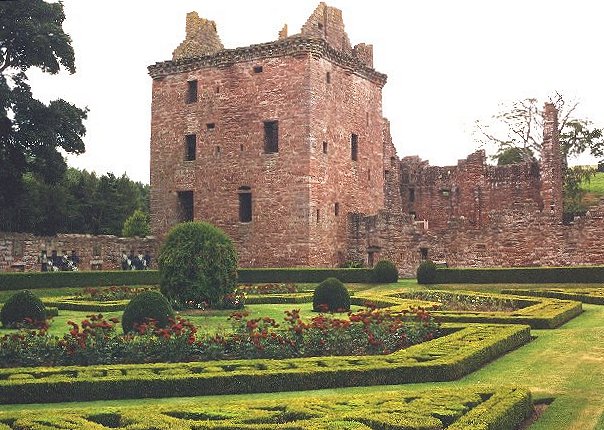
castle ruin and walled garden in Edzell, Angus, Scotland, UK

Angus, United Kingdom · 1520 CE · United Kingdom
- Edzell Castle is a ruined red-sandstone courtyard house at the head of Glenesk in Angus, begun for the Lindsays beside an older twelfth-century motte.
- David Lindsay, 9th Earl of Crawford, raised the Stirling Tower in the early sixteenth century, and his son Sir David Lindsay, Lord Edzell, added the north range and the walled pleasance of 1604.
- Mary, Queen of Scots, stayed in August 1562, and James VI came in 1580 and again in 1589, when news of the killing of Henry III of France reached the house.
- The carved panels of planets, liberal arts and virtues copy northern prints, including the 1528–29 deities of Georg Pencz, a pupil of Albrecht Dürer.
- The last Lindsay lord sold the estate in 1715; the roofs were stripped in 1764, the garden entered state care in 1932, and the castle followed in 1935 or 1938.
- The house partly reopened in spring 2025 after a long closure for unsafe masonry, with some sections still fenced and the garden carvings on the walls described as replicas.
Visiting
The monument is open from 1 April to 30 September on Friday, Saturday and Sunday, from 10am to 4pm, and is closed on Monday, Tuesday, Wednesday and Thursday. Last entry is 15 minutes before closing, and the castle is closed from 1 October to 31 March. The castle closes for lunch from 12.30 to 1.30pm. Book in advance online for the best ticket price: an adult is £7.50 online and £8.50 in person, a concession for a visitor of 65 or over is £6 online and £6.80 in person, and a child from 7 to 15 is £3.50 online and £4 in person.
A child's ticket is also given as £5, and opening is also given as 10am to 4.30pm with last entry at 3.45pm. Entry is free for members, and up to two accompanying carers are allowed to enter without a ticket. Visitors with disabilities are charged the standard admission, and proof of disability is not required. Assistance dogs are allowed to enter, including roofed rooms.
A manual wheelchair is available at the visitor centre on a first-come, first-served basis. The tower stair of 61 steps and the summer-house stair of 23 steps have no handrail, and last admission is 15 minutes before closing. The site is open year-round in one account.
History
Edzell Castle is a ruined courtyard house of red sandstone at the head of Glenesk, in Angus. It lies in the vale of Strathmore, sheltered by the Hill of Edzell and Drummore Hill, with open farmland towards Mains of Edzell and the West Water along the south. The ground is overlooked from the north, and the house was built more as a country seat than as a fort.
An older timber castle stood about 300 metres to the south-west, on the mound called Castlehillock. One account dates that motte to the twelfth century, and another to about 1100, when a family called Abbe or Abbot held the mouth of the glen. The Stirlings of Glenesk followed them. In 1358 their heiress, named both Katherine and Catherine Stirling, married Sir Alexander de Lindsay, and their son David was created Earl of Crawford in 1398.
The stone tower, called the Stirling Tower, was not built by the Stirlings. Its date is given as the end of the fifteenth century, as the late fifteenth or early sixteenth century, and as about 1520, when David Lindsay, 9th Earl of Crawford, left the motte for a more sheltered site. The tower is an L-plan, entered under an inverted-keyhole gunloop, with vaulted cellars, a first-floor hall, and a cap-house above chequered corbelling. Its size is given as four storeys, 16 metres high and 13 by 10 metres, and also as three storeys with a basement and an attic.
David Lindsay, 9th Earl of Crawford, died on 10 September 1558. He took the earldom in 1542 after the eighth earl’s son, the Wicked Master, was disinherited for trying to kill his father in 1537. James V had set a penalty of 100,000 merks on the nomination, and the ninth earl returned the earldom to the Wicked Master’s son rather than to his own boys. Around 1550, or about 1553, he added the two-storey west range, with the entrance passage, armorial panels and a kitchen.
He also built Invermark, twelve miles to the north, perhaps as a hunting lodge.
His eldest son, Sir David Lindsay, Lord Edzell, was born about 1551 and inherited Edzell, not the earldom, in 1558. In 1566 he and his brother John went to Paris with their tutor James Lawson, a supporter of John Knox, and religious war sent them on to Cambridge until February 1569. They then studied at Saint Mary’s College in Saint Andrews. Sir David married his cousin Helen Lindsay about 1572, was knighted in 1581, became Lord Edzell and a lord of session on 2 May 1593, and joined the Privy Council in 1598.
Mary, Queen of Scots, stayed at Edzell in August 1562 while travelling north against the fifth Earl of Huntly. David Hay Fleming places her there on 25 August. Another account has her in the house on 23 and 24 August, with a Privy Council on the 25th, the day she left. James VI came on 28 June 1580 and in August 1589.
On 5 August 1589 the Earl of Erroll submitted to him at Edzell, and the next day the house heard that Henry III of France had been assassinated.
Sir David planted woods, planned a new village of Edzell in 1592, and brought German miners to seek copper, lead and alabaster at the head of Glenesk, also called Glengask. A garden already existed in 1552, when a feud was settled in it. The pleasance he began in 1604 is a different thing: a walled garden on the south, about 52 by 43.5 metres, or about 52 by 42 metres, with a summer house at the south-east and a bath house at the south-west.
The garden walls carry the Lindsay chequer and seven-rayed stars, the stars given both as Stirling arms and as Lindsay arms. Carved panels set out the seven planetary deities, the liberal arts and the cardinal virtues. The deities follow engravings of 1528 and 1529 by Georg Pencz, a pupil of Albrecht Dürer, and the initials I.B. are cut on Mars. The virtues and the arts follow Flemish prints after Maarten de Vos.
The date 1604 and the motto Dum Spiro Spero stand over the east door with the arms of Sir David and his second wife, Isabel Forbes.
The outer flowers are read as a celebration of the Union of the Crowns. James VI had become king of England in 1603, and in 1604 he was pressing for a union of the kingdoms. One account includes a shamrock among the pediments. Another says that in 1604 Ireland had no recognised shamrock in this heraldry.
The west wall was left plainer, and the work is treated as unfinished at Sir David’s death on 18 December 1610.
He died in debt. One account blames fines for his son’s conduct, and says that a son named David killed Lord Spynie in a street brawl. His own life says that in 1607 he was indirectly the cause of the death of Alexander Lindsay, first Lord Spynie, and that a trial of Sir David and his son Alexander in September 1609 never began, because the accuser did not appear. The north range, with its round tower, was never carried round the courtyard.
The house escaped the campaigns of Montrose in the 1640s. In September 1651 troops of Oliver Cromwell occupied it for a month, during his invasion of Scotland. Another account says only that the garrison was brief. Cromwell, born in 1599, was not yet Lord Protector.
That office came in December 1653. After the Presbyterian settlement, dated both 1689 and 1690, Episcopalian worship moved into the great hall because the parish church was closed to the laird and the minister.
In 1715 the last Lindsay lord, a Jacobite, sold Edzell to the fourth Earl of Panmure for 192,502 pounds Scots, or 16,042 pounds sterling. The sale is also described as money for the rising. Panmure’s estates were forfeited, and the York Buildings Company stripped the house. Government troops damaged it again in 1746.
They are called both the Argyll Highlanders and the Argyll and Sutherland Highlanders. In 1764 the bankrupt company sold the roofs and floors, felled the beech avenue, and left a shell. William Maule bought it back and died in 1782, when it passed to the eighth Earl of Dalhousie.
The fourteenth earl placed the garden in state care in 1932. The castle followed in 1935, or in 1938, six years after the garden. The planting now seen, with box knots, mottoes and a central yew, belongs to that decade. Digging in the 1930s found little except a central feature.
In 2004, when the yew planted then died, a pit of red sandstone boulders was uncovered, perhaps the base of a fountain, though no pipes were found.
The castle was scheduled on 30 November 1981 and amended on 29 October 1997. The motte had been scheduled on 8 October 1959. The custodian’s house of 1901 is listed in category B, while the garden record also speaks of the castle and the walled garden as category A features. The garden entered the inventory of designed landscapes on 1 July 1987.
The carved panels now fixed on the garden walls were described in 2026 as replicas, with the older stones kept in the summer house.
The castle partly reopened in spring 2025 after a long closure for unsafe masonry, and in May 2026 some parts were still fenced. Summer opening is given as Friday to Sunday, from 1 April to 30 September, at 10am to 4pm, with a lunch closing from 12.30 to 1.30pm, and also as 10am to 4.30pm with last entry at 3.45pm. It is also described as open year-round. Adult tickets are 7 pounds 50 pence online and 8 pounds 50 pence in person.
Images


Detailed History
Edzell Castle stands in the broad vale of Strathmore at the head of Glenesk, in the parish of Edzell in Angus. One account places it about five miles north of Brechin. Another places it six miles north of Brechin and one mile west of the village of Edzell. A visitor guide places it about one mile outside the village, and a visit in May 2026 places it a couple of miles from Edzell.
The castle lies in the lee of the Hill of Edzell, given as 748 feet, and of Drummore Hill. Beyond those hills, to the north and west, are the Grampian Mountains. The ground to the south and east is farmed from Mains of Edzell. A minor road follows the West Water along the south of the site and links Edzell with Bridgend.
The site is sheltered from the north and west and open to the south and east. Higher ground overlooks it from the north, and the choice of ground was not made for defence.
The walls are red sandstone. They were originally harled. What remains is a courtyard house: an early tower, a west range, and part of a north range, with a walled garden on the south. The castle saw little fighting.
In its design, building and use it was more a country house than a fort, even though gunloops, a yett and round towers kept a military appearance. It is not described as its own world-heritage inscription. The pleasance is called a unique survivor, of wider European importance, and nothing quite like it is said to survive in Europe.
The first castle was a timber motte and bailey built to watch the mouth of Glenesk, a pass north into the Highlands. One account dates the motte to the twelfth century. Another says that about 1100 a Normanised native family, taking the name Glenesk, set a manorial centre close to an existing church, and that their surname was Abbe or Abbot. The mound is still called Castlehillock.
It lies by a bend in the West Water, about 300 metres south-west of the later castle, which is the same ground as a move of 300 metres to the north-east. It is aligned north-west to south-east, about 36 metres long, 16 metres across at its widest, and about 4 metres high, and it is partly natural. An outer bailey up to 61 metres across once surrounded it, bordered by a deep ditch. The motte was scheduled on 8 October 1959, with supplementary information updated on 18 May 2018, at a grid reference NO 58357 68765.
It is described as not yet in state care. The later castle and garden are a separate scheduled area.
The Abbots were followed as lords of Edzell by the Stirlings, also called the Strivelyns, of Glenesk. In 1358 Sir Alexander de Lindsay, third son of David Lindsay of Crawford, married the Stirling heiress. Her name is given as Katherine Stirling and as Catherine Stirling. Their son David was created Earl of Crawford in 1398.
Edzell then belonged to a junior branch descended from the third earl. For a short time that branch held the earldom itself, in the person of David Lindsay, 9th Earl of Crawford.
The date of the stone tower is given in more than one way. One account says that around 1520 David Lindsay, 9th Earl of Crawford, left the motte and built a tower house and barmkin on the more sheltered ground. Another says the tower was probably built towards the end of the fifteenth century by a Sir David Lindsay, and that the stylistic details point to the late fifteenth or early sixteenth century. That later reading is used to suggest that the Stirlings and then the Lindsays stayed on the motte until a very late date for such a site.
The tower is called the Stirling Tower after the family through whom the Lindsays inherited Edzell. The name is also called erroneous, because the tower is not old enough to have been built by the Stirlings. It is an L-plan tower house, much more massive than the later work. One account sets it at four storeys, 16 metres high, and 13 metres by 10 metres on plan, with walls over 2 metres thick in the basement, narrowing to 1.5 metres on the first floor.
Another account sets it at three storeys, a basement and an attic.
The door is on the north, or at ground level into a short corridor, with a door and a yett, and it is covered by an inverted-keyhole gunloop, called quite a late example of that form. A slot beside the door took a draw-bar. Mason’s marks remain around the door. Two vaulted cellars open off the entrance, and the stair occupies the wing.
The hall is on the first floor. Marks in the wall show a minstrels’ gallery and a timber screen that hid a serving area reached by a narrow stair from the cellar. Another account places the screen at the east end, with a servery, a small fireplace to warm food, and a gallery above. Each upper floor was divided into two rooms, each with a fireplace and a latrine.
The main stair rose to a cap-house, a small rooftop room opening onto a parapet walk. Bartizans stand at the four corners, with similar projections halfway along each wall. The parapet rests on corbels in two alternating tiers, the lower tier only decorative. This chequered corbelling is an early example of a form that spread later in the sixteenth century.
The windows were later enlarged, and those on the entrance front were given decorative gunloops under their cills. A substantial barmkin once surrounded the tower.
David Lindsay, 9th Earl of Crawford, died on 10 September 1558. He was first known as David Lindsay of Edzell. One account says he inherited Edzell in 1513. Another says that another David Lindsay, called the late ninth earl, inherited in 1529.
He became earl in 1542 on the death of his cousin the eighth earl. The eighth earl’s son, Alexander Lindsay, Master of Crawford, called the Wicked Master, tried to kill his father in 1537, was disinherited, and died in 1542. The eighth earl was then free to name his heir. He named David Lindsay of Edzell, a distant cousin descended from the third earl.
James V set a penalty of 100,000 merks on that transaction so that the earldom would come back to the crown. The ninth earl did not leave the earldom to his own sons. He left it to the son of the Wicked Master, and that grandson of the eighth earl became Master of Crawford in 1546. The historian Jamie Cameron has argued that this was the outcome James V intended when he set the penalty, so that the Wicked Master’s heirs were not shut out.
Other writers have used the size of the penalty as evidence of the greed of James V and of Regent Arran.
The ninth earl married, first, Janet Gray, daughter of Patrick Gray, Master of Gray, and Annabella Forbes, before 12 June 1535. He married, second, Katherine Campbell, also called Catherine Campbell, in 1550, and also before November 1550. She was the widow of James Ogilvy, Master of Ogilvy, and a lady-in-waiting to Mary of Guise. Her father is given as Sir John Campbell, first of Cawdor, and also as Sir John Campbell of Lorn, and her mother as Muriel Calde.
She died in 1578, and the death is also placed at Brechin Castle in October 1578. Her will mentions a silver bowl bought for her in Paris when she was a companion of Mary of Guise. She left Sir David Lindsay of Edzell a bed of green stemming embroidered with black velvet and white silk. She left Lord Ogilvy a bed of cloth of gold with curtains of taffeta in varying colours and fringes of crimson and yellow silk.
She left her daughter Margaret a black velvet gown trimmed with ermine and a purple damask skirt. She left 300 merks to Helen Ogilvy, Lady Inverquharity younger, a daughter of her first marriage, for her grandchildren. She left Agnes Ogilvy, Lady Dun younger, a gold chain pledged for the lands of Inverquharity, and black damask for a gown. She left Elizabeth Lindsay, Lady Drummond, gold bracelets with white enamel and a black velvet gown with borders of embroidered satin.
If Margaret Forbes married, she was to have 200 merks, and Katherine Campbell asked that she be brought up by her sister Janet Campbell, Lady Lovat.
Their children included John Lindsay of Balcarres, Lord Menmuir; Sir David Lindsay of Edzell; Walter Lindsay of Balgavie; Elizabeth Lindsay, who died in 1585 and married Patrick Drummond, third Lord Drummond; and Margaret Lindsay, who married John Stewart, sixth Lord Innermeath, who died in 1603 and was made Earl of Atholl in 1596. Seven children are also mentioned for this marriage. A local legend told at the castle in 2026 says that Lady Catherine Campbell, called the White Lady, was buried in the Lindsay aisle at the old parish church in 1578 while still alive, woke when a church official tried to take jewellery from her hand, was refused at the castle gates, and died of exposure that night. The same telling says her ghost has been seen by staff and visitors in the great hall, and it adds a friendly gardener and a presence in the cellar.
The will and the death at Brechin Castle are a different account from that legend. The Lindsay aisle, the family burial vault, is in the graveyard and is in state care. The old church stood near the motte.
Around 1550, or possibly around 1553, a two-storey west range was added, possibly by the ninth earl. It is also called a gatehouse range. It holds the main entrance, an arched passage into the courtyard. Spaces above the outer gate once held armorial panels, and only the frames survive.
The windows on this front are larger than the tower’s original windows. They had iron grilles, and small gun holes beneath them. Beside the entrance was a kitchen, which served both the gatehouse and the tower. Above it were a larger hall and a drawing room, also described as a more extensive hall and chamber.
The range meets the tower at ground and first floor. Around the same time the ninth earl built Invermark Castle, twelve miles north of Edzell, possibly as a hunting lodge.
Sir David Lindsay, Lord Edzell, was the eldest son. He was born about 1551, and one account says about 1551 with a question over the year. He was still a child when his father died in 1558. He inherited the barony and estates of Edzell, not the earldom, which passed to David Lindsay, tenth Earl of Crawford, son of the Wicked Master.
In 1566 he and his younger brother John were sent to Paris under their tutor James Lawson, whose letters to their mother describe the journey. Lawson later became a Protestant divine and a supporter of John Knox, and he is also called a colleague of John Knox. Fighting between Catholics and Huguenots broke their studies. Before the Prince de Condé’s attack on Paris, which was defeated in November 1567, Lawson took them to Cambridge, where they stayed until February 1569.
Lawson wrote that David was not as obedient to counsel for keeping modesty as he wished, and that John was able to come to a great understanding of letters and gave himself wholly to them. A later letter from Cambridge said their time in England had not been unprofitable, because they had seen the fashions of the country, the order of the university and the manner of the schools, and had not wasted their study. Back in Scotland, with their brother Walter, David and John attended Saint Mary’s College, the new college, at the University of Saint Andrews. A castle account says he was educated in Paris and Cambridge and travelled in continental Europe.
Attendance at Cambridge was not usual for Scottish nobles of his rank, even though a French education was common, and John at least is thought likely to have returned to France.
He married his cousin Helen Lindsay about 1572. She was a daughter of David Lindsay, tenth Earl of Crawford, and she is also called a sister of the Earl of Crawford. Their children included David Lindsay of Edzell, John Lindsay, Alexander Lindsay of Canterland, and Margaret Lindsay, who married David Carnegie, first Earl of Southesk. He married secondly Isobel Forbes, also called Isabel Forbes, and they had no children.
Her arms stand with his above the east door of the garden.
On 3 May 1578 he signed a band in favour of the Earl of Mar as guardian of the young king, James VI. On 14 June 1578 he appeared as procurator for the sureties of David Lindsay, eleventh Earl of Crawford. He was knighted in October 1581 at the creation of Esmé Stuart as Duke of Lennox, and he is also said to have been knighted by the king in 1581. On 27 August 1583 a remission under the great seal was granted to him and others for the murder of Campbell of Lundie.
On 2 May 1593 he was admitted a lord of session under the title Lord Edzell. His brother John had been an ordinary lord of session eight years earlier, in 1581, with the title Lord Menmuir. John sat on the Privy Council from 1589, bought Balcarres in Fife in 1586, had the barony of Balcarres erected in June 1592, added to the house in 1595, and died in 1598. Sir David’s name first appears on the Privy Council on 16 November 1598.
In 1600 he was one of six knights appointed to hold the canopy, or pale, at the baptism of Prince Charles.
Mary, Queen of Scots, came to Edzell during her northern progress. David Hay Fleming, the St Andrews historian who lived from 1849 to 1931, gives 25 August 1562 in his 1897 life of her. Another account says she stayed on 23 and 24 August 1562 and that a Privy Council was held on the day she left, the 25th, attended by her closest advisers. A further account says she spent two nights, and that during the stay she convened a Privy Council attended by the nobility of Scotland.
The progress followed an abandoned plan to meet Elizabeth I in England. Its aim was Aberdeen and Inverness, and the curbing of George Gordon, fifth Earl of Huntly. In September 1564 Mary wrote to Katharine, Countess of Crawford, to make provision for another progress. In 1573 a room in the castle was called the queen’s chamber.
Sir David, born about 1551, was a boy in 1562. The castle account still says that in August 1562 David Lindsay received the queen.
James VI visited on 28 June 1580 and in August 1589, and he is also said to have come on several occasions. On 5 August 1589 the Earl of Erroll came to the king at Edzell, submitted to his mercy, and accused the sixth Earl of Huntly of further treasons. The next day news arrived that Henry III of France had been assassinated at Saint-Cloud by the Dominican friar Jacques Clément.
Sir David Lindsay, Lord Edzell, improved the estate as well as the house. He planted trees and he mined. He sent a thousand young birches to his half-brother Lord Ogilvy, who wrote that, though older, he would give Sir David place as the more skilful planter, and that the young birches would be welcome. Lord Menmuir asked him to send firs and hollies, and sent elm seed in return.
He owned a work of the Roman agricultural writer Columella, and La Maison Rustique by Charles Estienne and Jean Liébault, first published in Latin in 1564. Menmuir, thanking him from Edinburgh, said the place to read them was in idleness at Balcarres, not in the town. In February 1588 a legal colleague who called himself the Wood President wrote that birdsong at his Edinburgh house brought to mind the Angus countryside and mountains, white in their winter robes and soon to be dressed in green. In 1592 Sir David meant to rebuild the village of Edzell, and plans were prepared for a symmetrical settlement with a cross and a marketplace.
In 1592 Lord Menmuir was appointed Master of the Metals, with charge of ore and of the making of metals. German specialists were recommended, and mining began at the head of Glenesk. Another account places the work at the head of Glengask and says the search was for copper, lead and alabaster. Two prospectors from Nuremberg, also spelled Nuremburg, are named: Bernard Fechtenburg and Hans Ziegler.
In March 1594 Menmuir persuaded Fechtenburg, who was working for Thomas Foulis, to work for Edzell. Fechtenburg said Edzell’s ore samples were more promising than an assay by Foulis’s other experts. In August 1598 Sir David was a witness at the baptism of a son of the Flemish prospector Eustachius Roche.
There was already a garden at the castle in his father’s time. A document of 1552 concerns the settling of a feud in the viridarium, or garden, at the fortalice of Edzell, at the eleventh hour before noon. Timothy Pont, mapping Scotland between about 1583 and 1596, showed the castle with what may be enclosures, but not a garden or a park of the kind he showed at Arnhall. The famous walled garden is later.
Sir David extended the castle in the late sixteenth century with a large north range and round corner towers. Only the western part was finished, though a full courtyard was planned. Another account says he built a new lodging in the north-east and never completed it. The east and south ranges, now very ruinous, held service rooms, probably a bakehouse and stables.
Only their foundations remain. The north range had another kitchen, larger than the gatehouse kitchen, a large hall on the upper floor, and private chambers in the round tower at the north-west corner. The upper floors were reached from a polygonal stair turret entered from the courtyard. Direct access to lodgings by a stair expressed on the outside may reflect French practice.
Fragments of the turret survive, including parts of an intricately carved door surround. The surviving detail suggests an impressive surround, perhaps with heraldic panels above, not unlike the early seventeenth-century stair tower at the palace of Huntly Castle. A similar joining of an older tower and a later round tower is found at Tolquhon Castle, and the quadrangular final plan is compared with Tolquhon and with Pitsligo, both of which grew into courtyard houses around an earlier tower. Round towers added to high-status ranges were a fashion in mid to late sixteenth-century Scotland, seen at Huntly Castle, Balvenie Castle and the Bishop’s Palace at Kirkwall.
They are not pinned to one model. They show a knowledge of French prototypes, and that knowledge may reflect the influence of Mary of Guise. In France, lodging blocks with a single attached round tower were already a fashion from the early fifteenth century. The entrance front was built in three phases and still reads as one composition: the older tower, the round tower, and the portal with heraldic devices.
Keeping the older tower in a prominent place has been read as a display of lineage. Charles McKean, the architectural historian born in Glasgow on 16 July 1946 and died in Edinburgh on 29 September 2013, questioned the defensive character of the Scottish tower house and treated such buildings as expressions of family lineage, antiquity and hospitality. He became professor of Scottish architectural history at the University of Dundee in 1997. He attributes the design and building of the garden houses at Edzell to Thomas Leiper, an Aberdeenshire stonemason, on the evidence of the elaborately decorated gun holes in the summer house.
Edzell has also been called the foremost Scottish example of a patron displaying the concerns of his intellectual and political life through a garden, in the sense in which Charles McKean read architecture as a reflection of status and of a sense of place.
The pleasance lies south of the courtyard. Its north side is the courtyard wall, left plain. The other three walls are carved. Work is dated 1604, the date cut above the garden entrance and above the east door.
It was started around 1604 and shows signs of hasty completion at Sir David’s death. The west wall has no niches, and its cope is plain, which is read as a sign that work stopped short of the intention. The enclosure is given as 52 metres north to south and 43.5 metres east to west, and also as about 52 metres by 42 metres. The wall is 3.6 metres high.
Views into the garden cannot be had from outside, because the land is flat. The designed landscape today is given as 8 acres, or 3 hectares. No map of the original layout is known. The documentary maps cited are the first-edition Ordnance Survey map of 1868 and the second edition of about 1900.
The east door is the elaborate one, and it would have opened from another enclosure, perhaps the orchard. On both faces it carries the arms of Sir David and Isabel Forbes, the motto Dum Spiro Spero, and the date 1604, under a broken pediment. The motto is translated both as “while I breathe I hope” and as “while I live I hope”. A plainer door enters from the courtyard.
On the outer heads of the east and south walls, elliptical pediments are carved with thistle, rose and fleur-de-lis, the flowers of a British kingdom which, for heraldry, still included France. One account adds the shamrock to those pediments, with thistle, fleur-de-lis, shamrock and rose, and calls the Edzell examples the earliest of a set of motifs later used on Jacobean Scottish plaster ceilings. Another account says that in 1604 there was no recognised daffodil or leek for Wales and no recognised shamrock for Ireland, and that the harp for Ireland, with these flowers, appears on later ceilings at Pinkie in 1613 and at Winton and Moray House in the Canongate in the 1620s and 1630s, with no surviving example as early as Edzell. Other flower motifs appear, and what may be a version of the combined flags of England and Scotland.
Several versions of the Union Jack were considered before one was adopted and remained in use from 1606 until 1801.
The garden marked a political moment as well as a private one. In 1603 James VI became king of England on the death of Elizabeth I, his cousin. In 1604 he tried to secure a union of the kingdoms and to be king of Great Britain, and tracts were written for and against that union, including one by Robert Pont, who lived from 1524 to 1606 and was the father of the mapmaker Timothy Pont. One account says the carved national symbols celebrate the Union of the Crowns of the previous year.
Another says the outer sculpture commemorates that union and may also celebrate, in 1604, the hoped-for Magna Britannia. The garden was a retreat, meant to delight, entertain and instruct guests, and also a private space for the family and close associates, seen from the south windows of the tower.
Inside, the walls were divided by pilasters, also called clasped columns rising from moulded bases. The pilasters are now gone, or reduced to bases, caps and bands. A heavy cope finishes the wall. Compartments are given as 3 metres, or 9.8 feet, across, and also as ten feet wide.
There are sixteen on the east, thirteen on the south and fourteen on the west. Round-headed niches stand above, probably for busts or statues, perhaps of Roman emperors, as at Theobalds and Raglan. Sculpture in the round is noted as scarce in earlier seventeenth-century Scottish stone carving. The bays alternate.
In one design, three rows of square recesses, dished for flower boxes, make a chequer. That chequer is the fess chequy of the Lindsays, argent and azure, and the red sandstone could supply the gules of the shield if the blocks were painted white and blue. Eleven recesses in that chequered band are also described. Above them are seven-rayed stars, or mullets.
One account takes the stars from the arms of the Stirlings of Glenesk, whose heiress brought Edzell to the Lindsays. Another calls the seven-ray stars another Lindsay device. The centres of the stars are pierced through the wall. Those holes, and similar holes at the heads of the panels and in some chequer recesses, are most happily read as nesting places for birds.
Sir David is said to have loved birdsong. They have also been called shot holes. The other bays have a low oblong planting recess and, above it, a sculptured panel. Below the carvings, flower boxes were thought to have been filled in heraldic colours.
The recesses have been planted with white and blue alyssum, and also with lobelia against the red wall, and the larger recesses with yellow and orange marigolds.
Three sets of seven carved panels fill every other compartment. Each panel is about 1 metre high and 60 to 75 centimetres wide. The seven Planetary Deities are on the east, in vesica-shaped frames. The seven Liberal Arts are on the south, under arches.
The seven Cardinal Virtues are on the west, in plain rectangles. The east side in fact has eight panels: Saturn, Jupiter, Mars, Sol, Venus, Mercury and Luna, and an eighth left blank. The blank panel was presumably to be painted with silver stars on a blue ground, answering the Lindsay arms and the heaven of fixed stars beyond Saturn. The order follows a medieval cosmos with the earth at the centre and the planets seated in crystal spheres, closer to astrology than to astronomy.
From the earth outward they run Moon, Mercury, Venus, Sun, Mars, Jupiter and Saturn. Each planet except the Sun and the Moon was given a day house and a night house among the signs of the zodiac. The night house is omitted from Saturn, and the day house from Mars and Venus, possibly for lack of space. An astronomical sign sits below each figure.
Saturn is bearded, in a short tunic, with one leg gone and replaced by a wooden stump, clasping a baby, one of his children, by the foot, about to eat him, with a goat, Capricorn, behind him. Jupiter wears a version of classical armour, a long sword over his shoulder, and rests a hand on a shield with an archer, Sagittarius. Mars, with a ram, Aries, carries a halberd and a round shield. The initials I.B. are cut on the halberd, and also said to appear on the carving of Mars.
Sol is a retreating crowned figure with a torch, his hand on a shield with a blazing sun, the shield resting on a lion, Leo. Venus, in a fluttering robe, holds a heart on fire, with her sign above it and a bull, Taurus, at her feet. Mercury wears a winged helmet and winged sandals and carries a caduceus. Luna carries a crescent in her left hand and a spear in her right.
Floral corners recall the outer wall: roses on Venus, thistles on Mercury, fleur-de-lis on Mars and Sol.
The virtues are female figures standing proud of frames decorated with scrolls and foliage. They are not arranged in the usual three theological virtues and four cardinal virtues without variation. Charity holds two children, with two more at her skirts. Hope has an anchor and a spade.
Faith carries a chalice, and a cross that has broken away. Justice has scales and a sword. Prudence holds a mirror in which her face is reflected, and a serpent, a token of wisdom, is coiled on her left arm. Fortitude stands with the column whose capital she has broken.
Temperance pours water from a pitcher into a shallow wine cup, with vessels for wine and water at her feet. The image of Prudence is identical to one used by William Schaw, the king’s master of works, in the display that welcomed Anne of Denmark to Scotland after her marriage to James VI in 1589.
On the south wall, between summer house and bath house, six of the seven liberal arts survive. Grammar, rhetoric and dialectic are the trivium. Arithmetic, music, geometry and astronomy are the quadrivium. The astronomy panel was already missing in 1838.
Grammar, in a teacher’s gown, later wrongly labelled Educator by an incised inscription, instructs a boy who is reading. Rhetoric declaims from a seat, with a scroll and a caduceus. Dialectic strikes her palm with her fist. A swallow perches on her head, a serpent is round her arm, and two frogs are at her feet.
Arithmetic calculates. Music is headless and plays a lute of five strings, with a harp, a viol and a music book beside her. Geometry, the best preserved, sets callipers against a sphere entwined by a serpent, a sign of endlessness, with a protractor, a set-square and a measure near her feet.
The panels were copied from prints. The deities come from engravings of 1528 and 1529 by the Nuremberg artist known as Meister I.B., identified as Georg Pencz, also called Iorg Bentz, about 1500 to 1550, a pupil of Albrecht Dürer. Pencz is also given as active from 1523 to 1530. The prints measure only 83 millimetres by 49 millimetres, about seventy-five years before they were carved at Edzell.
In 1930 Professor Elfried Bock, of the Prussian State Museum in Berlin, identified that series. The initials on Mars support the identification. No closer parallel for these seven deities has been noted, and the same prints were reused late elsewhere in Europe. Comparison of the two Saturns shows a closeness of detail, if not of the figure’s composition.
W. Douglas Simpson, whose study of the garden is the origin of later work, saw that the panels depended on engravings. He thought the three groups were cut by different sculptors, and that the deity carvers might have come from Aberdeenshire, though he offered no specific parallels. He called the arts panels the weakest set, and he also declared the arts panels the finest work.
A later reading says each wall was carved by a single craftsman and that the cardinal virtues are the least accomplished. In 1592 Sir David could find nobody to cut a piece of marble from his own quarry, because skilled men were so scarce and so heavily employed by gentlemen busy building houses. Simpson also suggested a German album amicorum, an autograph book, as a possible source. One such book belonged to Sir Michael Balfour, later Lord Balfour of Burleigh, with most entries from his travels between 1596 and 1599.
Prints would have been easy to buy. Hans Ziegler, the Nuremberg miner, has been suggested as the person who might have brought a pattern book.
The virtues and the arts were traced more closely in a study published in 2015. The virtues follow engravings by Crispijn de Passe the Elder, a Flemish printmaker who lived from 1564 to 1637, after designs by Maarten de Vos, also called Marten de Vos, who lived from 1532 to 1604, and they date from after 1590. The arts seem to have been published about 1600 by Pieter de Jode, who lived from 1570 to 1634, after engravings by Jan Sadeler, who lived from 1550 to 1600, themselves after a painting by Maarten de Vos. An earlier account had given both the arts and the virtues to engravings after Marten de Vos by Jan Sadeler and Crispijn de Passe, widely distributed in Scotland.
Music is the Scottish departure: the lyre of the print becomes a harp. Neither Bock nor Simpson had found those two series. The statement of the monument, last reviewed in 2004, still said that the models for the virtues and the arts had not been found.
Virtues were a common subject in paint and sometimes in sculpture. Planetary deities were rarer, and the liberal arts rarer still. The only garden known to carry all three together is the sgraffito on the Ball Game House at Prague Castle, of 1567 to 1569. In Britain the Edzell panels are unique on an outside wall.
Painted ceilings offer a domestic parallel: the seven virtues at Earlshall in Fife about 1620 and at Crathes at a similar date, carved wooden panels of the cardinal virtues at Craigston, and some planetary deities on a ceiling at Cullen House. Prints from Germany and the Low Countries supplied those patterns too. The liberal arts are not yet recorded on Scottish ceilings, though many interiors have been lost. Formal gardens were common at late medieval Scottish castles, and pilasters with sculptured panels appear elsewhere, notably on the south courtyard front at Falkland Palace in 1540.
Edzell is singled out for the way those elements were drawn together into one walled garden.
At the corners farthest from the house stand a bath house and a summer house. The summer house, at the south-east, survives on two storeys. Its lower room is groin-vaulted, and one of the two ground-floor rooms is thought to have been a banqueting house. Entry to the ground floor can be had from inside the garden and from outside.
The upper chamber holds the only surviving carved oak wall panelling in the castle. A visit in May 2026 describes a round table and seating carved from stone in the vaulted lower room, and a spiral stair. The stair is given as 23 steps with no handrail. The bath house, at the south-west, is ruined.
It is not known when it was demolished. Its foundations were excavated in 1855 and left exposed. They show three apartments: a bathroom, a dressing room and a sitting room. A well in the garden wall supplied the bath and the garden.
The summer house and the bath house show how dining and entertaining moved into the garden in fine weather.
The planting now seen dates from the 1930s. No original planting plan survives, though fruit was grown in the seventeenth century. Hedges are clipped as a Scottish thistle, an English rose and a French fleur-de-lis, and further planting spells the two Lindsay mottoes, Dum Spiro Spero and Endure Forte, endure firmly. Between 1932 and 1938 the garden was remade as a parterre of eight beds in box, around a sunken central octagonal grass, with box knots inspired by the carvings, including fleur-de-lis, shamrock, rose and thistle, and the motto dum spiro spero.
Yellow and red hybrid tea roses colour the beds. A large clipped yew is described as the central feature, with four smaller yews beside it. A long mixed border was added inside the wall north of the castle. A terrace at the level of the pilaster bases was likely, and earth has been removed at some point.
A quadripartite parterre is thought likely for the original beds. The sculpture has also prompted the suggestion of a medicinal planting. The kitchen garden may have lain just to the west, the orchard to the east, and beyond them the farm and a rectangular dovecot with crow-stepped gables, the early seventeenth-century doocot that remains at Mains of Edzell. Remnants of a deer park surround the castle.
The original approach was from the west, to the gatehouse, the public face, with a large outer court. The present approach is called incorrect, because it weakens the entrance front and the sequence of courtyard and garden.
The repetition of sevens and threes, and the choice of prints, has invited further readings. The prints were common in Scotland and were used in the art of memory, a mnemonic practice associated with Freemasonry, from the court of Anne of Denmark to the lodges of working stonemasons. A possible influence from Tycho Brahe’s symbolic garden at Uraniborg has been noted, and a visit there in 1590 has been ascribed to James IV of Scotland. In letters to Lord Menmuir, Sir David discussed the relation of the planets to the metals, the metals he had set Hans Ziegler to seek.
His nephew, David Lindsay, first Lord Balcarres, was known for an interest in alchemy and in the Rosicrucians. Adam McLean, the Glasgow writer on alchemical texts born on 7 March 1948, has suggested that the garden is associated with the Rosicrucians and should be seen as an early seventeenth-century mystery temple, a place of instruction. He compares the whole structure to Eliphas Levi’s description of the ancient tarot of the Egyptians carved on the walls of initiation temples, where a candidate was taken to contemplate the sequence of symbols. Eliphas Levi, born Alphonse Louis Constant on 8 February 1810 and died on 31 May 1875, was a French writer on magic, Kabbalah and alchemy.
He is not placed at Edzell. The comparison is Adam McLean’s. He also notes that the Mantegna Tarocchi, a set of fifteenth-century engravings once thought to be a tarot pack, includes all of these images among its symbols. The spiritual reading given for the place itself is plainer: Sir David would have kept the medieval idea of the garden as an earthly paradise, while the arts, the planets and the virtues show Renaissance habits of solitary thought, philosophical talk and moral instruction.
Sir David died on 18 December 1610, also given simply as 1610. He did not see the garden or the other building projects finished. He left the family in extraordinary debt. One account lays the debt on fines for the unruly conduct of his son.
Another lays it as much on the son’s misdeeds, and on Sir David’s own spending, as on any single cause. The son is named David, and is said to have murdered Lord Spynie in a street brawl among other expensive offences. Another account says a son was involved in the murder of a kinsman, Lord Spynie, and that the estate suffered from the troubles that followed. The life of Sir David says that in 1607, while seeking revenge for the murder of his brother Sir Walter Lindsay of Balgavie, he was at least indirectly the cause of the death of Alexander Lindsay, first Lord Spynie.
On 10 August 1609 the Privy Council fixed 19 September for the trial of Sir David and his son Alexander. The prosecutor, David Lindsay, twelfth Earl of Crawford, did not appear, and there was no trial.
Other quarrels sit beside that one. In 1602 Jonet Paterson, also Janet Paterson or Patterson, a farmer at Gallowleyis near Edzell, complained that his retainers had burned her farmyard in 1599. Her mother had complained to James VI when the king was in Angus. She said Sir David threatened her mother and frightened her to death, threatened to roast her on a hot griddle if she complained again, and then evicted her.
The Privy Council found for him, because fire-raising was not proved, and he took her goods for debt. On 17 June 1605 he was briefly warded in Dumbarton Castle for conniving at a fray in the High Street of Edinburgh between his son and the young laird of Pitarrow. John Tod, of the town guard, was hurt. Both lairds paid 50 pounds for Tod’s injury and his medical bills.
The castle was not touched by the campaigns of the royalist Marquess of Montrose in the 1640s. Other properties of the covenanting Presbyterian David Lindsay, son of Sir David, were attacked. During the Third English Civil War, Oliver Cromwell invaded Scotland. Oliver Cromwell was born in Huntingdon on 25 April 1599 and died on 3 September 1658.
He had been a parliamentarian commander from August 1642, cavalry commander of the New Model Army under Thomas Fairfax from 1645, and a leading advocate of the execution of Charles I in January 1649. In September 1651 his troops took Edzell and stayed for one month. Another account says only that in 1651 the castle was briefly garrisoned by those troops. He became Lord Protector in December 1653, after the occupation of Edzell, and held that place until his death.
His son Richard succeeded him. After the Restoration of 1660, Cromwell’s body was taken from Westminster Abbey and hanged at Tyburn on 30 January 1661.
By the Presbyterian settlement, dated both 1689 and 1690, the lord of Edzell, John Lindsay, son of the David who had worshipped as a Presbyterian, had turned to Episcopacy. One account says he and the parish minister were barred from the parish church. Another says the people of Glenesk, including the laird and the minister, mostly supported Episcopacy, and that when the parish church was denied them they held services in the castle’s great hall.
Ochterlony’s account of Forfarshire in 1682, also given as Mr Ochterlonie of Guinde writing between 1683 and 1722, described a delicate garden with walls of hewn and polished stone, pictures and coats of arms, a fine summer house and a bath house on the south corners, an excellent kitchen garden and orchard with many kinds of fruit, and an outer court so large and level that they used to play football there. Four great growing trees were the goals. The goals are called the debts in one telling and the dobts in another. The gardens were said to far exceed any new work of their times.
The castle began to decline around the Jacobite rising of 1715. The last Lindsay lord, another David, was a Jacobite, a supporter of the exiled James Stuart, the Old Pretender. Faced with debts, he sold Edzell to James Maule, fourth Earl of Panmure, a fellow Jacobite, for 192,502 pounds Scots, given as equal to 16,042 pounds sterling. Another account says the sale was made to raise funds for the rising itself.
Panmure’s lands were forfeited for his part in the failed rebellion, and the crown sold Edzell to the York Buildings Company, a London waterworks company that had taken up the buying and selling of forfeited estates. The company stripped the property. The last military event was in 1746, during the second rising, when government troops occupied the building and did further damage. Those troops are called a unit of the Argyll and Sutherland Highlanders, and they are also called the Argyll Highlanders.
By 1764 the York Buildings Company was bankrupt. The remaining contents, including the roofs, and also the floors and the roof, were taken and sold for the creditors. The castle was gutted. The beech avenue was felled.
It is described as the avenue that linked the castle and the village, as the avenue that linked the castle with the parish church, and as the avenue leading to the castle. The estate was sold to William Maule, Earl Panmure, nephew of the attainted earl. He died in 1782, and the property passed to his nephew, George Ramsay, eighth Earl of Dalhousie.
The earls of Dalhousie kept Edzell. They appointed a caretaker from the 1870s and in 1901 built him a cottage, now the visitor centre. The cottage is an L-plan of a single storey and an attic, in snecked rubble, crow-stepped, with stone slates and an angle turret at the east angle, its detail of an early seventeenth-century pattern to match the garden house. It is dated 1901.
It was listed on 11 June 1971 in category B, at grid reference NO 58589 69141. The garden record calls the castle and the walled garden category A listed features. The castle itself is scheduled, added on 30 November 1981 and last amended on 29 October 1997, at grid reference NO 58465 69094. Visitors are also directed to the grid NO 584 961.
The scheduled area is about rectangular, 140 metres from north-north-west to south-south-east by 100 metres, and it takes in the castle, the garden, and ground where associated traces may survive. It excludes the above-ground parts of a modern sheepfold in the south-west and the above-ground parts of modern field boundaries. The scheduling calls the monument an outstanding example of late medieval domestic and defensive architecture, and singles out the architectural frame of the garden. It places a bath house at the south-west corner of the garden and a summer house at the south-east.
The property is described as in the care of the Secretary of State for Scotland. The garden was added to the national inventory of gardens and designed landscapes on 1 July 1987, at grid reference NO 58505 69128. That record rates the artistic, historical and architectural interest as outstanding, the horticultural interest as little because the plants are modern and only simulate an older design, the scenic interest as high, the nature-conservation interest as none, and the archaeological interest as not assessed.
In 1932 the walled garden passed into state care, placed there by the fourteenth Earl of Dalhousie. The rest of the castle followed in 1935. Another account says that six years after 1932, which is 1938, the same earl placed the remainder of the ruins in care. By then the original garden layout had gone.
The body then known as the Historic Buildings and Monuments Directorate of the Scottish Development Department consolidated the stonework and reformed the garden. The present planting scheme is dated 1936, and the replanting is also placed in the 1930s and across 1932 to 1938. Guardianship is dated 1932. Limited digging before the 1930s layout found little except a central garden feature, said to be represented by the yew.
Clearance digging has shown the footings of the courtyard buildings and is thought to have been mostly the removal of rubble and soil. The ground is therefore treated as archaeologically very sensitive. In 2004, when the central yew planted in the 1930s died, a circular pit filled with a mass of red sandstone boulders was found. It may have been the base of a heavy central structure.
A fountain is the obvious centrepiece of that period, but no pipes were noted in the 1930s or in 2004, and the digging was too limited to decide the question. No freestanding sundial is known in Scotland from before 1623, and garden statues in the round are not known before the Restoration, though features elsewhere may have been lost. A centrepiece that answered the themes on the walls would fit, but what it was is unknown. In 1609 Anne of Denmark was raising a fountain in the form of a Mount Parnassus in her garden at Somerset House in London, with Italian precedents such as the garden at the Villa Pratolino, made between 1569 and 1581 for Francesco I de’ Medici, Grand Duke of Tuscany.
The castle town has not been located. Any settlement is thought likely to have lain between the later castle, the motte and the parish church. An assessment of ground between the kirkyard and the motte found no medieval features. Much of the later sixteenth-century work survives only in fragments, and more was never finished, so the final design is open to conjecture.
A separate excavation in February 2023, on a former floodplain by the west bank of the North Esk, north of the village and not at the castle, recorded an early Bronze Age cremation of an adult and an infant, dated 2434 to 2149 BC, with an All Over Corded beaker made for the burial, and a medieval eight-post structure of the eleventh to thirteenth centuries that held clean carbonised oat grain and burnt oak posts. That dig belongs to a construction compound for an overhead power line. It is not a find from the castle or the pleasance.
The castle is used as a place of recreation. It was used for weddings and no longer is, though it has been used for wedding photographs. A tradition in Angus and the Mearns says that the Leezie Lindsay of the song “Will ye gang tae the Highlands, Leezie Lindsay” was a daughter of Lindsay of Edzell. No genealogical evidence of that has been found.
The ballad, number 226 in the Child collection, first appeared in print in 1803. A version was taken down from Robert Burns, with whom it is often associated and to whom it is wrongly attributed. In the ballad a Highland laird comes down disguised as a shepherd, courts and wins Leezie Lindsay, and surprises her, back in the Highlands, with the news that she has married a laird.
The castle partly reopened to visitors in spring 2025, after years of closure following the Covid pandemic and concern over unstable masonry and falling stonework. In May 2026 some sections were still fenced while conservation continued. The carvings visible on the garden walls were described then as replicas, set there to protect the fragile originals, which are kept in the summer house. The tower stair is given as 61 steps with no handrail.
Opening is given as year-round, and also as Friday, Saturday and Sunday from 1 April to 30 September, from 10am to 4pm, with a lunch closing from 12.30 to 1.30pm, last entry 15 minutes before closing, and closure from 1 October to 31 March. A further account gives 10am to 4.30pm and last entry at 3.45pm in that same summer season of 2026, and closure from 1 October 2026 to 31 March 2027. Adult admission is given as 7 pounds 50 pence online and 8 pounds 50 pence in person. A concession for a visitor of 65 or over is given as 6 pounds online and 6 pounds 80 pence in person.
A child from 7 to 15 is given as 3 pounds 50 pence online and 4 pounds in person, and also as 5 pounds. Members are free. Visitors with disabilities are charged the standard admission, proof is not required, and up to two accompanying carers are free. Assistance dogs are permitted, including in roofed rooms.
A manual wheelchair is available on a first-come, first-served basis.
Sources
- Edzell Castle — Wikipedia
- David Lindsay, 9th Earl of Crawford — Wikipedia
- Sir David Lindsay, Lord Edzell — Wikipedia
- Oliver Cromwell — Wikipedia
- David Hay Fleming — Wikipedia
- Charles McKean — Wikipedia
- Adam McLean — Wikipedia
- Albrecht Dürer — Wikipedia
- Eliphas Levi — Wikipedia
- Edzell Castle and Garden — Historic Environment Scotland
- Plan your visit: Edzell Castle and Garden — Historic Environment Scotland
- Edzell Castle, scheduled monument — Historic Environment Scotland
- Castle Hillock, motte — Historic Environment Scotland
- Edzell Castle, garden and designed landscape — Historic Environment Scotland
- Edzell Castle custodian's house — Historic Environment Scotland
- Edzell Castle statement of significance — Historic Environment Scotland
- The Patron and the Garden: Sir David Lindsay and Edzell Castle, 1604 — Edinburgh University Press
- Why a trip to Edzell Castle and its garden should be on your radar in 2026 — The Courier
- A Beaker cremation burial and a medieval 8-post structure to the north of Edzell, Angus — Tayside and Fife Archaeological Journal
- Edzell Castle.jpg — Wikimedia Commons
- Edzell doorway.JPG — Wikimedia Commons
- Edzell gate.JPG — Wikimedia Commons
- Edzell fireplace.JPG — Wikimedia Commons
- Edzell gunhole.JPG — Wikimedia Commons
- Castle walls - geograph.org.uk - 1284103.jpg — Wikimedia Commons
- Driveway to Edzell Castle - geograph.org.uk - 1283740.jpg — Wikimedia Commons
- Edzell Castle Garden Walk - geograph.org.uk - 1283753.jpg — Wikimedia Commons
- Edzell Castle 20090616 from northwest.jpg — Wikimedia Commons
- Edzell Castle, 2003 (1).JPG — Wikimedia Commons