
Palace · Fortification
Durham Castle
Grade I listed historic house museum in Durham, England, UK

City of Durham, United Kingdom · 1072 CE · United Kingdom
- Durham Castle was begun in 1072 on the peninsula above the River Wear, as a Norman fortress for the prince-bishops who held both spiritual and secular power.
- Waltheof started the work, Walcher was killed in a four-day siege in 1080, and later bishops from Flambard and Pudsey to Bek, Thomas Hatfield, Cuthbert Tunstall and Cosin rebuilt the keep, hall, chapel and gate.
- William Van Mildert, the last bishop to rule the palatinate, gave the castle to the new university, and Edward Maltby finished renovations before University College occupied it in 1837.
- The Norman chapel and the octagonal keep remain in use by the college, a medieval wall painting was uncovered in the Senate Suite in 2026, and the castle and cathedral were inscribed together in 1986.
Visiting
Admission is by ticket for a guided tour lasting about 50 to 60 minutes, and it is best to book in advance because tickets often sell out in school holidays. Adult tickets are £7.50 from the age of 18, tickets are £6 for ages 16 to 18, and tickets are £6 for students from outside the university, while admission for children under 16 and for infants is free. The castle is open from Monday to Saturday in term and in vacation, but tickets are not available every day, tour times are released only the month before, and a closure can happen at short notice. In July, August and September, admission on selected dates is self-guided, with an optional audio guide, and a guided tour is not allowed on those days.
Wheelchair users and pushchairs are not allowed through most of the building, because the route has many steps and uneven staircases. Guide and assistance dogs are allowed to enter the tours, and family pets are not allowed. Overnight entry allows breakfast from 8:00 to 10:00, one guide or assistance dog is allowed to enter with a room, and other dogs are not allowed to stay.
History
Durham Castle occupies the neck of a peninsula formed by a bend in the River Wear, where steep banks gave a natural defence. The place was first a refuge for the body of St Cuthbert, whose community arrived in the tenth century after Viking raids. By the early eleventh century it could stand a siege by Malcolm of Scotland, though the works were probably earthen banks and palisades, and an Anglo-Saxon defence may already have stood on the site.
The Norman Conquest brought an army of Norman, French, Flemish and Breton troops under William, later called the Conqueror. Harold Godwinson took the throne after Edward the Confessor died in January 1066, defeated Harald Hardrada at Stamford Bridge on 25 September, and was killed at Hastings on 14 October. William was not secure until after 1072. He built castles to hold the kingdom, and the Harrying of the North in 1069 followed northern rebellion.
Robert de Comines and his entourage were murdered in Durham that year.
Work on the castle began in 1072 on William’s orders. Stone was cut from the cliffs below and hauled up by winches. Waltheof supervised until he rebelled. His death is placed in 1075 and his execution in 1076.
Bishop Walcher bought the earldom and began the prince-bishops, who could raise troops, tax, and mint coins. In May 1080 the castle was besieged for four days and Walcher was killed. William de St Calais had to surrender it to William Rufus in 1088 after a brief siege.
A wooden keep is mentioned in historic sources, while stone buildings are already evidenced in the late eleventh century. The lower chapel is placed about 1072, rebuilt in 1100 for Flambard, also called Flambart, and altered in the twelfth century for Le Puiset. Flambard, bishop from 1099 to 1128, is the likelier author of the Norman trace that is usually credited to Hugh de Puiset, or Pudsey. He cleared houses from what became Palace Green and walled the church to the keep.
By the middle of the twelfth century a monk named Laurence could write of a high battlemented wall, three gates, two palaces, a chapel on six columns, and a deep well. Pudsey, 1153 to 1195, is credited with the Constable’s Hall, now the Norman Gallery, and with the block that became the kitchen. In 1177 Henry II seized the castle after a quarrel with him. The gallery later leaned badly.
About 18 inches of southward overhang by 1754 grew by another 13 inches, and steel ties were put through it in 1902.
A north-west tower of 1208 to 1217 propped Pudsey’s failing west end during a vacancy under King John. Anthony Bek, whose years as bishop are given as 1284 to 1312, is credited with the great hall, about 101 feet by 35 feet, though no document of his castle work survives. In 1312, two years after a stated date for his death, Brus burnt the unprotected suburbs. Bishop Beaumont, complained of by the king, repaired walls where Flambard’s foundations had failed.
Thomas Hatfield, bishop from 1345 to 1381, was a warrior-bishop who fought in Edward III’s division at Crécy on 26 August 1346. He enlarged the mound and rebuilt the keep as an irregular octagon, later measured at 63 feet 6 inches across at the widest and 61 feet at the narrowest. He lengthened the hall by 30 feet 6 inches and is credited with a carved roof, galleries for musicians, and a throne at each end. In 1380 he left £3,000 to endow Durham College, Oxford.
He died on 8 May 1381 and lies under the bishop’s chair in the cathedral. His arms stand in the university’s coat, and Hatfield College bears his name.
Bishop Fox, from 1494, cut the hall back toward Bek’s size and made the kitchen, with fireplaces spanning 16 feet and 12 feet. The buttery hatch is dated 1499. He began rooms inside the great tower and was translated before he finished. Cuthbert Tunstall, bishop from 1530 until his death on 18 November 1559, refaced walls, widened the gate so a carriage could pass, and built the gallery, stair turret and chapel.
He brought Ruthall’s stalls from Auckland in 1547 and laid a lead water pipe from a spring by the south road. Wide open joints in the gate arch still show that sixteenth-century spreading.
Neile shortened the hall again in the early seventeenth century. Charles I praised the result when Morton entertained him. Scottish occupation in the Civil War damaged the fabric. John Cosin, from 1660, destroyed the barbican in 1665, partly filled the dry moat, and built the porch, the buttresses and the great stair.
The Black Staircase was meant to fly without posts. It leaned at once, and the posts put in to catch it are still there. Nathaniel Crewe extended the chapel or finished what Cosin began, and his bell of 1705 still hangs in the clock chamber.
Eighteenth-century bishops refaced leaning walls. Thurlow took down the keep’s upper storeys in 1789. James Wyatt rebuilt the gatehouse upper floors for Barrington in a Gothick dress. William Van Mildert, bishop from 1826 and the last to rule the palatinate, drove the founding of the university in 1832 and gave the castle, so that Auckland became the bishop’s only residence.
He died on 21 February 1836. The Durham (County Palatine) Act 1836 returned what remained of the temporal jurisdiction to the Crown. Edward Maltby, bishop from 1837 and the first after the prince-bishops, finished renovations before University College moved in that year. The gift is also placed in 1837, five years after the foundation.
Anthony Salvin rebuilt the ruined keep for students in 1840. One view is that he consolidated old stone. Another is that the shell was cleared away and a new octagon of 76 feet by 65 feet rose on the old foundations. The hall, 14 metres high and over 30 metres long, seats up to 200 for dinner in the vacations.
Kempe’s north window of 1882 includes the arms of Van Mildert and Maltby.
The Norman chapel’s date is given as 1072, as 1075, as about 1080, and as a later rebuilding. Its plan is variously 32 feet 10 inches by 20 feet 9 inches, and 32 feet 3 inches by 23 feet 9 inches. Six carved capitals include a stag hunt. It served as a corridor from 1841, as a Royal Air Force post in World War II, and as a bicycle shed in the later 1940s.
Fog saved the cathedral from a Baedeker raid. A five-metre trench dug from 2022, finished in its first phase on 12 August 2024, uncovered buried windows, and drying is expected to take about five years.
In March 2026 a masonry-pattern wall painting with a flower and stem, thought to be late thirteenth or early fourteenth century, was found in the Senate Suite under 1950s panelling. An oyster shell sat in the blocking of a window thought to date from Tunstall’s chapel work of the 1540s. On the North Terrace a watching brief found twelfth- to fourteenth-century pottery, a high-status diet of meat, fish and fowl, and a stone arch under the chapel that had not been known. Cosin’s raising of the ground, between 1660 and 1672, showed as sand and rubble.
The Judges Kitchen produced mostly post-medieval debris and a single medieval sherd.
The World Heritage Committee inscribed the castle and cathedral together in 1986 and accepted a boundary change in 2008. The property is 8.79 hectares. Seventeen parts of the castle are listed at Grade I. On the Ordnance Survey National Grid the castle is NZ274423 and the north range is NZ 27345 42387.
University College, about 700 undergraduates and 150 postgraduates, has held the castle since 1837, with over 100 students living in it. Visitors come by guided tour, or on selected summer days by a self-guided route, because the college still works inside the walls.
Images


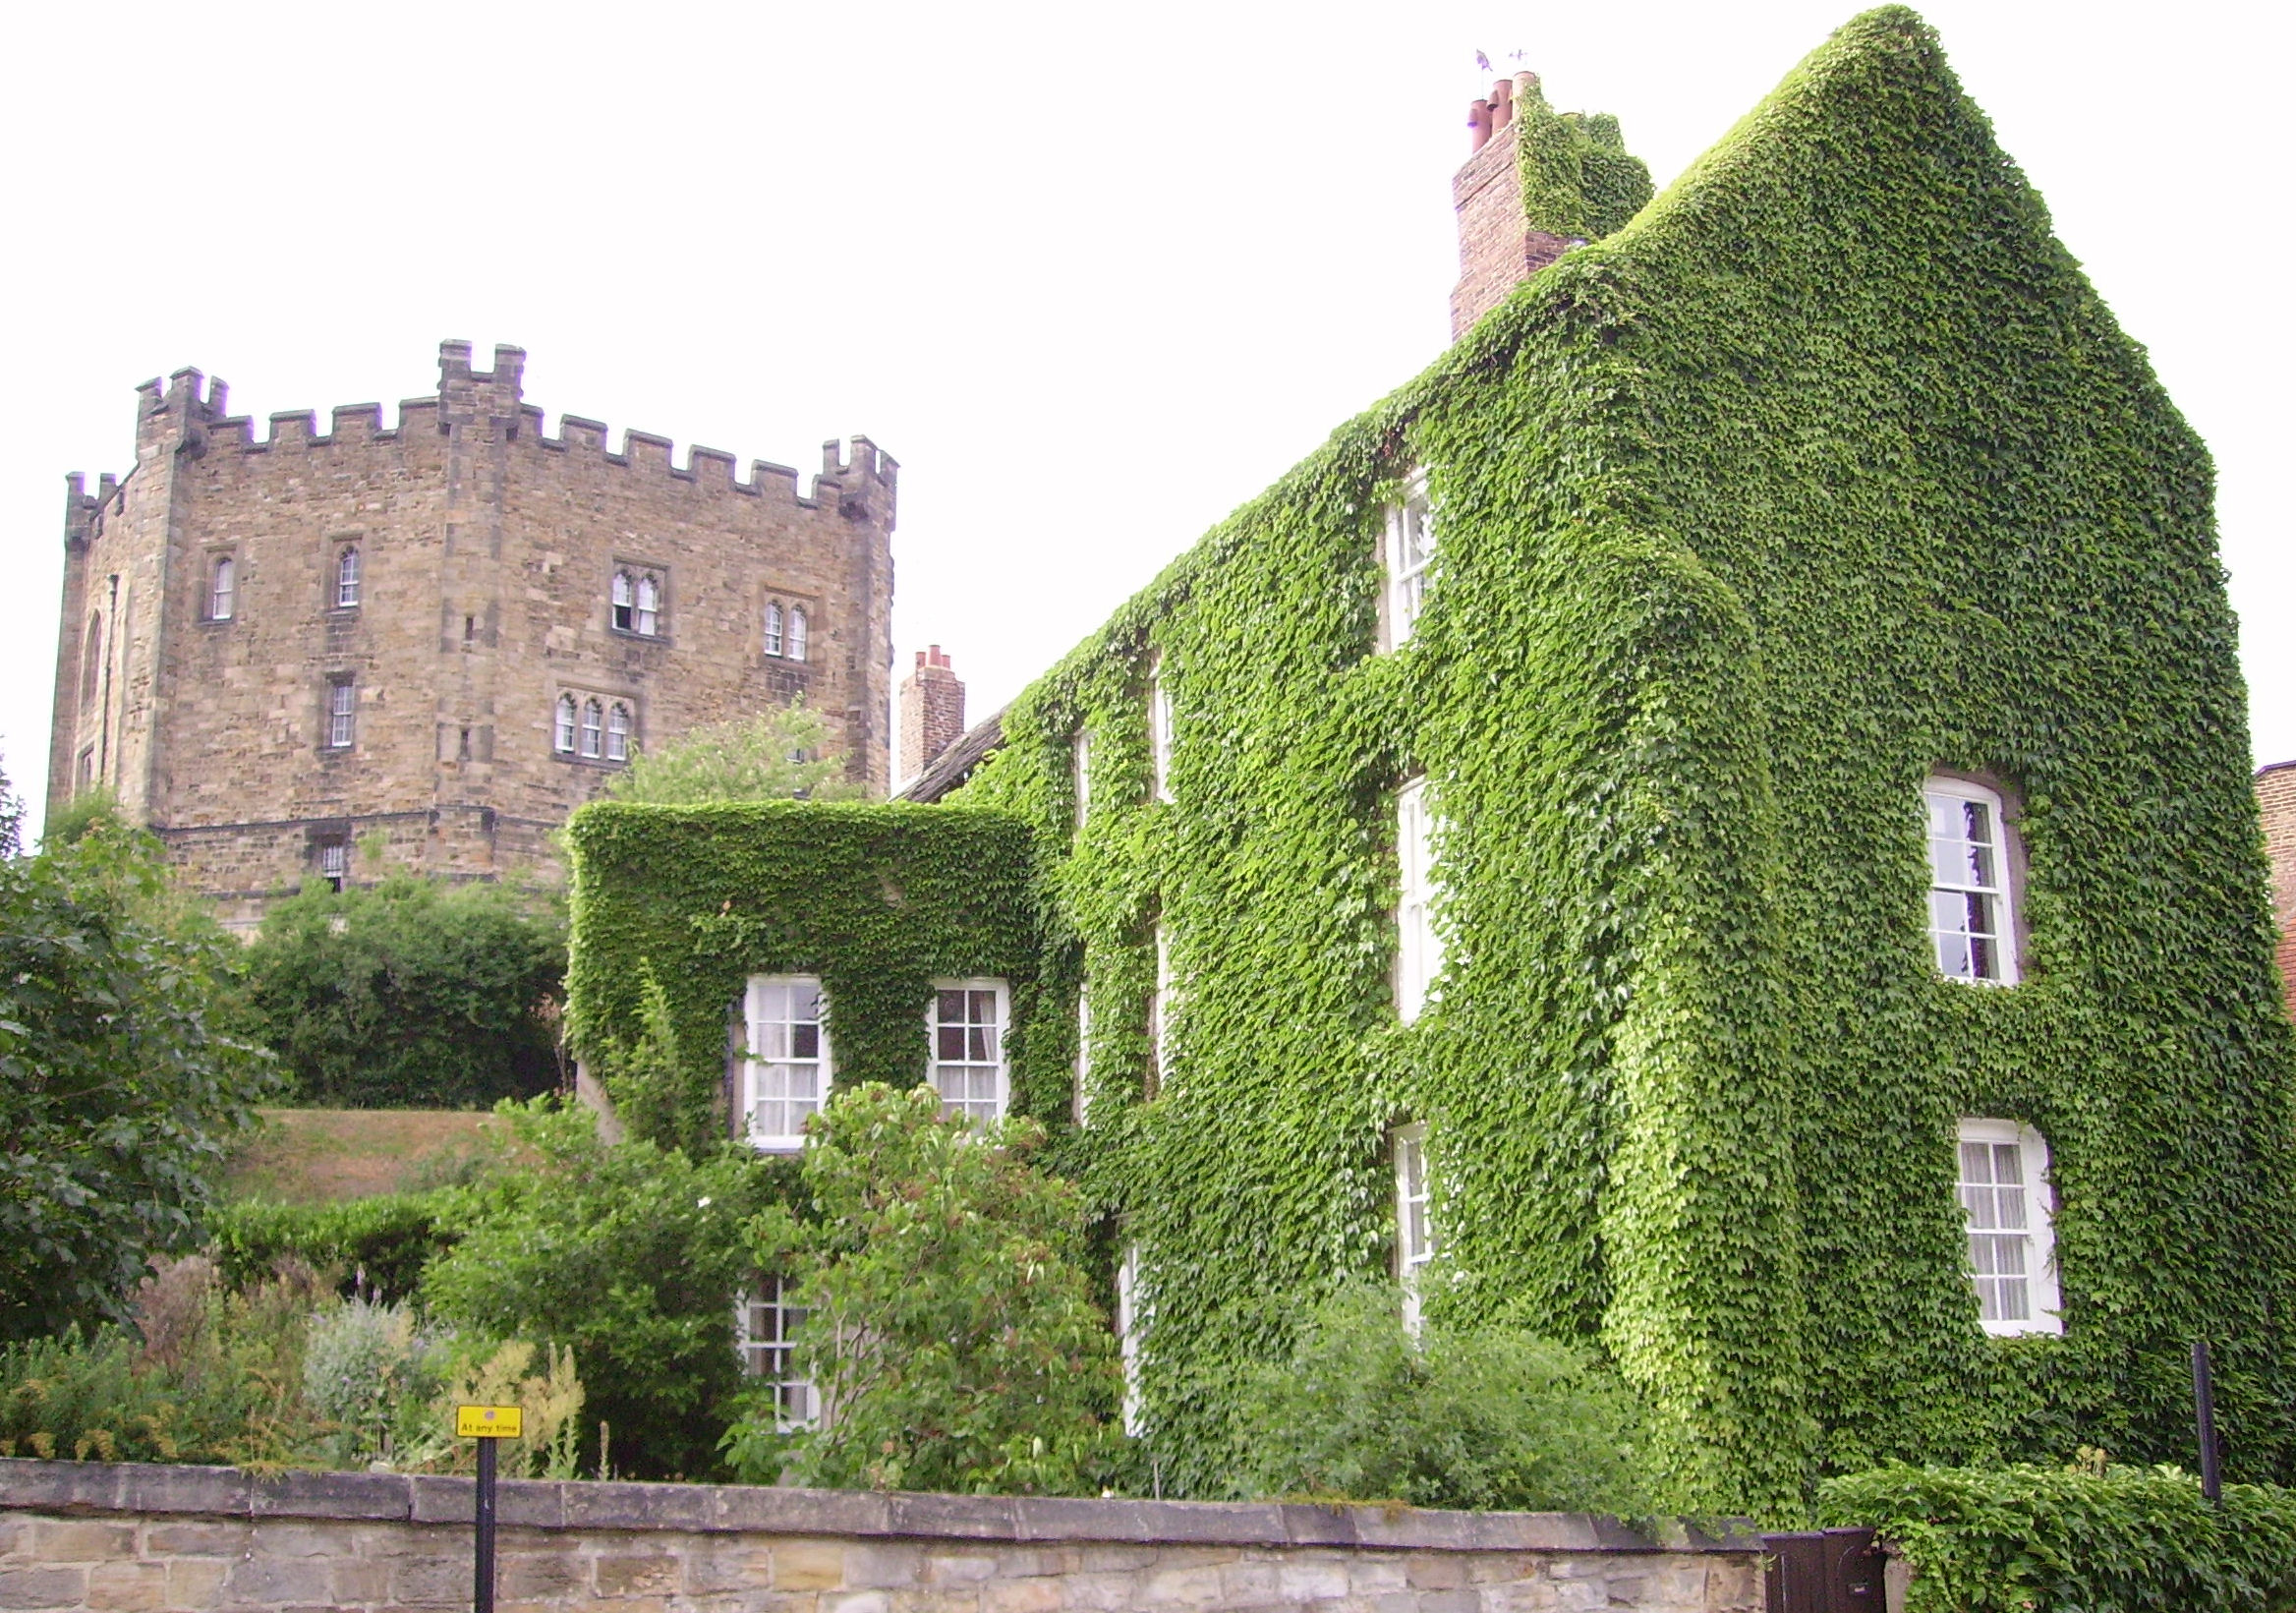


Detailed History
Durham Castle stands on the neck of the peninsula at Durham, where a bend in the River Wear and steep wooded banks form a natural line of defence. The place was chosen first as a refuge for the body of St Cuthbert, who had died in 687 after evangelising Northumbria, and whose community reached Durham in the tenth century after periodic Viking raids. By the beginning of the eleventh century the peninsula was strong enough to stand a siege by Malcolm of Scotland. The protective works of that time are unlikely to have been more than earthen banks crowned with palisades, and it is unlikely that any part of the later keep mound had been thrown up before the Norman Conquest.
Archaeological evidence also suggests that an Anglo-Saxon defensive structure stood here before the Norman fortress, as happened at Dover, London, Exeter, Hastings, Winchester and Pevensey.
The Norman Conquest was an eleventh-century invasion by an army of thousands of Norman, French, Flemish and Breton troops led by the Duke of Normandy, later styled William the Conqueror. His claim came through his kinship with the childless Edward the Confessor. Edward died in January 1066 and was succeeded by his brother-in-law Harold Godwinson. The Norwegian king Harald Hardrada invaded northern England that September, won at Fulford on 20 September, and was killed at Stamford Bridge on 25 September.
Three days later, on 28 September, William landed at Pevensey. Harold’s army met him at Hastings on 14 October. Harold was killed, and William became king. He was not secure on the English throne until after 1072.
He confiscated the lands of the resisting English elite, granted lands to his followers, and built castles on military strong points. The Domesday survey of much of England and parts of Wales was completed by 1086.
In defensive terms the new castle at Durham had to watch the border with Scotland and to control English rebellions in the years after the Norman Conquest. Those rebellions led to the Harrying of the North in 1069. A history of the English kings written in 1136 says the castle was constructed to keep the bishop and his household safe from the attacks of assailants. That fear had a recent cause.
Robert de Comines, also called Cumin, the first earl of Northumberland appointed by William, was murdered with his entourage in 1069. Scots and Danes remained a further threat.
Construction began in 1072 under William’s orders, six years after the Norman Conquest, and soon after the Normans came into the north. Stone for the new buildings was cut from the cliffs below the walls and hauled up with winches. The work was supervised by Waltheof, Earl of Northumbria, until he rebelled. His execution is placed in 1076, and his death is also placed in 1075.
The castle is recorded as his building of about 1072, though some masonry in the Norman chapel may be earlier. After him the castle passed to Bishop Walcher, who bought the earldom and began the line of prince-bishops. Whether the motte and the inner bailey were raised first is unknown. Historic sources mention a wooden keep, while archaeological evidence shows numerous stone buildings already in the late eleventh century.
The earliest structures may have been of wood, with stone building from the end of that century. The lower chapel is placed about 1072 for William I, with a rebuilding in 1100 for Bishop Flambard, also spelled Flambart, and further twelfth-century alteration for Bishop Le Puiset.
The prince-bishops could raise an army, levy taxes and mint their own coinage. The crown’s wide grant left them virtually autonomous, a buffer between England and Scotland, until the bishops lost their temporal powers. Walcher continued the castle as both palace and stronghold, with inner and outer baileys and a keep. In May 1080 rebels from Northumbria attacked the castle and besieged it for four days, and Walcher was killed.
Bishop William de St Calais, who planned the present church, probably strengthened the castle, and after a brief siege he had to surrender it to William Rufus in 1088.
Ranulph Flambard, bishop from 1099 to 1128, is the likeliest designer of the Norman fortifications that can still be traced, although they have usually been credited to his successor Hugh de Puiset, known as Pudsey. Flambard cleared houses from the ground that became Palace Green, between castle and church, and built a wall from the east end of the church to the keep. By the middle of the twelfth century the lines of the fortification were set. Laurence, a monk of Durham, wrote about 1144 to 1149 of a wall broad and high, with lofty battlements and towers rising from the rock.
He placed a gate at the south-east, crowned with a tower, over a steep narrow path down to a ford, and a similar gate at the south-west with an easier ascent but covered by the river. The north-east gate, the chief entrance to the city, was stronger and had outworks and a barbican. Inside the triangular enclosure were two great adjoining palaces with porticos, a chapel on six columns, not too spacious but handsome enough, and a deep well in the central court, rediscovered in 1904. He seems to describe a circular shell of masonry carried about five or six feet down the face of the mound, so that the inside stood three cubits higher than the base of the wall outside, with a tower, probably of wood, rising inside the shell.
Pudsey, bishop from 1153 to 1195, completed Elvet Bridge and is said to have rebuilt the wall running south from the north gate. The Constable’s Hall, now called the Norman Gallery, and the building that is now the kitchen, are ascribed to him. The gallery stands on a long rectangle over earlier buildings, probably destroyed about 1155 or 1166 by a fire mentioned by Reginald. It was a hall-house of two halls, joined by a circular stair that still exists, and it reused the lower part of a newel from Waltheof’s work.
Its south wall rides on pointed arches, an early use of the pointed arch, whose small piers had no spread of foundation and sat only eighteen inches below the Norman courtyard. The great doorway of the lower hall, of three large and two small orders, was probably one of Pudsey’s late works and was opened out again by Bishop Barrington between 1791 and 1826. In 1177 Henry II seized the castle after a disagreement with de Puiset.
The north-west tower is supposed to date from the years 1208 to 1217, when the see was vacant under King John and the Pipe Rolls show payments for repair of the castle and houses in the thirteenth, fourteenth and fifteenth years of that reign. It was built as a buttress to the failing west end of Pudsey’s range. The lower chamber is 16 feet by 5 feet 9 inches, and 15 feet 2 inches to the springing of the arches. A shaft in the west wall, about 2 feet 6 inches square at the top and descending 19 feet 6 inches, was probably the bishops’ private latrine.
During the rest of the thirteenth century little seems to have been done until Anthony Bek, whose episcopate is given as 1284 to 1312. There is no documentary evidence of his work on the castle, but the great hall on the west of the courtyard is attributed to him. It was about 101 feet long and 35 feet wide, close to the size of the hall that remains. Little of his fabric shows except the entrance doorway, three small windows that once lit the undercroft, the lower part of the east wall, and a range of square buttresses on the west.
Two years after Bek’s death, in 1312, Brus raided and burnt the suburbs, which were then unprotected. In 1315 the inhabitants obtained the right to levy murage. Walls round the present market place and the gateway on Elvet Bridge were built, and the gate on Framwellgate was probably strengthened. The king complained that Bishop Beaumont, 1318 to 1333, neglected the defences.
Beaumont then repaired the walls and rebuilt portions of the east wall of the castle enclosure where Flambard’s foundations had failed.
Thomas Hatfield, also Thomas de Hatfield, was bishop from 1345 to 1381 under Edward III, and one of the last warrior-bishops in England. He was born around 1310, presumably in one of the towns named Hatfield, and entered the king’s employment on 26 October 1337. He was Receiver of the Chamber and Lord Privy Seal from late 1344 until July 1345. He was elected on 8 May 1345 in succession to Richard de Bury and consecrated on 7 August 1345.
On 26 August 1346 he fought in the king’s division at Crécy. His chief work at the castle was to enlarge the keep mound and rebuild the keep as an irregular octagon, the form it kept until demolition in 1840. An octagon made the corners harder to destroy and removed the blind spots of a square tower. The keep was a symbol of power as much as a last refuge.
He also lengthened Bek’s hall southward by 30 feet 6 inches, around 1350, slightly out of alignment with the older wall, and he is credited with a carved roof, minstrels’ galleries and a throne at each end. The two semicircular musicians’ galleries are usually ascribed to a later bishop, but their position fits Hatfield’s larger hall. He put a new high-pitched open timber roof on Pudsey’s Constable’s Hall and inserted the west window. Hatfield’s keep, as later measured, was an ill-formed octagon whose widest part was 63 feet 6 inches and whose narrowest was 61 feet, with four storeys of apartments besides the vaults, lined round an open inner well so that engines and stores could be hauled up.
Five staircases in the angles led to the parapet. The approach was a long flight so narrow that only two people could pass at a time, and the tower was entered by a drawbridge.
In 1380 Hatfield drew up a covenant to leave £3,000, a sum reckoned equivalent to £2,800,000 in 2025, to endow Durham College, Oxford. That gift was the college’s primary endowment and paid for its quadrangle, chapel and library, now part of the Durham Quadrangle of Trinity College, Oxford. He died on 8 May 1381 and is buried near the choir stalls in the cathedral, beneath the bishop’s chair. Because of the college, his arms appear in the canton of the arms of the University of Durham, and Hatfield College is named after him.
For a century after him, Skirlaw and Langley repaired gates and added buttresses, and Langley practically rebuilt the north gate and gaol. Bishop Fox, from 1494, reversed Hatfield’s policy and reduced the hall to about the size Bek had built. The southern end that he cut off was divided into rooms. He turned the Norman building at the south-west angle into the kitchen, still one of the striking rooms, with two great fireplaces of 16 feet and 12 feet span.
Their brick frontal wall is practically the only early brickwork in the castle. The buttery hatch is dated 1499 and carries the words Est Deo gracia with Fox’s crest. Below it, ovens of 12 feet and 8 feet diameter were found when an old boiler was removed about 1897. Fox began to repair the great tower and to build a hall, a kitchen and other apartments inside it, but he was translated before the plan went far.
By his time the castle was a palace more than a fortress. Artillery and the impossibility of covering the base of the walls with earthworks had ended its military value earlier than for a castle on flat ground.
Cuthbert Tunstall, also spelled Tunstal or Tonstall, was born in 1474 at Hackforth near Bedale, the illegitimate son of Sir Thomas Tunstall of Thurland Castle, later an esquire of the body to Richard III. He died on 18 November 1559. He served as bishop of Durham under Henry VIII, Edward VI, Mary I and Elizabeth I. Little is known of his childhood except two years as a kitchen boy in the household of Sir Thomas Holland, perhaps at Lynn.
He was admitted to Balliol College, Oxford, around 1491, became a scholar of the King’s Hall, Cambridge, around 1496, and took no degree at either. In 1505 he graduated from Padua as a doctor of civil law and of canon law, proficient in Greek and Hebrew. William Warham made him chancellor on 25 August 1511. He was a friend of Thomas More from school days, met Erasmus at Brussels in 1515, and helped with corrections to the second edition of Erasmus’s New Testament.
He was Master of the Rolls in 1516, Dean of Salisbury in 1521, and in 1522 published the first book of mathematics printed in England, based on Luca Pacioli. He became bishop of London in 1522 and Lord Keeper of the Privy Seal on 25 May 1523. In 1523 he declined William Tyndale’s request for patronage to translate the Bible, saying he already funded several scholars. In October 1526 he presided over the buying and burning of almost all the first edition of Tyndale’s New Testament at Paul’s Cross.
On 22 February 1530, by papal provision, he succeeded Cardinal Wolsey as bishop of Durham, with quasi-regal authority in the county palatine. In 1537 he became president of the new Council of the North. In 1539 he took part in parliament in the discussion of the Bill of Six Articles.
At the castle, Tunstall seems to have refaced part of the outer walls and the inner side of the gate. His main work was the stair turret, the gallery and the chapel on the north side of the courtyard, against Pudsey’s gallery. He brought the oak stalls and bench-ends of Bishop Ruthall, 1509 to 1523, from the dismantled upper chapel at Bishop Auckland in 1547. A misericord found in the old moat under premises in Saddler Street about 1908 was later presented to the chapel.
He also gave the castle its own water, brought by a lead pipe from the pant in the college, which drew on a spring by the south road in the field next to Little Wood. Recovered lengths of that pipe were about three feet long, with an inside diameter of one and a quarter inches. In the sixteenth century the Norman gatehouse arch was taken down and rebuilt slightly wider so that the bishop’s carriage could pass. The wooden doors are thought to belong to that widening.
The joints of the innermost order stand open by 2 inches on one side of the keystone and by three quarters of an inch on the other, the wider gap packed with small cobbles. Wide joints in the arch are the visible result of that widening.
The second half of the sixteenth century looks neglected. Bishop Neile, 1617 to 1627 or 1628, made many repairs and shortened the hall by cutting off the north end for a set of rooms. Charles I, entertained at Durham by Bishop Morton, 1632 to 1659, praised those improvements. Morton later obtained a decree discharging him from future dilapidations on the keep.
Scottish occupation during the Civil War did great injury. At the Restoration the bishopric went to John Cosin, 1660 to 1672, who found the place in bad condition. In twelve years he repaired almost every part. In 1665 he destroyed the barbican, said to be ruinous, and partly filled the moat.
A dry moat had stood in front of the gatehouse until the seventeenth century. By Cosin’s time the castle had no defensive significance, and the moat was of no real value. He built the porch and four great buttresses in front of Bek’s hall door, the porch contract dated 1 April 1663, and at the north end he turned Neile’s cut-off portion into a council chamber. The hall floor of diamond flags, with his fret in a central square, was laid in 1663 and was to be full three yards in the whole breadth.
A letter from London in 1662 shows that he deferred the great stair until he could see it himself.
The Black Staircase is his late seventeenth-century flying stair. Each step was meant to be built into the wall, with no vertical supports, the weight carried from top to bottom. The builders miscalculated, the stair began to lean soon after it was built, and wooden posts were added. They are still there.
The colour is a very dark brown, not black. The great staircase tower, contracted in 1662 and also tied to a contract of 1 April 1663, is 57 feet from floor to ceiling, about 28 feet 9 inches by 22 feet 8 inches on plan, with a well 9 feet square and flights about 6 feet wide. Its carved panels and strings are a soft wood believed to be willow, while the newels, handrails and treads are oak. When the lantern was removed and the roof failed, oak columns were wedged between the newels to carry the weight, which threw the newels out of upright.
Lead heads on that building are dated 1661 and 1662. Cosin or his successor Nathaniel Crewe, 1674 to 1721, extended Tunstall’s chapel eastward by two bays. Shields on the ceiling alternate the see with Cosin in the western bays, and carry Crewe in the eastern extension, so both men are commemorated and the builder of the east end is not certain. Crewe’s screen under the organ loft is inscribed 1698, in the twenty-fifth year after his translation.
A bell he gave in 1705, 2 feet in diameter, hangs on the west side of the clock chamber. His arms and an inscription of 1714 on the east of the keep claim that he rebuilt the sides of the castle that age had eaten away.
Through the eighteenth century, Butler, Trevor, Egerton and Barrington strengthened overhanging walls and refaced masonry. About 1741, under Bishop Chandler, chain bars were put from the north wall of Pudsey’s range to the south wall. Around 1751 to 1756 about 41 feet of the north wall overhung by some 3 feet at the worst. Sanderson Miller lowered the floor of the present Common Room, then the bishop’s dining room, inserted a Gothic window and a stone chimneypiece, and added plaster, including gilt buttercups on the oak ceiling.
By about 1754 the south overhang was about 18 inches. A further movement of about 13 inches followed, and in 1902 the range was tied with three rows of steel ties. The wall, when opened, was an outer skin of masonry filled with loose rubble and soil mortar. Bishop Thurlow in 1789 pulled down the upper storeys of the keep for fear they would fall.
A plea after Chandler’s death said the keep had not been used since Fox’s time, some 250 years earlier. James Wyatt, for Bishop Barrington, 1791 to 1826, rebuilt the upper storeys of the gatehouse in a Gothick manner, added two projecting wings, and refaced the exterior. Only the three inner orders of the entrance arch remain as Norman work. The barbican had been about 90 feet long.
Excavation in 1898 found its west wall averaging 7 feet 4 inches thick, and a cross wall 3 feet 3 inches thick, 12 feet in front of the wing, marking the drawbridge.
William Van Mildert, born 6 November 1765 and died 21 February 1836, was bishop of Durham from 1826 to 1836 and the last to rule the county palatine. He was the son of Cornelius van Mildert, a gin distiller, and Martha Hill. He was taught at St Saviour’s Grammar School and Merchant Taylors’ School, matriculated at The Queen’s College, Oxford, in 1784, and graduated BA in 1787, MA in 1790, and BD and DD in 1813. He gave the Boyle Lectures in 1804 and the Bampton Lectures in 1814, and he was Regius Professor of Divinity at Oxford and a canon of Christ Church from 1813 to 1820.
He was bishop of Llandaff from 1819 to 1826, holding the deanery of St Paul’s with that see from 1820, and unlike his predecessors he lived in the diocese, renting Coldbrook House near Abergavenny because the palace was a ruin. In 1795 he married Jane, daughter of General Douglas. He was the driving force behind the University of Durham. He gave the castle to the university, and Auckland Castle became the bishop’s sole residence.
He also gave a large number of buildings on Palace Green, between castle and cathedral, later used chiefly by law, music and a small part of the university library. The university was founded in 1832 by him and by the dean and chapter. Most of the bishop’s secular power had already gone: the Great Reform Act 1832 removed most of it, though he kept a seat in the House of Lords, and the Municipal Corporations Act 1835 gave the government of the town to an elected body. The remaining legal vestiges returned to the Crown after his death by the Durham (County Palatine) Act 1836.
His library, 2,138 lots, was sold in London by Wheatley on 15 June 1836 and the nine days following. Auckland is also placed as the bishops’ residence from 1832, while the gift of the castle is placed at his own donation and at a handover after his death in 1836.
Edward Maltby, born in Norwich on 6 April 1770 and died on 3 July 1859, became bishop of Durham in 1837, the first after the office of prince-bishop was abolished. He was the fourth son of George Maltby, a weaver and deacon at the Presbyterian Octagon Chapel, and of Mary. He moved from Norwich Grammar School to Winchester when Samuel Parr retired in 1785, entered Pembroke College, Cambridge, in 1789, and graduated eighth wrangler in 1792, with a doctorate of divinity in 1806. A pamphlet of 1809 against the nepotism of the Duke of Portland, and his part in the Huntingdonshire election of 1807, kept him out of favour with the Tory governments until 1830.
He was preacher at Gray’s Inn in 1817 and at Lincoln’s Inn from 1824 to 1835, and he taught Edward Bouverie Pusey, Edward Hall Alderson and Charles James Blomfield, the last for no fee. He blessed the foundation stone of the new London University, now University College London, in 1827. When the Whigs returned, Earl Grey appointed him to Chichester in 1831 with such haste that the congé d’élire arrived before his predecessor’s funeral. He voted for the Reform Bill.
In 1847 Earl Russell canvassed him for York, and he declined as too old. The college did not occupy the castle until 1837, after Maltby had finished renovations. The castle is also said to have been given to the university in 1837, five years after the foundation. Early students lived in University House, now Cosin’s Hall, or in the keep.
The keep, by then in very poor condition, was substantially rebuilt in 1840 by Anthony Salvin as student rooms. One reading of the stonework is that he consolidated the original structure rather than rebuilding from scratch. Another is that the remainder of the old keep was pulled down about 1839 and a new keep was raised on the same foundations, and that nothing of the vaults Hutchinson had seen was left above ground. The present keep is an irregular octagon of 76 feet by 65 feet, with a basement and three floors of sitting rooms and bedrooms around a central stair, lit from the roof.
A few old quoins were reused on the west, and the new dressings are Penshaw stone. The north window of the hall was inserted in 1847, and its glass of 1882, by Kempe, shows arms linked with the castle and the university, including Van Mildert and Maltby. Panelling designed by C. Hodgson Fowler was put in about 1887, when a gallery rose on the site of Cosin’s screen.
The hall today is 14 metres, or 46 feet, high and over 30 metres, or 98 feet, long. It can seat up to 200 at dinner in the vacations. The Bishop’s Dining Room can hold up to 40 throughout the year. Rooms that had shortened the hall were removed, and the wall was taken back to its former length, shortly after the university took the castle, in 1847.
The Norman chapel is the oldest accessible part of the castle, and it has been called the oldest standing building in the city. Its date is given as 1075, as shortly after 1080, as about 1080, as circa 1080, and as work begun in 1072 by Waltheof and continued by Walcher, the only portion of that date still complete. It has also been read as a chapel of about 1072, rebuilt in 1100 and altered again in the twelfth century. It is a rectangle.
One measurement is 32 feet 10 inches, or 10.01 metres, by 20 feet 9 inches, or 6.32 metres. Another is 32 feet 3 inches long by 23 feet 9 inches wide, and about 15 feet 9 inches from the floor to the crown of the vault. Six columns, three round pillars on each side of a nave, carry capitals carved with grotesques, a stag hunt, leopards, stars and human heads. The floor is of rhomboid blocks, 14 inches by 8 and a half, with a central line of square flags, in a herringbone joint.
The north wall may be older than the chapel, because the piers are not bonded into it and the straight joint widens from a small gap at the floor to 5 or 7 inches at the crown. Hatfield’s enlargement of the mound blocked the outlook of the east windows, and areas were built in front of them. In the fifteenth century the three windows were all but blocked because the keep had grown. The chapel then fell out of use.
In 1841 it became a corridor to the keep, and a tunnel was cut about 1840 from Tunstall’s lower gallery. It was found half full of masons’ rubbish. David Rollason has argued that the church of St Michael, where the body of William de St Calais was laid before burial, was this chapel.
During World War II the Norman chapel was a command and observation post for the Royal Air Force. The cathedral was a target of a Baedeker raid and escaped because fog rolled in and hid it from the pilots. The war in Europe ended with Germany’s unconditional surrender on 8 May 1945. On 6 and 9 August atomic bombs fell on Hiroshima and Nagasaki, Japan announced unconditional surrender on 15 August, and a surrender document was signed on 2 September 1945.
For the rest of the 1940s the chapel was a bicycle shed. It was reconsecrated in the 1950s and is still used for weekly services by the college. In the nineteenth century earth was built up round its outside until it was almost underground, and damp followed. Repairs from November 2022 excavated a trench 5 metres, or 16 feet, deep around the outer wall, exposed the original exterior and buried windows, and conserved the eleventh-century capitals.
More than sixty stones in the excavated underground walls were replaced in one account of that phase. The first phase, completed on 12 August 2024, was helped by £80,000 from the Wolfson Foundation. Drying is expected to take about five years before the next conservation. The chapel reopened on the guided tour.
A complete three-dimensional record was made with photogrammetry and a laser scanner. All of the work was under an archaeological watching brief. An August 2024 notice also said that work was due to start in early autumn on a terrace in Fellow’s Garden.
On 18 March 2026 a hidden section of medieval wall painting was uncovered during renovations in the Senate Suite. It is an outlined masonry pattern with a central flower and stem, thought to date from the late thirteenth century to the early fourteenth, about 750 to 700 years ago. Later plaster and then panelling of the 1950s had covered it. In the same part of the castle, windows were found blocked, thought to date from the 1540s when Tunstall began his chapel.
An oyster shell was jammed in the infill, potentially a snack of one of the sixteenth-century masons. A zigzag crack in the stone is read as early subsidence, and an angled buttress was added to the external north wall in the thirteenth or fourteenth century. Plaster and mortar from different phases were sampled for luminescence dating.
A watching brief on the North Terrace uncovered the lower part of the north wall of the castle and of the Norman chapel, and the lower parts and partial foundations of the central and angled west buttresses. The central buttress is butted against the face of the castle wall throughout its exposed height. A previously unknown stone arched aperture runs south through the north wall below the chapel floor. Pottery from the lower deposits is a well-preserved group from about the twelfth century to the fourteenth, and many contexts contained only medieval sherds.
The animal bone shows beef and veal, mutton and sucking lamb, pork and sucking pig, a wide variety of fish, domestic fowl including juvenile birds, and goose. Seaweed fragments point to earlier activity in the medieval period. Sand and sandstone rubble between half a metre and 2.5 metres below the ground are read as part of Cosin’s ground-raising between 1660 and 1672. No archaeological features were recorded in the Principal’s Garden or on the lower terrace.
Monitoring inside the Judges Kitchen found a layer under the walls that mixed medieval and post-medieval material, so later intrusions were present but not visible. Over that layer sit the north wall of the castle and a rubble and mortar raft whose function is unclear. The finds were mostly post-medieval, with one sherd of medieval pottery, and the sample was domestic hearth waste, with crop plants typical of medieval or post-medieval deposits.
The well, forgotten until 1904, lies well to the north-west of the present centre of the court, 6 feet down, in a square stone pavement. It averages 4 feet in diameter and was dug out to 106 feet. Ashlar steining in fair condition goes down 62 feet to the rock. The main water enters from the rock at 70 feet.
At 90 feet the shaft had been puddled with two layers of clay finished with rough flags, a repair that did not hold. The courtyard has at different times been paved, used as a vegetable garden, and covered with ashes. A cobble path leads to the Norman door of Pudsey’s gallery.
The castle and the cathedral were inscribed together in 1986 by the World Heritage Committee, at its tenth session, and a minor boundary change was inscribed in 2008. The property is given as 8.79 hectares, also 0.0339 square miles. The castle and cathedral stand on the peninsula, and the defended complex, with later palatinate buildings, the Bishop’s Court now a library, almshouses and schools, is the physical expression of the bishops’ spiritual and secular power. Palace Green was their place for processions and is still a forum for public events.
The small castle chapel, with groined vaults, is one of the precious testimonies of Norman architecture around 1080, and its sculpture is treated as a turning point in eleventh-century Romanesque carving. A slightly later Norman gallery at the east end keeps a series of arches decorated with chevrons and zigzags. The relics of Cuthbert, Bede, who was born in 672 or 673 and died in 735, and Oswald are associated with the wider site. The boundary still does not take in the steep banks of the Wear or the full castle precinct.
The whole property lies in the Durham City Centre conservation area. Seventeen elements of the castle are listed at the highest grade, Grade I: the keep, the north and west ranges, the entrance gatehouse, a bastion, and twelve sections of wall. The published position is 54 degrees 46 minutes 29 seconds north and 1 degree 34 minutes 34 seconds west, also given as 54.77472 degrees north and 1.57611 degrees west. A reading for the north range is 54.775659 degrees north and 1.576427 degrees west.
On the Ordnance Survey National Grid the castle is given as NZ274423, and the north range as NZ 27345 42387. That grid measures east and north in metres from an origin to the west of the Isles of Scilly, and it is distinct from latitude and longitude.
The castle has been occupied since 1837 by University College, the founding college. The college is an academic community of around 700 undergraduates and 150 postgraduates, and the castle itself is home to over 100 students. The public visits only by guided tour, or on selected summer days by a self-guided route, because the building is still a working college. The architectural evolution has not obscured the Norman layout, and the place has stayed in use as a residence and a house of learning for nearly a thousand years.
Sources
- Durham Castle — Wikipedia
- Cuthbert Tunstall — Wikipedia
- Edward Maltby — Wikipedia
- Thomas Hatfield — Wikipedia
- William Van Mildert — Wikipedia
- Norman Conquest — Wikipedia
- World War II — Wikipedia
- Ordnance Survey National Grid — Wikipedia
- World Heritage Committee — Wikipedia
- Durham Castle and Cathedral — UNESCO World Heritage Centre
- Inscription of Durham Castle and Cathedral — UNESCO World Heritage Centre
- The city of Durham: The castle — British History Online
- Durham Castle — Durham World Heritage Site
- The Motte and Bailey Castle — Durham World Heritage Site
- Keep — Durham World Heritage Site
- Gatehouse — Durham World Heritage Site
- Black Staircase — Durham World Heritage Site
- Medieval wall painting clue to Durham Castle’s high-status past — Durham University
- Norman Chapel first phase conservation complete — Durham University
- Medieval chapel restoration first phase complete — BBC
- Tickets and Times — Durham University
- Durham Castle — Durham University
- Durham Castle North Terrace, Durham City: archaeological watching brief — Archaeology Data Service
- Judges Kitchen, Durham Castle: archaeological monitoring — Archaeology Data Service
- Durham Castle, (North Range), Durham City — Durham and Darlington Historic Environment Record
- Durham Castle, April 2017 (14) (33459522640).jpg — Wikimedia Commons
- Castle of Durham 01.JPG — Wikimedia Commons
- Castle of Durham 02.JPG — Wikimedia Commons
- Castle of Durham 05.JPG — Wikimedia Commons
- Castle of Durham 06.JPG — Wikimedia Commons
- Durham Castle - external Coat of Arms - geograph.org.uk - 1007792.jpg — Wikimedia Commons
- Durham Castle - external Coat of Arms - geograph.org.uk - 1007809.jpg — Wikimedia Commons
- Durham Castle - external Coat of Arms - geograph.org.uk - 1007814.jpg — Wikimedia Commons
- Durham - Google Art Project.jpg — Wikimedia Commons
- Durham Castle (7166981940).jpg — Wikimedia Commons