
Palace · Fortification
Dunster Castle
Grade I listed historic house museum in Dunster, Somerset. UK

Dunster, United Kingdom · United Kingdom
- Dunster Castle stands on the Tor above Dunster in Somerset, a red-sandstone hill that held an Anglo-Saxon burgh and then a Norman motte and bailey.
- William de Mohun had a castle here by 1086, his son kept it through the siege of 1138, and the Luttrells took possession in 1404.
- William Arnold rebuilt the lower ward as a Jacobean house from about 1617, and the English Civil War ended with the medieval walls slighted in 1650.
- Anthony Salvin remodelled the castle from 1868 to 1872, a campaign also dated from 1867 and from 1869 to 1872, at a cost of £25,350.
- Colonel Sir Walter Luttrell gave the castle to the National Trust in 1974, a gift also dated 1976, and the house is listed at Grade I.
Visiting
General admission cannot be booked or paid in advance and is sold on the day. An adult ticket is £19.00, or £20.90 with Gift Aid. A child ticket for ages 5 to 17 is £9.50, or £10.50 with Gift Aid, and children under 5 are free. A family ticket for two adults and up to three children is £47.50, or £52.30 with Gift Aid, and a ticket for one adult with up to three children is £28.50, or £31.40 with Gift Aid.
Entry is free for members who show a membership card. From 1 March to 31 October the castle is open daily from 10:00 to 16:00, the garden and the watermill are open from 10:00 to 17:00, and the parkland is open from 10:00 to 18:00. On Saturdays and Sundays in November, January and February the castle, the garden and the watermill are open from 10:00 to 15:00 for the castle and from 10:00 to 16:00 for the garden and the watermill, and the castle is closed Monday to Friday. The parkland is open from 10:00 to 17:00 on those winter days.
From 26 December to 3 January the castle is open daily from 10:00 to 15:00, and those days are also given as open until 7pm. On 5 and 6 December, on 12 and 13 December, and from 19 to 23 December, the castle is open from 11:00 to 19:00, with last entry at 6.15pm. The castle is closed on 24 and 25 December. Only assistance dogs are allowed to enter the castle.
History
Dunster Castle occupies the Tor above Dunster in Somerset, a hill of red sandstone about 200 feet high. The sea once reached its foot by the River Avill, and the county around it runs from the Bristol Channel and Exmoor to the Quantocks and the Levels. An Anglo-Saxon burgh stood on the summit, held by the mid-eleventh century by Aelfric, before the Norman Conquest replaced it with a castle.
William de Mohun, sheriff of Somerset in 1084, had the castle by 1086, when Domesday calls the place Torre. His son, also William de Mohun, held it for the Empress Matilda in the siege of 1138 and was made earl of Somerset in 1141, a title later kings did not recognise. Reynold Mohun rebuilt the lower ward in stone in the thirteenth century. A survey of 1266 lists a hall, chapel, kitchens and towers on the Tor, and a gatehouse, granary and prison in the ward below.
Joan de Mohun sold the castle to Elizabeth Luttrell for 5,000 marks, and Sir Hugh Luttrell took possession in 1404. He built the Great Gatehouse between 1419 and 1424, a date also given as 1420. The family lost the estate after the Lancastrian defeat of 1461 and recovered it in 1485. By 1542 John Leland found the keep ruinous, and the house of about 1571 was rebuilt for George Luttrell by William Arnold from about 1617.
In the English Civil War the castle was held for Parliament, attacked in 1642, and given over to the king on 7 June 1643, though one account places the Royalist capture in 1642. Robert Blake besieged it from October 1645 until April 1646. The walls were slighted in August 1650 by 300 workmen over twelve days, and also by a gang of 100, while the house and Hugh's gatehouse were spared. Francis Luttrell modernised the interiors in the 1680s and mustered men for William of Orange on 19 November 1688.
Dorothy Luttrell levelled the summit for a bowling green about 1720. Henry Fownes Luttrell raised the lower ward in 1764 and 1765 and laid out a park of 141 hectares. George Luttrell then brought in Anthony Salvin, whose work of 1868 to 1872, also dated from 1867 and from 1869 to 1872, cost £25,350 and gave the castle its asymmetrical towers, reservoir and new rooms.
Alexander Luttrell's death in 1944 brought heavy duties. The castle was sold in 1949 and bought back in 1954. Colonel Sir Walter Luttrell, a Hussar officer decorated in 1945, gave it to the National Trust in 1974, a gift also dated 1976. It is listed at Grade I, the motte and bailey are scheduled, and the park is registered at Grade II* and also placed at Grade I.
Leather hangings, an iron-bound thirteenth-century gate and a copy of Hans Eworth's portrait of Sir John Luttrell remain in the house. Surveys since 2001 have traced earlier drives, a buried retaining wall, Salvin's brick vault under the Green Court, and, in 2025, possible structural remains two metres down. A magnetometer survey along the river in 2022 marked 41 groups of anomalies as possible archaeology.
Images


Detailed History
Dunster Castle stands on the Tor, a steep hill of red sandstone above the village of Dunster in Somerset. The hill rises about 200 feet, or 60 metres, and the rock is Hangman Grits. In the early Middle Ages the sea came up to the foot of the hill, near the mouth of the River Avill, also given as the Avril, so the place was both a lookout and an inland port. The same coast looks out over the Bristol Channel, with Exmoor behind it and the Quantock Hills to the east.
Somerset is a ceremonial county of south-west England, bordered by that channel, by Bristol and Gloucestershire, by Wiltshire, Dorset and Devon. Its centre is the Levels, a wetland plain. The Mendip Hills and part of the Cotswolds lie to the north-east, and the west holds the Quantocks, part of the Blackdown Hills, and most of Exmoor. The county covers 4,171 square kilometres and had an estimated population of 1,012,934 in 2024.
Bath is the largest settlement, with Yeovil, Taunton and Weston-super-Mare among the others. The county name most likely comes from Old English Sumorsǣte, the people of Somerton, and it appears in the law code of Ine, king of Wessex from 688 to 726. The motto Sumorsǣte ealle, adopted in 1911 from the Anglo-Saxon Chronicle, remembers the support Somerset gave King Alfred against Viking attack. The county was a shire of Wessex.
Later medieval wealth rebuilt its monasteries, among them Glastonbury Abbey, which claimed the tomb of Arthur and Guinevere, and the county was drawn into the English Civil War and the Monmouth Rebellion.
The Anglo-Saxon period, in the broad sense used for the centuries before 1066, is taken to begin by about 450 and to end with the Norman Conquest. By the eighth century an identity called Englisc had formed, and Bede, who died in 735, described the settlers as Angles, Saxons and Jutes while preferring Angles as the collective name. Kings built burhs, fortified places and fortified settlements. Roman and British writers of the third to sixth centuries had already described early Saxons as raiders from the North Sea and as mercenaries.
At Dunster the earliest fortification on the Tor was an Anglo-Saxon burgh on the summit, possibly raised against sea-borne raiders. By the middle of the eleventh century it was in the hands of a local nobleman called Aelfric. The name Dunster itself is read as the tor of a man called Dun, and the hill may have been fortified before the Conquest. Iron Age forts stood nearby, at Bat's Castle, Black Ball Camp and Grabbist Hill, but they are neighbouring sites, not the burgh on this hill.
The Norman Conquest was the invasion of 1066 led by William, Duke of Normandy, later William the Conqueror, with Norman, French, Flemish and Breton troops. Edward the Confessor died in January 1066. Harold Godwinson succeeded him. Harald Hardrada won at Fulford on 20 September and was killed at Stamford Bridge on 25 September.
William landed at Pevensey on 28 September, and on 14 October Harold was killed at Hastings. William was not secure on the throne until after 1072. He granted lands to his followers and planted castles on strong points. The Domesday survey was complete by 1086.
In the south-west he entrusted the campaign to his half-brother Robert of Mortain. Walter of Douai came in from the north, and William de Mohun landed along the Somerset coast. That William, also written William de Moion, seigneur of Moyon near Saint-Lô, was sheriff of Somerset in 1084. He received 68 manors.
By 1086 he had a castle at Dunster, the caput of his lands, a guard on the coast, and a hold on the coastal road towards Gloucestershire. Domesday calls the place Torre, and it is one of only two castle sites in Somerset named in that survey. The first castle was a motte and bailey on the old burgh. The top of the Tor was scarped into the motte, the upper ward, and a lower area was shaped into the bailey, the lower ward.
The slopes around both were scarped again for defence. The lower ward later covered about 0.7 hectares. An unsuccessful rebellion against Norman rule in 1068 left Somerset quieter. William de Mohun also built Montacute Castle, and in 1090 he endowed a Benedictine priory at Dunster, tied to the abbey at Bath.
Fisheries and vineyards enriched the district. Stone fortifications followed in the early twelfth century, probably a shell keep around the motte. A stone castle is also placed by 1138, though no masonry of that Norman work is said to survive.
In the late 1130s the kingdom slid into the war between King Stephen and the Empress Matilda. William de Mohun of Dunster, earl of Somerset, about 1090 to about 1155, was the second feudal baron and the son of the sheriff. He married Agnes de Gaunt, daughter of Walter de Gaunt and Maud of Brittany. He was a favourite of Matilda and was called the Scourge of the West.
In 1138 forces loyal to Stephen besieged Dunster. Stephen found the castle too hard to take and left Henry de Tracy to keep up the siege. A siege castle was built nearby, and every trace of it has gone. William held the castle.
Dunster was counted among the strongest houses of Matilda's party in the south-west. The Gesta Stephani describes it as fortified with towers, walls and a rampart, which suggests that the motte at least may already have been of stone. Matilda made him earl of Somerset in 1141. In the foundation charter of Bruton Priory he calls himself Willielmus de Moyne, comes Somersetensis.
Unlike Baldwin de Redvers, made earl of Devon by Matilda at about the same time, William's title was not recognised by Stephen or by Henry II, and his descendants did not use it. Chroniclers complained that he raided and ruled the region by force and caused much destruction. After the war his son, another William, inherited Dunster following a short period of royal ownership under Henry II. That William required his tenants to repair and maintain the walls as part of their service.
In the thirteenth century Reynold Mohun, also Reginald de Mohun, who died in 1254, rebuilt the lower ward in stone. He paid for it partly by turning the tenants' ongoing duty to repair the walls into a single payment, and partly through marriage to a rich local heiress. The lower ward may earlier have been of timber, inside an earth rampart, before the rampart was replaced by a curtain and mural towers. A survey of 1266 describes the upper ward as containing a hall with a buttery, a pantry, a kitchen and a bakehouse, the chapel of Saint Stephen, a knight's hall, and three towers.
The same year's buildings on the Tor are also given as a hall with buttery, pantry, kitchen and bakehouse, a fair chapel, a knights' hall, three towers and a prison. The lower ward held a granary, two towers and a gatehouse, and is also described as having three towers, meaning groups of buildings, and a granary. One tower, the Fleming Tower, was a prison. The stables lay outside the defences, further down the slope, and a cow-house, stable, dovecote and dairy stood lower still, near the river.
By the end of the thirteenth century some roofs were leaded and others still used wooden shingles. The oldest standing masonry is the thirteenth-century gateway at the foot of the hill on the north, flanked by semicircular or D-shaped towers, each with a vaulted ground-floor chamber lit by arrow loops. It is placed in the mid-thirteenth century and in the mid to late thirteenth century. Two small thirteenth-century windows survive on the south-east front of the later principal range.
Sir John de Mohun inherited in 1330. He was a noted knight, childless, and deep in debt. His wife Joan ran the estates. John died in 1376, and Joan agreed to sell the castle to Lady Elizabeth Luttrell for 5,000 marks, with the transfer to take effect on Joan's death.
Five thousand marks was £3,333, more than three times the typical average annual income of an early fifteenth-century baron. A sale from one woman to another was extremely unusual. Joan outlived Elizabeth, so it was Sir Hugh Luttrell, seneschal of Henry V in Normandy, who took possession on Joan's death in 1404. During the last Mohun years the castle had been starved of money.
Hugh repaired and extended it for £252, a sum set beside a tenth of the cost of rebuilding the greater part of Hadleigh Castle in the 1360s. Additional stone buildings rose along the lower ward, on the side of the present mansion, and a ditch or moat may have existed around the base of the Tor in the fourteenth century.
Between 1419 and 1424, also given as 1419 to 1426, as 1420, and as 1420 to 1422, Hugh built the Great Gatehouse and a barbican. The new entrance stood at right angles to the old gateway and interfered with one of the older towers. It was three storeys high, of red sandstone brought from Bristol, and it held extensive apartments. It made a grand ceremonial approach and was weakly defended.
A survey of the gatehouse reads it as guest lodging built on the barbican walls, with the look of a defended building: six rooms, each with a substantial fireplace, a garderobe, and its own door from outside, so that each lodging was self-contained. The castle was reroofed with Cornish stone tiles, and in 1426 further roofing slates were bought from Treborough Quarry in Ilfracombe. Two buttresses were added to the east wall in 1428. A heraldic panel over the entrance was set up in the sixteenth century.
By the fifteenth century the sea had receded, and the Luttrells made a deer park at Marshwood, a mark of rank that supplied venison and income as well as hunting. In 1764 the ground of the lower ward was raised and the first two storeys of the gatehouse were submerged. Two battlemented polygonal turrets, also called ornamental towers, were then added on the inner, west side, pierced by arrow loops. The upper part was enlarged at the same time.
During the Wars of the Roses the Luttrells supported the House of Lancaster. In 1461 Sir James Luttrell died after the Lancastrian defeat at the Second Battle of St Albans, and Edward IV gave the estates to the Herberts. The family recovered Dunster when Henry VII came to the throne in 1485, and the castle returned to James's son, Sir Hugh Luttrell. Hugh repaired the chapel.
In the early sixteenth century his son Sir Andrew Luttrell built a new wall on the east side. Andrew's son Sir John Luttrell was a soldier, diplomat and courtier under Henry VIII and Edward VI, and he served in France and in Scotland during the Rough Wooing. A Tudor copy of Hans Eworth's allegorical portrait of him still hangs in the house. In 1542 the antiquary John Leland found the keep and the buildings in considerable disrepair, the chapel excepted.
The keep on the Tor was already decaying in his time. After Sir John's death the castle was leased for several years, first by his daughter Mary and then under his brother Thomas. When George Luttrell inherited in 1571 the place was dilapidated, and the family preferred Court House at East Quantoxhead.
The present house is dated in the main to about 1571, with the alterations culminating in 1867. It is also dated to a reconstruction of the interior between about 1589 and about 1620, possibly by William Arnold, and to a thorough reconstruction from about 1617, from designs probably by William Arnold. In 1617 George employed Arnold to make a new house in the lower ward. Arnold was a leading architect of the south-west.
He had managed the building of nearby Montacute, of Cranborne House, and of Wadham College, Oxford. The work enlarged older walls into a Jacobean mansion with a symmetrical front and square towers, still inside the castle walls and still overlooked by the keep. The entrance side was given, as nearly as possible, the E-plan favoured by Elizabethan designers. The Jacobean house was a three-storey H-plan, later altered to a largely L-shaped plan.
Ornamental plaster ceilings were part of the new decoration. The project ran almost three times over budget and cost Luttrell more than £1,200, a sum whose modern equivalent has been set anywhere between £171,000 and £2,140,000 according to the measure chosen. An overmantel in the inner hall carries the arms of Luttrell impaling Hadley and is dated 1589. The ceiling there is in an early seventeenth-century manner.
King Charles's Chamber has an overmantel of 1620, and the gallery has a frieze.
The English Civil War, also called the Great Rebellion, was the series of wars and political struggles between Royalists and Parliamentarians in England from 1642 to 1651, inside the wider Wars of the Three Kingdoms of 1639 to 1653. It comprised the First English Civil War and the Second English Civil War. The Anglo-Scottish war of 1650 to 1652 is sometimes called the Third. The First English Civil War was fought in England and Wales from 1642 to 1646, chiefly over the balance of power between Parliament and Charles I, and it ended in June 1646 with the king in custody.
Its roots ran back to the accession of James VI and I in 1603, to the Personal Rule begun by Charles I in 1629, and to the recall of Parliament in April and November 1640 after defeat in the Bishops' Wars. An estimated 15 to 20 per cent of adult men in England and Wales served at some point between 1639 and 1653, and about 4 per cent of the whole population died of war-related causes. Royalist success in 1643 brought a Scottish alliance. Marston Moor in 1644 was the greatest of the battles that followed.
In February 1645 Parliament created the New Model Army, and its victory at Naseby in June 1645 was decisive. Many people tried to stay neutral, horrified by the Thirty Years War, or fought with reluctance, or changed sides. The nicknames Cavalier and Roundhead began as insults. The Second English Civil War, in 1648, ended in renewed Royalist defeat, the execution of Charles I in January 1649, and the Commonwealth.
Charles II was crowned in Scotland in 1650 and was beaten at Worcester on 3 September 1651. The Restoration came in 1660.
At Dunster, George's eldest son Thomas supported Parliament when the First English Civil War began in August 1642. William Russell, 1st Duke of Bedford, Parliament's commander in Devon and Somerset, ordered him to strengthen the garrison. The local Royalist commander, William Seymour, 2nd Duke of Somerset, attacked in 1642 and was beaten off by the garrison under Thomas's wife Jane. Another account says the castle was held against the Royalists and was taken by them in 1642.
Early in 1643 the war in the south-west turned towards the king, and on 7 June 1643 the Royalists assaulted Dunster again and Luttrell changed sides. Colonel Francis Wyndham was made Royalist governor. The future Charles II stayed in the castle in May 1645. In October 1645 Colonel Robert Blake brought a Parliamentarian force against it.
In November he placed his guns in the village and began mines under the walls. The castle was briefly relieved in February 1646. The siege then resumed, and by April Wyndham negotiated an honourable surrender. A Parliamentarian garrison took over.
The siege of 1645 to 1646 is also given as six months, after which the Parliamentarians retook the castle. One account has the Luttrells holding it for the Royalists. After the Second English Civil War, placed in 1649 in the castle's own chronology, Parliament ordered the slighting of castles in Royalist regions, the south-west among them. The dismantling is also dated to an order of 1649, with the further statement that little demolition was carried out.
Thomas Luttrell had died in February 1644. His son George persuaded the authorities to destroy the medieval defensive walls and to leave the house. In August 1650 a team of 300 workmen demolished the walls over twelve days. Another account sends a gang of 100 men in 1650, who totally demolished the buildings on the Tor, the towers and the curtain wall, until a last-minute order saved the dwelling house and Hugh Luttrell's gatehouse.
An order of the Council is also credited with saving the gatehouse and the main house. The only medieval walling left standing was the Great Gatehouse and the bases of the two towers in the lower ward. Much of the thirteenth-century curtain above ground is believed to have gone at that time. George died without children, and the castle passed to his brother Francis, who lived through the Commonwealth and into the Restoration of 1660.
Francis died in 1666. In 1670 the castle passed to his second son, another Francis. That Francis married Mary Tregonwell, an heiress worth £2,500 a year, and used her income to modernise the house in the 1680s, including a grand staircase in the newest manner. The dining room received panelling and a plaster ceiling dated 1681, detached leaves and flowers in deep relief, described as one of the most gorgeous plaster ceilings in the south-west.
Further ceilings and friezes ornament the withdrawing room. As a colonel of the local militia, Francis backed the removal of James II when William of Orange landed in Devon in the Glorious Revolution. On 19 November 1688 he mustered companies of infantry at Dunster to support William, and those companies became the basis of the later Green Howards. The castle still kept an armoury of 43 muskets.
Francis died heavily in debt in 1690. His widow Mary moved the contents to London, and they were destroyed in a fire in 1696.
At the start of the eighteenth century the house was still mostly empty and the debts were large. Francis's son Alexander inherited when he came of age in 1704 and died young in 1711. His widow Dorothy spent almost twenty years paying the debts off. She built a new chapel, designed by Sir James Thornhill in white Portland stone, on the rear of the mansion, at a cost of £1,300, about £178,000 at 2009 prices.
Few records of its interior remain. It probably resembled the chapel at Wimpole Hall. A chapel built as a projection in 1722 was later replaced. Dorothy also made a safer approach, the New Way, and she levelled the remains of the upper ward for a bowling green, with an octagonal summer house.
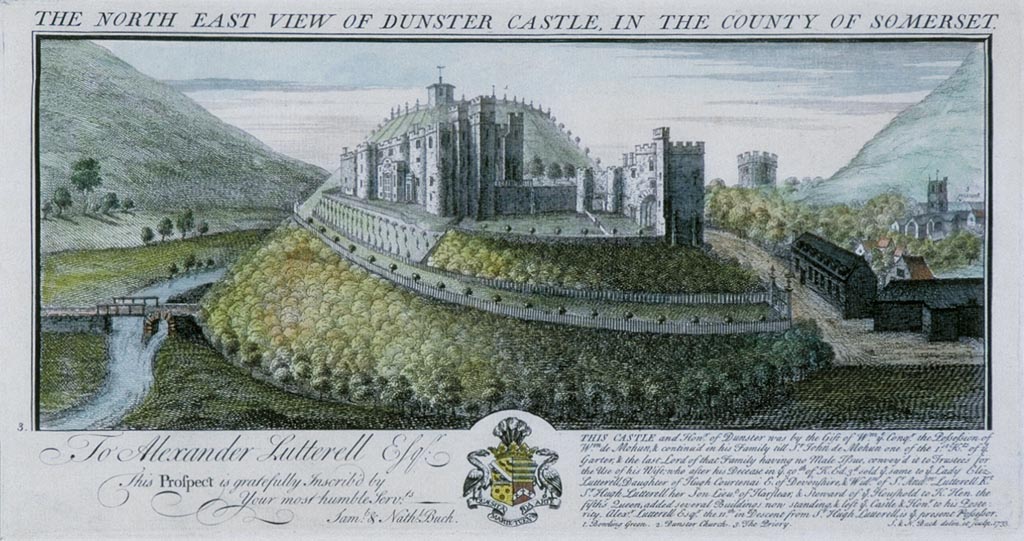
The last buildings on the summit were levelled for that green about 1720. A view of 1733 shows the motte in use as a gazebo and pleasure garden, while much of the rest of the castle still kept medieval features. Dorothy's son Alexander took the castle in 1726, ran up new debts, and had to hand it to a receiver. The carriage drive that now spirals round the Tor is the main approach.
The present road was made in the early nineteenth century and is shown on the tithe map of 1842. It replaced an access road of 1720 that climbs in a steeper spiral above it, and much of that older line still survives as a footpath. The drive is an artificial terrace into the hillside. Work in 1984 read the whole drive as of the eighteenth century or later.
Henry Fownes Luttrell, who married Margaret, Alexander's daughter, and took the Luttrell name, moved to Dunster in 1747. They redecorated in the Rococo taste and used the newly invented wallpaper freely. Between 1764 and 1765 Henry raised the ground of the lower ward so that the New Way could run round to the front of the house, and he added the ornamental towers on the inside of the gatehouse. Richard Phelps built Conygar Tower as a folly to improve the view.
A larger park of 141 hectares, or 348 acres, was laid out just to the south and required the eviction of tenant farmers. The gardens around the castle later cover about 6 hectares, or 15 acres, and the wider parkland is given as 277 hectares, or 684 acres. The garden that absorbed much of the old castle ground was largely made in the mid-eighteenth century.
Henry's son John inherited in 1780. When John's son, also John, inherited in 1816, he chose to live in London and opened Dunster to the public. By 1845 visitors found the place past its prime. Only two of John's sisters lived there.
There were no horses and no hunting dogs, and the remaining servants had little to do. John's brother Henry inherited in 1857 and he too lived in London. George Luttrell inherited in 1867. Agricultural boom gave the estates £22,000 a year, about £1.49 million at 2010 prices.
By 1881 the castle required fifteen living-in servants. George, a keen historian, wanted the Victorian remodelling then in fashion, a more consistently Gothic or Picturesque castle, and he also needed room for a nineteenth-century household. The Justice Room and its desk take their name from his role as a justice of the peace.
He employed Anthony Salvin. Salvin was born on 17 October 1799 at Sunderland Bridge in County Durham, the only child of Anthony Salvin, a soldier, and his second wife Elizabeth, or Eliza, Mills. He was educated at Durham School. In 1820 he became a pupil of John Paterson of Edinburgh during the restoration of Brancepeth Castle.
In 1821 he moved to Finchley. He had an introduction to Sir John Soane but did not enter that office. His nephew said he entered the office of John Nash. In 1824 he was elected a fellow of the Society of Antiquaries, and soon afterwards he sketched his way around Great Britain.
On 26 July 1826 he married his cousin Anne Andrews Nesfield. They had six children, two of whom died in infancy. His first major commission, Mamhead House in Devon for Robert William Newman, was Tudor and symmetrical, adapted from a plan by Charles Fowler. Moreby Hall in the East Riding, for Henry Preston, let him design a whole Tudor house on a symmetrical plan.
At Scotney Castle in Kent, for Edward Hussey, the Tudor plan was asymmetrical. In 1831 he began Harlaxton Manor in Lincolnshire for Gregory Gregory, drawing on Montacute House in Somerset and on Hengrave Hall in Suffolk, but William Burn replaced him before the house was finished. He spent five weeks in Germany in 1835. In 1836 his Tudor design for the new Palace of Westminster failed, as did his design for the Ashmolean Museum.
He won the competition for the Carlton Club in Pall Mall, and the club did not build his plan. After losing the Army and Navy Club competition he entered no more. Later houses stayed mostly Tudor: Keele Hall in Staffordshire for Ralph Sneyd, and Thoresby Hall in Nottinghamshire for Sydney Pierrepont, 3rd Earl Manvers. Penoyre House in Brecon was an Italianate villa for Colonel John Lloyd Vaughan Watkins, and Oxon Hoath in Kent was in a French château manner for Sir William Geary.
Castle work became a large part of his practice. In 1835 he refaced Norwich Castle. In 1844 he repaired the ruins of Newark Castle and the collapsed Queen's Gate at Caernarfon, and he restored Naworth Castle after a fire on 18 May 1844. In 1845 he repaired the ruins of Carisbrooke Castle.
In 1851 he surveyed the Beauchamp Tower at the Tower of London and afterwards restored the Salt, Wakefield and White Towers and the Chapel of Saint Peter ad Vincula. Prince Albert then instructed him at Windsor Castle, where sash windows gave way to lancets and mullioned windows and the Clewer Tower was rebuilt. He designed Peckforton Castle in Cheshire for John Tollemache, 1st Baron Tollemache, as a recreation of a castle of the time of Edward I. In 1852 he began the restoration of Alnwick Castle, replacing one tower with the larger Prudhoe Tower, making a porte-cochère, replacing windows and replanning the interior.
The Dunster account calls him most famous for that Alnwick work. His own life does not mention Dunster. He died on 17 December 1881.
At Dunster his campaign is dated 1868 to 1872, at a cost of £25,350, about £1.76 million in 2010. It is also dated from 1867, and as an enlargement and remodelling of 1869 to 1872. He aimed at a castle that would seem to have grown over time and would still meet Victorian taste. A large square tower rose on the west and a smaller tower on the east, adding rooms and making the outline deliberately asymmetrical.
The eighteenth-century chapel at the rear was demolished and replaced by another tower, called a mighty tower, with a modern conservatory beside it. Windows of several historical styles were inserted. Gas lighting, fed by a plant in the basement, central heating and new kitchens were installed. An underground reservoir of 40,000 imperial gallons, or 180,000 litres, supplied running water to the castle and the village.
The roof of the Great Gatehouse was raised to even out the battlements, and a large hall was made for gatherings of the local farmers. About 1870 he also took out an internal cross wall in the gatehouse, made the Tenant's Hall from the top two rooms, and reroofed that building. A new wing of servants' rooms and offices was sunk into the hill on two floors. Inside, he opened rooms into an outer hall, a first-floor gallery, a billiard room, a new library and a drawing room, and he made a much larger hall.
Much of the seventeenth-century wooden panelling in the parlour and the hall was stripped out. Rolled wrought-iron beams spanned the gaps, an advanced use of that material for the date. The house was refurnished with newly bought sixteenth- and seventeenth-century pictures, two brass Italian cannons and a stuffed polar bear. The south-east range of the L-plan is his addition.
A flat roof of about three sub-phases, dated around 1611, had been converted to king-post trusses around 1728. Wrought-iron beams of L-section were inserted around 1865 to 1872, probably under his supervision. Roof repairs in 2006 to 2008, after the lead and two phases of counterboarding came off, found at least six separate roof structures and about five phases from the seventeenth century to the twentieth.
Alexander Luttrell inherited in 1910 and lived at East Quantoxhead, leaving Dunster empty until his son Geoffrey reoccupied it in 1920. Geoffrey redecorated some rooms in a contemporary style and laid out a polo ground. The family used the castle and the country around it for fox hunting and shooting. During the Second World War the house was a convalescent home for injured naval officers and American officers, from 1943 to 1944.
Alexander died in 1944. Death duties were crippling for Geoffrey. In 1949 he sold the castle and 3,480 hectares, or 8,600 acres, to the Ashdale Property Company and kept a tenancy. The Crown Estate bought the estate from Ashdale and sold the castle back to Geoffrey in 1954.
His son was Colonel Sir Walter Luttrell, fully Geoffrey Walter Fownes Luttrell, born on 2 October 1919 in Melbourne, where his father was private secretary to the Governor-General of Australia, Sir Ronald Munro-Ferguson, and died on 3 April 2007. He grew up at Dunster, the family seat for six hundred years, went to Eton, and read politics, philosophy and economics at Exeter College, Oxford, where he was nicknamed Goat. He hunted and played polo, and later he fished for salmon. He enlisted as a trooper in 1939 and was commissioned into the 15th/19th The King's Royal Hussars.
In 1942 he married Hermione Hamilton Gunston, born in 1923 and died in 2009, granddaughter of the 2nd Marquess of Dufferin and Ava. They had no children. He landed in Normandy two days after the first landings, and he served as second-in-command of his squadron and as regimental gunnery officer. In September 1944, at the bridgehead over the Meuse-Escaut canal, a troop was pinned down, two tanks were disabled by broken tracks, and the troop leader was a casualty.
Captain Luttrell repaired the tanks under fire, extricated the troop, and inflicted heavy losses. In April 1945, in the fighting around Ibbenbüren, his squadron seized a pass above the Teutoburger Wald and held the ridge for a day without support. He received the Military Cross for his bold and accurate use of the 95-millimetre guns. After the war he went with the Hussars to Palestine and left the army in 1946.
He farmed near Tiverton for four years, then moved to the family home at East Quantoxhead. He ran the estates there and at Dunster after his father's death in 1957. In 1952 he joined the North Somerset Yeomanry and later was honorary colonel of the 6th Battalion, The Light Infantry. He was liaison officer for the Ministry of Agriculture from 1965 to 1971, a regional director of Lloyds Bank from 1972 to 1983, and president of the Royal Bath and West Show in 1983 and in 1992.
The coat of arms of the head of the Luttrells of Dunster is blazoned gold, a bend between six black martlets, with a crest of a silver boar, gold-maned, walking.
After his mother's death, the last Luttrell to live in the property, Walter Luttrell gave the castle and most of its contents to the National Trust. The gift is dated 1974, and it is also dated 1976, when he is said to have given the castle and the Old Park. He lived away from Dunster. He was Lord Lieutenant of Somerset from 1978 to 1994, a Knight of the Order of St John in 1981, and a KCVO in 1993.
The Luttrells had held the castle since the purchase of 1376 in one reckoning, and since Hugh's entry in 1404 in another, and they had occupied it until the late twentieth century.
The castle is open to the public as a tourist house. Little of the medieval castle remains above ground except the Great Gatehouse and the remains of several towers in the lower ward. The heart of the building is the much altered seventeenth-century manor. The original thirteenth-century gates, bound in iron, are still there.
Besides the Eworth portrait there is a sequence of leather hangings of the story of Antony and Cleopatra, and a piano that belonged to the composer Vivian Ellis. The gardens include the national collection of strawberry trees. Just to the south, an eighteenth-century castle watermill has been restored. In 2017 the castle received 209,245 visitors.
The building is listed at Grade I, first listed on 22 May 1969, under the name Dunster Castle and Gatehouse, on Castle Hill. The motte and bailey are a scheduled monument, first scheduled on 14 March 1977, and the scheduling was revised on 24 April 2002. The grounds are on the register of historic parks and gardens at Grade II*, and the scheduling description places the same garden at Grade I. The standing castle, modern ancillary buildings, the summer house to the west, modern surfaces, wooden steps and railings, and fixed garden furniture are excluded from the scheduling, while the ground beneath them is included.
The summer house is itself a listed building at Grade II. The castle has needed continued work on its roof. Rooms have been redecorated in a period manner, with reproductions of original wallpapers. In 2008 solar panels were set behind the battlements to make electricity.
It was the first time that approach was taken on a Grade I listed building here, and the panels were expected to save 1,714 kilograms, or 3,778 pounds, of carbon a year. In 2015 there were plans to open the nineteenth-century reservoir to visitors, and it was formally opened for viewing in April 2016.
The archaeology has been piecemeal, and the dates and the readings do not all agree. A resistivity survey of the castle was compiled in 1990. In July 2004 a resistivity survey of the lawn on the summit found many anomalies, some of them probably the footings of the medieval buildings known from the 1266 description and later documents. The 2004 survey of the Tor is also reported as finding no clear buried wall footings, while anomalies suggested walls, drains and a large pit, fairly likely to be medieval, though some may belong to later drainage or to the ornamental garden.
The ruined outer bailey was brought into later garden schemes. In August 2001 six evaluation trenches, also described as six trial pits, were dug along the drive around the south side of the Tor. They recorded several earlier phases of drive. Trench 1 held a stone revetment of possibly two phases, with no dating evidence.
One pit, at the western end, found a retaining wall of roughly shaped sandstone blocks, about 1.2 metres wide, with a rubble core and a dressed limestone face on the south, sealed under rubble and modern tarmac. It could not be dated, and it was thought it might belong to the early nineteenth-century drive. Trench 4 held abundant sandstone and flint, with oyster shell and slate, read as an earlier road foundation, and at a depth of 1 metre its base was not reached. Five of the pits met sandstone rubble under modern tarmac.
Monitoring of the repair and consolidation ran from October 2001 to February 2002. The piling gave little clear exposure. Trenching and boreholes showed, in general, 300 millimetres of modern tarmac over compacted sandstone gravel, changing to solid sandstone at about 500 to 700 millimetres. Borehole spoil was homogenous sandstone rubble.
A concrete retaining wall built in the early 1970s, after subsidence noticed since at least 1971 and after a landslip in heavy rain in 2000, proved to go down about 5 metres, not the 1.5 metres that had been expected. The works did not reach the trial pit that had found the sandstone wall, so that wall was not uncovered further. No pre-modern features, deposits or artefacts were noted, and in March 2002 the works were judged not to have harmed the scheduled monument. A separate watching brief on repair and consolidation produced no archaeological remains, probably because of the nature of the works.
Another account of the 1984 drive works had already called the drive an artificial terrace of the eighteenth century or later.
In September and October 2012 a watching brief on a new stepped path from west of the mansion to the Bowling Green House found post-medieval layers with animal bone, pottery, clay-pipe fragments, metal and glass. Some residual medieval pottery may mark earlier activity, and some of the later pottery may have been made at the Dunster pottery kiln behind the Luttrell Arms. In February 2019 monitoring of repairs to a vaulted brick walkway under the Green Court exposed the top of the brick vault, the passage walls and an adjacent lightwell, all part of Anthony Salvin's remodelling of 1868 to 1872. A probable mid-twentieth-century repair and an earlier external walkway towards the Tenants' Hall were also seen.
Nothing earlier than 1868 to 1872, and nothing earlier than 1868, was exposed. A ground-penetrating radar survey in 2025, in five grids on the Green Court, looked for the medieval castle under the bailey. Some anomalies matched those first noted in a 1999 resistivity survey, and others were new. At a depth of 2 metres there were spreads of possible structural remains, including three linear features.
Modern water pipes and service pipes were mapped as well. In 2022 a magnetometer survey for a flood-alleviation scheme covered two areas, A and B, along the river, about 6.4 hectares. Fifty-three groups of anomalies were found. Forty-one were read as possible buried archaeological deposits, and the rest as modern inspection covers and service pipes.
Area A has been used for Dunster fair and for modern drainage and land improvement, so the reading is difficult, and some anomalies marked as archaeology may be modern scars or trenches. Two test pits on the stone retaining wall at Castle Hill, each about half a square metre in area and about half a metre deep, found the wall footings in a construction terrace against the north face, with building rubble and garden soil held behind the wall. Post-medieval pottery came from the garden soil, and a clay-pipe stem and a sherd of glass came from the terrace. A report of that retaining-wall evaluation is dated 2026.
Sources
- Dunster Castle — Wikipedia
- Anthony Salvin — Wikipedia
- Walter Luttrell — Wikipedia
- William de Mohun — Wikipedia
- Anglo-Saxon — Wikipedia
- Somerset — Wikipedia
- English Civil War — Wikipedia
- First English Civil War — Wikipedia
- Norman Conquest — Wikipedia
- Dunster Castle and Watermill — National Trust
- Dunster Castle and Gatehouse — Historic England
- Motte and bailey at Dunster Castle — Historic England
- Dunster Castle registered park and garden — Historic England
- 2019 watching brief, Green Court, Dunster Castle — Exmoor National Park Historic Environment Record
- 2001 evaluation, Dunster Castle driveway — Exmoor National Park Historic Environment Record
- Dunster Castle medieval buildings — National Trust Heritage Records
- Dunster Castle and Gatehouse building record — National Trust Heritage Records
- Dunster Castle.jpg — Wikimedia Commons
- Dunster Castle 1733.jpg — Wikimedia Commons
- Dunster - High Street with Castle.jpg — Wikimedia Commons
- Dunster - Yarn Market and Castle - geograph.org.uk - 2095104.jpg — Wikimedia Commons
- A39 near entrance to Dunster Castle - geograph.org.uk - 1700589.jpg — Wikimedia Commons
- Engraving of Dunster Castle 1800.jpg — Wikimedia Commons
- Dunster - Exeter 50 (TFJ808).jpg — Wikimedia Commons
- Castle on a hill (1294075).jpg — Wikimedia Commons
- Cattle grid and gateway for Dunster Castle - geograph.org.uk - 3370758.jpg — Wikimedia Commons
- Conservatory, Dunster Castle - geograph.org.uk - 3429253.jpg — Wikimedia Commons