

Dunblane, United Kingdom · 1100 CE · United Kingdom
- Dunblane Cathedral, on the east bank of the Allan Water, was the seat of the bishops of Dunblane and is now a parish church of the Church of Scotland.
- Saint Blane, who died in 590, gives the place its name, and Clement of Dunblane began the Gothic church after 1233, keeping an older tower.
- The nave stood roofless for about 300 years after the Reformation, until Robert Rowand Anderson re-roofed it between 1889 and 1893.
- Medieval stalls, the effigy of Clement, and the graves of Margaret Drummond and her sisters remain in the church.
- The Crown holds the building in state care, admission is free, and a stone in the nave commemorates the killings at Dunblane Primary School on 13 March 1996.
Visiting
Admission is free, and donations are welcome. From 1 April to 30 September the cathedral is open from 10.00 to 16.30 on Monday to Saturday, and it is open from 14.00 to 16.30 on Sunday. From 1 October to 31 March it is open from 10.00 to 15.30 on Monday to Saturday and closed on Sunday. The building closes for lunch from 12.30 to 13.30, and last entry is 30 minutes before closing.
The site is closed on 25 December and remains closed until 4 January. Dogs are not allowed, except assistance dogs, which are allowed to enter. Opening hours may vary when a service or a private event is taking place. On Saturday 5 December the site closes at 14.30, with last entry at 14.00.
On Thursday 17 December and Tuesday 22 December the site opens at 11.30. Free guided tours are open from 14.00 to 16.00 on Sunday afternoons in July and August.
History
Dunblane Cathedral stands on the east bank of the Allan Water and serves as a parish church of the Church of Scotland. It was once the seat of the bishops of Dunblane, also called bishops of Strathearn, and the Crown now owns the building, which was taken into state care in 1889. There is no entrance charge, and the church is not a world-heritage inscription. The standing fabric was listed on 5 October 1971, while the buried remains under the church and graveyard were scheduled on 30 November 1981.
The town’s name is given both as the hill of St Blane and as the fort of Blane. Saint Blane, born on Bute, died in 590, and his feast is 10 August. One account founds the site in about the seventh century, another places his followers here around 602 or around 600, and a further account puts the link in the eighth or early ninth century, when relics may have come from Kingarth. Two cross-slabs of that period, with stones found in 1836 and 1873, point to an early Christian settlement, and long cists disturbed in 1928 and 1975 have been compared with local prehistoric graves.
Laurence is the first bishop named in the records, in 1155, beside an account that the Earl of Strathearn founded the Roman see about 1150, and beside the figure of David I on the pulpit as king when the bishopric was re-founded. Clement of Dunblane, consecrated on 4 September 1233, was the first Dominican in Britain and Ireland to become a bishop. He found a roofless church and a poor see, secured a quarter of the teinds in 1237, and kept the bishopric from a move to Inchaffray, though a move to Muthill was also considered. Before his death in 1258 he began the Gothic church that still stands, keeping the older tower, though the nave may not have been finished until the 1260s or 1270s.
The lower tower is dated to the eleventh century, to around 1100, and to the second quarter of the twelfth century. James Chisholm heightened it between 1487 and 1526, or about 1500, and the spire was renewed from 1866 to 1868. The west front drew praise from John Ruskin in 1853. The choir measures 81 feet by 28 feet, and the misericord stalls are given both to Bishop Michael Ochiltree, from 1429 to 1447, and to Bishop James Chisholm.
Margaret Drummond, mistress of James IV of Scotland, died in 1501 at Drummond Castle with her sisters, recorded as Euphemia and Sibilla and also as Eupheme and Sibylla. They lie in the choir. A plaque calls the deaths a poisoning ahead of the king’s marriage to Margaret Tudor in 1503, while the judgment accepted from the time itself is food poisoning, and the murder tale is first written down in 1681. James IV was killed at Flodden on 9 September 1513.
After 1560 the choir alone served as the parish church. The nave roof fell towards the end of the sixteenth century, by about 1600, or by 1622, and the nave stood open for about 300 years. Bishops ended after the Glorious Revolution in 1689. Robert Rowand Anderson re-roofed the nave from 1889 to 1893, and Robert Lorimer furnished the choir between 1912 and 1914.
A stone by Richard Kindersley, set up in 2000, commemorates the Dunblane Massacre of 13 March 1996 at the primary school, when 16 pupils and their teacher were killed. In April 2015 Andy Murray married Kim Sears in the cathedral. On 13 June 2024 the charge united with the parishes of Kilmadock and Kincardine-in-Menteith.
Images



Detailed History
Dunblane Cathedral stands on the east bank of the Allan Water, in the town of Dunblane, at about 50 metres above the sea. It is a parish church of the Church of Scotland, and it was a Roman Catholic cathedral before that. The Church of Scotland is Presbyterian and has no bishops, so the building is no longer a cathedral in the strict sense, yet the church still uses the old name, as it does for its other medieval cathedral churches, in honour of their place in the Christian life of Scotland. The full dedication is to St Blaan and St Laurence, and there was also an altar of St Laurence.
The Crown owns the building. It was taken into state care in 1889, when ownership passed to the Office of Works, and there is no entrance charge. It is not a world-heritage inscription. The standing church was listed on 5 October 1971, and that listing was amended on 21 May 2018 in one record and on 22 May 2018 in another.
The buried remains under the church and graveyard were scheduled on 30 November 1981, with the same pair of amendment dates in 2018. The scheduling takes in the graveyard and the ground beneath the church, and it leaves out the standing walls, the active burial lairs, the monuments above ground, and the top of the existing paths.
The name of the town is explained in more than one way. One account says that dunblane means the hill of St Blane. Another says that Dunblane means the fort of Blane, with dun meaning a fort. Saint Blane, in Old Irish Bláán, was a bishop and confessor in Scotland.
He was born on the Isle of Bute on a date that is not known, and he died in 590. The highest authorities give that year of death, and another account gives about 590. His feast is kept on 10 August, and a calendar also notes 11 August. Late medieval texts say that his mother was Irish and that Saint Cathan was her brother.
Cathan saw to his education in Ireland under Saints Comgall and Kenneth. Blane became a monk, went to Scotland, and was eventually a bishop among the Picts. The Aberdeen Breviary tells further stories, including holy earth brought from Rome and the restoration of a dead boy to life, but the Bollandists reject those details. His remains were buried at Kingarth on Bute, where the ruins of his church still stand, and the bell of his monastery is believed to be preserved at Dunblane.
Dunblane Cathedral is said to have been founded on the site he first used. His name lies on the land from Strathblane through to Dunblane. Devotion to him was popular early, with a church in Dumfries, another at Kilblane, and the place-name Kilblain at Greenock.
How that saint is tied to this particular bank of the Allan is left open. One account founds the site in about the seventh century and names Saint Blane as founder. Another says that Christianity was first established here by his followers around the year 602, and a further account says around the year 600. A longer review says that Dunblane is believed to have been a religious centre by the ninth century, and that his connection with the place is a mystery.
It may belong to the eighth century or the early ninth, when Viking raids drove the monks of Kingarth to the mainland and they carried his relics with them. Two cross-slabs of the eighth or ninth century suggest a Christian settlement by then. It is also possible that an ecclesiastical settlement stood here before the name Dunblane appears in documents, and that the name changed as the cult grew. The place may owe its seat to the sole crossing of the Allan Water on the road north from Glasgow to Perth.
The medieval street plan of the town survived, though the other medieval buildings did not.
Two early Christian stones are kept in the arcaded nave, a cross-slab and a possible architectural frieze, from an early medieval church on the same site, founded by Blane or dedicated to him. The larger slab has a cross on one face and, on the reverse, five tiers of decoration, including beasts, a horseman, and a figure holding a staff. At least one stone, and perhaps two, came to light in 1873 beneath the stair at the west end of the north range, and a third appears to have been found in 1836. There is still uncertainty about which stone was found where, and when.
Stone long cists have been found in the graveyard over the years. Two were disturbed in 1928 and in 1975 during maintenance. The 1975 cist was examined and held the remains of at least one child and two adults. Its size and construction agree with cists of known prehistoric date in the area.
In 1903 a short cist at the neighbouring Cathedral Hall held just two human teeth.
The bishopric has more than one starting point in the records. Celtic or Culdee bishops are said to have come before the Roman see. One account founds the Roman Catholic bishopric on the Earl of Strathearn, probably about 1150, and says that the first Roman bishops found very little in the way of buildings. Another names Laurence as the first named bishop, in 1155, while allowing that the diocese may already have been well established.
The figures carved on the pulpit include David I, king from 1124 to 1153, as the king when the bishopric was re-founded, and they include Gilbert, third Earl of Strathearn, who died in 1223 and gave a third of his lands for the upkeep of the bishopric. A chronicle written in the 1440s says that Gille Brígte, mormaer of Strathearn, divided his earldom into three equal portions, one for the church and bishop of Dunblane, one for St John the Evangelist and the canons of Inchaffray, and one for himself. He established Inchaffray Priory in 1200, and it was promoted to an abbey in 1221. Much of the remaining income later passed to other religious houses, and some was controlled by the bishop of Dunkeld.
The diocese was small, essentially the earldoms of Strathearn and Menteith, and in Clement’s day it was entirely Gaelic-speaking. Dunblane emerged as a bishopric in 1155, probably, like Brechin, changed in little more than name from an older Gaelic monastic house headed by an abbot-bishop. A community of Céli Dé remained at Muthill until at least the end of the thirteenth century, and the base of the archdeaconry moved between Muthill and Dunblane until Clement’s time. The twelfth-century refoundation has been read as a deliberate act of the Crown, offering continuity between an older sacred place and the new see.
The nave roof bosses begin with the arms of the Earl of Strathearn under the year 1124, under whom an earlier cathedral church is said to have stood here.
Clement of Dunblane died in 1258 and was bishop from 1233 to 1258. He was the first member of the Dominican order in Britain and Ireland to become a bishop. He was probably born in Scotland. One late claim says he was admitted to the Dominican house in Paris in 1219, but that source is often unreliable.
A cautious reading is that he had entered the order by the later 1220s. He was noted for skill in languages, and he was educated at Oxford or at Paris, perhaps at both. There is a possibility, and only a possibility, that he was the Clement Rocha who owned a manuscript now in Edinburgh. The order had reached Oxford in 1221 and London in 1224.
Later tradition said it entered Scotland in 1230, encouraged by King Alexander II and by William de Malveisin, bishop of St Andrews, but the earliest certain Scottish house is dated 1234. Three years had passed since the death of the previous bishop, Osbert, and there was no electoral college. Pope Gregory IX charged the bishops of St Andrews, Brechin, and Dunkeld to find a successor. Clement was consecrated at Wedale on 4 September 1233 by William de Malveisin.
He found an ailing diocese. Income that should have supported the bishop had been taken by powerful houses and by laymen. He went to the papal court. In the spring of 1237 the pope wrote that Clement had found the church so desolated that there was no place in the cathedral where he could lay his head, that it had no college of clergy, that the offices were celebrated in a roofless church by a rural chaplain only, and that the revenues scarcely supported him for half a year.
The pope empowered the bishops of Dunkeld, Brechin, and St Andrews to assign, if they found this true and if it could be done without scandal, a quarter of the teinds of all the parish churches of the diocese, for the bishop’s maintenance and for a dean and canons. Failing that, the quarter teinds held by laymen, and the episcopal seat itself, were to pass to the canons regular of St John at Inchaffray, who would then elect the bishop. Another account of the same year says that the pope authorised the bishops of Glasgow and of Dunkeld to visit Dunblane and, if they saw fit, to give the bishop a fourth of the tithes of the churches of the diocese. The help was two-sided.
It gave Clement a lever, and it also made it possible for Dunblane to cease to be an episcopal centre.
He did not win everything. In the three or four years after the visit to Rome he made agreements with Coupar Angus Abbey, Lindores Abbey, Cambuskenneth Abbey, Arbroath Abbey, the nunnery of North Berwick, and the Hospital of Brackley in Northamptonshire. He recovered some revenue, but as fixed payments that inflation could eat, and he had to concede permanent canonries to several abbots, who would then have a voice in electing his successors. Walter Comyn, Earl of Menteith, founded Inchmahome Priory in the Lake of Menteith in 1238 and took the income of the churches of Menteith, nearly half the diocese, even though the pope had seemed helpful.
An agreement at Perth that same year left most of those churches with the earl, while Clement kept episcopal dues from the new priory. Even after his death, only 12 of the 26 parish churches of the diocese were under the bishop’s direct control. His successor, Robert de Prebenda, still called the income inadequate. It was enough, even so, for Clement to begin a new cathedral.
He saved the bishopric from a move to Inchaffray. A separate account says that a move to Muthill or to Inchaffray was considered, and that he chose to remain. One account says that when he arrived in 1233 he probably found only the tower, the four lower storeys of the present tower, and an incomplete church attached to it, and that he removed that church in order to build a larger one. Another says that the church stood bare and roofless, and that he rebuilt it much as it is seen now, keeping only the tall bell-tower of the twelfth-century church.
It has been suggested that he dismantled the small church which had served the place before. A chronicle of the 1440s says that he found the divine offices celebrated scarcely three times a week, as if the church were a rural chapel, and that he built it up into a hallowed sanctuary, enriched it with lands, and added prebends and canonries. One later summary gives the chapter as four dignitaries, the archdeacon, and eleven prebendaries, with twelve choral chaplains added afterwards.
The building work is dated in more than one way, and the accounts should be kept side by side. The cathedral was built in the Gothic manner, beginning with the Lady Chapel, which was used while the rest rose. It is possible that the whole church was finished in his episcopate, and it is almost certain that most of it was. Before he died in 1258 he is said to have built the Lady Chapel and most of the cathedral largely as it stands.
The nave was built during his bishopric, though probably not completed before his death. Another reading, from the change in the windows, is that the nave may have been completed in the 1260s or the 1270s. A continuous base course runs round the whole building except the twelfth-century bell-tower, which suggests that the church was laid out in one operation, probably after 1237. The sequence in that reading is the north range, then the nave, and finally the chancel.
The tower and the church are on slightly different alignments, perhaps because the ground to the north-east was boggy. There is no precise parallel for placing a bell-tower and a church together in this way. The wish seems to have been to keep an existing free-standing tower, perhaps out of piety, inside the new building. The juxtaposition is unique in Scotland.
The tower is the oldest standing part, and its date is given differently. One account calls the lower half pre-Romanesque and of the eleventh century, originally free-standing, with an upper part added in the fifteenth century. Another dates the lower four storeys to around 1100 and the upper two to around 1500. A third dates the lowest four storeys, of red and almost purple sandstone, to the second quarter of the twelfth century, on stylistic grounds, and says that Bishop James Chisholm, bishop from 1487 to 1526, heightened the tower by two ashlar storeys, with his arms on the parapet.
A short visit account calls it a four-storey red sandstone tower of the 1100s. The listed-building account calls the tower mid-twelfth-century and later, a square Romanesque tower with later Gothic upper storeys and a short octagonal spire, red sandstone against the yellow sandstone of the rest of the church. The change of colour and the late Gothic windows of the upper storey make the heightening visible. The splay-footed spire was extensively renewed in 1866 to 1868, when the Office of Works repaired the tower and the spire.
Counted fully, the tower has six storeys. It is entered from the south nave aisle. The first stage has a pointed ribbed barrel vault. An arched altar recess in the east wall has lozenge decoration like a string-course on the tower at Muthill.
A broad turnpike stair in the south-west corner leads to the fourth stage, and the late medieval bell frame survives in the present belfry. The great bell was founded in 1612 and recast in 1660 and in 1809. The lesser bell was founded in 1687 and recast in 1723. Both were taken down in 1908 and replaced by a tenor and eight chiming bells, and the old bells are displayed in the north aisle.
The west front is early Gothic and has been especially admired. In 1853 John Ruskin wrote that he knew nothing so perfect in its simplicity, and so beautiful as far as it reaches, in all the Gothic with which he was acquainted. McGibbon and Ross called the west end one of the finest parts of the cathedral. A great processional doorway is flanked by decorative blind arches, as at Inchmahome, with three traceried windows and a vesica in the gable above.
The principal lay entrance, towards the east end of the south aisle, would once have had a porch in the angle between the aisle and the tower. Two further doorways opened into the nave. Inside, the nave is comparatively simple. An eight-bay arcade runs on each side, with a clearstorey, a mural passage, and a delicate inner arcade.
The first intention may have been low vaulted aisles. After the outer walls were up, the arcades were heightened and stone vaults were given up for timber. The clearstorey windows changed from lancets to bar tracery while they were being built. It is not known whether two storeys or three were first intended.
The result is an elegant two-storey composition with parallels in the north of England, including St Augustine’s at Hedon in Yorkshire. The original timber roof, perhaps a wagon ceiling, must have stood higher than the ribbed wagon ceiling of 1889, which blocks the lower part of the vesica. There may have been a rood loft under the two openings above the chancel arch, marked by angled slots, with the great rood standing on it. The Lady Chapel was probably at the east end of the north aisle, lit by a larger window.
The two enlarged windows at the west end of the north aisle mark the likely place of the chapel of St Blaise and the Holy Blood, reconstructed by Bishop William Chisholm I, bishop from 1526 to 1564. Those readings of the Lady Chapel sit beside others. The oldest part after the tower is also described as the north aisle of the choir, generally called the Lady Chapel or the chapter house, in an early pointed style, perhaps the first part built so that it could serve as a temporary church. The listing calls that projection the lower Lady Chapel, originally the chapter house.
The two-storey north range is also read as chapter house and sacristy at ground level, with a treasury and a chapel above, roofed in five bays of quadripartite rib vaulting. A doorway at its east end was replaced by a window in 1873. The chapter house was converted to a war memorial about 1918, and the room above now holds the steward’s office and the way to the organ.
The choir, or chancel, is 81 feet, or 24.7 metres, long and 28 feet, or 8.5 metres, wide within the walls. It was built in the thirteenth century, with six narrow bays and no aisles. Its height was raised above the first intention, so that two windows at the east end of the nave, above the chancel arch, were swallowed inside the heightened roof. An external parapet was added about 1500 by Bishop James Chisholm and carries his crest.
Another account places the rebuilding of the south chancel parapet at the same time as the heightening of the tower, around the end of the fifteenth century. The choir is remarkable for the size of the south and east windows. What remained of the medieval tracery was replaced by James Gillespie Graham, in 1816 to 1819 in one account and in 1817 to 1819 in another, and it was replaced again by Robert Rowand Anderson in 1889 to 1893. The two triple openings on the north side and the timber-ribbed wagon ceiling are also of 1889 to 1893.
The only original features left in that reading are the chancel arch, the window arches, and the doorway into the north range. In 1860 to 1862 Thomas Brown the younger, of Brown and Wardrop, renewed the roofs over the chancel and the north range to a flatter section and repaired the south chancel parapet. In 1873 the chancel floor, which Graham had raised, was put back to its original level, and the windows above the chancel arch were opened and glazed. A minor restoration of the choir is also dated to 1872.
Medieval worship was the work of the chapter, a team of clergy who said or sang the daily offices in the choir. The laity did not take part in those services. A screen across the great arch allowed only a limited view of the high altar. The nave was for lay devotion, with a pulpit, a font, and altars to various saints along the aisles.
On both sides of the chancel are misericord stalls dated to the time of Bishop Michael Ochiltree, also spelled Ochiltre, from 1429 to 1447. The word comes from the Latin for mercy. The ledge on the tipped-up seat gave a tired singer something to lean on through long services. The carvings include a bat, a dragon, a green man, and a thistle.
Another account says that the stalls at the west end of the nave, north and south of the west door, once stood in the choir, are among the finest of their kind anywhere, and bear on the outermost stalls the arms of Bishop James Chisholm, consecrated in 1487. A further reading thinks the west stalls were commissioned by Chisholm because of those arms, and that the bat stalls, traditionally given to Ochiltree, may on style belong to the same Chisholm set. Dunblane has the largest surviving collection of medieval Scottish ecclesiastical woodwork after the chapel of King’s College, Aberdeen. Some detached fragments are kept in the town’s museum.
The woodwork of the present choir stalls, the organ case, and the reredos, as distinct from the medieval misericords, was designed by Robert Lorimer in 1914, the gift of J. G. Stewart. He said that the carved animals were there to represent the richness of creation.
His reredos, behind the communion table designed by Anderson, is in memory of Bishop Leighton and shows the seven corporal acts of mercy, drawn from the parable of the sheep and the goats: visiting the prisoner, receiving the stranger, giving drink to the thirsty, clothing the naked, visiting the sick, feeding the hungry, and, in the northernmost section, burying the dead, an obligation recorded in the Book of Tobit.
In the north aisle of the nave is a double effigy of about 1300, a knight and a lady, believed to be an earl and countess of Strathearn. Malise II, Earl of Strathearn, also called a mormaer, is named among the burials, with his death given as 1271. His own notice calls him Máel Ísu or Malise II, the fifth known mormaer or earl of Strathearn, and the son of Robert, the fourth earl. A tomb recess in the south-east corner of the south aisle holds an effigy believed to be Bishop Michael Ochiltree, who officiated at the coronation of James II at Holyrood in 1437.
Another account describes that recess only as a worn effigy of a bishop. On the north wall of the choir an effigy in a prominent place is thought to be Clement, and his life identifies an effigy in the cathedral as his. He was later remembered as a saint and commemorated on 19 March, which was almost certainly taken as the day of his death, but he was never formally canonised. The General Chapter of the Dominicans, meeting in London in 1250, granted him one mass throughout the order after his death.
He was credited with four books, including a life of St Dominic, all now lost, and a sermon that almost certainly is his does survive. He was also a figure beyond the diocese. He wrote in support of the sainthood of Edmund of Abingdon, endorsed by the pope in 1246, and in 1249 he was appointed to investigate Queen Margaret, who was canonised the next year. In 1247 he was made papal tax collector for a twentieth of ecclesiastical revenues in the kingdom of the Scots, for a crusade.
From at least 1247 he had charge of the vacant and impoverished bishopric of Argyll, whose last bishop, William, had drowned in 1241. On 23 December 1248 he was authorised, with the bishop of Glasgow, to appoint a new bishop, and in January 1249 he was allowed to move the cathedral of Argyll from Lismore to the mainland. Matthew Paris wrote that King Alexander II was urged into his 1249 campaign against Eóghan of Argyll by the vehement promptings of an indiscreet bishop of Strathearn, a friar of the Preachers, and that bishop was Clement. Alexander died of ill health on the expedition, with Clement at his side, and the king’s last act was a grant to the bishopric of Argyll.
A new bishop of Argyll was in place by 27 September 1250. During the minority of Alexander III, Clement sat on the Council of Guardians and was associated with the Comyn faction. In 1255 he, with the abbots of Melrose and Jedburgh, delivered the pope’s excommunication of Alan Durward. That is his last known act.
The Chronicle of Melrose notes his death under 1258. James Hutchison Cockburn, a later minister here and the historian of these bishops, thought the title of saint would have been worthily given. Others have been cooler, noting that he never won the steady patronage of the earls of Strathearn.
The bosses on the nave ceiling carry the arms of the feudal patrons. The ceiling itself is the ribbed wagon ceiling of 1889. The series begins at the east end of the north side with the arms of the Earl of Strathearn under 1124, then his six successors down to 1329. It continues from the west along the south side with six further earls to 1437.
Next come the royal arms, for James II became the first royal patron. From the west end down the centre the royal arms run through later kings and queens, through the Union of the Crowns in 1603, when the coat of arms changes, down to William IV. Over the arch between choir and nave the series ends with the arms of Queen Victoria, in whose reign the restoration was done. In 1304, during the Wars of Independence, Edward I ordered that Dunblane be stripped of its lead, but he decreed that the altars should not be uncovered.
The chapter-house windows include Bishop Maurice, who, when he was precentor, prayed with the Scottish troops before Bannockburn, set beside a soldier of the war of 1914 to 1918.
Three large brass plaques in the choir floor mark the burying places of the three Drummond sisters, Margaret, Euphemia, and Sibilla. Another spelling gives the sisters as Eupheme and Sibylla. The monument list calls Margaret Drummond of Stobhall a mistress of King James IV of Scotland, and says that she and her two sisters were poisoned. Margaret Drummond (mistress) died in 1501 at Drummond Castle.
She was the daughter of John Drummond, first Lord Drummond, and a mistress of the king, certainly in 1496 and 1497 and possibly from about 1495. She lived at Stirling Castle from 3 June 1496, in the care of Elizabeth Forrester, Lady Lundie, while John and Walter Merlioun were building the lodging now called the King’s Old Building, and she was at Linlithgow Palace from 30 October into March 1497. The Spanish ambassador Pedro de Ayala noticed a lady kept in great state in a castle. She and the king had a daughter, Lady Margaret Stewart, who later married first John Gordon, Lord Gordon, and then Sir John Drummond of Innerpeffray.
In 1501 Margaret and her sisters fell ill at Drummond Castle and died of food poisoning. Three people who seem to have sickened after the same meal make the contemporary judgment of poisoning a fair one to accept, and their graves are still in front of the altar. The king paid for masses for her soul and went on supporting their daughter. A later story says she was murdered, by English agents or by Scottish nobles, because James had married her in secret, or meant to, and her death cleared the way for his marriage to Margaret Tudor.
The plaque in the choir says she was commonly believed to have been privately married to the king, and that she was poisoned at Drummond Castle by nobles who wanted the English alliance, which followed when the king married Princess Margaret of England in 1503. That murder story is first recorded in a history of the Drummonds written by Viscount Strathallan in 1681. Historians who have worked from the contemporary evidence are sceptical. The relationship had ended some years before, the king had other mistresses, and talks for the English marriage were already under way before she died.
James IV of Scotland was born on 17 March 1473 at Stirling Castle and reigned from 11 June 1488 until he was killed at the Battle of Flodden on 9 September 1513. He was the last monarch in Great Britain to die in battle. In January 1502 commissioners at Richmond agreed his marriage to Margaret Tudor, with a dowry of 35,000 pounds Scots, and the Treaty of Perpetual Peace. He confirmed that treaty at the altar of Glasgow Cathedral on 10 December 1502, and the wedding was at Holyrood Abbey in August 1503.
A century later that marriage was the route by which their great-grandson, James VI, inherited the English crown.
In the approach to the Reformation, in 1559, the earl of Argyll ordered the cathedral to be purged of monuments of idolatry. By 1562 a reformed minister was in place. In 1560 the Church of Scotland became reformed, and the congregation needed only the choir for a parish church. The nave was abandoned.
Its roof is said to have fallen towards the end of the sixteenth century, by about 1600, and by 1622. It then stood open for 300 years, and the weathered inner walls of the nave still show that exposure, while the congregation worshipped in the choir. For the next centuries the furnishings of the medieval church were no longer required in the same way. John Slezer, a German-born military engineer and artist, drew the place in 1693.
His view shows the nave unroofed except for the bell-tower and the east bays of the south aisle, by then used for burials, and a forestair against the east bay of the chancel, which indicates lofts or galleries inside. Around 1700 Sir Robert Sibbald called Dunblane a pleasant little town on the banks of the river Allan, where the ruins of the bishops’ and the regular canons’ houses could still be seen. Vaults of the episcopal palace remain to the south of the cathedral. Robert Leighton became bishop of Dunblane in 1661 in one account.
The pulpit dates him as bishop from 1662 to 1671, and calls him the bishop who, in hard times, tried to lead the church past the bitterness between episcopacy and presbyterianism. He died in 1684, and his sister then founded the Leighton Library in Dunblane from his private collection. It is called the oldest purpose-built library in Scotland, and the building is also dated to 1687. He is carved on the pulpit, and Lorimer’s screen behind the communion table is his memorial.
The other pulpit figures are Principal Carstares, from 1649 to 1715, guide of the Revolution Settlement which restored Presbyterianism; Gilbert, the third earl; David I; John Knox, from 1514 to 1572; Saint Blane, from whom the town takes its name; and Clement, from 1233 to 1258. Between the figures are symbols of the Passion, and the canopy reads that Jesus Christ is the same yesterday, today, and for ever.
The cathedral was the seat of the bishops of Dunblane, sometimes called bishops of Strathearn, until bishops were abolished after the Glorious Revolution in 1689. The Glorious Revolution was the deposition of King James II in November 1688. His daughter Mary II and her husband William III of Orange replaced him and ruled England, Scotland, and Ireland jointly until her death in 1694. William landed in Devon on 5 November 1688, James went into exile in France on 23 December, a convention made William and Mary joint monarchs of England and Ireland in April 1689, and a separate but similar Scottish settlement was made in June 1689.
After the abolition of prelacy here, the choir remained the parish church and the nave stayed ruinous. Ministers named in the church’s own list include Michael Potter in 1692, James Pearson, a dean in the seventeenth century, James Cockburn, moderator of the General Assembly in 1941 and 1942, and John Rodger Gray, moderator in 1977 and 1978 and the father of James Gray, the member of parliament.
The decision to bring the ruined nave back into use was taken in 1886, because the choir could no longer hold the congregation, and it was taken against stiff opposition from the Society for the Protection of Ancient Buildings. Robert Rowand Anderson carried out the restoration from 1889 to 1893, with the agreement of the Board of Manufactures, which by then looked after the cathedral and grounds for the Crown. Public worship returned to the nave in 1893. The charge was in the hands of the Reverend Alexander Ritchie, whose vision an inscription in the choir commemorates, and he commissioned Anderson.
A plaque on the north wall of the choir marks the generosity of Mrs Wallace of Glassingal, and the font by Anderson was the gift of Mrs Wallace of Glassingall, who is said to have funded the restoration in 1889. The same family is remembered in the apostles’ window. Sir Robert Rowand Anderson was born on 5 April 1834 at Liberton, outside Edinburgh, and died on 1 June 1921 at Colinton. He trained in the office of George Gilbert Scott in London, and he set up in Edinburgh in 1860.
His own account also says that he began an independent practice in 1868. In the 1860s his church work was in the First Pointed, or Early English, manner associated with Scott’s former assistants. By 1880 the practice was designing some of the most prestigious public and private buildings in Scotland, among them the Scottish National Portrait Gallery, the medical school and McEwan Hall of the University of Edinburgh, the Central Hotel at Glasgow Central station, and Mount Stuart on Bute. From the 1890s, as new commissions thinned, restoration became his focus.
He had already worked at Iona and at Jedburgh in the 1870s, and he then restored Dunblane Cathedral and Paisley Abbey. He was knighted in the Birthday Honours of 1902 for his work at Balmoral, received the Royal Gold Medal in 1916, and that year helped to found the Incorporation of Architects in Scotland. He is buried in Warriston Cemetery. Robert Lorimer was among the architects employed in his office.
At Dunblane, Anderson’s fittings include the octagonal pulpit and sounding board, the font, the timber screen in the chancel, the communion table with ogee-headed panels, and a large brass lectern on an octagonal base with lions. The Cathedral Hall of 1903, to the south, is also his.
Sir Robert Stodart Lorimer was born in Edinburgh on 4 November 1864 and died there on 13 September 1929. He worked for Anderson from 1885, then for George Frederick Bodley in London, and opened his own practice in Edinburgh in 1891. He was a restorer and a furniture designer, committed to the Arts and Crafts movement, and his new country houses include Ardkinglas. His own list gives Dunblane Cathedral, in 1912 to 1914, as furnishing and restoration.
One account says he completed the cathedral works in 1912. Another dates his canopied stalls and organ case to 1912 to 1914, and the church’s own account and a further notice both say 1914. He designed the Thistle Chapel in St Giles’ in Edinburgh, was knighted for it, and designed the Scottish National War Memorial at Edinburgh Castle, opened in 1927. In 1918 he was Principal Architect to the Imperial War Graves Commission, and he designed the simple Commonwealth gravestone.
The organ case he made for Dunblane was adapted by the organ builder Flentrop when a new organ was built in 1990. Another account dates that rebuilding to 1989 and 1990. In 1934 the floor of the chapter house, of Purbeck marble and two varieties of Ancaster stone, was laid as a gift of the Society of Friends of the Cathedral, and the society had the walls panelled in oak to the design of Reginald Fairlie of Edinburgh. A wider dating gives Fairlie’s wainscot and paving as 1934 to 1938.
The Society of Friends of Dunblane Cathedral was founded in 1930 and has kept a long-running journal. In 1964 Edith Burnet Hughes fitted out the chamber in the south-west nave buttress as the Clement Chapel. The figure of Christ in Majesty there is by Maxwell Allan, and a small window of Clement, in a blue chasuble and mitre against red, with the six-rayed star of his seal, was designed and given by Gordon Webster in 1964.
The glass is largely of the late nineteenth century and the early twentieth. The west window, a Tree of Jesse by Clayton and Bell, was placed in 1906 by Robert Younger, Baron Blanesburgh. The great east window, the Life of Christ, is by Charles Eamer Kempe and was set in 1901 in memory of John Alexander Hay. Charles Eamer Kempe was a Victorian designer and maker of stained glass whose studios produced over 4,000 windows, besides altars, furniture, and memorials.
English cathedrals that hold his work include Chester, Gloucester, Hereford, Lichfield, Wells, Winchester, and York. Douglas Strachan, an honorary member of the Royal Scottish Academy, is considered the most significant Scottish designer of stained glass in the twentieth century, known for the Peace Palace at The Hague and for the Scottish National War Memorial, and also for paintings and murals. His baptismal window at Dunblane, John the Baptist in the River Jordan, is dated 1926. His memorial window in the Lady Chapel, of about 1922, shows Saint Blane and a crusader, and Bishop Maurice and a soldier of the war of 1914 to 1918 carrying a pennon with the arms of Dunblane.
The chapter-house account of those lights puts St Andrew at the foot of the cross, St Blane and a medieval crusader on the left, and Maurice with the soldier on the right. The Lord’s Supper window, also by him, remembers Dermont Campbell, who died in 1914. The Healing of the Sick remembers Mr and Mrs Duncan Willison. The Garden of Gethsemane window, given by Mrs Thomas Henderson of Argaty, is the smallest window he ever designed.
Louis Davis painted St George and Hope in 1915, in memory of Colonel J. Boyd Wilson, a church elder, the Barty window of the Song of Solomon in 1917, and a six-light allegorical scheme in the chancel which one account dates to 1915, including the Three Holy Children. Gordon Webster painted the Transfiguration, Christ justifying the plucking of corn on the Sabbath, and the preaching from the boat, which another list calls Christ on the Sea of Galilee. A separate notice names George Webster for a window of the Compassion of Christ, of 1968, at the east end of the north aisle.
A chaos window in the choir represents Scott’s journey to the South Pole and names the five men who were killed. A Ruskin window over the west door is visible only from outside. In the 1980s the windows had to be covered with wire mesh after damage. James Fittler, an English engraver of portraits and landscapes and an illustrator, whom George III appointed his marine engraver, made an etching of the cathedral for Scotia Depicta.
The chapter house holds the memorial of the war of 1914 to 1918. Oak panels name the sixty-one men and one woman of the congregation who died on service. Rolls of honour, painted by Helen A. Lamb and given by her, name all who served, with a golden cross for those who died.
An illuminated scroll by the same artist, on the south wall, is the memorial of the war of 1939 to 1945. The churchyard contains two war graves, including that of William Stirling, a gunner in the Royal Marine Artillery during World War I. The pointed gateway on the east, Riccarton’s Stile, was rebuilt in 1814 by William Stirling. Beside it, a memorial garden for the victims of the Dunblane Massacre was laid out in 1999.
In the south aisle, below the Barty windows, a standing stone by the sculptor Richard Kindersley was installed in 2000. It commemorates the events of 13 March 1996. The Dunblane Massacre was a shooting at Dunblane Primary School, not in the cathedral, on the morning of that day. Thomas Hamilton, aged 43, killed 16 pupils and their teacher and injured 15 other people, and then killed himself.
It remains the deadliest mass shooting in British history. The Cullen Report of 1996 followed, and the Snowdrop Petition helped bring two Firearms Acts, one under John Major and one under Tony Blair, which prohibited the private ownership of most handguns in Great Britain. On the Sunday after the killings, the morning service from this cathedral, conducted by Colin MacIntosh, was broadcast, and a memorial service here on 9 October 1996 was broadcast as well. The quotations cut on Kindersley’s stone are from E.
V. Rieu, Emile Victor Rieu, the classicist who began the Penguin Classics in 1946 and edited them for twenty years; from Richard Henry Stoddard; from Bayard Taylor, the American poet, travel writer, and diplomat who served in Russia and Prussia; and from W. H. Auden.
In 1983 Queen Elizabeth the Queen Mother visited for the 750th anniversary, and a plaque above Clement’s effigy records that visit.
Other burials and monuments include James Finlayson, a minister and writer, from 1758 to 1808; Sir David Russell, from 1809 to 1884; James Stirling, from 1690 to 1770, and the Stirlings of Garden; John Stirling of Kippendavie, who died in 1812, by the sculptor Peter Turnerelli; and Jane Stirling, from 1804 to 1859, daughter of that John Stirling. Jane Stirling, Jean Wilhelmina Stirling, was a Scottish amateur pianist, a student and friend of Frédéric Chopin, who dedicated the Nocturnes, Opus 55, to her. She took him on a tour of England and Scotland in 1848 and, after his death in 1849, took charge of his effects and manuscripts. In April 2015 Andy Murray, Sir Andrew Barron Murray, a son of Dunblane, came home and married Kim Sears in a private service in the cathedral.
He was a British tennis player and is now a coach. He was ranked world number one in men’s singles for 41 weeks, and he was the year-end number one in 2016. He won 46 singles titles, including the United States Open in 2012, Wimbledon in 2013 and 2016, two Olympic gold medals, the tour finals in 2016, and 14 Masters events, and he was runner-up in eight other major finals.
On 13 June 2024 the charge was united with the parishes of Kilmadock and Kincardine-in-Menteith, under the name Dunblane Cathedral, Kilmadock and Blair Drummond Church. The building remains a place of worship, with a welcome near the south door. Sunday morning worship is at 10.30 throughout the year, a short summer family service is often at 9.00, and a midweek service is at 11.00 on Wednesday in the choir. The Friends offer free guided tours on Sunday afternoons in July and August, between 2.00 and 4.00, with no need to book, and group tours of the church or the graveyard can be asked for.
The cathedral is also used for concerts. From 1 April to 30 September the doors are open from 10.00 to 16.30, Monday to Saturday, and from 14.00 to 16.30 on Sunday. From 1 October to 31 March they are open from 10.00 to 15.30, Monday to Saturday, and closed on Sunday. The building closes for lunch from 12.30 to 13.30.
Last entry is 30 minutes before closing. It is closed on 25 December and through 4 January. Admission is free, and donations are welcome. Dogs are not allowed, except assistance dogs, which are allowed to enter.
Because it is a working church, opening hours may vary for a service or a private event. On Saturday 5 December the site closes at 14.30, with last entry at 14.00, and on Thursday 17 December and Tuesday 22 December it opens at 11.30.
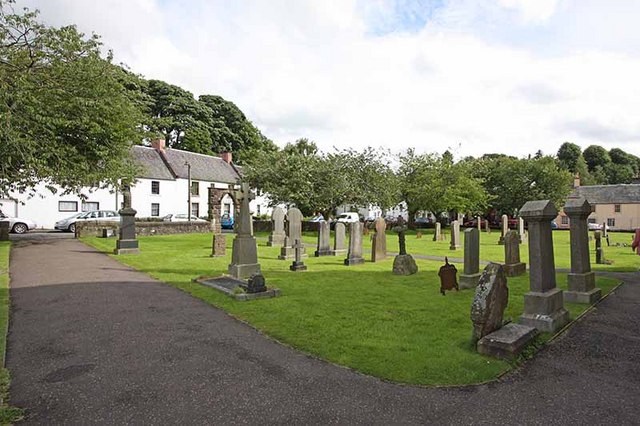
Archaeology has been piecemeal, mostly watching briefs when the ground was opened for another reason. When the commemoration stone was set in the south nave aisle in 2000, fragments of human bone and glazed floor tile were recovered. A watching brief in the north-east of the graveyard found a scatter of demolition rubble from buildings that once fronted Kirk Street. Between 2021 and 2022 the graveyard was inspected under a memorial-safety programme.
About 600 gravestones were surveyed, and more than 130 were unstable from age, weathering, and the way they were built. Fencing was put round the dangerous stones. Owners were sought, the local community helped to identify them and to record the memorials, and a small number of owners arranged repairs themselves. Consent for the work, covering the whole graveyard, was granted in the summer of 2022.
Stones near paths and entrances were taken first. Repairs included new foundations, new internal dowels, repointing, surface repairs, resin repairs, and the cutting back of vegetation. Every stone was identified, indexed, and photographed. During the digging for new foundations a significant buried flat stone, with detailed carving, was unearthed.
It was assessed and recorded, and then it was reburied. Seasonal covers have since been used to protect vulnerable stones in winter. What is still not known is the nature and extent of the early Christian foundation, the form of the twelfth-century cathedral church, and the form of the precinct and of the canons’ houses that Sibbald still saw in ruin around 1700.
Sources
- Dunblane Cathedral — Wikipedia
- Saint Blane — Wikipedia
- Clement of Dunblane — Wikipedia
- Robert Rowand Anderson — Wikipedia
- Robert Lorimer — Wikipedia
- James IV of Scotland — Wikipedia
- Margaret Drummond (mistress) — Wikipedia
- Dunblane massacre — Wikipedia
- Glorious Revolution — Wikipedia
- Andy Murray — Wikipedia
- Charles Eamer Kempe — Wikipedia
- Douglas Strachan — Wikipedia
- Bayard Taylor — Wikipedia
- E. V. Rieu — Wikipedia
- James Fittler — Wikipedia
- Jane Stirling — Wikipedia
- John Slezer — Wikipedia
- Malise II, Earl of Strathearn — Wikipedia
- Historical Introduction to the Cathedral — Dunblane Cathedral
- The Nave — Dunblane Cathedral
- The Choir Area — Dunblane Cathedral
- The Chapter House — Dunblane Cathedral
- The South Aisle — Dunblane Cathedral
- Dunblane Cathedral Statement of Significance — Historic Environment Scotland
- Plan your visit: Dunblane Cathedral — Historic Environment Scotland
- Looking after gravestones — Historic Environment Scotland
- Cathedral Square, Dunblane Cathedral — Historic Environment Scotland
- Dunblane Cathedral and precinct, buried remains — Historic Environment Scotland
- Dunblane Cathedral — National Churches Trust
- Dunblane Cathedral 20080506.jpg — Wikimedia Commons
- Dublane Cathedral - David Octavius Hill (1821).jpg — Wikimedia Commons
- Dunblane Cathedral - geograph.org.uk - 194870.jpg — Wikimedia Commons
- Dunblane Cathedral - geograph.org.uk - 194872.jpg — Wikimedia Commons
- Dunblane Cathedral - geograph.org.uk - 194874.jpg — Wikimedia Commons
- 13th Century Ecclesiastical stonework folly - geograph.org.uk - 762909.jpg — Wikimedia Commons
- Dunblane Cathedral - Churchyard - geograph.org.uk - 953162.jpg — Wikimedia Commons
- Dunblane Cathedral - Churchyard path - geograph.org.uk - 953159.jpg — Wikimedia Commons
- Dunblane Cathedral - Doorway - geograph.org.uk - 953181.jpg — Wikimedia Commons
- Dunblane Cathedral - churchyard - geograph.org.uk - 953157.jpg — Wikimedia Commons