
Stirling, United Kingdom · 1400 CE · United Kingdom
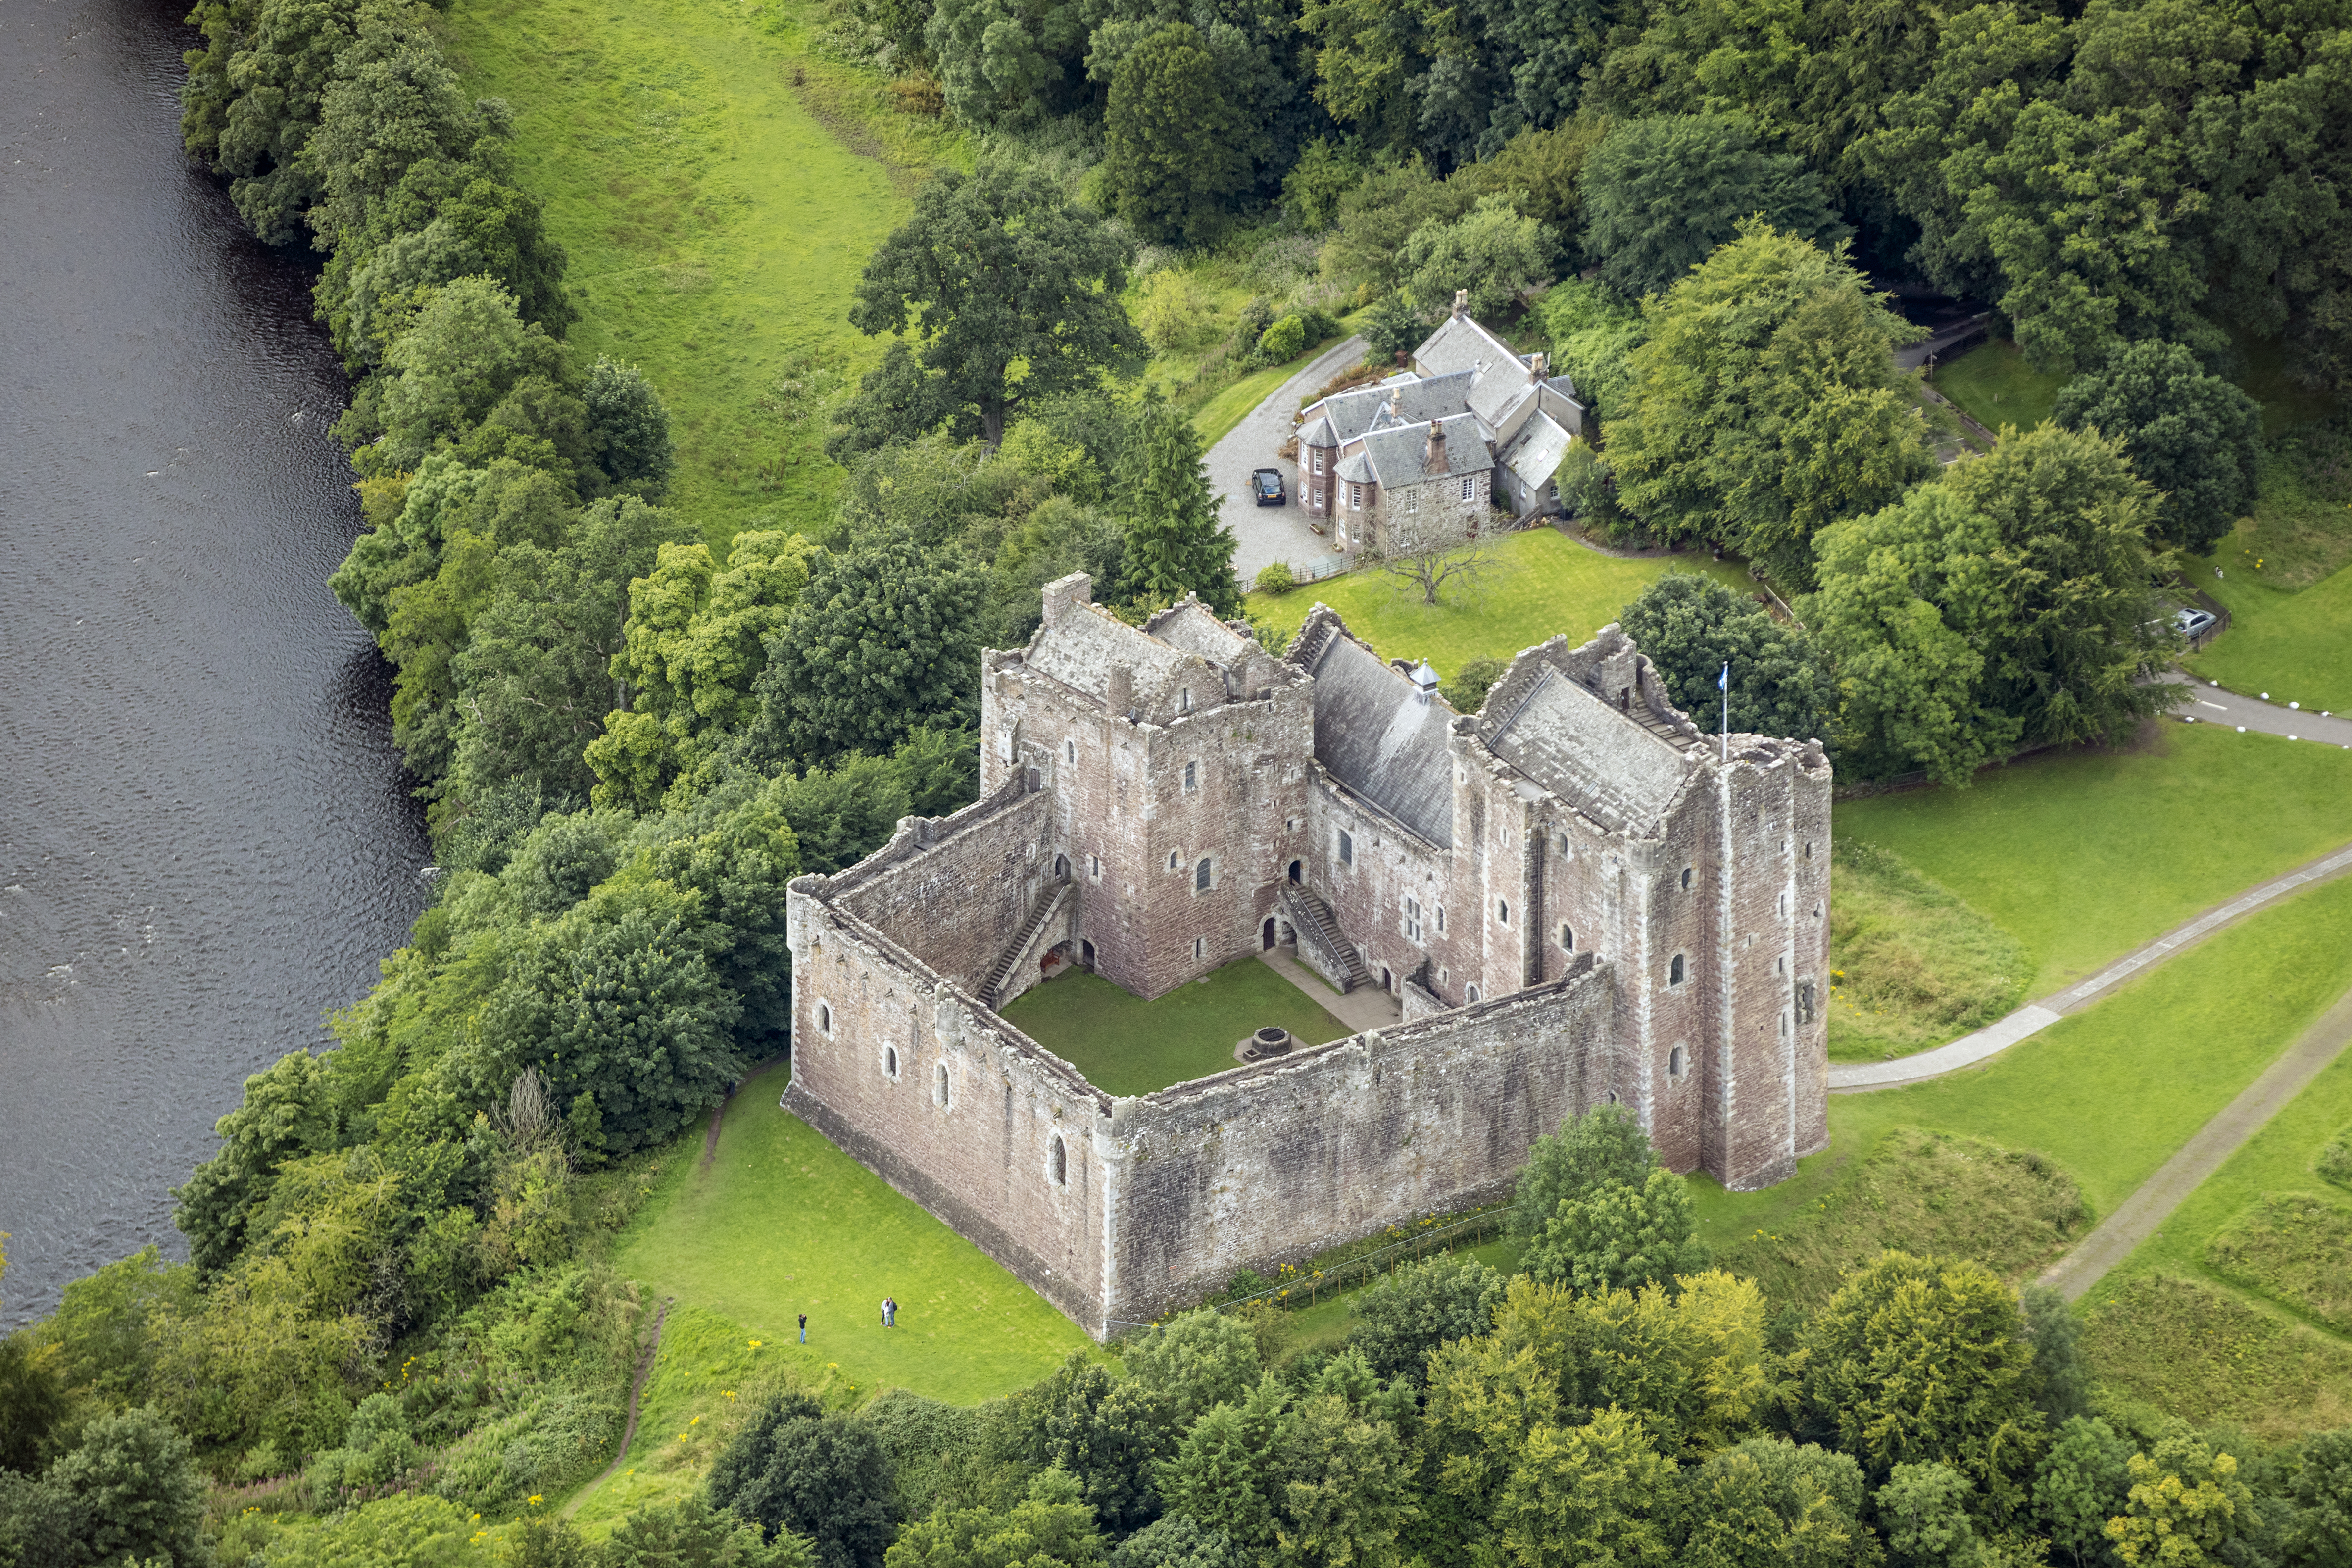
- Doune Castle stands where the Ardoch Burn meets the River Teith, beside a Roman fort of about AD 80, on ground whose Gaelic name means a fort.
- Thirteenth-century masonry, including fishtailed arrow slits, was rebuilt for Robert Stewart, Duke of Albany, in use by 1381 and still largely his plan.
- After Murdoch’s execution the castle was a royal hunting lodge and dower house, then a seat of the earls of Moray, and in 1746 a prison for soldiers taken at Falkirk.
- Andrew Kerr re-roofed the halls for the fourteenth Earl of Moray between 1883 and 1886, and the castle passed into state care in 1984.
- Digs have found courtyard cobbles, no basement well, thirteenth-century pottery, a sixteenth-century gold ring, and in 2023 only redeposited bone and a horseshoe.
- The castle is open daily, last entry is 45 minutes before closing, and visitors’ dogs are not allowed to enter.
Visiting
The castle is open daily from 1 April to 30 September, from 9.30am to 5.30pm, and open daily from 1 October to 31 March, from 10am to 4pm. Last entry is 45 minutes before closing. It is closed on 25 and 26 December and on 1 and 2 January. Tickets booked online are £10 for an adult, £8 for a concession and £5 for a child aged 7 to 15.
Tickets bought in person are £11 for an adult, £9 for a concession and £5.50 for a child aged 7 to 15. Member tickets are free. Carer tickets are free and are limited to two carers for each transaction. Visitors’ dogs are not allowed to enter.
Assistance dogs are allowed to enter and must be kept on a lead. An audio guide is included in the ticket price.
History
Doune Castle stands on a wooded promontory where the Ardoch Burn joins the River Teith, south-east of the village of Doune in Stirling, in the historic county of Perthshire and the parish of Kilmadock. The site is about 20 metres above sea level. One account places it 8 miles, or 13 kilometres, north-west of Stirling, and about five miles from Stirling Castle, while another places it 8.5 miles from Stirling and 4.5 miles from Dunblane.
A Roman fort occupied the flat ground just to the north in about AD 80, during Agricola’s invasion, as one of the Gask Ridge forts, identified with Tamia on Ptolemy’s map. It guarded a crossing of the Teith for fewer than ten years, and its inner ditch was then filled in. Crop marks showed it in 1983, and nothing of it remains visible above ground.
The name Doune comes from Gaelic dùn, read as fort, or as castle or fort. Earthworks south of the walls, and a possible man-made or scarped mound under the castle, suggest a strong place older than the stone building. Around 1261 Walter Bulloch Stewart acquired Menteith, including Doune, by marriage, and his title was confirmed only in 1285. He died about 1293 and was buried at Inchmahome.
The oldest masonry is placed in his time, especially the base of the gatehouse and the kitchen tower. Brown sandstone quoining, entrance surrounds and fishtailed arrow slits, some of crosslet form, are read as late thirteenth-century work, distinct from the grey-cream stone of the later rebuild, and have been compared with Brodick. The castle was probably damaged in the Scottish Wars of Independence, which ran from 1296 to 1357, before it was rebuilt. A local account instead dates the present castle from 1401.
Robert II of Scotland, born on 2 March 1316, reigned from 1371 until his death on 19 April 1390 at Dundonald Castle, and was buried at Scone. He was the first king of the House of Stuart, son of Walter Stewart and of Marjorie, daughter of Robert the Bruce. From 1388 he lost control of the kingdom to his younger son Robert.
Robert Stewart, Duke of Albany, that son, was born in 1339 or about 1340 and died on 3 September 1420, at Stirling Castle on one account, and was buried at Dunfermline Abbey. He was legitimated in 1347, was briefly a hostage in England in 1358, and around September 1361 married Margaret Graham, Countess of Menteith. David II refused him the earldom, so he styled himself Lord of Menteith, while another account says he was created earl in 1361 pending the marriage and acquired the castle then. Their son Murdoch was born in 1362.
The traditional view was that Albany built the whole castle on a new site between 1361 and 1381. Letters from Dwne in Meneteth and a charter sealed here show that it was at least partly in use in 1381. He was guardian or regent from 1388, duke from 1398, and governor from 1406 while James I was a prisoner in England, and one account makes him effective ruler for all but two years from 1386 until 1420. From February 1407 he held court at Doune, and on 10 February 1407 the chancellor Gilbert Greenlaw and a group of lords and knights attended him.
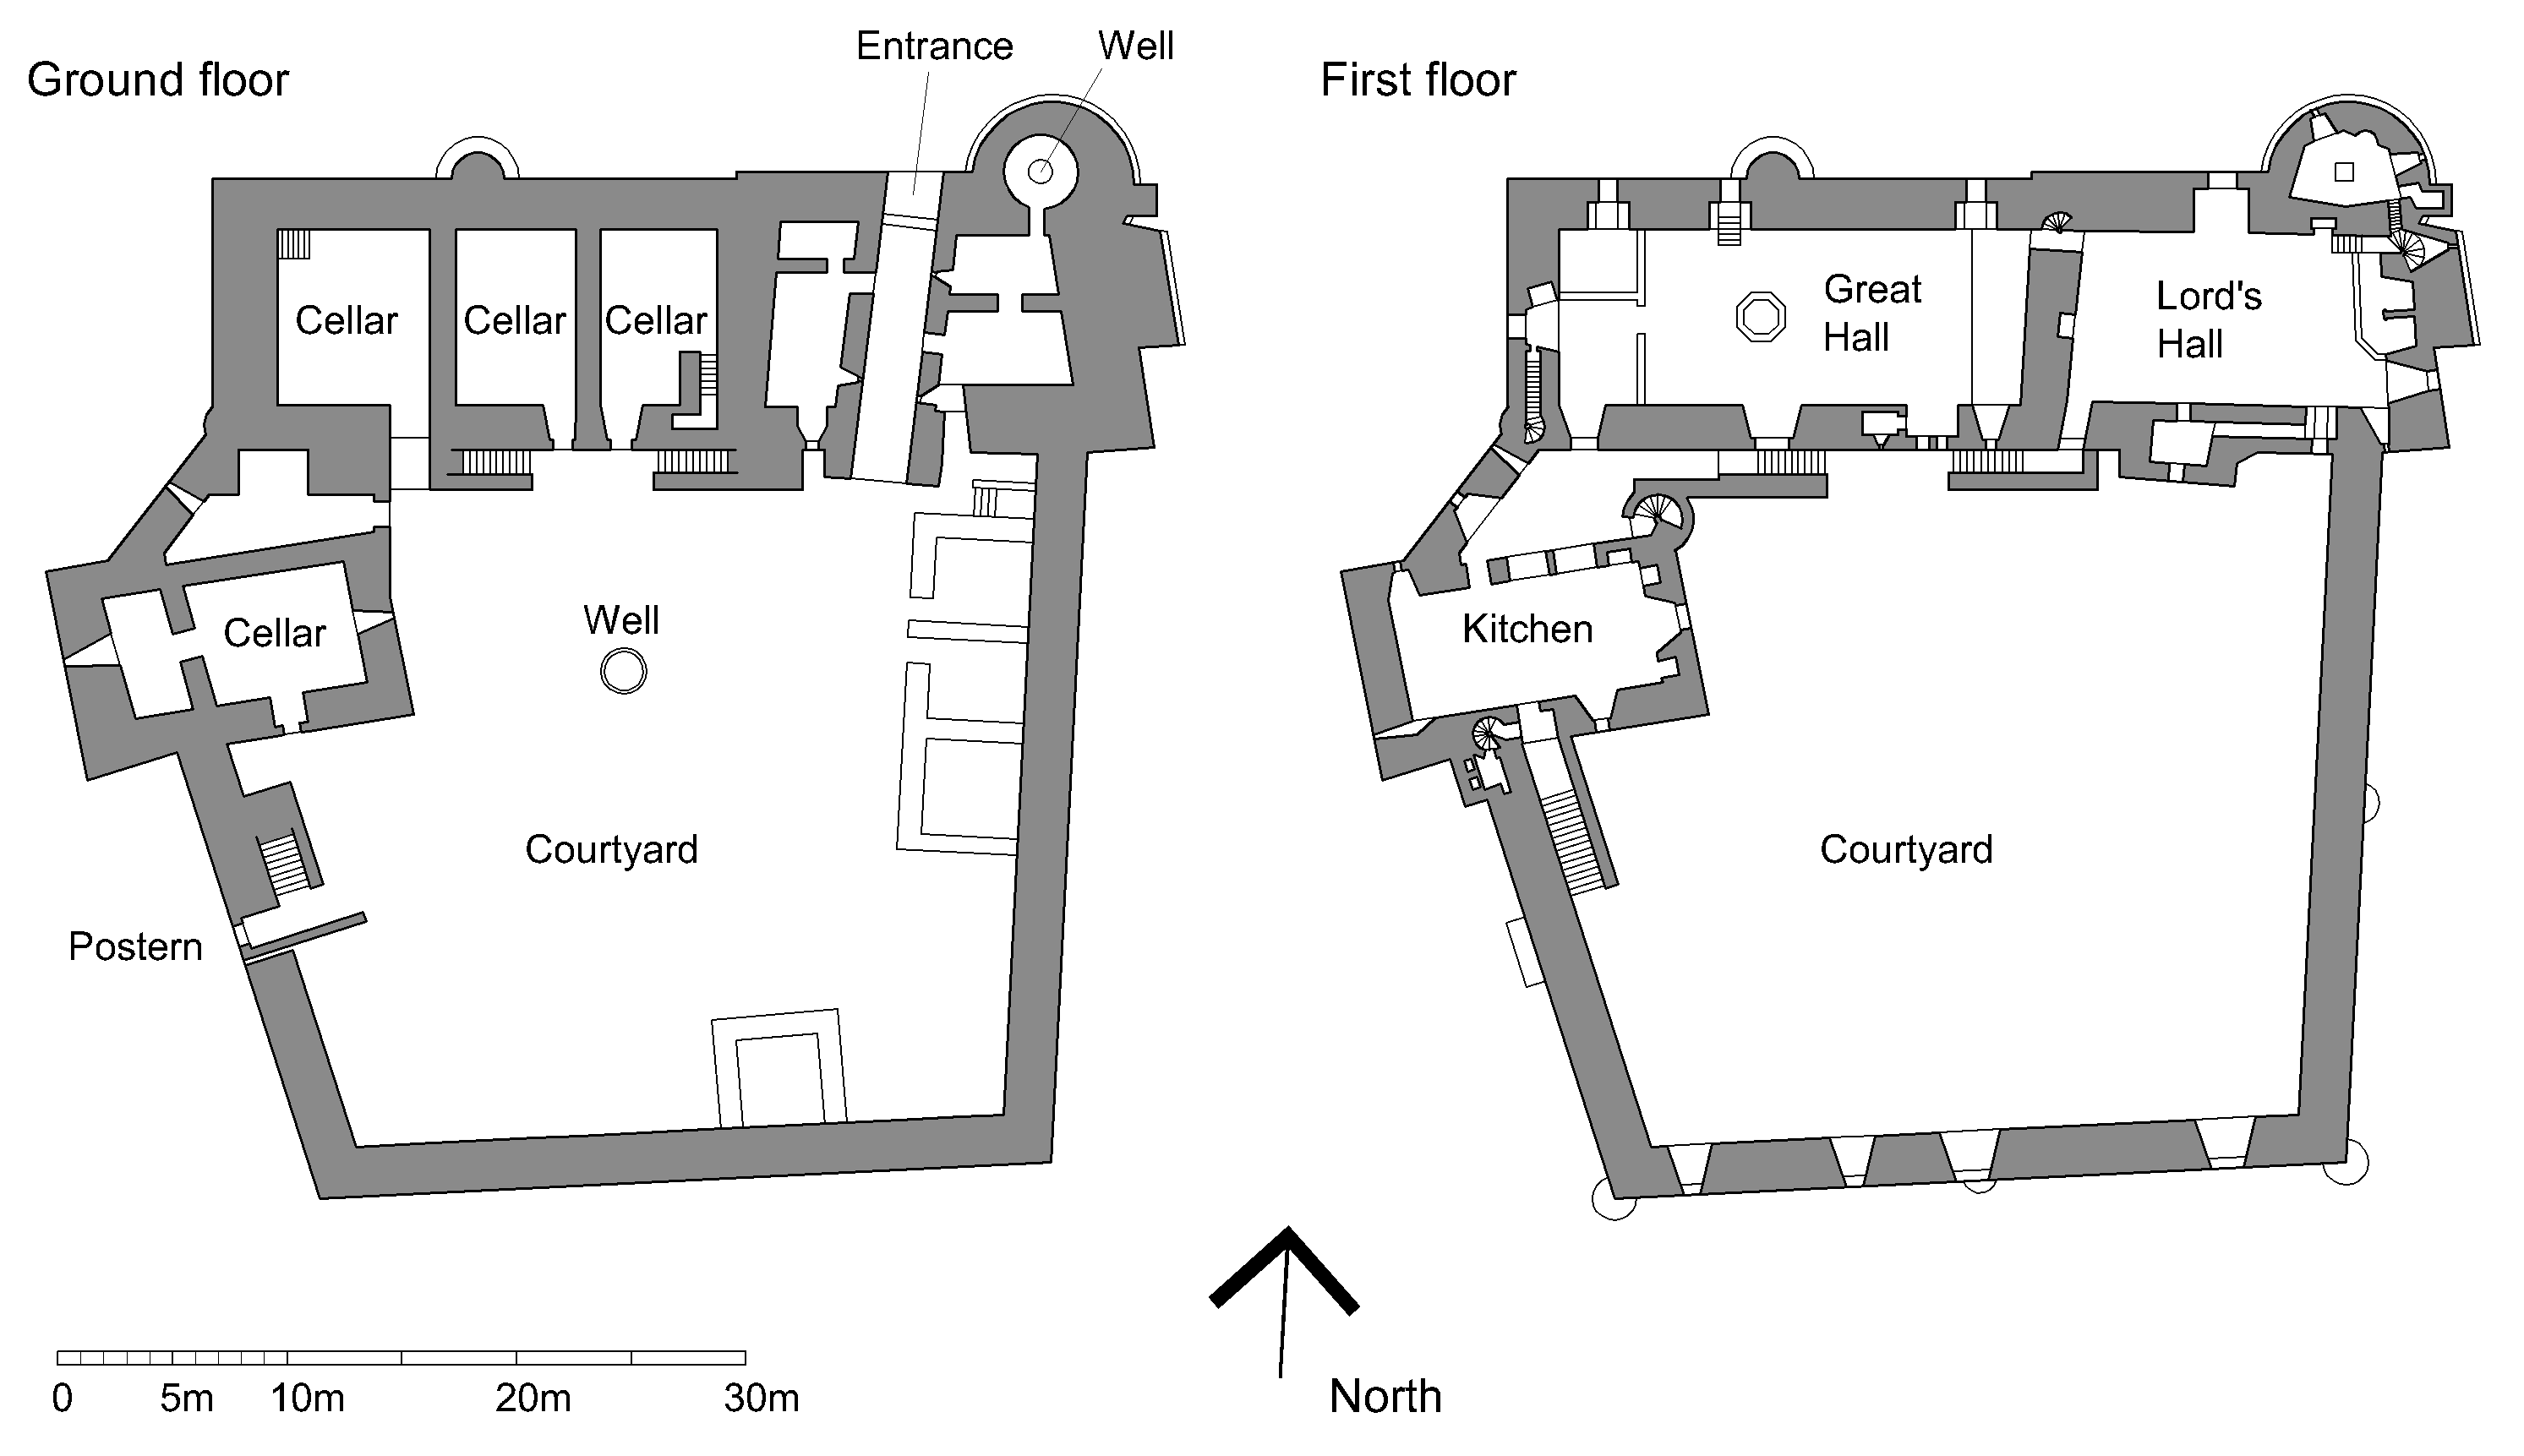
The rebuilt castle is an irregular pentagon, with ranges only on the north and north-west around a courtyard. The gatehouse tower is 18 by 13 metres and almost 29 metres high, with the duke’s hall, also called the lord’s hall, over a passage 14 metres long that still has its iron yett. The great hall is 20 by 8 metres and 12 metres high to the roof, heated by a central hearth, and the kitchen has a fireplace 5.5 metres wide.
A central courtyard well is about 18 metres deep. A well once supposed in the gatehouse basement was not found in 1986, only a pit.
Tusking on the kitchen tower and windows in the south curtain show that south and west ranges were planned, or were built and later cleared. A chapel of Saint Fillan is recorded, separate from the east-facing oratory in the duke’s lodging, but its site is unknown. Douglas Simpson thought the lord’s tower was built to be held against its own garrison. That reading is no longer widely accepted, and the plan is instead compared with Tantallon, Bothwell and the later palace at Linlithgow.
Murdoch succeeded in 1420 and was executed in May 1425, or in 1424 on one account, after James I returned. Doune passed to the Crown and became a hunting lodge and a dower house near Glenfinglas and the Braes of Menteith. Mary of Guelders, also spelled Gueldres, Margaret of Denmark and Margaret Tudor used it in widowhood, and Mary of Guise is also named among queens who held it in their tocher.
In March 1500 James IV gave the keeping to Janet Kennedy. Margaret Tudor later removed William Edmonstoun of Duntreath and put in her brother-in-law, Sir James Stewart of Beath.
Mary, Queen of Scots, is said to have stayed several times in the rooms above the kitchen. The only certain night is 13 September 1563, on the way to Glenfinglas. After her abdication the keeper refused to forfeit the castle, and Lennox’s army took it after a three-day siege, dated both to 1567 and to 1570, the only siege on record.
On 4 October 1570 George Buchanan and Duncan Nairn presided there over the torture and interrogation of the messenger John Moon. James VI ordered repairs in 1580 and authorised £300 in 1581, carried out by the mason Michael Ewing. In 1593 he surprised plotters at Doune, among them the earls of Montrose and Gowrie.
The seventeenth century brought occupation by the Marquess of Montrose in 1645 and a skirmish in 1654 between Sir Mungo Murray and Major Tobias Bridge. Government troops garrisoned it in 1689 and in 1715. No major new building is recorded, and by 1800 the castle was a roofless ruin.
Charles Edward Stuart, born in Rome on 31 December 1720, led the rising of 1745, with victories at Prestonpans and at Falkirk Muir and defeat at Culloden in April 1746. Doune was held for him by MacGregor of Glengyle, also written McGregor, with 25 men, and one account says Charles Edward Stuart occupied it himself.
After Falkirk, 150 government prisoners were brought in. Six escaped from the kitchen tower on knotted bedsheets, and another account names John Home and John Witherspoon among several escapees, while it is also left unclear whether Witherspoon escaped or was released. Through the late eighteenth century the ruin drew picturesque travellers, including Farington, Turner, and Dorothy and William Wordsworth, who saw it from the bridge in 1803 and did not go up. Scott’s Waverley, in 1814, has Edward Waverley brought here and calls the castle a gloomy yet picturesque structure with half-ruined turrets.
George Stuart, also named George Philip Stuart, fourteenth Earl of Moray, restored the castle from 1883 to 1886 with the architect Andrew Kerr, who died in 1886 while the work continued. Roofs were put back on the great hall and the duke’s hall without regularising the wall-heads drawn by Billings. The duke’s hall was furnished as a justice room, and most of what is shown there is on loan from the Moray estates. In 1984 Douglas Stuart, also named Douglas John Stuart, the twentieth earl, gave or leased the castle to the state.
It had been listed in category A on 5 October 1971, and that listing was removed in July 2015, the day given as 2 July 2015, because it was also scheduled. The first scheduling was in 1979, one account places the designation in 1984, and the present scheduling is dated 26 April 2011. Visitors rose from about 38,000 in 2013 to 2014, to 152,987 in 2019.
A 1952 film of Ivanhoe, in which Elizabeth Taylor appeared, used the castle, as did a 1996 adaptation. Monty Python and the Holy Grail was filmed here in 1974 and is also dated 1975, with Eric Idle as a guard in the duchess’s hall. Later cameras used it for a Game of Thrones pilot in 2009, for Outlander in 2013, and for Outlaw King in 2018.
Denys Pringle, born on 20 September 1951, published an account of the castle in 1987, after which later survey revised the date of the early fabric. Excavation in 2011 recovered thirteenth-century pottery near the gatehouse and a sixteenth-century gold ring, and it failed to prove a twin-towered gate. Courtyard cobbles survive only in patches.
Test pits in 2020 and a watching brief in 2023 found no new structural phase, only a possible drain and, in redeposited soil, two pieces of animal bone and a horseshoe. The castle is open daily, with last entry 45 minutes before closing, and visitors’ dogs are not allowed to enter.
Images






Detailed History
Doune Castle stands on a wooded promontory where the Ardoch Burn joins the River Teith, south-east of the village of Doune. The village lies in the Stirling council area, in the historic county of Perthshire, and the parish is Kilmadock. The castle sits about 20 metres above sea level. One account places it 8 miles, or 13 kilometres, north-west of Stirling, where the Teith meets the Forth, and about five miles, or eight kilometres, from Stirling Castle.
Another account places the castle 8.5 miles from Stirling and 4.5 miles from Dunblane. Callander lies about 8 miles further upstream, at the edge of the Trossachs. Both rivers can be forded here, which is a likely reason for the long use of the neck of land.
A Roman fort stood just north of the later castle, on the flat ground above the junction of the waters. It was built in about AD 80, during Agricola’s invasion of northern Britain, as one of the forts along the Gask Ridge, and it has been identified with Tamia on Ptolemy’s map. Its main role is read as guarding a crossing of the Teith, a route-blocker. It was in use for fewer than ten years, and the inner ditch was deliberately filled so that the position would be useless to an enemy.
Crop marks revealed the fort in 1983, and it has been excavated several times since. Nothing of it shows above ground. The ground in care covers 16.2 hectares and takes in the castle, the fort, the promontory, a former steading and cottage, a ruined mill, and an icehouse. Roman roads have been traced from the south-west and south-east gates of the fort.
The south-east road is probably tied to a crossing of the Ardoch Burn, perhaps near the castle and Doune Mill, and then runs toward Dunblane. The south-west road may have followed a former track along the north bank of the Teith.
The name Doune comes from Gaelic dùn. One reading gives the meaning as fort, and another as castle or fort, so some kind of strong place is likely to have stood here well before the thirteenth-century stone castle. Geophysical survey around the castle has indicated medieval or earlier buildings and earthworks, and the ground under the castle may have been an earlier man-made mound. Ramparts and ditches south of the present walls may mark an earlier fortification.
A later reading of the 2010 survey is that the castle sits on a scarped natural mound, which may be the dùn behind the place-name, and that there may have been a motte.
The oldest stonework is dated in more than one way. Around 1261 Walter Bulloch Stewart acquired the earldom of Menteith, including the estate of Doune, by marriage, though his claim to the title was confirmed only in 1285. He died about 1293 and was buried at Inchmahome Priory. The oldest parts of the fabric are presumed to date from his time, especially the base of the gatehouse and the kitchen tower.
Brown sandstone used for quoining, entrance surrounds and arrow slits is distinct from the grey-cream stone of the later rebuild, and fishtailed arrow slits, some of crosslet form, are read as clear evidence of a late thirteenth-century structure built into the present walls. Differences of tooling at construction breaks have been compared with thirteenth-century work at Brodick. Another account places the earliest identifiable work simply in the thirteenth century, and says the castle was probably damaged in the Scottish Wars of Independence before it was rebuilt. A local conservation account dates the present castle from 1401.
The wars themselves ran from 1296 to 1357. The first war began with the English invasion of 1296 and ended with the Treaty of Edinburgh–Northampton in 1328. The second began in 1332 with the invasion of Edward Balliol and the Disinherited, and ended with the Treaty of Berwick in 1357. Alexander III had died in 1286, leaving the child Margaret, the Maid of Norway.
She died in Orkney around 26 September 1290. Edward I then judged the Great Cause and took the royal castles into his hands. The competitors included John Balliol and Robert de Brus of Annandale. Robert the Bruce and David II later carried the Scottish kingship through those wars, with William Wallace as Guardian from 1297 to 1298, and with Edward I, Edward II, Edward III and Edward Balliol on the other side.
No source read here describes a particular battle fought on this promontory during those wars. The damage is stated only as probable.
Robert II of Scotland was born on 2 March 1316 and died on 19 April 1390 at Dundonald Castle. He was buried at Scone Abbey. He was the son of Walter Stewart, sixth High Steward of Scotland, and of Marjorie, daughter of Robert the Bruce, and he was the first monarch of the House of Stuart, reigning from 1371. Parliament had named him heir presumptive after Edward Bruce was killed at Faughart on 14 October 1318, then set that aside when David was born on 5 March 1324.
Robert became High Steward on 9 April 1327. As a young man he fought at Annan in December 1332 and at Halidon Hill on 19 July 1333, took refuge at Dumbarton, and was joint guardian with John Randolph until he submitted to Balliol in 1335. The guardianship was restored in 1338 and lasted until David II returned from France in June 1341. Robert was at Neville’s Cross on 17 October 1346 and escaped or fled, while David remained a prisoner until October 1357.
A marriage to Elizabeth Mure around 1348 legitimised their children, and a marriage to Euphemia de Ross in 1355 followed. He rebelled against David in 1363 and submitted when his succession was threatened. After he became king, border fighting continued until most occupied lands were back in Scottish hands by 1384. In November of a coup he lost control, first to his eldest son John, and from 1388 to John’s younger brother Robert.
One account of that loss of control places the first step in November, after the truce of 1384.
Robert Stewart, Duke of Albany, was that younger son. His birth is given as 1339 and as about 1340. He died on 3 September 1420, and he is also said to have died in 1420 at Stirling Castle and to have been buried at Dunfermline Abbey. He was the third son of the future Robert II and of Elizabeth Mure.
The parents’ secular marriage was not recognised by the church until an appeal to Pope Clement VI, and the children were legitimated in 1347. His mother probably died in the early 1350s. In 1358 he was likely sent to England as a hostage for David II’s ransom of 100,000 merks, and he was soon exchanged for his eldest brother, John Stewart of Kyle. Around September 1361 he married Margaret Graham, Countess of Menteith, as her fourth husband.
Their son Murdoch was born in 1362, and Duncan, Earl of Lennox, was the boy’s godfather. David II had tried to keep Menteith from the Stewarts by favouring the Drummonds, and he refused Robert the title of earl, so that Robert styled himself Lord of Menteith. Another account says that in 1361 he was created earl of Menteith pending that marriage, and that the marriage was the moment he acquired the castle. In early 1363 he joined his father, his brother John, William Douglas and Patrick Dunbar in rebellion against David II.
The spark included the king’s interference in Fife after the death of Robert’s brother Walter in 1362.
Building at Doune is dated across that same stretch of years, and the accounts do not agree. The traditional view was that the castle was built for Albany on a new site between 1361 and 1381, and that the whole building was the result of one late fourteenth-century campaign. Letters issued from Dwne in Meneteth in 1381 are the first references, and a charter was sealed here in 1381, so the place was at least partly usable by then. He was appointed regent in 1388 for his elderly father, in one account, and in the detailed chronology he replaced his brother John as guardian in 1388, governing for Robert II, whose reign is given as 1371 to 1390.
He ceased to serve as guardian in 1393, three years into the reign of Robert III, which is given as 1390 to 1406. Another account makes him governor, and the effective ruler, for all but two years from 1386 until his death in 1420. He was created Duke of Albany in 1398, when his nephew David was created Duke of Rothesay, and by that year he had probably already begun the rebuilding that survives. In 1399 he took part in the coup that made Rothesay lieutenant.
In 1401 he had Rothesay arrested and held first at St Andrews Castle and then at Falkland, where Rothesay died in 1402 in circumstances for which Albany was widely blamed. Albany was lieutenant until Robert III died in 1406, and then governor while James I was a prisoner in England, king in all but name. From February 1407 he was resident at Doune and held court there. On 10 February 1407 he was attended by the chancellor, Gilbert Greenlaw, bishop of Aberdeen, by his son John Stewart, lord of Buchan, and by Sir William Graham, Sir John Stewart of Lorne, Sir William Airth, Archibald Cunningham, Michael Airth, and his secretary Andrew Hawick.
His rule also included war with England, tied to the Anglo-Scottish wars and the Hundred Years’ War, conflict with the Lordship of the Isles, the founding of the University of St Andrews, and support for Antipope Benedict XIII in the Western Schism. He was described by Abbot Bower of Inchcolm, who lived at the same time, as a big spender, noted for large tabling and belly cheer. The accommodation that survives is of a quality comparable to a major royal castle, but it does not look large enough for the retinues those gatherings imply. Richard Oram has put that objection plainly: such gatherings could not have been housed with the dignity expected of men of that rank in the space the visible remains represent.
The castle as rebuilt is an irregular pentagon, roughly quadrangular except for the dog-legged range that holds the kitchen tower and a postern. Buildings stand along the north and north-west and enclose a courtyard. Only those ranges were completed if the traditional reading is right. The main rooms of the lord sit in a tower over the entrance, and a separate tower holds the kitchen and guest rooms, with the great hall between them.
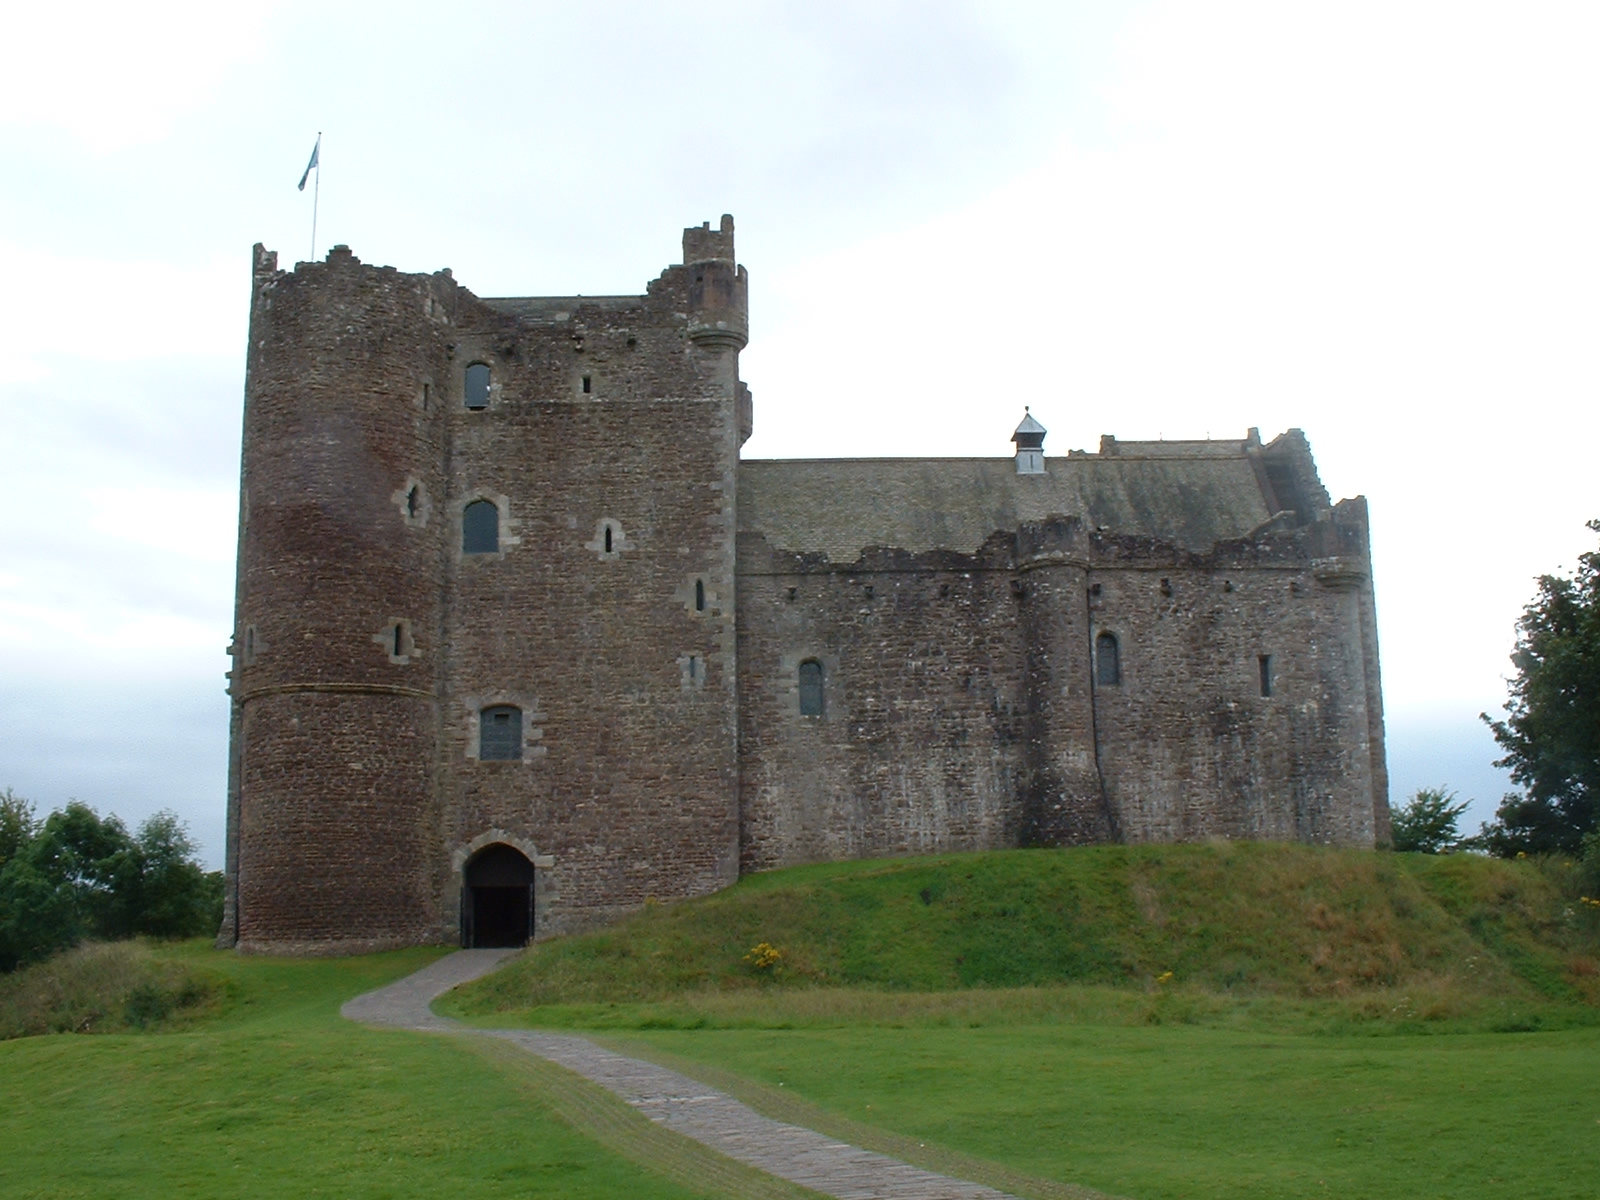
The rectangular gatehouse measures 18 metres by 13 metres, or 59 feet by 43 feet, and rises almost 29 metres, or 95 feet, with a round tower on the north-east corner. It was to be of four storeys, and the drum tower of five, the tallest part of the castle. The ground floor has a possible pit prison, two cellars, and the entrance. The passage is vaulted and cobbled, 14 metres or 46 feet long, and was formerly closed by two sets of timber doors.
A yett, a hinged iron grille, remains, and a timber drawbar at the base of the gatehouse may yet be dated by dendrochronology. Guardrooms look into the passage through gun loops. There is no stair from that ground floor up into the hall. The duke’s hall, also called the lord’s hall, fills the first floor and is reached by an enclosed stair from the courtyard.
It is vaulted, with an unusual double fireplace at the east end, and a massive vault that is said to retain a pair of original rings for chandeliers. A chamber in the round tower has a hatch over the place where a well was once thought to be, and a small chamber in the south wall looks into both hall and courtyard. A machicolation under the north window of the hall opens onto the passage. Above is a second hall in the duchess’s suite.
An oratory in the south wall, facing east, has a sacrament house, a piscina and a credence niche. An opening toward a chamber behind may have let senior members of the household see the elevation of the host, though it is arguably too small for that. Mural passages run from the oratory to the wall-walk. The third floor may have been the duchess’s bedroom.
The use of the upper floors of the drum tower is not known. The upper stonework includes repairs of about 1580. Floor tiles, timber panelling and a minstrels’ gallery in the hall are additions of the 1880s. A door between this hall and the great hall was once thought to be of that date and is now accepted as original.
The great hall measures 20 by 8 metres, or 66 by 26 feet, and 12 metres, or 39 feet, to the timber roof. It has no fireplace and was presumably heated by a central hearth and vented by a louvre, like the one in the present roof. No details of the original roof are known, and the restored roof is conjectural. Large windows light the hall, and stairs go down to three cellars.
From the courtyard a stair rises to a triangular lobby. Two serving hatches with elliptical arches, unusual for the period, link the hall to the kitchen. The kitchen tower is almost a tower house of its own, 17 by 8 metres, or 56 by 26 feet, and of three storeys. The vaulted kitchen sits at hall level over a cellar, with an oven and a fireplace 5.5 metres, or 18 feet, wide, and it is called one of the best-appointed castle kitchens in Scotland of its date.
A high-status bedchamber and two closets are on the second floor. A stair turret, added in 1581 and possibly replacing a timber stair, leads to two storeys of guest rooms, including a suite of two bedrooms and an audience chamber called the royal apartments. Mary, Queen of Scots, is said to have used the rooms above the kitchen. The curtain is 2 metres, or 6 and a half feet, thick and 12 metres, or 39 feet, high, with a walkway protected by parapets on both sides and carried over the hall and gatehouse roofs by steep steps.
Open round turrets stand at the corners, with semicircular projections at the mid-point of each wall, and a square turret with machicolations stands over the west postern. The lower walls have no openings except the entrance and that postern, while the upper floors have relatively large windows. The stone is coursed sandstone rubble with dressings of lighter Ballengeich stone. Three external stairs from the courtyard, which may be later additions, lead to the lord’s hall, the great hall and the kitchens.
North of the gate the approach is covered by three ditches with a rampart between them. A central well in the courtyard is about 18 metres, or 59 feet, deep. A well was also long supposed in the basement of the round tower. Excavation in 1986 found a pit of unknown purpose there and no evidence of a well.
Projecting stones on the south face of the kitchen tower, called tusking, and windows in the south curtain, four of them pointed, show that further ranges were intended or once existed. Three explanations are set out. The walls may always have stood as they do, with south and west ranges planned and never built. An earlier courtyard may have been smaller, the walls later pushed south and west, and the ranges never built.
Or the ranges may have been built, destroyed, and cleared so thoroughly that little trace remains. The large windows suggest a chapel in the south range. A chapel dedicated to the eighth-century monk Saint Fillan is recorded at the castle, and chaplains and chaplainries are mentioned from the middle of the 1400s, which almost certainly means a chapel separate from the oratory. Its site is not known.
One suggestion is the two larger windows in the south wall. Lack of foundations has also been taken to mean that no large building stood in that part of the castle. A trench in 2011 against the tusks of the kitchen tower found no foundations, but it stopped at cobbles near the surface. The 2020 courtyard pits likewise stopped at the cobbled layer, so deposits beneath were not examined.
Clearance in the 1880s may have removed buried evidence, and no detailed record of that clearance has been found.
W. Douglas Simpson read the lord’s tower, with its own lines of defence, as a product of the bastard feudalism of the fourteenth century. Lords then depended on mercenaries rather than vassals, and Simpson suggested that the lord of Doune made his tower defensible against his own garrison. That reading is no longer widely accepted.
The castle is instead seen as a step toward integrated courtyard houses, such as the royal palace of Linlithgow, built through the fifteenth century and the early sixteenth. The plan has similarities with Tantallon and Bothwell, and it appears at other scales in buildings of the period. Tusking and a vertical break in the east curtain may instead mean that an original curtain enclosed a slightly smaller footprint. Possible remains of an early east range have been noted on the north side of the courtyard.
The present form is still largely one phase, little modified later, which is why the earlier stone and the arrow slits can still be picked out. It is called one of the largest and best-preserved fourteenth-century castles in Scotland, a forerunner of the fifteenth-century royal courtyard palaces, and one of the earliest and best surviving examples of a planned royal residence. Mason’s marks have been taken to suggest that the work went up fairly quickly, while architectural details also show that the design was changed during construction. The alignment of the kitchen tower is one of the signs of an earlier phase.
Albany died in 1420 and was succeeded as governor by Murdoch, who proved less able. James I came home in 1424 after his ransom was paid. Murdoch and two of his sons were imprisoned for treason and executed in May 1425. One account places the execution in 1424, on the king’s return, and another says Murdoch was beheaded at Stirling soon after that return, in 1425.
The estates, including Doune, were annexed to the Crown. The castle was kept by an appointed captain and became a hunting lodge and a dower house. It stood near the forests of Glenfinglas, by Callander, and the Braes of Menteith, by Aberfoyle. James II used it for hunting in 1457, though Glenfinglas and Glenartney were the likely hunting grounds.
In 1467 half of the parkland was designated waste for game pasture, so that hunting could happen close to the walls. The park dyke is mentioned repeatedly. A gardener was in place in the reigns of James I and James II, seeds were ordered in 1488, and the chamberlain’s accounts name the king’s fisher, gardener, park keeper, sergeant and jailer. Those accounts speak of repairs, not of a new building campaign.
The castle’s fall from a great noble’s main house to one royal house among many is offered as the reason it changed so little after the fourteenth century. Gardens are thought likely to the south, related to the south elevation, but no firm trace of them has been found. Ridge and furrow lies on the higher ground below the south banks, not in the meadow, which was probably too wet. A resistance survey has not shown whether a change in the river’s line was natural or made by hand.
Mary of Guelders, also spelled Gueldres, Margaret of Denmark, and Margaret Tudor, the widowed consorts of James II, James III and James IV, used Doune as a dower house. Their dates are given as about 1434 to 1463, 1456 to 1486, and 1489 to 1541. Margaret of Denmark spent part of her widowhood here. A further account says that Mary of Gueldres, Margaret of Denmark, Margaret Tudor and Mary of Guise all had Doune among their tocher lands.
James II, James III, James IV and James VI used it as a hunting retreat. In March 1500, before his marriage to Margaret Tudor, James IV gave the keeping of the castle and wide lands in Menteith to his mistress Janet Kennedy, for the hearty love and favour he bore her. In 1525 the keeper, William Edmonstoun of Duntreath, refused Margaret Tudor’s retinue, and offered rooms only for herself and her gentlewoman. She had him removed in 1527 and replaced him with her brother-in-law, Sir James Stewart of Beath.
In 1528, now regent for the child James V, she married Henry Stewart, first Lord Methven, a descendant of Albany. His brother, Sir James Stewart, about 1513 to 1554, was made captain. That Sir James’s son, also James, succeeded as keeper in 1544. The younger James, about 1529 to 1590, was created Lord Doune in 1570.
His son, another James, about 1565 to 1592, married Elizabeth Stuart, also called Elizabeth Stewart, the second Countess of Moray, around 1580, and became Earl of Moray himself. The castle thus became the seat of its keepers, the earls of Moray. Their principal seat was Darnaway. One account says the descendants have remained owners ever since, and another says the family owned it until the twentieth century, when it was given or leased into state care.
Mary, Queen of Scots, reigned from 1542 to 1567 and is said to have stayed at Doune on several occasions, in the rooms above the kitchen. The only certain record is a night of 13 September 1563, on the way to Glenfinglas. Other visits may have gone unrecorded. After her forced abdication the castle was held for her in the short civil war.
The keeper who had succeeded in 1544 was ordered in 1567 to forfeit Doune because he was accused of supporting her. He refused. Matthew Stewart, fourth Earl of Lennox and regent, sent an army. The garrison surrendered after a three-day siege or blockade.
One account dates that surrender to 1570, and the siege is called the first and only one recorded in the castle’s history. During the civil war that followed, Doune was a state prison. Inmates included Sir Walter Scott of Branxholm, William Erskine, commendator of Paisley Abbey, and Archibald Stewart, provost of Edinburgh. In 1570 Sir James was reinstated as keeper and created Lord Doune.
On 4 October 1570 George Buchanan and Duncan Nairn, deputy sheriff of Stirling, presided at Doune over the torture and interrogation of a messenger, John Moon, who was carrying letters to Mary, Queen of Scots, and to Mary Seton. George Buchanan, in Gaelic Seòras Bochanan, was born in February 1506 and died on 28 September 1582. His father, a younger son of the Buchanans of Drumakill, held the farm of Moss in Killearn, in Stirlingshire, and died young. His mother was Agnes Heriot.
Buchanan was sent to Paris in 1520, returned ill in 1522, served with the French auxiliaries at the failed siege of Wark in late 1523, and took his bachelor’s degree at St Andrews in 1525. He followed John Mair back to Paris, became a regent at the College of Sainte-Barbe, and in 1532 tutor to Gilbert Kennedy, third Earl of Cassilis. He did not join the Reformers until 1553. His treatise De Jure Regni apud Scotos, published in 1579, argued that political power comes from the people and that tyrants may be resisted.
James VI later suppressed the book, parliament condemned it, and the University of Oxford burned it in 1664 and in 1683.
James VI visited on occasion. In 1580 he came for his pastime, found the castle in a parlous state, and ordered substantial repairs. In 1581 he authorised £300 for repairs and improvements. The master mason Michael Ewing carried out the work, under Robert Drummond of Carnock, master of works to the crown.
The parapets were corbelled, round turrets were built on the curtain, and a corbelled turret stair was inserted in the courtyard face of the kitchen tower from the first floor to the second. In 1584 an order given in the name of James IV required the upkeep of the park dyke for the protection of trees, which implies that grazing animals were to be kept out. In 1593 a plot against James was discovered, and the king surprised the conspirators at Doune. They included John Graham, third Earl of Montrose, and John Ruthven, third Earl of Gowrie.
The ballad of the Bonny Earl of Murray tells the murder, in 1592, of James Stewart, second Earl of Moray, by George Gordon, sixth Earl of Huntly. In 1607 the minister John Munro of Tain, a dissenter from the religious plans of James VI, was imprisoned at Doune with another minister. He escaped with the help of the constable, who was then imprisoned for aiding them. The castle’s life as a royal retreat is said to have ended in 1603, when James VI left for London and became James I of England.
It was never as tightly organised or as comfortable as Edinburgh Castle or Stirling Castle, and what stands today can be read as only half a castle.
In 1645, during the Wars of the Three Kingdoms, the royalist James Graham, first Marquess of Montrose, occupied Doune. In 1654, during Glencairn’s rising against the occupation led by Oliver Cromwell, a skirmish was fought here between royalists under Sir Mungo Murray and Cromwellian troops under Major Tobias Bridge. No substantial new building is recorded in the seventeenth or eighteenth century. The castle was garrisoned by government troops in the Jacobite rising of 1689, the rising of Bonnie Dundee, when repairs were ordered, and again in the rising of 1715.
It was alternately in government and Jacobite hands and was used as a prison. Through the eighteenth century it decayed. By 1800 it was a roofless ruin.
Charles Edward Stuart was born in Rome on 31 December 1720 and died on 30 January 1788. He was the elder son of James Francis Edward Stuart and the grandson of James VII and II, and from 1766 he was the Stuart claimant to the thrones of England, Scotland and Ireland. Jacobites called him Charles III. He is also the Young Pretender, the Young Chevalier and Bonnie Prince Charlie.
He was baptised with the names Charles, Edward, Louis, John, Sylvester, Maria and Casimir. Accounts differ on whether Pope Clement XI or the bishop of Montefiascone baptised him. In 1744 he went to France for a planned invasion. Storms damaged the fleet, and he sailed for the west coast of Scotland.
His forces won at Prestonpans in September 1745 and at Falkirk Muir in January 1746, and he was defeated at Culloden in April 1746. Early in the rising of 1745, Doune was held for Prince Charles Edward Stuart by MacGregor of Glengyle, also written McGregor, with a garrison of 25. One account says the castle was occupied by Charles Edward Stuart himself and by his Highlanders. After the Jacobite victory at Falkirk early in 1746, the garrison took delivery of 150 redcoats, government soldiers captured at that battle, also called the Battle of Falkirk.
They were held in the rooms above the kitchen. Six of them escaped from the kitchen tower by knotting bedsheets and lowering themselves from a window. Another account says several prisoners escaped that way, and names the author John Home and the minister John Witherspoon, who later moved to the American colonies, became president of the college that became Princeton, and signed the Declaration of Independence. John Home wrote of the escape down the battlements.
It is not clear whether Witherspoon escaped or waited to be released.
From the late eighteenth century the ruin was a stop on picturesque tours. A drawing of 1799 shows a group of thatched buildings of one and two storeys north-east of the castle, probably the U-plan court on Stobie’s plan of 1782, and they may already have been old when he mapped them. Doune Castle Farm was still, about 1860, a two-storey farmhouse with offices, slated and in good repair. Two grain mills stood nearby.
Doune Mill, on the east bank of the Ardoch, survives as a ruin and appears to have been enlarged or rebuilt in the nineteenth century. It stopped work about 1939. Joseph Farington drew the castle on a Scottish tour in 1792. Sarah Murray mentioned it in a guidebook of 1799.
A description of 1798 called it a noble and extensive edifice, romantically situated, and that description became a standard one. James Skene and John Claude Nattes sketched it in 1800. In 1801 J. M.
W. Turner sketched the area on his second Scottish tour. In 1803 Dorothy and William Wordsworth, pressing on to the Trossachs, saw the castle from the bridge over the Teith and regretted that they had no time to go up to the ruin. Walter Scott’s poem The Lady of the Lake, of 1810, and his novel Waverley, of 1814, raised the fame of Doune and the Trossachs.
In Waverley the Jacobites bring Edward Waverley to the castle, called a gloomy yet picturesque structure with half-ruined turrets. Turner returned in 1834 on a ten-day tour, commissioned to illustrate a new edition of the Waverley novels. Those later studies may have been for illustrations that were never used. A visitors’ book of 1853 to 1858 records people from many countries, in every season.
By 1859 scarcely a day passed without large parties of travellers surrounding the building. An engraving of 1803, and a photograph of 1844 by Henry Fox Talbot, show the castle before the later roofs. R. W.
Billings drew the ragged wall-heads between 1845 and 1852.
For most of its later history the earls of Moray held Doune while living mainly at Darnaway. In 1883 George Stuart, also named George Philip Stuart, fourteenth Earl of Moray, born in 1816 and died in 1895, decided on a partial restoration of a ruin that was already a fixture of tourist routes. The works ran from 1883 to 1886. He appointed Andrew Kerr, born in 1814 and died in 1886, the year the work was still going on.
Kerr had spent his career in the Scottish Office of Works, had lately retired as deputy, had worked at Holyroodhouse, and had also worked for the earl at Darnaway. The project was meant to keep the fabric by re-roofing part of it, and to provide a setting for events and occasional rooms for the earl, his family or guests. Landscaping, lodges, gates and approaches, and the removal of Doune Castle Farm to the far bank of the Ardoch, were part of the same presentation. Kerr’s work is described as careful and sympathetic.
He enclosed the courtyard well in its present structure, and gargoyles were carved as different animals. The great hall and the duke’s hall were restored. The great-hall roof is a span of massive plain timbers, meant to be seen, recalling the more ornamental roof at Darnaway but mainly practical. A guidebook published in Stirling after 1913 said the buildings were roofed and made as secure as possible against time and weather.
The three new principal roofs were deliberately not used to tidy the wall-heads, which remain much as Billings showed them, though the plants that had grown there were cleared. The duke’s hall was fitted as a justice-room tableau, with a purpose-made table, stools, forms and chairs, two heraldic panels, panelling, a carved screen and gallery, iron chandeliers and fire grates, and a tiled floor. The tiles were based on fragments found during the works. The woodwork looks to examples such as the screen at Falkland and the chairs of Loch Leven, as drawn in 1877, but it includes modern design and is not treated as pure pastiche.
The ironwork is comparable to work by the smith Thomas Hadden. Most of the collection now on display is on loan from the Moray estates. A grand concert was given in the banqueting hall when the work was done. On 19 August 1913 the coming of age of the then earl was marked here, and Lord Doune received gifts from the tenantry.
The restored interiors may have been meant for charitable events and bazaars as well as for that family occasion. The great hall was left with robust rubble, while the duke’s hall received a more personal restoration and coloured family heraldry.
The castle was listed in category A on 5 October 1971. That listing was removed in July 2015, the day given as 2 July 2015, because the place was also a scheduled monument and the two designations were not both to be kept. It was first scheduled in 1979, over the area then in guardianship. One account says it was designated a scheduled monument in 1984, the year it was entrusted to the state.
The present scheduling, which widened the area beyond the old guardianship, is dated 26 April 2011. In 1984 Douglas Stuart, also named Douglas John Stuart, twentieth Earl of Moray, leased or donated the castle to the state, and a conservation programme followed. A memorial service for the twentieth earl was held in the castle in September 2011. The castle is not described in these records as a world-heritage inscription of its own.
About 38,000 people visited in 2013 to 2014, and 152,987 in 2019. The rise is tied to filming. A small shop stands inside, and an audio tour has been narrated by Terry Jones and by Sam Heughan. A cottage serves as an office, with toilets.
A car park of about 25 spaces is also described as very limited. A footbridge of locally sourced larch was built over the Ardoch Burn in 2022, linking the immediate grounds to the site of an old mill.
The castle has been a film set since the middle of the twentieth century. A 1952 historical film, Ivanhoe, used it as a location. Elizabeth Taylor appeared in that film with Robert Taylor and Joan Fontaine. Elizabeth Taylor was born in London on 27 February 1932 and died on 23 March 2011.
A television adaptation of Ivanhoe in 1996 also used the castle. In 1974 Monty Python and the Holy Grail was filmed here, and the finished film is also dated 1975. Permission to use several other castles was withdrawn late, so different parts of Doune stood in for several fictional castles, with the shots framed tightly. King Arthur and Patsy approach the east wall at the start.
The Trojan rabbit scene uses the entry and the courtyard. The wedding broken up by Sir Lancelot was filmed in the courtyard and the great hall. The servery and kitchen are Castle Anthrax. The song of the Knights of the Round Table, set at Camelot, was filmed in the great hall.
The duchess’s hall is Swamp Castle, where the prince, played by Terry Jones, is held by guards played by Graham Chapman and Eric Idle. Eric Idle was born on 29 March 1943 in South Shields. He was one of the Monty Python group, with Graham Chapman, John Cleese, Terry Gilliam, Terry Jones and Michael Palin, and he later turned the film into the stage musical Spamalot. Castle Stalker appears at the end of the film, and Kidwelly and Bodiam appear briefly.
The castle became a place of pilgrimage for admirers of the film, and an annual Monty Python day used to be held. In 2009 the pilot of Game of Thrones used the courtyard, the kitchen, the great hall and the duke’s hall as Winterfell. One account says the first season of the series, broadcast from 2011, used the castle as Winterfell, and another says that for the series itself the Winterfell filming moved to Ireland. In 2013 the series Outlander used the castle as the fictional Castle Leoch.
The 2018 film Outlaw King, set in the years from 1304 to the Battle of Loudoun Hill in 1307 and concerned with Robert the Bruce, used Doune as Douglas Castle.
Denys Pringle, whose full name is Reginald Denys Pringle, was born on 20 September 1951. He studied at Southampton and took his doctorate at Keble College, Oxford, in 1978, on sixth-century fortifications in Byzantine Africa. He was assistant director of the British School of Archaeology in Jerusalem from 1979 to 1984, a fellow at Harvard in 1984 and 1985, and from 1986 to 1999 Principal Inspector of Ancient Monuments for Scotland. He then taught at Cardiff until he retired in 2013.
His published work is best known for Crusader castles and churches in the Kingdom of Jerusalem. In 1987 R. Denys Pringle published an account of Doune Castle. The redating of the fabric, however, is tied in the later reports to survey rather than to that book alone.
A casual look at fish-tailed slits and at breaks in stone and tooling prompted a standing-building survey, commissioned in 2010, by Addyman and Oram, with documentary research. Oliver O’Grady’s geophysical survey of 2010 and 2011 was difficult close to the walls and inside them, but it indicated possible medieval settlement and industry on the northern approach, and possible levelling of parts of the earthworks. Small-scale excavation by Addyman Archaeology in March 2011 opened six trenches: at the north wall of the hall block, west of the gatehouse; in the easternmost cellar of the hall block; against the south wall of the kitchen tower; outside the castle on the east; and outside the west wall of the hall block. Below-ground evidence for the thirteenth century was harder to find than expected.
Datable material was recovered, the soils suggest a remodelled and scarped natural mound, there may have been a motte, and the footings that were met had extremely shallow foundations or none. The work seemed to rule out a twin-towered gatehouse of the Dundonald type. Pottery of the thirteenth century from around the gatehouse was taken to support occupation before the late fourteenth century. A gold ring of the sixteenth century was recovered on the site during this investigation.
Buried soil and environmental remains from 2011 had not been fully studied when the later statement was drafted. The trenches did not produce a direct structural proof of the thirteenth-century plan, and they were thought to justify opening larger areas.
Earlier and later digs fill out a long list of small interventions. In 1986 trenches north-east of the castle found no archaeology. The gatehouse basement produced the pit already mentioned and no well, and the north-east corner of the courtyard produced cobbles at a shallow depth. In January 1998 clearance of window embrasures and mural chambers off the second-floor hall found evidence of late medieval repairs.
In February 1998 scaffold trenches on the south side of the kitchen tower found, in one trench, footings of local red sandstone slabs. In March 1999 a trench on the north side of the courtyard, for grass bars, found cobbles less than 150 millimetres down, and old batteries in the fill showed that the surface had been covered late in the twentieth century. From May to August 1999 sewer trenches along the drive and near the Roman fort produced, in the trench nearest the castle, a possible denuded earthen bank or platform. In November 1999 path slabs in the same area as the March trench uncovered cobbles, which were recorded and covered again.
A freshwater pipe to a toilet in the car park, in February 2001, found no structural remains and possible landscaping beside the access. In September 2002 trenches inside the visible footings of a building against the east curtain found several earlier wall remains, and a trench against the curtain showed either a thickening of the wall or further buildings. The same month’s work is also described as the excavation of foundations that revealed a kiln or an oven against the south wall. In September 2003 a water-pipe trench north-east of the castle found nothing of interest.
In August 2005 pipes and cables in the south-east of the car park found nothing significant, and in November 2005 the rebuilding of an eighteenth-century wall disturbed little ground and found nothing significant. A telephone pole in May 2007 showed nothing significant. A sign trench at the south-east end of the car park in September 2009 found two concrete foundations, part of a twentieth-century fence, and an electricity cable.
On 28 March 2016 a standing-building record was made in the central ground-floor cellar of the hall range, before it became a shop. The north wall appears to have stood already, probably as part of a curtain, before the three cellars were laid out, leaving a risband joint. The east and west cellar walls, with their recesses, the doorway, the lobby, the window bay in the south wall, and the vault, appear to belong to one later phase. In November 2017 a watching brief just outside the scheduled area, during widening of the road to the car park, recorded a single shallow ditch filled with ash and clinker, read as an ash path that had served the cottage to the north.
From 8 to 12 January 2018 a survey of 0.9 hectares inside and immediately around the castle used gradiometer, resistance and ground-penetrating radar. Ferrous material blurred the magnetic results. A cluster north of the castle may mark burning or activity, read cautiously. A few anomalies in the courtyard may be archaeological, but natural responses dominate.
North of the castle at least one possible structure was detected, together with an eastward extension of the existing ditch and a possible feature parallel to it, which might be an outer wall or bank. The gradiometer does not show a second ditch. In March 2018 two trenches for a power cable for stair lighting, one north of the Ardoch Burn and one south, the south-west part inside the scheduled area along an existing cable, found stone walls at the north-east and west ends, in the place of field walls on the map of 1864, and no finds or features of the castle. A meadow survey detected ridge and furrow, isolated pits that might be archaeological or tree bowls, a low-resistance band across the southern end of the peninsula that looks more like a channel or ditch than a wet shoreline, and a cluster of high resistance with a rectangular anomaly about 20 metres by 7 metres on higher ground, tempting as a structure but not proved.
A survey of about 0.9 hectares in the depot field to the north-west found no anomalies read as archaeological. Magnetic noise was dominated by a presumed water pipe, and the resistance plot by sands and gravels of the burn, former trees, and modern services. On 25 June 2019 a rapid survey assessed eight areas of erosion in a ring around the castle, attributed to visitors’ feet. The paths are not new.
They show on photographs of the late nineteenth century and the early twentieth, and the erosion lies inside the scheduled area.
In January and February 2020 test pits in the courtyard looked for the cobbled surface found in earlier path works. Possible cobbles appeared in test pits 7, 15 and 16, a possible wall in test pit 7, and a possible collapsed stone drain in test pit 17. If the court was once fully cobbled, only sporadic patches remain. Three further small pits located a drainage pipe, and a stretch of it was opened by machine under watch, with no archaeological features in that trench.
In February 2020 seven post holes, each 0.3 metres by 0.3 metres, were dug for a post-and-rail fence meant to stop erosion and to keep visitors off part of the grounds. Nothing of archaeological significance was found. Between 4 and 13 April, 26 and 27 April, and on 3 August 2023, a watching brief covered eight test pits and two trenches for a water-main replacement. No archaeological features were identified.
Two fragments of animal bone and a horseshoe were found in redeposited material. The statement of the site’s significance, last updated on 25 November 2020, was drafted without access to some archives because of the restrictions of that year, and it notes a visitors’ book of 1853 to 1858 deposited with the national archives.
The castle is open daily from 1 April to 30 September, from 9.30am to 5.30pm, and open daily from 1 October to 31 March, from 10am to 4pm. Last entry is 45 minutes before closing. It is closed on 25 and 26 December and on 1 and 2 January. Tickets booked online are £10 for an adult, £8 for a concession and £5 for a child aged 7 to 15.
Tickets bought in person are £11 for an adult, £9 for a concession and £5.50 for a child aged 7 to 15. Member tickets are free. Carer tickets are free and are limited to two carers for each transaction. Visitors’ dogs are not allowed to enter.
Assistance dogs are allowed to enter and must be kept on a lead. An audio guide is included in the ticket price. The path from the car park to the gate is 275 metres, starting on a slight tarmac incline and ending in a steep slope of rough cobbles that are slippery when wet. The courtyard is grassed and uneven.
The ground-floor shop is step-free. Twenty-two steps lead from the courtyard to the servery, and twenty-six to the kitchen. The second floor is reached by uneven spiral stairs.
Sources
- Doune Castle — Wikipedia
- Robert II of Scotland — Wikipedia
- Robert Stewart, Duke of Albany — Wikipedia
- Scottish Wars of Independence — Wikipedia
- Charles Edward Stuart — Wikipedia
- Denys Pringle — Wikipedia
- Elizabeth Taylor — Wikipedia
- Eric Idle — Wikipedia
- George Buchanan — Wikipedia
- Plan your visit: Doune Castle — Historic Environment Scotland
- Doune Castle — Historic Environment Scotland
- History and stories: Doune Castle — Historic Environment Scotland
- Doune Castle Statement of Significance — Historic Environment Scotland
- Doune Castle designation — Historic Environment Scotland
- Doune Castle excavation — Simpson & Brown
- Doune Castle courtyard evaluation, 2020 — Archaeology Data Service
- Doune Castle fence watching brief, February 2020 — Archaeology Data Service
- Doune Castle water-main watching brief, 2023 — Archaeology Data Service
- Doune Castle — Dictionary of Scottish Architects
- Doune Conservation Area Character Appraisal — Stirling Council
- Doune Castle — Wikidata
- Scotland-2016-Aerial-Doune Castle (and Castle keeper's cottage).jpg — Wikimedia Commons
- 26220016.jpg — Wikimedia Commons
- Doune Castle plan.png — Wikimedia Commons
- Doune Castle (8038779540).jpg — Wikimedia Commons
- Doune Castle (8038774791).jpg — Wikimedia Commons
- Doune Castle (8038776049).jpg — Wikimedia Commons
- Doune Castle (8038775731).jpg — Wikimedia Commons
- Doune Castle (8038777605).jpg — Wikimedia Commons
- Castle Doune.jpg — Wikimedia Commons
- Scotia Depicta - Doune Castle -Plate-.jpg — Wikimedia Commons