
Dolwyddelan, United Kingdom · United Kingdom
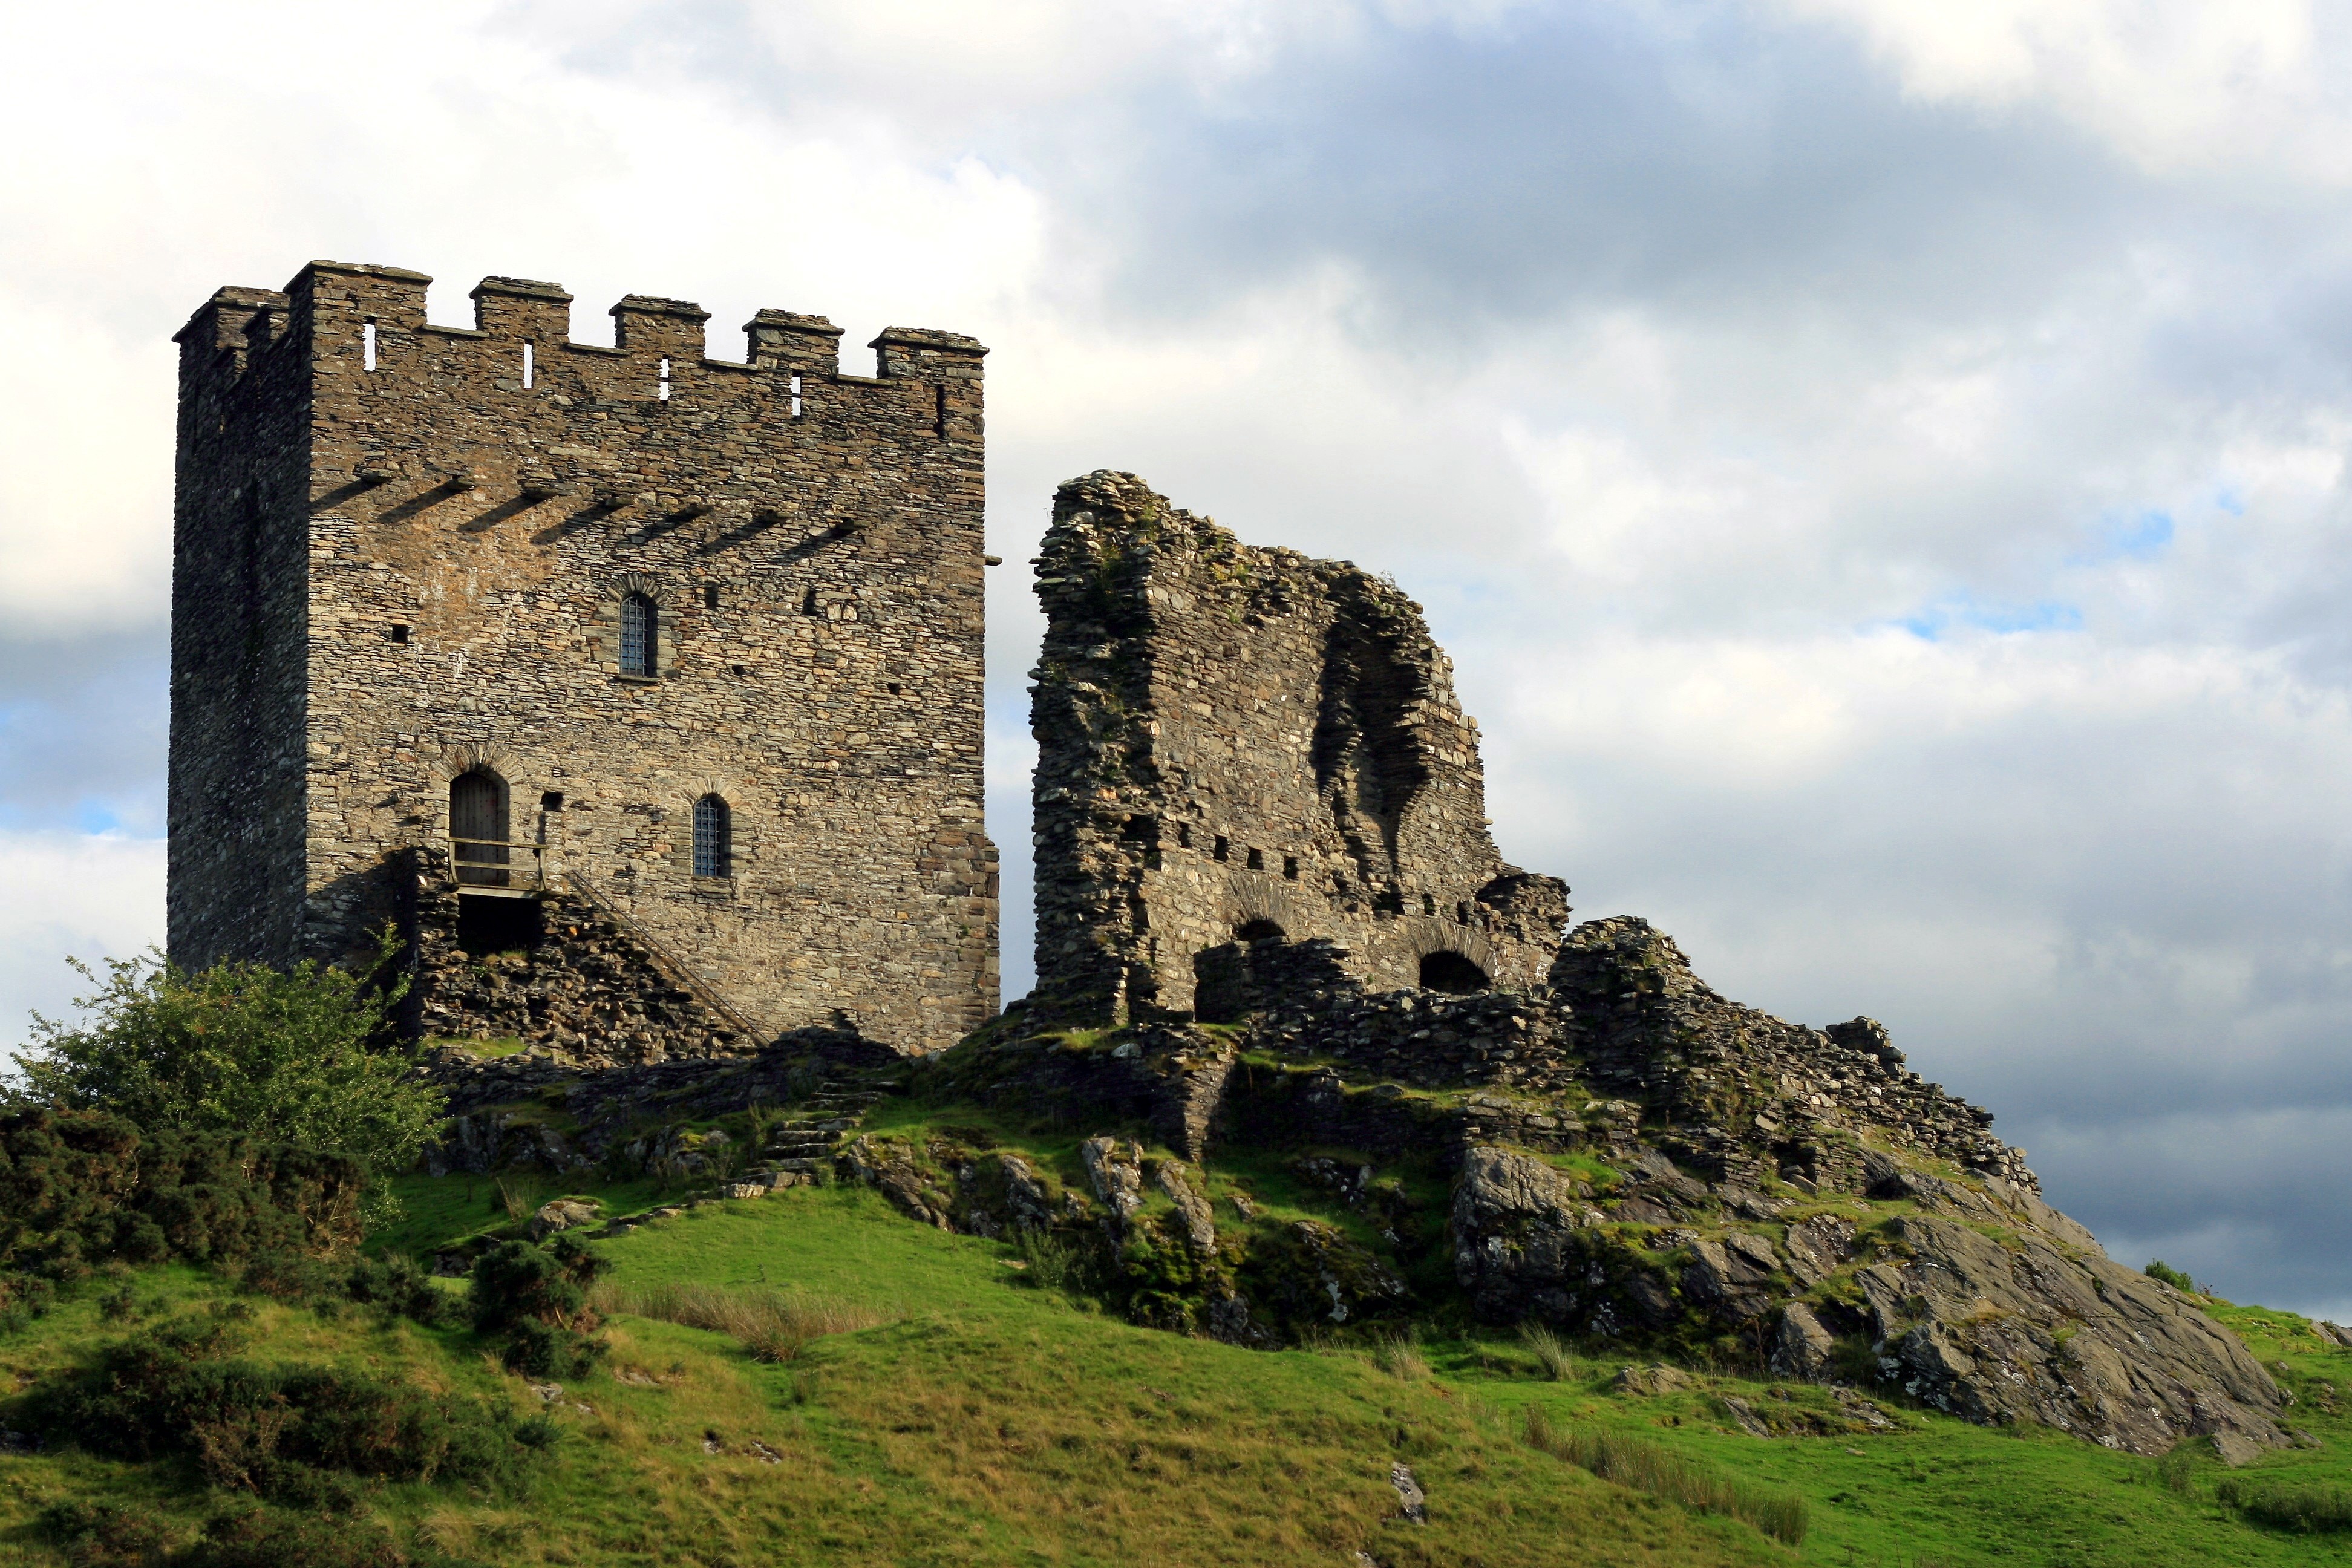
- Dolwyddelan Castle, west of Dolwyddelan in Conwy County Borough, is a stone keep and west tower on a knoll above the Lledr valley, built to watch the road from Nant Conwy to Meirionnydd.
- Llywelyn ab Iorwerth probably began the keep between 1210 and 1240, after an earlier tower, Tomen Castell, which is the likelier place of his birth in 1173.
- Edward I of England took the castle on 18 January 1283, in the Conquest of Wales by Edward I, and an English garrison remained at least until 1290.
- Maredudd ab Ieuan ap Robert leased it in 1488, or about 1489, and Peter Drummond-Burrell, 22nd Baron Willoughby de Eresby, restored the keep between 1848 and 1850.
- The castle has been in state care since 1930 and was listed at grade I on 17 February 1997.
Visiting
Entry is free. From 1 April to 30 September the interior is open from 10am to 4pm on Friday, Saturday, Sunday and bank holidays, and on other days only the exterior can be viewed. From 1 October to 31 March the site is open from 10am to 4pm for external viewing only. Last admission is 30 minutes before closing.
The site is closed on 24, 25 and 26 December and on 1 January. Only assistance dogs are allowed to enter. Smoking is not allowed.
History
Dolwyddelan Castle, Castell Dolwyddelan, stands on a rocky knoll west of Dolwyddelan in Conwy County Borough, above the Afon Lledr and the old road from Nant Conwy to Meirionnydd. Llywelyn ab Iorwerth probably began the keep there between 1210 and 1240, at the summer pasture of Ffriddgelli. An earlier tower, Tomen Castell, on a lower outcrop to the south-east, is the likelier birthplace of the prince in 1173, despite a tradition that he was born in the later castle.
Iorwerth Drwyndwn, son of Owain Gwynedd, probably died about 1174 and may have held Nant Conwy after his father’s death in 1170. His nickname is given both as broken-nose and, in Gerald of Wales, as flat-nosed. One scheduling account leaves open a late twelfth-century start for the keep itself, while other accounts keep that early work on the lower tower.
The keep stood free at first, and the curtain was added soon afterwards. There was no gatehouse, only a simple entrance, a postern, and an oven that may mark the kitchens. The west tower, set into the older curtain, may be the work of Llywelyn ap Gruffudd, who wrote from the castle to the prior of Valle Crucis in August 1275, or a lodging raised after English forces took the site on 18 January 1283.
Edward I of England captured the castle in January 1283, during the Conquest of Wales by Edward I, after Llywelyn ap Gruffudd had been killed on 11 December 1282. The siege was short and may have ended by a negotiated surrender. The garrison received white material from Ireland and white stockings, also described as white tunics, and a siege engine made at Betws-y-Coed.
Repairs, a new bridge and a watermill continued until 1292, and the constable appointed in 1284 was still in office in 1290. The castle was then left as attention moved to the coast. The new castles of that conquest were Beaumaris, Caernarfon, Conwy and Harlech, not this older mountain keep.
In 1488, or about 1489, Maredudd ab Ieuan ap Robert took the lease of a castle that was still partly habitable, and the family later moved to Gwydir. Accounts differ on whether he or Edward first heightened the keep, and on whether a second floor of the late fifteenth century was ever put back. Between 1848 and 1850 Peter Drummond-Burrell, 22nd Baron Willoughby de Eresby, rebuilt the upper keep, with battlements and false drains.
The castle passed into the care of the Ministry of Works in 1930 and was listed at grade I on 17 February 1997. A. J. Taylor, the historian of Edward’s coastal castles, joined that ministry in 1935 and did not build this one.
Since 2024 the Welsh name Castell Dolwyddelan has been used in English as well. Entry is free, and for much of the year only the exterior can be viewed.
Images


Detailed History
Dolwyddelan Castle, Castell Dolwyddelan in Welsh, stands west of the village of Dolwyddelan in Conwy County Borough, on a small rocky knoll on the southern slopes of Moel Siabod. It looks over the valley of the Afon Lledr, a name also written Lledi, and over the old road that climbed out of the valley on its way from Nant Conwy to Meirionnydd, also spelled Meirionydd. One account places the castle about 1.5 kilometres west of the village, on a dramatic eminence above the modern road. Another simply places it west of the settlement.
The knoll did not need a ditch on every side. Rock-cut ditches survive on the east and on the west, while the scheduling record puts those ditches on the west and east and says the south side needed none because the ground falls away. A further account puts the second ditch on the south-west. To the north-west a wide marshy area was partly made by the damming of a small stream where the causeway of the old road crossed it.
The castle was built at Ffriddgelli, one of ten hafodydd, summer cattle pastures, that belonged to the princes of Gwynedd in the Lledr valley. In the commote of Nant Conwy the royal manorial centre, the maerdref, lay at Trefriw, and the summer pastures lay in this valley. The castle was there to watch an east–west route inside the kingdom, a road that in the thirteenth century ran along the valley side and passed close to the west of the knoll. The buildings are of local grit and slate rubble, also described as gritstone and slatestone, with a gently battered base set on the rock.
Sandstone appears in the jambs of one door and is described as the only imported stone on the site. The keep now carries a renewed lead roof.
Before this castle there was another tower. Tomen Castell, also called Tomen Castle and Tomen y Castell, stands on a rocky outcrop between the later castle and the river, south-east of the present walls. The distance is given as 350 metres, as some 400 metres, and as a few hundred metres. The outcrop falls steeply to the north, east and south, and a ditch covered the west, where the slope is less sharp.
Excavation in 1962 and 1963 showed a keep roughly 8.8 by 9.5 metres, 29 by 31 feet, with walls about 2.3 to 2.95 metres thick, from 7 feet 7 inches to 9 feet 8 inches. The scheduling description of the same outcrop speaks of foundations perhaps 6 by 6.7 metres, so the measured plan and the slighter surface trace are both on record. The tower is read as one of a small group of early stone castles in Gwynedd at the end of the twelfth century, among them Dinas Emrys, raised less against an outside invasion than as a mark of a prince’s power after the kingdom split. It was replaced by the castle on the higher knoll.
That earlier tower belongs to the years after Owain Gwynedd. Owain, king of Gwynedd, died in 1170, and the chronicle reckoning used for his grandson’s birth gives the day as 23 November 1170. His death opened a civil war among his sons. Iorwerth Drwyndwn was his son by Gwladus ferch Llywarch, a noblewoman of Arwystli and granddaughter of Trahaearn ap Caradog, who had once ruled Gwynedd.
Gerald of Wales called this Owain’s only marriage that the Church counted as valid, and he called Iorwerth the only legitimate son. Dafydd and Rhodri were born of Owain’s marriage to his first cousin Cristin ferch Goronwy, a match the Church did not accept, and other sons were born of mistresses. Maelgwn ab Owain Gwynedd was likely a full brother of Iorwerth Drwyndwn as well. Maelgwn held Anglesey for a short time in the war and was likely dead before 1177.
Gerald may have singled Iorwerth out because, between the first writing of his journey through Wales in 1191 and a third version in 1214, Iorwerth’s son had become master of Gwynedd while Maelgwn had died without heirs.
The nickname is itself told two ways. The Welsh trwyndwn is given as broken-nose. Gerald of Wales wrote Ierverdum Troyndun, quod Kambrice simus sonat, which he glossed as flat-nosed. The nature of the mark is unknown.
The sixteenth-century antiquary Humphrey Llwyd said Iorwerth was counted unfit to govern because of the maim on his face. J. E. Lloyd noted that, under the Welsh laws, a blemish barred an heir only when it stopped him from judicial or military duty.
The poet who sang the elegy still called him ruler of Arfon, and he made a strong marriage, so the disfigurement is an unlikely reason for his failure to take the kingship. Legitimate and illegitimate sons were not sorted in the succession in that way until his own son later set a younger son by a wife ahead of an elder son born outside marriage. The listing record spells the father Iorwerth Dryndwn, and the scheduling record spells him Iorwerth Trwyndwn. The form required by his own story is Iorwerth Drwyndwn.
Iorwerth Drwyndwn is not recorded as taking part in the war that followed his father. He probably held land in the upper Conwy valley, and he may have been lord of Nant Conwy, a commote in Arllechwedd. The scheduling record says he was granted that commote on Owain’s death in 1170, and it allows that the earliest work in the later keep might therefore be late twelfth century. Other accounts place the present castle in the next century and leave the twelfth-century tower on the lower outcrop.
He married Marared ferch Madog, a princess of Powys. One genealogy makes her his first cousin through Susanna, daughter of Gruffudd ap Cynan. Another does not name Susanna as her mother. He appears in no contemporary narrative except Gerald of Wales and the bardic poetry.
He probably died about 1174. One account says John Edward Lloyd placed the death in battle at Pennant Melangell in Powys in 1174, during the wars over the succession. Another says the circumstances are uncertain, that he is not recorded as having been dispossessed with his brothers in 1175 and 1176, and that his elegy buries him at Llandutglyd, the parish church of Penmachno, in Nant Conwy. The church on that site today is a Victorian building.
It shows no trace of his grave, but it holds six early medieval inscribed stones. After his death his son was raised in Powys, likely at the court of Gruffudd Maelor, Marared’s full brother, who was also married to the boy’s aunt.
The elegy is by the praise-poet Seisyll Bryffwrch. It survives in a copy, made by John Davies of Mallwyd, of the Hendregadredd manuscript as it then existed, and it was probably once in a folio of a quire now lost. The poem is eighteen lines, nine couplets, in the eight-syllable metre cyhydedd fer, with two lines in the toddaid byr variation and a few lines of irregular length. It gives little biography.
It ties Iorwerth to Powys by comparing him with Maig, a legendary brother of Brochfael Ysgithrog, and by calling him lord of Dygen, a name for Breidden Hill or for a river near it. The last line calls him lord of Arfon, though there is no evidence he held Arfon, and the two names may be poetic markers for the west and east of north Wales. Elidir Sais may have sung of his generosity, but no poem by Elidir to Iorwerth survives. A romance in Old French, Fouke le Fitz Waryn, probably first versified in the 1260s, gives a recurring raider the name Yervard Droyndoun, prince of Wales, and even a coat of arms, gold and red quarterly with a leopard in each quarter.
The deeds in that story fit Iorwerth Goch of Powys better than Iorwerth Drwyndwn, and the arms are those later borne by his grandsons Gruffudd and Dafydd and by his great-grandson Llywelyn ap Gruffudd, projected back onto him.
Tradition says Llywelyn ab Iorwerth was born in the castle of Dolwyddelan. His own life gives the birth year as 1173, and the chronicle O Oes Gwrtheyrn, likely compiled at Aberconwy, counts two and a half years from Owain’s death to that birth, which fixes 1173. The same life says he was probably born at Dolwyddelan, the royal manor of Nant Conwy, though not in the present castle, which he built himself, and that he may have been born in the old castle on a rocky knoll on the valley floor. The castle account calls Tomen Castell the likely birthplace and treats the tradition of a birth in the later castle as the story that has to be set aside.
The listing record says the same, and calls the older site a motte-based castle probably raised by the father. The scheduling record still repeats the tradition that the castle itself is the birthplace of Llywelyn Fawr, and it uses that tradition to leave open a late twelfth-century start for the keep. The monument record of the outcrop says it is probably there, rather than at the later castle, that Llywelyn Fawr was born about 1173. All of these can be held together only by separating the manor, the rock above the river, and the knoll castle of the thirteenth century.
Llywelyn ab Iorwerth, also Llywelyn Fawr and Llywelyn the Great, was prince of Gwynedd from 1199 until his death on 11 April 1240. The listing spells him Llywelyn ap Iorweth. During his childhood two uncles divided Gwynedd. Dafydd ab Owain held the east of the Conwy and Rhodri ab Owain the west, the sons of Owain by Cristin.
Llywelyn began early to fight them. Rhodri died in 1195, and Gruffudd and Maredudd ap Cynan took Rhodri’s lands in Gwynedd Uwch Conwy. Llywelyn captured Dafydd ab Owain in 1197 and sent him into exile in England. On Epiphany 1199 a battle in Arfon let Llywelyn drive his cousins from Gwynedd Uwch Conwy and take the throne.
He made a treaty with King John in 1200. For ten years the relationship held. In 1205 he married Joan, John’s natural daughter. When John arrested Gwenwynwyn of Powys in 1208, Llywelyn annexed southern Powys.
In 1210 the peace broke. John invaded Gwynedd in 1211, and Llywelyn had to give up everything east of the Conwy, then recovered it the next year with the other Welsh princes. He sided with the barons who forced John to the Magna Carta in 1215. By 1216 he was the leading power in Wales and held a council at Aberdyfi to divide lands among the other princes.
After John died he made the Treaty of Worcester with Henry III in 1218. Fifteen years of fighting with marcher lords, and sometimes with the king, followed. The Peace of Middle in 1234 ended his wars. A truce of two years was renewed annually for the rest of his reign.
He suffered a paralytic stroke in 1237 and died on 11 April 1240, leaving a principality that was hard to hold.
He had struggled to make the succession smooth for Dafydd ap Llywelyn, his son by Joan, and to set that heir above Gruffudd, his elder son born outside the marriage. Gwynedd in his hands had come out of thirty years of civil war into a polity that could claim suzerainty over most other native Welsh rulers, with recognition from the English crown and with uneven control over men who were vassals in name. The castle in the Lledr valley belongs to that reign. It was probably begun by Llywelyn ab Iorwerth between 1210 and 1240, the same years in which his relationship with John collapsed and was rebuilt.
The rectangular keep is of the kind the Welsh princes built in the thirteenth century, and it resembles the towers he raised at Castell y Bere and at Criccieth. He also began castles at Dolbadarn and Deganwy, and he may have built Carndochan, Cwm Prysor and Ewloe, though Ewloe is more often given to his grandson. The keep at Dolwyddelan was at first freestanding. The curtain was added by Llywelyn soon afterwards.
The enclosure is roughly circular around the knoll. The keep, on the east, or south-east in the scheduling account, is the oldest part. There was no gatehouse. The main entrance was a simple gateway in the north-east wall, probably reached by a wooden bridge over the rock-cut ditch.
Another opening pierced the same wall near the keep. A postern in the north-east corner has deeply splayed reveals and led out of an enclosure that was otherwise reached only by ladders. North-east of the keep a thin wall, probably of the thirteenth century, continues the line of the north curtain to the brink of the drop. The highest surviving curtain south of the keep is given as 4 metres, 13 feet, with a maximum thickness of 2 metres, 6 feet.
The scheduling account gives the thirteenth-century curtain as 4 feet 6 inches to 5 feet 6 inches thick, still about 8 feet high near the junction with the south wall of the keep. Both sets of measurements are in the records. One jamb of a loop survives in the best-preserved stretch of the south curtain. The wall-walk was first reached by wooden steps, of which nothing remains.
The southern corner between keep and curtain holds the remains of an oven and may mark the kitchens.
The keep is entered at first-floor level by a flight of stone steps from the courtyard to a door in the north-west wall. A forebuilding once covered that door and is now ruined. The scheduling account says the forebuilding contained a small pit crossed by a drawbridge that could be raised against the door. The doorway has a deep chamfer carried round a segmental arch.
The listing record describes a four-centred chamfered arch and a modern boarded door. The interior is now a two-storey space over a basement, but one account says the original tower consisted only of the first floor, with the line of a steeply pitched gable still visible in the south, or south-west, wall and an offset in the side walls for the roof timbers. The scheduling account calls the early building a single main floor with a basement, now inaccessible, reached by a trapdoor, and it treats that phase as twelfth century in its lower walls. The north-west and south-east walls of that phase mostly survive.
Much of the outside of the south-west wall was rebuilt in the nineteenth century, apparently on the old plan. The north-east gable probably keeps a little early masonry at the base and is otherwise the work of the Victorian restorer.
The entrance floor is one apartment, lit by three windows, two in the south-east wall and one south-west of the door, each with seats in a wide embrasure and a roughly pointed rear-arch of thin slabs. The fireplace in the east, or south-east, wall has an old back, described as thirteenth century, and is otherwise modern or restored, with a corbelled breast and a flat depressed arch of slate. To the left of the fireplace a window embrasure opens into a stair in the thickness of the wall, leading to the roof. There is no surviving door from that stair into a second floor.
The nineteenth-century rebuilding may have removed one. The second-floor windows themselves belong to that rebuilding, and it is possible the tower was heightened without a new floor being inserted. A garderobe projects on the south-west, serving basement and first floor, with a chute in the south corner.
The west tower, also called the north-west tower, is a ruin of two storeys, one chamber on each floor. It was built after the curtain. Straight joints show at both junctions, so the tower was set into the angle of an earlier wall. Two latrine chutes in the north-east corner, and a doorway in the north wall to a latrine, belong to the curtain and therefore predate the tower.
They likely mark an earlier building on the spot. The east wall stands about 7.9 metres, or about 26 feet. It shows a door and a window on the ground floor and, above a line of beam-holes, a fireplace with a canopied hood on the first floor. The ground floor was lit by narrow slits toward the courtyard.
The bottom half of a narrow window survives in the south wall. Its dressings, and the jambs of the doorway, resemble the dressings at Conwy, the castle Edward I built on the coast. A small rectangular bastion added on the west contains two latrine outlets for the upper room. There is no sign of a stone stair inside.
If a stair existed it may have been of timber. From the embrasure of a south window the remains of a stair probably once led to the roof and the wall-walk. In the fifteenth century the south window was blocked when an external staircase was built against the south wall to reach the curtain. A later straight flight, perhaps about 1490, was built against the outside of that wall and blocked the ground-floor loop.
Who raised the west tower is disputed, and the dressed stone only narrows it to the late thirteenth century or the early fourteenth. Llywelyn ap Gruffudd, grandson of Llywelyn ab Iorwerth, built similar towers at Criccieth and at Dolforwyn, and he is known to have stayed here: in August 1275 he sent a letter to the prior of Valle Crucis Abbey from this castle. The tower may be his. It may instead be the camera, a lodging, put up after English forces took the castle on 18 January 1283, because an account of that year mentions such a lodging at Dolwyddelan.
The listing record takes that second reading and calls the west tower a solar added when the castle was rearmed. The visitor account and the monument inventory both give the new tower to Edward I of England. The curtain’s earlier latrines show that something stood here before whichever of those campaigns built the tower that remains.
Llywelyn ap Gruffudd, Llywelyn the Last, died on 11 December 1282. He was the second of four sons of Gruffudd ap Llywelyn ap Iorwerth and Senana ferch Caradog. His brothers were Owain Goch, Dafydd ap Gruffydd and Rhodri. He is first heard of with lands in the Vale of Clwyd about 1244.
His grandfather’s death in 1240 left Gwynedd to Dafydd ap Llywelyn, the eldest son of the marriage to Joan. Gruffudd and Owain were imprisoned, then handed to Henry III. In 1244 Gruffudd died in a fall while trying to escape from a cell at the top of the Tower of London. The window was bricked up and can still be seen.
War followed between Dafydd and Henry. Llywelyn ap Gruffudd supported his uncle. After Gruffudd’s death Henry freed Owain and, at the Treaty of Woodstock in 1247, confined the surviving brothers to Gwynedd west of the Conwy, around Snowdonia and Anglesey, split between them. The Perfeddwlad, east of the Conwy, went to the king.
When Dafydd ap Gruffydd came of age, Henry meant to give him a share of that reduced Gwynedd. Llywelyn refused. At the Battle of Bryn Derwin in June 1255 he defeated Owain and Dafydd and became sole ruler of Gwynedd Uwch Conwy. That November he crossed the Conwy with Dafydd, whom he had released, and by early December he held Gwynedd Is Conwy except the royal castle at Dyserth.
In June 1257 an English army under Stephen Bauzan, sent to restore Rhys Fychan, was beaten at the Battle of Cadfan.
From there his power ran across Wales. He took Gwrtheyrnion from Roger Mortimer, pressed into Powys and Deheubarth, and in 1258 was using the title prince of Wales in an agreement with Scottish nobles of the Comyn connection. The English crown refused the title. In 1263 his brother Dafydd submitted to Henry.
In England, Simon de Montfort defeated the king’s side at the Battle of Lewes in 1264 and held Henry and the Lord Edward. Llywelyn offered 25,000 marks for a permanent peace. The Treaty of Pipton on 22 June 1265 allied him with Montfort, who was killed at the Battle of Evesham later that year, a battle Llywelyn did not fight. He then campaigned hard, beat Hamo le Strange and Maurice FitzGerald in north Wales, and beat Mortimer at Montgomery.
By the Treaty of Montgomery in 1267 Henry recognised him as prince of Wales. The price was 24,000 marks, confirmed by the papacy, and he could buy the homage of the remaining native prince of Deheubarth for a further 5,000. The treaty was the height of his power. He was also, by then, in dispute with Gilbert de Clare, who built Caerphilly.
Sporadic war continued with Clare, with Mortimer and with Humphrey de Bohun.
The Conquest of Wales by Edward I ran from 1277 to 1283, in two campaigns, and it is the war named on this castle. It is distinguished from the older Norman advance into Wales. Edward I of England was born on the night of 17 to 18 June 1239 at the Palace of Westminster, the eldest son of Henry III and Eleanor of Provence, and he died on 7 July 1307. He was king from 1272 to 1307, lord of Ireland, and from 1254 to 1306 duke of Aquitaine for the French king.
Before the crown he was the Lord Edward. In 1259 he briefly backed the baronial reform of the Provisions of Oxford, then stayed loyal to his father in the Second Barons’ War. After the Battle of Lewes he was a hostage, escaped, and in 1265 defeated Simon de Montfort at Evesham. He left on the Ninth Crusade in 1270, learned of his father’s death on the way home in 1272, reached England in 1274, and was crowned at Westminster Abbey.
He was about 6 feet 2 inches, 188 centimetres. His reign reformed administration and statute law, and it was also the reign that conquered Wales, claimed a feudal superiority in Scotland, fought Philip IV of France over Gascony, and in 1290 issued the Edict of Expulsion against the Jews of England. He left his son Edward II a Scottish war and a heavy debt.
Henry’s death in 1272 put a more forceful king on the throne. In 1274 Gruffydd ap Gwenwynwyn of Powys and Dafydd ap Gruffydd defected to Edward. Llywelyn, already at odds with the marcher lords and especially with Mortimer’s new castle at Cefnllys, refused Edward’s demand to come to Chester in 1275 and do homage under the Treaty of Montgomery. The same summer, in August 1275, he dated a letter at this castle to the prior of Valle Crucis.
A further provocation was his planned marriage to Eleanor, daughter of Simon de Montfort. In November 1276 Edward declared war. The stated aim was to discipline a vassal, not yet to conquer Wales. Early in 1277, before the main army mustered, paid troops and marcher retainers in the south and the middle of the country brought many Welsh rulers over to the English side.
In July Edward led about 15,500 men, 9,000 of them Welshmen from the south, from Chester through Flint, Rhuddlan and Deganwy, with a fleet from the Cinque Ports. There was no major battle. Llywelyn surrendered. By the Treaty of Aberconwy in November 1277 he kept only western Gwynedd and the title prince of Wales.
Eastern Gwynedd was split between Edward and Dafydd. Deheubarth, Powys and mid-Wales became a patchwork of royal land and protectorates.
War returned in 1282 because Dafydd was discontented with his reward. He attacked in concert with rulers in Deheubarth and north Powys who had been Llywelyn’s vassals until 1277 and were now Edward’s. Llywelyn and the southern leaders joined, and the rising became a national war, fed by the attempt to impose English law. Edward now treated it as conquest.
He marched into north Wales on the 1277 route. Roger Mortimer operated in mid-Wales and the earl of Gloucester in the south. In June 1282 Gloucester was defeated at the Battle of Llandeilo Fawr. William de Valence, earl of Pembroke, replaced him and raided as far as Aberystwyth without bringing a Welsh army to battle.
Mortimer died in October. On 6 November, while Archbishop John Peckham was negotiating, Luke de Tany crossed a pontoon from Anglesey and was ambushed at the Battle of Moel-y-don. The war then turned. Llywelyn marched out of north Wales toward Builth, was drawn into a trap, and was killed on 11 December 1282.
His own life calls that death an ambush at Cilmeri. The war narrative calls it the Battle of Orewin Bridge. Both names are used for the same day. Dafydd succeeded him as prince that December.
Edward raised a new army and in January 1283 marched into Snowdonia and captured Dolwyddelan Castle, described as standing in the heartland of Welsh resistance. The castle’s own account dates the fall to 18 January 1283. The siege did not last long, and the constable may have negotiated a surrender. At the same time de Valence advanced from Cardigan into Meirionnydd.
The pressure from south and north was too much. In June 1283 Dafydd was captured. He was taken to Shrewsbury and executed as a traitor the following autumn. The castle was rearmed at once.
A siege engine was built at Betws-y-Coed and brought up. One account adds stone shot, called cannon balls, for that engine. The garrison was supplied with white material from Ireland and with white stockings, to use as winter camouflage in the mountains. The visitor account calls the same issue white tunics.
Between 1283 and 1292 the castle was repaired, and a new bridge and a watermill were built in the valley. In August and September 1284 the sum of £7 11s 5d, rendered as £7.57, was paid for repairs to diverse chambers. Between 1290 and 1292 Robert Belvoir, chamberlain of north Wales, paid for further works that are not itemised. It is probable, on one reading, that the original keep was heightened in that English phase.
English troops remained at least until 1290. Gruffudd ap Tudur, a Welsh constable appointed in 1284, was still in office in that year. The scheduling record agrees on the constable’s dates and says the isolated site, far from the sea, was soon abandoned. The monument inventory says the English kept a military presence until 1290 and then preferred coastal strongholds.
What Edward built next was a different kind of fortress. From 1277, and especially after 1283, he planted towns such as Flint, Aberystwyth and Rhuddlan, and in places English settlers replaced Welsh peasants. In the lordship of Denbigh, 10,000 acres were in English hands by 1334. Military security rested on new stone castles under James of Saint George, his master builder, a ring of stone around north Wales.
The major works were Beaumaris, Caernarfon, Conwy and Harlech. Dolwyddelan was not one of those new foundations. It was a prince’s keep already standing, repaired and briefly garrisoned, then left as the coastal castles took the weight. The conquest, including those new castles, cost about £173,000, against an annual revenue of about £40,000.
That national figure is not the bill for this knoll. The recorded spend here is the chamber repair of 1284 and the unspecified works of 1290 to 1292. Under the Statute of Rhuddlan in 1284 the royal lands were declared annexed and united to the English crown without becoming part of the kingdom of England. They were the king’s personal fief, divided into six shires, and in 1301 they were given to Edward of Caernarfon, the future Edward II, with the title prince of Wales.
Welsh law survived in some civil cases, including inheritance, but illegitimate sons lost the share the older law had allowed them. Full incorporation into the kingdom waited until the Laws in Wales Acts of 1535 to 1542. Later risings, in 1287 and 1288, under Madog ap Llywelyn in 1294, under Llywelyn Bren from 1316 to 1318, the French-backed plans of Owain Lawgoch in the 1370s, and the revolt of Owain Glyndŵr from 1400, are not given a siege or a garrison at this castle in the accounts read here.
Little is then heard of the castle until the late fifteenth century. In 1488 the lease was acquired by Maredudd ab Ieuan, a man of a family from the commote of Eifionydd, notorious for kindred feuds. He moved to Dolwyddelan both to extend his influence and to put distance between himself and his relatives. His own life spells him Maredudd ab Ieuan ab Robert, also Maredudd ap Ieuan and Maredudd ab Ifan, born around 1465 and died in 1525, and it dates the lease to about 1489 rather than 1488.
The listing record uses the full name Maredudd ab Ieuan ap Robert, founder of the Wynn line, and says he bought the lease from the executors of Sir Ralph Birkenhead, chamberlain of north Wales. The castle was partly habitable. Shortly before, it had been occupied by Hywel ab Ieuan ap Rhys, called a captain and an outlaw. The country round Dolwyddelan was unruly.
Maredudd built a new house nearby, Tai Penamnen, also Penamnen, and he may still have wanted the castle as a secure lodging. Sir John Wynn, 1st Baronet, his descendant, compiled the History of the Gwydir Family between 1590 and 1614 and is the source of that family memory. Maredudd was an ancestor of the baronet. A later local account calls him the great-grandfather.
Whether he or the English king first raised the keep is the sharpest disagreement in the building. The visitor account says Edward I of England raised the height of the keep from the day the castle fell, built the new tower, and installed the siege engine. The monument inventory says the keep was heightened then and that Maredudd added a further storey at the end of the fifteenth century. Richard Avent judged it more probable that Edward heightened the keep and that Maredudd preferred the spacious rooms in the west tower.
The scheduling record gives Maredudd the second floor, says the late fifteenth-century floor was not replaced in the nineteenth-century work, and allows that the doorway to the mural stair and the lower steps may be his, though no door into that second floor survives. The listing record thinks the heightening belongs to the English repairs, and that Maredudd consolidated a castle described as in part habitable, with some minor alterations. The nineteenth-century restoration was a second heightening, or a rebuilding of an upper floor already lost. The present interior reads as one tall room because the upper ceiling was not put back.
A window in the south-west wall of that lost upper floor has a slab lintel and breaks the line of the early gable. Windows in the other walls have arched heads that may replace lintels.
Maredudd married three times and is said to have had twenty-six children, including children by mistresses. By Alice, natural daughter of Gwilym ap Gruffudd ap Robin of Cochwillan, he had four sons, John Wyn ap Maredudd, who succeeded him, Rhys Wyn, William Wyn and Rhydderch, and six daughters. By Gwenhwyfar, daughter of Gruffudd ap Hywel y Farf, he had a daughter, Elsbeth. By Margaret, daughter of Morus ap John, he had Humphry Wyn, Cadwaladr and seven daughters.
He had two full brothers, Robert and John, and half-siblings from his father’s second marriage. He bought and rebuilt Gwydir after its destruction in the 1460s. The purchase is dated about 1500, from Dafydd ap Hywel Coetmor, and also about 1515. The listing record says the family removed to Gwydir about 1500 and that the castle then seems to have stood empty.
The castle account says Dolwyddelan became part of the Gwydir estate at the purchase and remained so until the estate was sold in 1895. By the eighteenth century both towers were ruinous and the stone had been heavily robbed.
The ruined castle drew artists. Samuel and Nathaniel Buck engraved an east view in 1742. Moses Griffith painted it in 1788 for Thomas Pennant’s tour through Wales, which also describes the castle. In 1816 the artist Edward Pugh, in a tour of north Wales, wrote in a way that suggests one of the towers collapsed around 1810.
A rough sketch of 1799 by J. M. W. Turner may also show the castle.
These views record the fabric before the partial restoration of 1848 to 1850. That work was done by Peter Drummond-Burrell, 22nd Baron Willoughby de Eresby, a distant descendant of Maredudd ab Ieuan, and the listing record calls him Lord Willoughby de Eresby of Gwydir Castle. One inventory spells the title Willougby. He was born Peter Robert Burrell on 19 March 1782 and died on 22 February 1865.
His father was Peter Burrell, 1st Baron Gwydyr, and his mother was Priscilla Bertie, 21st Baroness Willoughby de Eresby, who had inherited a large part of the Ancaster estates in 1779, the Willoughby barony in 1780, and the hereditary office of lord great chamberlain. He was educated at St John’s College, Cambridge, and took his master of arts in 1801. He sat as member of Parliament for Boston in Lincolnshire from 1812 to 1820, a Whig until the Reform Act of 1832 and a Tory by 1841. On 29 June 1820 he succeeded his father as 2nd Baron Gwydyr.
On 29 December 1828 he succeeded his mother as 22nd Baron Willoughby de Eresby and as joint hereditary lord great chamberlain. At the coronation of Queen Victoria in 1838 he held the crown. On 19 October 1807 he married Sarah Clementina Drummond, daughter of the 11th Earl of Perth. She died on 26 January 1865, less than a month before him.
They lie in the churchyard at Edenham in Lincolnshire.
His work at the keep reconstructed the uppermost part, including the fake drains that project from the wall and the battlements, renewed doors and windows, inserted windows on the second storey, and rebuilt large parts of the north and south walls, including the latrine extension on the south. The listing record adds slate-coped crenellations with arrow slits, a projecting square turret at roof level on the north-east corner with Tudor-arched slatestone lintels, and a nineteenth-century iron grille on one window. The join between that fantasy parapet and the medieval masonry below is still readable. By the middle of the nineteenth century, before this repair, a large V-shaped area of masonry was missing from the northern wall.
The fireplace back remained old. The upper floor of the fifteenth century, if it had existed, was not replaced, so the room a visitor enters is double height and misleading.
In 1930 the castle was placed under the guardianship of the Ministry of Works. It is now managed by Cadw, the historic environment service of the Welsh Government, and it is open to the public. A. J.
Taylor did not take it into care and did not build it. Arnold Joseph Taylor, the A. J. Taylor of the castle studies, was born in London on 24 July 1911 and died at Compton in Surrey on 24 October 2002.
He was a medieval historian of European castle-building and a leading student of the Welsh castles of Edward I of England, and he identified the Savoy origin of the master mason who designed those coastal works. He joined the Ministry of Works in 1935 as an assistant inspector, five years after this castle entered state care, served in intelligence during the war, and then became inspector of ancient monuments for Wales, with the Edwardian castles of the north as his charge. In 1953 he wrote the official guide to Caernarfon castle and its town walls, reissued with revisions in 1964. He was assistant chief inspector from 1954 and chief inspector from 1961 until he retired in 1972.
The royal accounts of the winter clothing, the engine, the bridge and the mill at Dolwyddelan sit in that body of work on Edward’s Welsh castles, published in 1986, which is why his name belongs in the story of this smaller, older site. He was a freeman of the City of London in 1959, a CBE in 1971, a fellow of the British Academy in 1972, and president of the Society of Antiquaries from 1975 to 1978.
The castle is a scheduled monument under the name Castell Dolwyddelan. The scheduling record leaves the day of designation blank. It was listed at grade I on 17 February 1997, as a medieval royal Welsh castle strongly associated with Llywelyn the Great and his descendants. In 1980 it was used as a location for the film Dragonslayer.
Since 2024 the Welsh name Castell Dolwyddelan has been the name used in English as well. A government notice of 14 October 2024 records that change of monument names. The 1962 and 1963 dig was at Tomen Castell, not in the later courtyard. A separate excavation at Tai Penamnen, the house site rather than the castle, had by April 2013 been running for nine years under Bill Jones, with more than a hundred volunteers.
About forty thousand sherds of pottery were being catalogued, with more than fifteen hundred pieces of clay tobacco pipe. The oldest object reported was a lepidodendron fossil described as three million years old. The cost was put at about £117,000, of which £6,500 came in grants. The dig was read against the family history: Sir John Wynn wrote that his great-grandfather built the house, while the trenches suggested an earlier house, perhaps of the time of Owain Glyndŵr, and the archaeologist named Maredudd ap Howel ap Rhys Gethin as living there before Maredudd ab Ieuan.
Those finds belong to the house. They are not a catalogue from the keep. The later castle is still described as holding archaeological potential in its walls and in the ground around them, and no separate published list of objects from a modern excavation of the standing castle has been set beside the 1962 and 1963 notes on the older tower.
Entry is free. From 1 April to 30 September the interior is open on Friday, Saturday, Sunday and bank holidays from 10am to 4pm, and on the other days only the exterior can be viewed. From 1 October to 31 March the site is open from 10am to 4pm for external viewing only. Last admission is thirty minutes before closing.
The site is closed on 24, 25 and 26 December and on 1 January. Only assistance dogs are allowed to enter, and smoking is not allowed.
Sources
- Dolwyddelan Castle — Wikipedia
- Castell Dolwyddelan — Cadw
- Dolwyddelan Castle listed building — Cadw
- Castell Dolwyddelan scheduled monument — Cadw
- Dolwyddelan Castle — Royal Commission on the Ancient and Historical Monuments of Wales
- Tomen Castell, Dolwyddelan — Royal Commission on the Ancient and Historical Monuments of Wales
- Conquest of Wales by Edward I — Wikipedia
- Llywelyn ab Iorwerth — Wikipedia
- Llywelyn ap Gruffudd — Wikipedia
- Edward I of England — Wikipedia
- Iorwerth Drwyndwn — Wikipedia
- Maredudd ab Ieuan ap Robert — Wikipedia
- Peter Drummond-Burrell, 22nd Baron Willoughby de Eresby — Wikipedia
- A. J. Taylor — Wikipedia
- Exciting finds at Dolwyddelan archaeological dig — North Wales Live
- Dolwyddelan Castle, Conwy, Wales.jpg — Wikimedia Commons
- Afon Lledr valley from Dolwyddelan Castle - geograph.org.uk - 8522.jpg — Wikimedia Commons
- Disused Quarry - geograph.org.uk - 240581.jpg — Wikimedia Commons
- Bryn-Tirion and Castell Dolwyddelan - geograph.org.uk - 251657.jpg — Wikimedia Commons
- Castell Dolwyddelan from the north - geograph.org.uk - 410950.jpg — Wikimedia Commons
- Castell Dolwyddelan towers above Bryn Tirion Farm - geograph.org.uk - 559010.jpg — Wikimedia Commons
- Castell Dolwyddelan and Moel Siabod mountain at nightfall - geograph.org.uk - 580531.jpg — Wikimedia Commons
- Castell Dolwyddelan on a day of low cloud - geograph.org.uk - 599066.jpg — Wikimedia Commons
- Castle seen from the Ffestiniog Train - panoramio.jpg — Wikimedia Commons
- Castell Dolwyddelan (48307986102).jpg — Wikimedia Commons