

Coity Higher, United Kingdom · 1100 CE · United Kingdom
- A ruined Norman castle in Coity Higher, in Bridgend County Borough, begun as an earthwork around 1100 and held by the Turberville family and then the Gamages.
- The stone keep and faceted curtain are chiefly of the later 12th century, with a 14th-century hall, kitchen and outer ward added later.
- Owain Glyndŵr’s uprising besieged it in 1404 and 1405, and in 1412 William Gamage and Gilbert Denys besieged it for a month.
- John Gamage died in 1584, his daughter Barbara married Robert Sidney, and the house was largely a ruin by the middle of the 18th century.
- It was listed on 26 July 1963, a watching brief beside it in October 2004 found no features, and no excavation inside the walls is recorded.
Visiting
Entry is free. The site is open daily from 10:00 to 16:00, and the posted season from 1 April to 31 March uses those same hours. Last admission is 30 minutes before closing. The castle is closed on 24, 25 and 26 December and on 1 January.
Dogs are welcome, and visitors are not allowed to smoke. Visitors are not allowed to climb down into the moat, which may flood and become deep after heavy rain. Visitors may not enter the upper areas, and they are not allowed to climb over or through any fixed installation. Visitors are not allowed to touch the plants or to let dogs eat the vegetation, because the plants may be poisonous.
History
Coity Castle, also called Castell Coety, is a ruined Norman castle in the village of Coity, in the community of Coity Higher in Bridgend County Borough. It was the administrative centre of the lordship of Coity. Since 2024 the Welsh name has been used in English as well. The ruin is in state care.
The first castle is dated in several ways. One account places the foundation in the early 12th century, as a grant to the Norman Turberville family. Another calls it a late 11th-century ringwork, and another an earthwork of about 1100. An occupant list says Payn de Turberville and his wife, a daughter of Morgan ap Meurig, built it and lived in it in 1092.
Payn, called the Demon, has a floruit of 1126, and he is also named as the lord who added a rectangular stone keep and the main curtain in the 12th century.
Payn is counted among the Twelve Knights of Glamorgan, the legendary companions of Robert FitzHamon, who died in March 1107 and is said to have become lord of Glamorgan in 1075. The story of the twelve knights was written down in the 16th century by Sir Edward Stradling and Sir Edward Mansel, and it assigns Coity to Payn. Most of the named men can stand as figures of the period, but the Stradling knight on that list cannot. FitzHamon’s own strongholds in the conquest account are Cardiff, Newport and Kenfig, not this castle.
Timber inside a circular ditch was largely replaced in stone in the late 12th century, and one list says Sir Gilbert de Turberville renovated the castle in 1180. In the 14th century the keep was enlarged, a domestic range was added on the south, and the western bailey became a stone outer ward. The hall stood on a vaulted undercroft, with a kitchen, ovens and a malting kiln, and a garderobe tower projected over the ditch. A later reading also gives the 14th century a rebuild of the keep with a projecting round tower.
Late in the 14th century the castle passed to Sir Lawrence Berkerolles, also called Sir Laurence. He defended it during the rising of Owain Glyndŵr. Relief by Prince Henry and by Henry IV failed. The damage is dated to 1405 and also to 1404–1405.
One account runs the siege from May 1404 until at least September 1405, beginning with John Fleming and local landowners before Glyndŵr’s forces joined. It is not known whether Glyndŵr himself was present, though one study says he probably was. The castle was badly damaged and may not have been lost.
Sir William Gamage is said to have succeeded at the age of 30 when Sir Laurence Berkerolles died in 1411. Another account ends the Berkerolles claim on 18 October 1411 with Sir Lawrence Berkerolles II, and another puts Lady Joan Verney in the castle in 1411. In September 1412 William Gamage and Sir Gilbert Denys besieged the castle for a month to remove Joan, also called Joan Vernon. They were held in the Tower of London from 19 November 1412 until 3 June 1413, and released after the death of Henry IV.
The Gamage claim is said to have succeeded. Denys, of Siston, died on 24 March 1422.
The defences were repaired in the early 15th century, with a new west gatehouse, a north-east gatehouse facing St Mary’s church, a chapel, and a barn in the outer ward. In the 16th century a storey, new windows and two chimney stacks were added, and one account includes a third floor. John Gamage died in 1584. His daughter Barbara married Robert Sidney on 23 September 1584.
He is called Earl of Leicester from 1616, and also from 1618, while one list calls him Earl of Gloucester and says the castle was their home. Other accounts say they lived chiefly at Baynard’s Castle and at Penshurst. Barbara died on 24 May 1621. The Sydney family held the castle into the 18th century, by which time it was largely ruined, and the lordship passed through the Edwins of Llanharry to the Earls of Dunraven.
The castle was listed at Grade I on 26 July 1963, the same day as the neighbouring church, and it is also called Grade 1. It is a scheduled monument, with deposits judged likely to survive, but it is not described as a world heritage inscription. A watching brief in October 2004 on the plot called Bro Dawel, also Bro Dowel, found no archaeological features. No excavation in or around the castle itself is recorded.
Later work has been masonry conservation, costed in one account at 4.25 million pounds over three years and in another at about 850,000 pounds from April 2021. Nigel Jenkins, the poet who died in 2014, edited a 2008 encyclopaedia that notices the castle. He was not one of its lords.
Images


Detailed History
Coity Castle, also called Castell Coety, and in older records Coyty and Coety, is a ruined Norman castle in the village of Coity. It stands in the community of Coity Higher, in Bridgend County Borough, on slightly raised ground north of the village, with wide views south over the Vale of Glamorgan. Since 2024 the Welsh name Castell Coety has been used in English as well, so that the monument carries one name in both languages. The ruin is in state care and is open to the public.
It was the caput, the administrative centre, of the lordship of the same name.
Bridgend County Borough, in Welsh Bwrdeistref Sirol Pen-y-bont ar Ogwr, was formed on 1 April 1996 under the Local Government (Wales) Act 1994. It includes the former Ogwr borough except the communities of Wick, St Brides Major and Ewenny, which went to the Vale of Glamorgan. The land is about 110 square miles, or 285 square kilometres, and it stretches about 12 miles, or 20 kilometres, from east to west across the Llynfi, Garw and Ogmore valleys. The largest town is Bridgend, then Maesteg and Porthcawl.
The county borough lies on the River Ogmore and its tributaries, while the Ewenny and Ogwr Fach rivers form much of the border with the Vale of Glamorgan. The county borough is divided into 20 communities, among them Coity Higher and Coychurch Higher. Since 2024 it sits in three parliamentary constituencies, Aberafan Maesteg, Bridgend, and Rhondda and Ogmore, and in two Senedd constituencies, Afan Ogwr Rhondda and Pen-y-bont Bro Morgannwg.
Bridgend County Borough Council is the principal council for that county borough, and its offices are the Civic Offices on Angel Street in Bridgend, on the bank of the River Ogmore. The building was put up in 1986 for the predecessor authority, Ogwr Borough Council. The first election was in 1995, and the council took its powers on 1 April 1996. It has been under no overall control since June 2026, when a change of allegiance cost Labour the majority won at the 2022 election.
Labour remained the largest party and continued to run the council as a minority administration. The next election is due in 2027. Since 2012, elections have been held every five years. Since the 2022 elections the county borough has been divided into 28 wards electing 51 councillors.
In November 2014 the council voted to propose a merger with the neighbouring Vale of Glamorgan Council, and Leighton Andrews, then the Welsh Government minister for public services, rejected the proposal as not meeting the criteria to proceed. This modern council did not build the castle. It is the local authority of the ground on which the medieval lordship now stands.
Coity Higher, in Welsh Coety Uchaf, contains the north-western suburbs of Bridgend, including the villages of Litchard and Coity. The southern boundary adjoins Brackla, and the northern border is the M4 motorway. At the 2001 census the population was 835. It was measured again at 6,078 in the 2011 census.
Coity Higher was an electoral ward of Ogwr Borough Council from 1973 until 1996, electing two councillors. At the 1995 elections to the new county borough it elected two Labour councillors. Since 1999 the community has been divided into three wards, Coity, Litchard and Pendre, each electing one councillor. From the local elections of May 2022, Coity Higher became a county-borough ward again, with the same boundary as the community, represented by three councillors.
Coity Higher Community Council has 11 members for those three wards. Landmarks in the community, besides the castle, include Parc Prison, the 14th-century Church of St Mary, Pendre Hospital, Ty Mawr House and a burial chamber.
Coychurch Higher, in Welsh Llangrallo Uchaf, is a different community in the same county borough. It covers the western part of the county north of Pencoed and south of Ogmore Vale. The only settlement is the small village of Heol-y-Cyw, on the southern edge, and most of the land is hill country with farmhouses. The population in 2011 was 888.
The largest industry in its history was Wern Tarw Colliery, opened in 1915 as a drift mine. A deep pit was added later. By 1938 more than 400 men worked there, and by 1945 the drift, the pit and the Hafod seam together employed about 700 miners. In 1951 a decision to move 87 workers to Llanharan Colliery produced the first major coalminers' strike after nationalisation, and the colliery closed in 1964.
A factory and chimney stacks now stand on that site. St Paul's church, on the High Street of Heol-y-Cyw, was built in 1889 after a cottage used for services became too small, with a grant of 50 pounds from the Bishop of Llandaff. The castle is not in Coychurch Higher.
Six scheduled monuments lie in the community of Coity Higher, and they should not be mistaken for objects dug from the castle floors. Coity Burial Chamber is a ruined Neolithic chambered tomb of four large stone slabs. Pant-y-Pyllau is a prehistoric banked enclosure with external ditches, parts of which have been destroyed by farm buildings and tracks. The castle itself is one of the six.
Derwen is a medieval moat, possibly in the former parkland of the castle, with no visible trace of a house. Angleton Iron Works is an industrial monument built by Robert Sydney in 1589, and it is described as the only ironworks in Glamorgan from before 1700. Sandstone slabs are the standing remains, partly buried by a railway embankment. On Cefn Hirgoed, on the boundary with St Bride's Minor, three pillow mounds are a medieval rabbit warren, now beside the motorway near Sarn Park.
The moat at Derwen and the ironworks of 1589 belong to the same landscape as the castle. They are not rooms inside it.
The battlemented parish church of St Mary the Virgin stands very close to the castle. It is dated mainly to the 14th century, with significant alterations in the 16th century, and the tower dates to that later period. J. Pritchard and J.
P. Seddon renovated the church extensively in 1860. The eastern windows were added by Morris and Company. P.
S. Webb was responsible for the patterns, and P. P. Marshall for the figures.
Among the subjects are Christ saving Peter from drowning, Christ curing a woman, and Thomas the Doubter. The octagonal font dates to the 19th century, and the pulpit was installed in 1942. St Mary's Church became a Grade I listed building on 26 July 1963, the same day as the castle. A north-east gatehouse of the castle, added in the 15th century, faces this church.
A Roman fort on the spot is a proposal, not a recorded excavation. Most Norman castles in Glamorgan, among them Caerphilly, Cardiff and Loughor, stand on sites that had been Roman forts, and it has been thought likely that the Norman castle at Coity did the same, because of the strategic ground. A fort here would have watched a number of early routes. Heol Spencer, which appears on the earliest maps of the area, has been proposed as a Roman road because of its age, its importance and its remarkable straightness.
Today it deviates only to pass around the castle grounds. In the 1870s the antiquary G. T. Clark noted some banks and ditches in a field to the north-east of the castle and interpreted them as possible siegeworks.
As drawn on a later large-scale map they are a straight length of bank and ditch, with the start of a rounded corner at the northern end, about 100 metres north-north-east of the castle. That shape has been read as more consistent with the east side and the north-east angle of a Roman fort than with a siegework. It lies on the line of a possible Roman road heading for the confluence of the Ogmore, the Garw and the Llynfi a short distance to the north-west. The ridges between those valleys carry ancient ridgeways, and the medieval castle controlled those routes where they came down from the uplands onto the coastal plain.
A Roman fort would have had the same task. The earthwork had disappeared by the time a still later edition of the map was drawn. There have been no excavations on or near that earthwork, nor in or around the castle.
The date of the first castle is given in more than one way, and the versions are kept apart. One account says it was founded in the early 12th century as the caput of the lordship and granted to the Norman family of Turberville. Another says the original timber defences stood inside a circular ditch. A third says it began as a late 11th-century ringwork.
A fourth says it was begun as an earthwork castle around the year 1100. A phased inventory gives a first period of about 1100, a palisaded castle-ringwork, probably with a bailey. An occupant list says it was built and inhabited in 1092 by Payn de Turberville and his wife, a daughter of Morgan ap Meurig. The same man is called Sir Payn the Demon de Turberville, with a floruit of 1126, and is named as the lord under whom a rectangular stone keep and the main curtain wall were added by the Normans in the 12th century.
The three-storey keep of that telling is described as primarily defensive. These statements do not pick a single year.
The legend that puts Payn at Coity is tied to Robert FitzHamon, also written Robert Fitzhamon, meaning Robert, son of Hamon. He lived from about 1045 or 1055 until March 1107. He was seigneur of Creully in the Calvados and of Torigny in the Manche, the first Norman feudal baron of Gloucester, and the Norman conqueror of Glamorgan, in the south of Wales. He is said to have become Lord of Glamorgan in 1075.
He was a kinsman of William the Conqueror, though the exact relationship is unknown, and one of the few Anglo-Norman barons who remained loyal to William Rufus and to Henry I of England. His father was Hamo Dapifer, sheriff of Kent. His grandfather was Hamon Dentatus, called the Betoothed or Toothy, who held Torigny, Creully, Mézy and Évrecy, and who died at the Battle of Val-ès-Dunes in 1047, after which the family may have lost those Norman lordships. Few details of Robert's career before 1087 survive.
He probably did not fight at the Battle of Hastings in 1066, and he does not appear in the Domesday survey of 1086, although some relatives do. He first stands out as a supporter of King William Rufus during the Rebellion of 1088. After the revolt was defeated, Rufus granted him the feudal barony of Gloucester, more than two hundred manors in Gloucestershire and other counties. Some of those manors had belonged to Queen Matilda, wife of the Conqueror and mother of Rufus, and she had seized them from the Saxon thane Brictric, son of Algar.
They had been destined for Rufus's younger brother Henry, the future Henry I, yet FitzHamon remained on good terms with Henry.
The chronology of Robert FitzHamon's conquest of Glamorgan is uncertain, but it probably took place in the decades after he received the barony of Gloucester. One explanation is the legend of the Twelve Knights of Glamorgan, which dates from the 16th century. In that story the Welsh prince Iestyn ap Gwrgan, also called Jestin, prince or lord of Glamorgan, called in FitzHamon's help. FitzHamon and his Norman knights defeated Rhys ap Tewdwr, prince of South Wales, in battle in 1090.
Robert then took possession of Glamorgan. A chronicle line says the French came into Dyfed and Ceredigion, fortified the castles, and seized the land of the Britons. Iestyn did not profit for long. He was soon defeated and his lands were taken in 1091.
Whether or not the legend is true, FitzHamon seems to have seized the lowlands of Glamorgan and of Gwynllwg sometime from around 1089 to 1094. The strongholds named for him are Cardiff Castle, which may already have been built on an old Roman fort, and new castles at Newport and at Kenfig. Coity is not in that list of three. His descendants inherited those castles and lands.
He refounded Tewkesbury Abbey in 1087, on a plan almost the size of Westminster Abbey. The first abbot was Giraldus, abbot of Cranborne, who died in 1110, before the abbey was consecrated in October 1121. The building is said to have been influenced by Robert's wife, Sybil de Montgomery, also called de Montgomerie. Legend also says he had ominous dreams before the hunting expedition on which Rufus was killed, that the dreams postponed the outing but did not prevent it, and that he was among the first to gather around the king's body and covered it with his cloak.
The Twelve Knights of Glamorgan are described as a legendary group of mercenaries who followed Robert FitzHamon, who died in 1107. Although he was a real man, 16th-century historians, in particular Sir Edward Stradling, built the story of a group of knights who ruled the county in his stead. The fact that many of the named men existed in the period gave the legend credence. Sir Edward Stradling of St Donat's Castle, who died in 1609, wrote in 1561 an account called The Winning of the Lordship of Glamorgan out of Welshmens' Hands.
He described Robert FitzHamon, the first lord of Glamorgan, and assigned him twelve knights who followed him from Gloucestershire to make the conquest. In 1591 Sir Edward Mansel of Margam gave an account of the knights and of the lands each was said to have taken by right of conquest. The list runs as follows. Sir William de Londres received Ogmore, and he is called the father of Maurice de Londres.
Sir Richard de Grenville, who died after 1142 and is called a younger brother of Robert FitzHamon, received Neath. Sir Payn de Turberville received Coity. Sir Robert St. Quintin received Llanblethian.
Sir Richard Siward received Talyfan. Sir Gilbert Umfraville received Penmark. Sir Roger Berkerolles received St Athan. Sir Reginald Sully received Sully.
Sir Peter le Soare received Llanbedr-ar-Lai. Sir John Fleming received Wenvoe. Sir Oliver St. John received Fonmon.
Sir William Stradling received St Donat's. Most of those knights withstand modern scrutiny. The Stradling knight himself does not. The first Stradling in Glamorgan arrived later than FitzHamon and probably came from Switzerland.
The castle's own short history still calls Payn one of the twelve, supposed to have conquered Glamorgan under the leadership of Robert FitzHamon.
The first stonework is also dated in more than one way. The original timber defences inside the circular ditch were largely replaced in stone in the late 12th century. The keep, the curtain wall and the deepening of the ditch belong to that period, while a bailey to the west kept its timber defences. Another account says that by the end of the 12th century the original timber defences had largely been replaced by stone.
The inner ward has a circular faceted curtain wall incorporating a rectangular keep, both dated predominantly to the later 12th century. An occupant list says that in 1180 Sir Gilbert de Turberville, lord of Coity, took over the castle and carried out extensive renovations, and that the Turberville family retained it until the 1400s. A phased inventory calls the late 12th century the second period and assigns to it the keep and over half of the curtain wall of the inner ward. The name Denys, a different family, appears in a Glamorgan charter of 1258, when a William Denys witnessed an exchange by Gilbert de Turberville, lord of Coity, of lands in Newcastle with Margam Abbey.
That Gilbert de Turberville of 1258 is not the Gilbert of 1180, and he is not Gilbert Denys of the early 15th century.
In the 14th century the keep was enlarged and a new domestic range was added. At the same time the western bailey was converted into an outer ward with stone defences. It had a bank and ditch to the north, the main entrance to the west, and towers on the south, the south-west and the north-east. During this phase the original ringwork remained open, with a link wall to the north between the inner and outer wards.
Along the south side of the inner ward, domestic quarters from that rebuilding comprise a central first-floor hall set above a vaulted undercroft, reached from the undercroft by a grand spiral stair. To the west were ground-floor service rooms, probably including a kitchen with ovens. The base of a ruined large malting kiln remains. On the far side of the range, a tower projecting from the curtain contained latrines.
The second floor housed private apartments. Adjacent to the keep are a west gatehouse and a small north-east annexe, also of this period. A phased reading calls the 14th century the third period. In the inner ward it gives a middle gate, a rebuild of the keep with a projecting round tower, and the domestic block.
In the outer ward it gives a west gate, walls and towers. The keep is elsewhere called a three-storey defensive structure raised in the 12th century, so the later 12th-century rectangular keep and the 14th-century rebuild with a round tower are both on the record and are not merged into one building campaign.
The standing fabric is of rubble sandstone with ashlar dressings. The inner ward is enclosed on the north, east and south by a ditch, and the faceted curtain rises mostly to parapet level. The keep is on the north-west. Its west wall stands almost to full height, with fragments of 15th-century openings and corbels at eaves level.
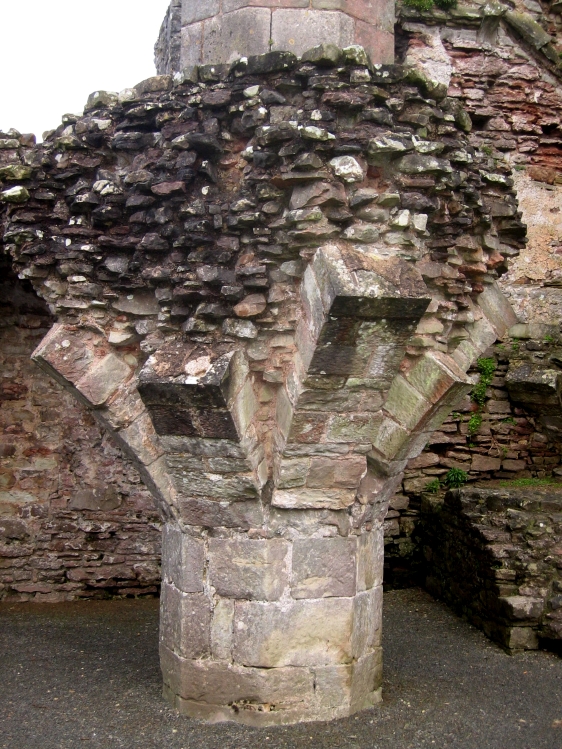
It is of three storeys with an undercroft. In the centre, two 14th-century octagonal piers are set one above the other, with the springers of rib vaults. The undercroft ribs are heavy and plain. The vault of the lower storey shows evidence of chamfered ribs.
Contemporary with this phase of the keep was a new west gatehouse, attached to the south side of the keep at an oblique angle. Its guardroom does not survive to any considerable height. On the north side of the keep is a three-storey annexe, whose north wall survives to full height and stands beyond the line of the former curtain. The north front is of two windows, though the openings are poorly preserved.
In the upper storey are a Tudor fireplace and the corbels that carried the principals of the roof. Traces of lime plaster can be seen on the inner faces.
On the south side of the inner ward the 14th-century domestic block consists of the hall, a passage, a garderobe tower and a kitchen range. On the inner, northern side is a dog-leg passage of four bays with the springers of chamfered rib vaults. In the two easternmost bays are openings. One is a vaulted passage to the curtain wall, of unknown purpose.
The other is a newel stair to the hall. The hall lies south of the passage and is attached to the earlier curtain wall. The hall undercroft survives substantially. It is of three bays by two, with the footings of two central piers and the springers for rib vaults.
In the curtain, three lancets with deeply splayed sills were cut in at undercroft level, and the central lancet is cusped. In the hall itself is a fireplace in the east wall. On the exterior south wall the hall is of two-storey height, with a corbel table, and it has three windows in the lower storey. The left-hand window is blocked, and the right-hand window has a Tudor hood mould.
At the upper level the window to the left is blocked by an inserted 15th-century fireplace, put in when a floor was added to the hall. That fireplace has a tall stack, which partly encroaches on an arrow loop in the outer face of the parapet, and it has string courses and a moulded cap. A similar tall stack rises above the vaulted passage on the north side.
South-east of the hall, the 14th-century garderobe tower is built outside the line of the curtain, above the ditch. The tower is roughly oval in plan, with a corbel table on the east and west sides above the level of the cesspit, where the tower has straight side walls. The two upper levels have ruinous openings and garderobes. The tower is reached by stone steps from the hall undercroft.
On the west side of the south domestic block is a kitchen range, principally of the 15th century in its details. It is of two storeys with an undercroft. In the upper storey it has three windows, of which the left and the centre have square heads. In the lower storey are two windows, square-headed on the left, with traces of arched-headed lights.
In the undercroft is the base of a circular malting kiln with radiating flues. The chapel is on the north-east side of the south range and is entered from the dog-leg passage. It has a narrow, ruinous 15th-century east window, probably originally of two lights, above which is the line of the gable. The line of an earlier, lower gable of the 14th century is also visible, so the chapel is read as work of two phases.
The interior of the chapel survives only at basement level, in which two low cross walls butt against the side walls. One account of the present ruin says the chapel is at basement level and that a well stands in the inner ward with some stone paving.
One set of measurements calls the inner ward a circular area of about 150 feet, or 46 metres, in diameter, protected by walls that still stand up to 30 feet, or 9.1 metres. The same account describes a surrounding sub-circular ditched enclosure of 36 to 42 metres, or 118 to 138 feet, in diameter, and beside it a sub-rectangular enclosure of 55 metres, or 180 feet, east to west and 36 metres, or 118 feet, north to south. Another account gives a sub-circular ditched enclosure of about 36 to 42 metres across, with a sub-rectangular enclosure of about 55 metres east to west by 36 metres attached on the west, both defined by the ruins of towered curtain walls, with extensive remains of internal buildings. The inner ward is also said to be surrounded by a deep ditch and a strong counterscarp bank, both absent on the west, where cross walls join the now ruinous curtain of the rectangular outer ward.
The outer ward was built in the 14th century and added to in the 15th, including a small square gatehouse at the western end. The 150-foot figure and the 36-to-42-metre figure are both stated. They are not treated here as two names for one and the same wall line.
Late in the 14th century the castle passed to Sir Lawrence Berkerolles, also written Sir Laurence Berkerolles. He was to defend it against siege during the rebellion of Owain Glyndŵr, also written Gylndwr and Glyn Dwr, in 1405. The siege prompted unsuccessful rescue attempts by both Prince Henry and Henry IV. Although the castle was badly damaged, it may not have been lost.
Another account dates the damage to the Welsh uprising of 1404 to 1405, and says the defences were repaired after that damage. A further account dates the new defensive work itself to 1404 to 1405. A local account of the rising says the first attack on the castle was probably led by John Fleming, together with local English landowners who had a grievance against Lawrence Berkerolles, that Glyndŵr's forces joined the siege shortly afterwards, and that it lasted from May 1404 until at least September 1405. That account says the entrenchments used by the attackers can still be seen in the field to the north of the castle.
A study of the siege says it was significant for its length, that it lasted for a good part of two years, that very little is known about the circumstances, that no detailed account of it has been published, and that it is not even known whether Glyndŵr himself was present, though he probably was. The historical records of medieval Glamorgan, Coity included, have mostly disappeared, which is given as one reason the siege is hard to reconstruct. The John Fleming of that first attack is not identified with Sir John Fleming of Wenvoe on the 16th-century list of twelve knights. Clark's banks and ditches to the north-east, which he took for possible siegeworks, have also been read as the corner of a Roman fort, and they had vanished from the map without being excavated.
The end of the Berkerolles hold is also told in more than one way. A family history says that Sir William Gamage succeeded to Coity, at the age of 30, on the death of Sir Laurence Berkerolles in 1411. On 20 October 1411 he quitclaimed to John de Stradling his right to lands in Coity that Sir Laurence had granted. The succession was not established without bickering and litigation.
Another account says that Sir Roger Berkerolles, who died in 1411, succeeded to Coity, but not with the approval of everyone concerned, and that the Berkerolles claim ended on 18 October 1411 with the death of Sir Lawrence Berkerolles II, son of Sir Roger and Catherine. The heir was then his first cousin once removed, the minor Thomas de la Bere, son of the deceased John de la Bere, who was the son of Agnes Turberville and Sir John de la Bere. Thomas died as a minor on 28 October 1414. Coity briefly thereafter escheated to the king, under the hand of Isabel Despenser, treated as lord of Glamorgan, the wife of Richard de Beauchamp, lord of Bergavenny.
After that the lordship is said to have reverted to the Turberville family through Sarah, the youngest sister of Richard de Turberville. An occupant list puts Lady Joan Verney, described as a childless widow, in the castle in 1411, and puts William Gamage, called the husband of the youngest Turberville sister, in the castle in 1413. The man who was 30 in 1411 is not the same man as the 14th-century husband of Sarah, as the next generations show.
The co-heirs who produced these claims are set out in the life of Gilbert Denys. Richard de Turberville left four sisters. Sarah married William Gamage. Margaret married Sir Richard Stackpole, and their daughter Joan married Sir Richard Verney.
Agnes married Sir John de la Bere of Weobly Castle in Gower. Catherine married Sir Roger Berkerolles, who died in 1351, of East Orchard at St Athan, a descendant of one of the Twelve Knights of Glamorgan. Their son, Sir Roger Berkerolles, who died in 1411, is the man said to have succeeded at Coity. His sister Wenllian married Sir Edward Stradling of St Donat's Castle.
The tomb effigies of Catherine and Sir Roger can be seen in the church at St Athan. Sarah's marriage to Sir William Gamage of Rogiet is what brought the estate toward the Gamages, once the co-heirs of her brother Sir Richard Turberville had died out. A family history calls Sarah the fourth daughter of Payn Turberville, knight, of Coity, not simply the youngest sister, and the wife of William Gamage of Rogiet, who was sheriff of Gloucestershire in 1325. That sheriff is the earlier William.
The castle's occupant list, by calling the man of 1413 the husband of the youngest Turberville sister, attaches Sarah's husband to the later siege. The two Williams are left as the records name them.
The wider Gamage family took its surname from Gamaches in the Norman Vexin, but it cannot be proved that the first of the name came over with the Conqueror. A Godfrey de Gamaches, who died about 1176, aided Henry II in 1154, held two knights' fees under the de Lacys in Herefordshire, and was rewarded by Henry in 1159 with the manor of Stottesden in Shropshire. His elder son Matthew adhered to the French king in 1204. The younger son William received the Herefordshire estate centred on Mansel Gamages, was favoured by King John with parts of his brother's escheated lands at Stottesden and at Dillwyn, had the custody of Ludlow Castle in 1224, and died about 1239 or 1240.
The precise link between the Gamages of Glamorgan and those of the Marches has proved elusive, though the Christian names Godfrey and Payn point toward the Mansel Gamages branch. Welsh genealogists trace the Coity line to a Godfrey de Gamages of Rogiet, who is said to have married Joan, daughter of Richard de Clare, called Strongbow. Their son Pagan, or Payn, de Gamage married Margaret, daughter of Roger de St Pierre. Robert Gamage, son of that Payn, is recorded in the 1271 survey of Wentwood as holding his ancestral rights at Rogiet, and he also held Mansel Gamages.
A Robert de Gamage was a free tenant of the Rodboroughs of Rogiet in 1334. Robert, son of Payn, married the daughter and heiress of John Martel, lord of Llanfihangel Rogiet. Their son was the William Gamage of Rogiet who was sheriff in 1325 and who married Sarah Turberville. By the extinction of the co-heirs of Sarah's brother, Sir Richard Turberville, Coity eventually fell to Sarah's descendants.
Gilbert, son of that William and of Sarah, had licence to acquire the manor of Caldecote in Netherwent in 1381. He died in the following year, and custody of his heir was granted to the canons of Hereford. His widow Lettice, daughter of Sir William Seymour of Penhow, married Maurice Bassett without the king's licence, and they were pardoned in 1383. It was Gilbert's second son, Sir William Gamage, who succeeded to Coity at the age of 30 in 1411.
He died in 1419. In 1421 his lands were granted to the earl of Worcester during the minority of his heir, Thomas, who was aged 11 at his father's death, by Mary, daughter of Sir Thomas Rodborough. Another account gives that William the dates 1381 to 1419 and calls his wife Mary de Rodborough, and it says their son Thomas was born in 1408.
The 1411 inheritance did not pass quietly. In September 1412 William Gamage, described as the grandson, assisted by Sir Gilbert Denys, raised what is called no moderate multitude of armed men and besieged Coity for a month. They were trying to oust Lady Joan Verney, wife of Sir Richard Verney and daughter of Margaret de Turberville, who had taken up residence to assert her own claim in the confusion after the death of Berkerolles. The king called up a commission of his local tenants to raise the siege, and he called another commission a month later.
The castle's own account says that in the early 15th century William Gamage, assisted by Sir Gilbert Denys of Siston in Gloucestershire, formerly of Waterton-by-Ewenny, besieged Coity for a month, and that the two men ended in the Tower of London for having taken the law into their own hands, from 19 November 1412 until 3 June 1413, being released after the death of Henry IV. The life of Denys gives the same imprisonment, from 19 November 1412 until 3 June 1413, after the death of Henry IV. A family history says that in 1412 William Gamage was involved in an attempt to expel Joan Vernon by force from the castle, using the spelling Vernon rather than Verney. Their action is said nevertheless to have proved successful in enforcing the Gamage claim to Coity.
The Tower of London, where those two men were held, is the royal citadel on the north bank of the River Thames, in the London Borough of Tower Hamlets. It was founded toward the end of 1066 as part of the Norman Conquest. The White Tower, which gives the castle its name, was built by William the Conqueror in 1078 and was at first a resented mark of conquest. The Tower has been a palace, an armoury, a treasury, a menagerie, the home of the Royal Mint, a public record office, and the home of the Crown Jewels.
Its use as a prison reached a height in the 16th and 17th centuries, later than the months Gamage and Denys spent there. The records of their detention give the dates and the reason, which was that they had taken the law into their own hands, and they do not name the room.
Sir Gilbert Denys, of Siston in Gloucestershire, lived from about 1350 to 1422. He was a soldier and later an administrator. He was knighted by January 1385, he was knight of the shire for Gloucestershire in 1390 and again in 1395, and he was sheriff of Gloucestershire in 1393 to 1394. He founded a family that later provided more sheriffs of Gloucestershire than any other.
He was probably born in Glamorgan, probably the son of John Denys of Waterton, in the lordship of Coity. A charter of 1379 calls that John, Johan Denys de Watirton, a man leased land by Margam Abbey at Bonvilston during the wardship of John Norreis, son and heir of John Norreis of Lachecastel. In 1415 Sir Gilbert Denys is recorded as renting land in Waterton from the late lord of Coity, Sir Roger Berkerolles. The earliest Denys mention in the Glamorgan charters is that witness of 1258.
The antiquary Clark, who died in 1898, believed, with support from a Denys pedigree, that this William Denys had come from Gloucestershire and had married a Turberville.
In 1379 Gilbert Denys married Margaret Corbet, a Gloucestershire heiress, and thereby gained wealth and influence. Margaret had been born a triplet about 1352. Both her brothers died young, John in 1370 and William in 1377, so she was the sole heir of the Corbet lands. Their father William, husband of Emma Oddingseles, had died while the children were young, predeceasing his own father, Sir Peter Corbet, who died in 1362.
The manors that then descended were Hope-juxta-Caus in Shropshire, a remnant of the Corbet honour at Caus Castle, Lawrenny in Pembrokeshire, held from the Carew family, and in Gloucestershire the manors of Siston, held from the bishops of Bath and Wells, and Alveston and Earthcott Green, both held in chief from the king. Margaret had been married to William Wyriott of Orielton in Pembrokeshire. He died in 1379, only two years after her brother William, and she was left a female tenant-in-chief, able to remarry only by royal licence. Within a short time she accepted Gilbert Denys.
He later asked in his will to be buried next to her. She died in 1398, having produced no son, only a daughter, Joan, who married a Thomas Gamage and was old enough by 1422 to serve as executrix of her father's will.
Denys's will is dated the feast of St Michael the Archangel, 16 October 1421, and he died on 24 March 1422. The will is a short and businesslike document. He asked to be buried in Siston church, near his first wife Margaret Corbet. He appointed his daughter Joan, wife of Thomas Gamage, as his executrix, which is taken to show that Joan was Margaret's daughter rather than the daughter of a later wife.
Before 1408 he had married Margaret Russell, the elder daughter of his neighbour Sir Maurice Russell of Dyrham. Their son and heir, Maurice Denys, lived from 1410 to 1466. It is thought by some that Denys also married Joan Kemeys, widow of Jenkin ap Dafydd of Grosmont, and that she may have been the mother of Matilda Denys. There is no doubt, in that account, about the Russell marriage.
The castle's own notice says Denys's eldest daughter Joan was the wife of a certain Thomas Gamage, possibly a brother of William, and that another daughter, Matilda, by his second wife, married another Thomas Gamage.
Those two men named Thomas Gamage are kept distinct. One account says Matilda's husband was a son or grandson of William and Sarah, that she became lady of Coity when he succeeded, and that they had a son and heir, John Gamage. Another says Matilda married the younger of two contemporary men named Thomas Gamage, the son of William Gamage, who lived from 1381 to 1419, and of Mary de Rodborough, a son born in 1408, heir to Coity, and possibly the nephew of the Thomas Gamage who married Joan. The same account also calls Matilda's husband a great-grandson of William Gamage and Sarah Turberville.
A family history says Thomas Gamage married Matilda, daughter of Sir Gilbert Dennis, using the spelling Dennis, and that Thomas and his son John have left little trace. John married a Welsh heiress, Margaret, daughter of Llywelyn ap Ieuan Llywelyn of Radyr. The spelling Dennis and the spelling Denys both appear, and both point to Sir Gilbert Denys of Siston. The connections of two other men of that generation, Ralph, steward of the manors of the bishop of Llandaff in 1440 and coroner of Glamorgan in 1446, and Gilbert, seneschal of Ogmore in 1441, with the Coity family are not known.
John Gamage's son Morgan married Eleanor, daughter of Sir Roger Vaughan of Tretower. With Morgan the family enters the Welsh bardic tradition. He was receiving the issues of Coity in 1488, and Rhisiart ap Rhys wrote an elegy on his death. Morgan's son Thomas was knighted in 1513.
Rhisiart ap Rhys addressed two poems to him before that year, and Lewys Morgannwg addressed him afterwards. Thomas is said to have been twice married, first to Margaret, daughter of Sir John St John of Bletsoe, the mother of his children, and second to Joyce, daughter of Sir Richard Croft. In 1516 he was a party to a double settlement on the marriage of his son John with Jane Stradling and of his daughter Catherine with Thomas Stradling. John died in London during the lifetime of his parents.
Lewys Morgannwg wrote an ode on that death, and Tomas ap Ieuan ap Rhys wrote a cwndid. John's elder brother Robert was on a commission to search for church goods in 1553, and on the commission of enquiry into the death of William Mathew in 1556. He was involved in litigation for possession of the castle. His wife was Joan, daughter of Philip Champernoun.
Robert's elder son John married Gwenllian, daughter of Sir Thomas ap Jenkin Powel of Glyn Ogwr. He may have been the John Gamage entered on Queen Elizabeth's pardon roll in 1559 and pardoned again in 1562. Rice Lewis, in a breviate of Glamorgan, mentions Newcastle at Bridgend as a pretty pile newly begun to be rebuilt by John Gamage, esquire, that last was. That John died in 1584 and was succeeded by his daughter Barbara.
The walls that the Gamages repaired after the uprising are described phase by phase. The defences were repaired and strengthened in the early 15th century for one of the Gamages, who inherited the castle in 1411, after the damage of 1404 to 1405. In the outer ward a new west gatehouse was built, the south tower was converted into a gatehouse, and a link wall was added between the outer-ward and inner-ward curtains. Inside the outer ward a large barn was erected.
The ditch between the inner and outer wards was filled in. On the inner ward a north-east gatehouse was added, facing the church. A phased inventory calls the 15th century the fourth period and describes improvements to the defences, including a rebuild after substantial breaches. In the inner ward it lists the north-east gatehouse, the chapel in two phases, and a southern cross wall.
In the outer ward it lists the barn, the conversion of the south tower into a gatehouse, the replacement of the south-west tower by a postern, a turret built over the infilled west ditch, and the west gatehouse. Another summary of the 15th-century work names a chapel, a projecting south tower housing latrines, and a well-preserved north-east gatehouse. The north-east gatehouse is of three storeys and projects beyond the curtain. It has a doorway under a two-centred arch with a square hood mould, a two-light mullioned window above, and in the upper storey a larger window, above which are two moulded corbels.
The side walls have plainer corbel tables. The rear elevation has plainer openings. The inner ward has some stone paving and a well. On the north side are the footings of a large rectangular building of unknown date, possibly a late medieval hall replacing the earlier 14th-century hall.
The outer-ward curtain stands to a considerable height. The west gatehouse, added in the 15th century, is now the main entrance. Only part of the inner arch survives, because on the south side the building does not survive above the footings. The south-west tower has two arrow loops in its outer wall and now has a lean-to slate roof.
Immediately east of it is a doorway in the curtain with a two-centred arch. Only the footings of the north-east tower and of the south gatehouse survive. Beyond the south gatehouse is a single-arched bridge over the ditch. The link wall between the south gatehouse and the inner ward is of the 15th century.
It has eight arrow loops and the remains of a storeyed projection at the angle with the inner curtain. On the south side of the outer ward, built against the curtain, are the footings of a seven-bay barn with battered buttresses and a centrally placed porch. Corresponding buttresses were added to the exterior of the curtain wall.
In the 16th century, while the Gamage family still owned the castle, the living quarters were completely remodelled, including the addition of a storey, new windows and two chimney stacks. The principal chambers lay on the upper floors. Another account places further domestic improvements in the later 15th century or the 16th, when the defensive requirement had receded. A phased inventory calls the Tudor work the fifth period, and confines it to improvements of the domestic arrangements, all in the inner ward.
A visitor account of the same years says further modifications were made in the early 16th century, including the addition of a third floor. The keep is also described as already of three storeys with an undercroft, so the added storey and the third floor are both on record. The Gamage family is said to have held Coity until the death of John Gamage in 1584. From 1584 to the early 18th century, when the castle was still partly inhabited, it was owned by the Sydney family, and it was largely in ruins by the middle of the 18th century.
A family history says Coity remained with the Sidneys until the middle of the 18th century. An occupant list says the castle was sold in the 18th century to the Edwins of Llanharry, and that through the Edwins the lordship passed to the Earls of Dunraven.
Barbara Sidney, Countess of Leicester, was born in 1563 and died on 24 May 1621. She was a Welsh heiress and the first wife of Robert Sidney, 1st Earl of Leicester. She was the sole child of John Gamage of Coity Castle, who died in 1584, and of his wife Gwenllian. One account places the father's death in September 1584, and says that on that death the crown granted her in wardship to Sir Edward Stradling of St Donat's Castle until her marriage.
Her aunt Margaret, born Gamage, her father's sister and the first wife of William Howard, 1st Baron Howard of Effingham, wrote to Stradling in the late 1570s to thank him and his wife Agnes, who was teaching Barbara to run a household. As an heiress Barbara was much sought after. At least three of her relations were among the suitors: Thomas Jones of Abermarlais, Sir James Whitney, and Herbert Croft. Lord Burghley disapproved of the Stradlings being appointed her guardians and favoured Croft, whose grandfather Sir James was controller of the household of Queen Elizabeth I.
Sir James claimed that the Stradlings had given written permission for such a marriage. When Barbara came of age she was forbidden to contract a marriage without the queen's consent. Francis Walsingham, who had married his own daughter to Sir Philip Sidney, favoured a match between Barbara and Sir Philip's brother Robert Sidney.
On 23 September 1584 Barbara married Robert Sidney at St Donat's Castle, the home of her guardian. One account says he was created Earl of Leicester in 1616. Another says he was created earl of Leicester in 1618. Although Sidney was the member of Parliament for Glamorgan, the couple lived chiefly at Baynard's Castle in London and at Penshurst Place in Kent.
Penshurst was extended under Barbara's direction, copying features from her former home at St Donat's. A family history says Lord Burghley was annoyed because Sir Edward Stradling had taken her into his charge at St Donat's, and that in spite of his intervention she was married in Stradling's house. The story of the romance was later recorded by one of their children, Mary Sidney, Lady Wroth, in The Countesse of Mountgomeries Urania, published in 1621, the year of her mother's death. The castle's occupant list says that in 1584 the castle was home to Barbara Gamage and Sir Robert Sydney, and it calls him Earl of Gloucester.
That title, and the statement that the castle was their home in 1584, stand against the accounts that they lived chiefly in London and at Penshurst, and against the earldom of Leicester dated either to 1616 or to 1618. The main line of the Gamages ceased with Barbara's death on 24 May 1621. Collateral branches, legitimate and otherwise, flourished in Glamorgan for more than a century afterwards. Between 1640 and 1780 nearly forty Gamage wills were proved at Llandaff.
The title Earl of Dunraven and Mount-Earl, usually called Earl of Dunraven, is a title in the Peerage of Ireland. It was created on 5 February 1822 for Valentine Quin, 1st Viscount Mount-Earl. Quin had already been created a baronet of Adare, in County Limerick, in 1781, Baron Adare on 31 July 1800, and Viscount Mount-Earl on 3 February 1816. He was also made Viscount Adare in 1822, at the same time as the earldom.
The title was in honour of his daughter-in-law, the heiress Caroline Wyndham of Dunraven Castle, who had married his eldest son, Windham Henry Quin, in 1810. In 1815 the second earl assumed, by royal licence, his wife's maiden surname Wyndham in addition to Quin. Dunraven Castle is a different house from Coity. The Coity records say only that the castle was sold in the 18th century to the Edwins of Llanharry and that the lordship then passed to the Earls of Dunraven.
They do not name the earl, the year of that transfer, or the price.
The castle was designated a Grade I listed building on 26 July 1963. The reason given is that it is an important example of medieval defensive architecture in Wales, whose successive phases document the changing emphasis from defence to domestic life. A gatehouse record also calls it a Grade 1 listed building. It is a scheduled monument.
The designation describes the remains of a medieval castle, of national importance for their potential to enhance knowledge of medieval defensive and domestic practices. It calls the monument well preserved, an important relic of the medieval landscape, retaining significant archaeological potential, with a strong probability of both structural evidence and intact associated deposits. The scheduled area comprises the remains and the areas around them within which related evidence may be expected to survive. The community list calls it a circular castle with a three-storey keep, in state care, fallen into ruin by the 18th century.
It is not one of the four castles of Edward I in Gwynedd that together form a world heritage inscription, and the records read here do not describe Coity Castle as a world heritage inscription of its own.
In October 2004 an archaeological watching brief was maintained during ground clearance at Bro Dawel, also spelled Bro Dowel, on land just north-west of the castle. The work was done for the landowner, Roy Duckett, to satisfy a planning condition, and the project officer was Kevin Blockley. The curatorial advice beforehand was that the site lay close to the castle and that associated earthworks, possibly siegeworks, might survive in the area. The underlying solid geology is Lower Lias.
The topsoil was a dark brown loam, and the natural ground was reddish-brown clay with stones. A watch was kept during stripping at the north end, during removal of part of a concrete boundary wall on the east, behind which modern material had built up, and during cleaning back onto natural clay where a bungalow had been demolished and in the area further south. No archaeological features were located. No finds of significance were made.
Behind the east wall was modern waste that had built up over the previous 15 years. The plot was judged archaeologically sterile, with no anticipated archaeological consequence from the development. That brief was on the neighbouring ground, not inside the wards. Separate accounts of the castle say there have been no excavations either on or near the north-eastern earthwork, nor in or around the castle.
The designation's statement that deposits are likely to survive is therefore a judgment of potential, not a catalogue of objects already lifted from the floors.
Recent work on the standing ruin has been conservation of the masonry, not a published excavation of the medieval layers. One account of a three-year programme of remedial works, costed at 4.25 million pounds, describes repointing, structural pinning, rebuilding of sections of masonry, consolidation of wall tops, insertion of missing lintels, and the removal of loose material. Another account, of a specialist subcontract acquired in April 2021 and lasting about 18 months, gives a value of about 850,000 pounds. It describes removal of vegetation from the wall faces, stabilisation with stainless-steel pins and plates, raking out and lime repointing, removal of cement mortar, galleting of deeper joints, and hard cappings, with putlog holes adapted so that bats could still use them.
The two sums are left as two accounts of conservation. They are not added into a single total, and neither account publishes a list of medieval objects from an excavation.
A Castle class steam locomotive of the Great Western Railway, number 5035, was named Coity Castle. The Castle class, also called the 4073 class, were 4-6-0 express passenger locomotives designed by Charles Collett, the railway's chief mechanical engineer. They were built between 1923 and 1950, and they could reach speeds of up to 100 miles an hour. The class developed from the Star class of 1907.
Collett succeeded George Churchward in 1922 and enlarged the layout with a larger and lighter boiler, an extended frame, and a side-window cab. The naming of engine 5035 records the castle in the railway's list of castle names. It does not date a wall or a siege.
Nigel Jenkins was an Anglo-Welsh poet, an editor, a journalist, a broadcaster and a lecturer. He was born on 20 July 1949 in Gorseinon and died on 28 January 2014. He was brought up on a farm on the former Kilvrough estate on the Gower peninsula, near Swansea, and he was educated at the University of Essex. He first came to notice as one of three young poets in a 1974 collection, and in 1976 he received an Eric Gregory Award.
In 1996 he won a Wales Book of the Year prize for a travel book on the Welsh mission in the Khasi Hills. In 2008 he was one of the editors of an encyclopaedia of Wales in which this castle has a short notice. He taught creative writing at Swansea and, at his death, lived in Mumbles. He was not a Turberville, a Gamage, a Sidney, a builder of the keep, or one of the men sent to the Tower of London in 1412.
His name belongs with the modern editors of that short notice, not with the medieval household.
The ruin is now a medieval castle open to visitors, not a residence. The inner ward, the keep, the south domestic block, the chapel surviving at basement level, the well, the paving, the ditch on three sides, and the outer ward entered through the 15th-century west gatehouse are what a visitor walks among. The hall and the upper chambers were the household rooms. The undercroft, the ovens and the malting kiln served the kitchen.
The garderobes served sanitation. The chapel served worship. The curtains, towers, ditches and gatehouses served defence, and the later stacks, windows and fireplaces show the turn toward a house. Entry is free.
The site is open daily from 10:00 to 16:00, and the posted season runs from 1 April to 31 March at those same hours. Last admission is 30 minutes before closing. The castle is closed on 24, 25 and 26 December and on 1 January. Dogs are welcome.
Visitors are not allowed to smoke. A dry moat covers part of the circuit and, after constant heavy rain, may flood and become deep, so visitors are not allowed to climb down into it. The ground is mostly flat grass or small gravel, with some bedrock and protruding stones, and the path around the moat is narrow and may be slippery when wet. Guardrails close the parts judged dangerous.
Visitors may not enter the upper areas, which are not deemed safe, and they are not allowed to climb over or through any fixed installation. Wild plants on the site may be poisonous, and visitors are not allowed to touch them or to let dogs eat them.
Sources
- Coity Castle — Wikipedia
- Robert FitzHamon — Wikipedia
- Gilbert Denys — Wikipedia
- Twelve Knights of Glamorgan — Wikipedia
- Barbara Sidney, Countess of Leicester — Wikipedia
- Nigel Jenkins — Wikipedia
- Coity Higher — Wikipedia
- Bridgend County Borough — Wikipedia
- Bridgend County Borough Council — Wikipedia
- Coychurch Higher — Wikipedia
- St Mary's Church, Coity Higher — Wikipedia
- Castell Coety — Cadw
- Castell Coety scheduled monument — Cadw
- Coity Castle listed building — Cadw
- Coity Castle — Coflein
- Gamage family of Coety — Dictionary of Welsh Biography
- Coity Castle — Gatehouse Gazetteer
- Watching brief at Bro Dawel, Coity — Cambrian Archaeological Projects
- Coity Castle.jpg — Wikimedia Commons
- Coitycentraloctagpier.jpg — Wikimedia Commons
- Coitycastledomesticrange.jpg — Wikimedia Commons
- Misty morning, Coity Castle, Bridgend. - geograph.org.uk - 1468210.jpg — Wikimedia Commons
- Play area, Heol Spencer, Coity - geograph.org.uk - 1690885.jpg — Wikimedia Commons
- Coity Castle (geograph 2656247).jpg — Wikimedia Commons
- Southern elevation of Coity Castle (geograph 2125810).jpg — Wikimedia Commons
- Coity Castle (geograph 2655716).jpg — Wikimedia Commons
- Ruins of the keep, Coity Castle (geograph 2125807).jpg — Wikimedia Commons
- Coity Castle, Bridgend (geograph 1689628).jpg — Wikimedia Commons