

Aldercar and Langley Mill, United Kingdom · United Kingdom
- Codnor Castle is a ruined thirteenth-century stone castle on a ridge above the Erewash valley in Derbyshire, and it was the seat of the Greys of Codnor until 1496.
- Henry de Grey began the stone castle around 1200, and the walls were rebuilt in the 1330s with round towers beside the gate.
- The Zouche family held the estate until 1634, after which the house decayed, was robbed for stone, and later stood on mining ground.
- A gold noble of Henry V was found in the moat in June 2007, and a thirteenth-century quatrefoil believed to come from the chapel was recognised in 2014.
- An upper court, a lower court, a revetted moat, and garden earthworks survive, and the ruins are a scheduled monument.
Visiting
Visitors are not allowed to enter the castle site. There is no admission for the public.
History
Codnor Castle is a ruined stone castle on a ridge above the Erewash valley, in Aldercar and Langley Mill in Derbyshire. The village is named in the Domesday survey, and after the Norman Conquest the land lay in the Honour of Peverel. William Peverel held that honour in 1086, including Nottingham Castle, and he built Peveril Castle at Castleton.
Henry de Grey, a favourite of King John, held Codnor before 1201 and died in 1219. He married Isolda Bardolf, a co-heiress of a Codnor family, and the first stone court is placed around 1200. Earthworks on the ridge may be older, but the mound once called a motte was later read as a garden terrace cut by a tramway.
Richard de Grey served Henry III as a sheriff, a coastal warden, and a crusader, and the family was caught up in the Barons’ War. Accounts differ on whether Richard or his son John was captured after Evesham, and on whether Richard died in 1255 or in 1271. A later Henry was summoned to Parliament in 1299, after the Scottish wars of Edward I and a royal visit to Codnor in 1293.
Edward II visited the castle in 1322. John de Grey fought at Sluys, Neville’s Cross, Crécy, and the siege of Calais, and he was governor of Rochester for life. In the 1330s the walls were rebuilt with round towers at the gate, and the south arm of the moat was lined with stone, possibly ahead of a visit from Edward III.
John’s grandson Richard served Henry V and took archers and lancers from Codnor to France in 1415. He is placed at Agincourt, and he died on 1 August 1418. A gold noble of Henry V, struck in London about 1415 to 1420, was later found in the castle moat and is unlikely to have been lost after about 1470.
The last Henry Grey supported Lancaster in the Wars of the Roses and died at Easter 1496 with no direct heir. The Zouche family then held Codnor until 1634, when it was sold to Richard Neile, Archbishop of York. Leyland had called the castle ruinous in 1545, and stone was taken for other houses.
Sir Streynsham Master bought the estate in 1692 and is named as the last resident, though that claim sits against the earlier description of a ruin. Around 1800 industrial owners took the land, and the Butterley Company purchased it in 1862. Mining disturbed the upper court, and later holders included the National Coal Board and UK Coal.
The ruins are a scheduled monument and a Grade II listed building, and they have been recorded as a building at risk. The 2007 evaluation found drawbridge abutments, a gatehouse wall, and a western turret, with pottery, deer bone, and smithing waste from a high-status household. In 2014 a thirteenth-century quatrefoil, believed to come from the chapel, was recognised in a stone used as a barn step.
Images






Detailed History
Codnor Castle is a ruined stone castle in Derbyshire, standing in the parish of Aldercar and Langley Mill in Amber Valley, on a ridge above the Erewash valley where the ground looks across both Derbyshire and Nottinghamshire. The name Codnor is understood to come from Codda’s ridge, and both the village and the castle occupy ridges. The village is named in the Domesday survey of 1086. What remains above ground is a residential block of local sandstone, stretches of curtain wall, towers beside a gate, a lower court, and the earthworks of a moat and of gardens.
The place is a scheduled monument, first designated on 4 December 1951 and amended on 2 March 2022, and the standing ruins are a Grade II listed building. They have also been recorded as a building at risk. The castle was a lordly house as well as a stronghold, the seat of a Derbyshire baronial family, and later a source of stone and a site above coal and ironstone.
The land around Codnor came under Norman lordship after the Norman Conquest. That conquest was an eleventh-century invasion by Norman, French, Flemish, and Breton troops led by the Duke of Normandy, later William the Conqueror. His claim rested on a family connection with the childless king Edward the Confessor. Edward died in January 1066 and was succeeded by his brother-in-law Harold Godwinson.
In September the Norwegian king Harald Hardrada invaded the north, won at Fulford on 20 September, and was killed at Stamford Bridge on 25 September. William’s fleet landed at Pevensey on 28 September. Harold marched south and met him at Hastings on 14 October. Harold was killed, and William became king.
He was not secure until after 1072. Lands of the resisting English elite were taken, castles were raised at strong points, and the Domesday survey of much of England and parts of Wales was finished in 1086.
William Peverel, who died on 28 January 1114, was a Norman knight and a favourite of William the Conqueror. Little is known of his origin beyond a brother named Robert. The surname is an Anglo-Norman form of a northern French word for a seller of pepper. After the conquest he received more than a hundred manors in central England.
In 1086 the survey records him holding 162 manors, together called the Honour of Peverel, in Nottinghamshire and Derbyshire, including Nottingham Castle. He built Peveril Castle at Castleton, and the survey names him among the men who had built castles. He may have been constable of Dover very briefly after the death of Bertram Ashburnham, and not later than 25 December 1066, when Odo of Bayeux became earl of Kent. He established Lenton Priory about 1102 to 1108.
He married Adeline. They had two sons, both named William, one of whom died childless while the other is called William Peverel the Younger, and two daughters, Maud and Adeliza, the latter married to Richard de Redvers. The same man is also written William Peverell. The Codnor land, with its dependencies, was granted to him by William I as part of that honour.
In 1086 a man named Warner held Codnor, Heanor, Langley, Smitecote, Shirland, Toton, and Wollaton, all in the honour, and also Cotgrave. At that date the stone castle of later centuries was not yet standing. One account says a timber motte and bailey is likely to have occupied the site while Peverel was lord. Another account says Peverel himself established a stone keep and bailey here.
In 1154, after the civil wars known as the Anarchy, the estates were gifted to Ranulf, Earl of Chester. Ranulf died before he could take possession, and the Honour of Peverel returned to the Crown. The castle site began as earthworks, which may mark a pre-Conquest manorial centre or an early motte and bailey. A later reading of those earthworks rejected the idea that a kidney-shaped mound at the south-east was a motte.
That mound was read as a cut-down remnant of an outer bank and of garden terraces, made to look like a mound by a nineteenth-century tramway, the Ormonde Incline, and by farm buildings. The ditched enclosure to the north-west was treated as an enclosure in its own right, not as a bailey attached to that mound. Small quantities of Stamford ware, a pottery of the late eleventh to the middle of the thirteenth century, leave open the possibility of activity on or near the site between the conquest and the early thirteenth century.
Henry de Grey of Grays Thurrock in Essex, born in 1155 and dead in 1219, was a favourite courtier of King John. In 1195 he was granted the manor of Thurrock, later called Grays Thurrock, which he bought from Isaac the Jew and his son Josce, a grant the king confirmed. Before 1201 he was also granted the manor of Codnor. In 1216 Henry III granted him the manor of Grimston in Nottinghamshire.
Around 1199, at Thurrock, he married Isolda Bardolf, also called Iseaude, sister and co-heiress of Robert Bardolf of Codnor and daughter of Hugh Bardolf and Isobel Aquillion. Another account says the manor came to him through that marriage around 1200, and that he then began a stronger stone castle. The scheduling history says the estate passed to him before 1208 and that he commenced the castle. The first stone work is described as a roughly rectangular court, now called the Upper Court, enclosed by a curtain wall around 1200, with orchards or vineyards laid out to the west.
An archaeological assessment concluded that the masonry castle was probably established in the early thirteenth century and that it evolved rather than being wholly rebuilt. An 1892 study of the standing stone dated the lower courses of the oldest stretch, at the southern end of the east curtain of the upper court, to about 1200, and the upper section to 1330. Dating of the towers has been argued both for the first Henry Grey and for the fifteenth century.
Henry de Grey died in 1219. His widow married again. One account names her second husband Sir Reynold de Bohun. Another names Reynold de Meurdre.
His children carried the Grey name into several later peerages. Richard, the eldest in the line that kept Codnor, was the ancestor of the Barons Grey of Codnor. John of Shirland was the ancestor of the Barons Grey of Wilton and the Barons Grey of Ruthyn, and through the Ruthyn line of John Grey of Groby, first husband of Elizabeth Woodville, and of Lady Jane Grey. William of Cavendish, Landford, and Sandiacre was ancestor of the Barons Walsingham.
Robert was ancestor of the Barons Grey of Rotherfield. A further son, Hugh, stands in the ancestry claimed for the earls of Tankerville and the Earls Grey. Walter de Grey is named as Archbishop of York from 1215 or 1216 until 1255, present at the agreement of Magna Carta with King John in 1215, and his tomb is at York Minster. The castle page also traces descendants onward to the earls of Stamford and to the extinct dukes of Suffolk and Kent.
The branch that stayed at Codnor was the senior line, descended from the eldest son.
Richard de Grey inherited Codnor. He was a favourite of King John in that king’s later years and received the right of presentation to Heanor church and lands in Leicestershire. Under Henry III he was made governor of Guernsey and Jersey in 1226, and sheriff of Northumberland ten years later. He and his brother John were among the lords who supported Henry III’s plan for a crusade to the Holy Land, and the king’s thanks were unusually warm for barons of their age.
Richard was made constable of Dover Castle and warden of the Cinque Ports, custodian of Bamburgh and of Newcastle upon Tyne, constable of Kenilworth in 1238, and in the following year sheriff of Essex and Hertford and constable of the Tower of London, where he stored money and goods of the order of Cluny for the king. In 1238 he founded the Carmelite friary at Aylesford in Kent with friars he brought back from the Holy Land. Another account of the same man calls him warden of the Channel Islands, charged with the English coast against French invasion, sheriff of Hertfordshire and Essex, and active on the coast of Gascony between 1248 and 1253. It says he later fell out with the maturing king and his new courtiers, rebelled with Simon de Montfort at the Battle of Lewes, was captured after the Battle of Evesham, forfeited his lands, and was afterwards restored.
By 1223 he had married Lucy, daughter and heiress of John de Hume. The year of his death is not agreed. One account says he died in 1255 and was succeeded by his son John. Another says he died on 8 September 1271, and that his son John may have outlived him by only a few months, leaving a boy of about fifteen as heir.
John de Grey, in the account that separates him from his father, served in France with the king in 1259, had charge of Hereford and its castle in the 1260s, and went to Wales by the king’s order during the war there. His retainers helped Simon de Montfort, Earl of Leicester, against the king’s son Edward in the civil war. Those men were taken prisoner by Edward’s horsemen while trying to join their allies. John’s estates were confiscated, and in the following year he campaigned for their return at Kenilworth.
That account places his death in 1271, with his son Henry as heir. The other account places the Montfort rebellion, the capture after Evesham, and the death in 1271 on Richard, and says John married Lucy, daughter of Sir Raynold de Mohun of Dunster by Hawise, daughter of William le Fleming. The two narratives name the same battles and the same forfeiture, and they do not agree which Grey suffered them.
The next Henry de Grey took part in the Scottish wars of Edward I, in the force of Prince Edward and later in the force of the Earl of Pembroke. In 1293 Edward I visited Codnor Castle. The following year Henry prepared to go to Gascony with Edmund, the king’s brother, and made arrangements in case he died while his son was still a minor. He was in Gascony again in 1297.
In 1300 he was to see that men in Essex and Hertford required for service attended the king at Carlisle against the Scots. He was at the siege of Caerlaverock and is listed at Berwick in 1306 among those whose wages were to be paid. Rewards included custody of Burgham during an heir’s minority, a pardon in 1305 for two hundred pounds of debt to the Exchequer, and in the following year a pardon for all debts of himself and his ancestors in consideration of service in Scotland. He was summoned to Parliament by writ in 1299, the year the family became Lords Grey of Codnor, and he seems to have been summoned to the Model Parliament as one of the king’s great nobles.
He may have been with Edward on the last campaign across the Solway Firth in 1306 and 1307. His first wife was Eleanor Courtenay, sister of the first Earl of Devon. After her death he married Joan, daughter of Sir Ralph de Cromwell, on 6 June 1301. He left three children and died in September 1308.
His eldest son was Sir Richard, born about 1281 or 1282.
That Richard served in the Scottish wars of Edward II. In March 1322 Edward II visited Codnor. Richard was constable of Nottingham Castle from 1325 to 1328. He was one of the Lords Ordainer who rebelled against the Despensers, favourites of Edward II, and he was pardoned in 1321.
In the seventh year of Edward III he was summoned to Newcastle to march against the Scots, but age led him to send his eldest son John in his place. He died while John was fighting in the north. The years given for him are about 1281 to 1335.
John de Grey spent his life in royal service. He served in Flanders in 1330 and in 1338, and in 1339 he is said to have taken part in command at the naval fight of Sluys. When the Scots invaded, he was ordered to gather all the men of Derbyshire between sixteen and sixty. At Neville’s Cross the strength of that retinue is credited with a large share of the English success.
He joined the Crécy expedition, was with the king at the siege of Calais, and fought at Crécy in 1346, where the English army is described as heavily outnumbered and the victory is credited to archers, knights, and men-at-arms on foot. From 1356 to 1359 he served in the French wars later called the Hundred Years’ War. For service against the Scots and in France he was appointed governor of Rochester town and castle for life. His prowess in tournaments brought gifts of equipment of Indian silk and a hood of white cloth embroidered with blue men dancing, buttoned with great pearls.
In 1371 he was exempted for life from offices and from coming to Parliament because of long service in war, yet he was summoned again in 1372 and continued until his death in 1392. A peerage account of this same John says he took his mother’s FitzPayne lands in Nottingham, distinguished himself in Scotland, was appointed a Knight of the Garter, was at Crécy and the siege of Calais, was keeper of Rochester Castle, and married Alice, daughter of Sir Warren de Lisle. His son Henry married Joan, daughter of Sir Reynold de Cobham, a commander in Edward III’s wars.
The walls of Codnor were substantially rebuilt in the 1330s, possibly in advance of a visit from Edward III. Round towers flanking the gate were inserted in that work, and the south arm of the moat was revetted in stone at the same time. The residential block was built between 1290 and 1400 and may belong with those renovations. Building it partly slighted the moat, and the north arm was partly filled in.
Undated garden features in the former moat may belong to this phase. The Lower Court, south of the Upper Court, is undated as a whole, but the masonry of its west wall is read as contemporary with the mid-fourteenth-century reworking. The east wall of the lower court was either built in two phases or modified in the late fifteenth or early sixteenth century. The residential block was likely extended north in the same programme, which also added a terrace and an ornamental mound east of the castle and the north end of Castle Farmhouse in the south-east corner of the lower court.
The works appear to have been left unfinished, possibly for lack of money.
John’s grandson Richard became heir because John’s son Henry had died before him. Richard was born about 1371. In 1395 he led fifty men and sixty horses to Ireland in the service of Richard II. By 1402 he was the king’s admiral towards the north, responsible for protecting the realm and for maritime cases.
In 1403 he was appointed admiral towards the east and given the rare style of the king’s kinsman. He was a Knight of the Garter in one account, and the year 1404 is the year given for that honour in a summary of the family’s national career. He was Lord Treasurer of England, constable of Nottingham Castle, and chief ranger of Sherwood Forest. A peerage account gives him, as the fourth baron, the offices of admiral of the Thames and the south, king’s chamberlain, deputy constable of the Tower, marshal of all England, and keeper of several castles, with substantial lands on the Welsh Marches.
It credits him with crushing the rebellion of Owain Glyndŵr in 1410, with the stewardship of Sherwood and the constableship of Nottingham, with the justiciarship of Wales, and with a diplomatic posting to Gascony and the captaincy of Argentan during Henry V’s second French expedition in 1417. He married Elizabeth, younger daughter and co-heir of Ralph, first Baron Basset. He died on 1 August 1418.
In 1415 the same Richard embarked for France with Henry V, taking a Codnor contingent of 162 archers and 68 mounted lancers. Henry first besieged Harfleur. The garrison held out longer than the English expected, food ran short, and men gathered berries and ate shellfish from the harbour. A dysentery epidemic is said to have killed about two thousand of Henry’s men in the first six weeks.
The delay stopped a march on Paris, because a French army, outnumbering the English by at least five to one, blocked the way. Henry marched for Calais, which was in English hands. The army was cut off, and on 25 October 1415 the two sides met at Agincourt. The English victory is credited above all to archers.
Richard Grey of Codnor and men from the village are said to have been in that army. A gold coin lost at the castle belongs to these years. It is a noble of Henry V, struck at the London mint in the Tower, of class E, reasonably dated between about 1415 and 1420. The king stands in a ship, a design first used on gold nobles in 1344 and believed to refer to Edward III’s naval victory at Sluys in 1340.
The reverse inscription asks that Jesus, passing through the midst of them, went on his way, a sentence from the Gospel of Luke that was widely treated as a charm against thieves. The noble was worth six shillings and eight pence, a sum reckoned in 2006 values at about 166 pounds for the year 1450. Gold nobles of Henry V were still plentiful in 1464, as the Fishpool hoard from Blidworth in Nottinghamshire shows: that hoard, probably buried in 1464 and found in 1966, held 258 of his nobles, 45 of them class E. New gold coins in 1465, the ryal and the angel, and a recoinage, took the old nobles out of circulation, so the Codnor piece is unlikely to have been lost after about 1470.
Single finds of medieval English gold are rare. The coin was later displayed at Derby Museum and Art Gallery.
After Richard’s death his son John should have been with the king in Normandy in 1419, but he was delayed at Wingfield. He reached Normandy in 1421 and did homage to Henry V. In March 1427 he was appointed the king’s lieutenant in Ireland for three years. Between 1422 and 1429 he served on commissions of the peace.
He died in the same year as his own son, and his brother Henry became heir. The peerage list gives John the years 1396 to 1431. His arms, as John Grey, fifth baron, about 1396 to 1430, appear on a ceiling boss in the south porch of Canterbury Cathedral, built in 1422.
Henry Grey served on commissions of the peace in Derbyshire and in nine other counties and dealt with disputes over rent and enclosure. By 1433 he was in a rivalry with Sir Richard Vernon of Haddon Hall. He was accused of hindering an election in Derby by bringing two hundred men into the city. The next day Vernon was alleged to have brought three hundred.
In July 1440 Henry was ordered to surrender to the guards at the Tower of London for his part in the fatal Foljambe-Pierrepont trouble. By August he could move about the city so long as he stayed within three miles of London unless the king instructed otherwise. In March 1441 he was pardoned. When he died, Codnor passed to his son Henry, then only nine.
The peerage list gives this elder Henry the years 1406 to 1444, and the son the years 1435 to 1496.
That last Henry grew up while the houses of York and Lancaster were at war. The Greys of Codnor supported Lancaster. Neighbouring barons supported York, and Codnor was described as a dangerous place, with those who could not fight sent away. In 1467 Henry’s men murdered Henry Vernon’s uncle, a Vernon squire, in Belper.
Vernon supported York, and further fighting followed. A battle is said to have been fought at the castle between the Grey and Vernon households. Both sides were ordered to pay one thousand pounds to the Earl of Shrewsbury and to leave each other in peace. Henry is said to have been present at Towton in 1461, Barnet in 1471, Tewkesbury in 1471, Bosworth in 1485, and Stoke in 1487.
He fought beside Richard III at Bosworth. Afterwards Henry VII appointed him commissioner of his mines, with permission to search for tin, lead, copper, silver, and gold. He was also given a licence for the transmutation of metals: he had to fund the work himself, and any profit was to be shared with the king. He married, and he died at Easter 1496 with no direct heir.
One account says that before his death he arranged with his uncle, John Zouch, that the uncle would purchase Codnor and other property, that the king recognised the will, and that the castle passed to Sir John Zouch, grandson of the John Zouch who had married Elizabeth Grey, daughter of Richard Grey. Another account says the title fell into abeyance in 1496 among three aunts, daughters of the fourth baron: Elizabeth Zouche, Eleanor Newport, and Lucy Lenthall. A third account says the last Henry left part of his lands to illegitimate sons named Henry and Richard, part to his widow Katherine Stourton, and the remainder to his aunt Elizabeth Grey, who in 1429 had married Sir John Zouche, youngest son of the fourth Baron Zouche of Harringworth. Sir John Zouche of Codnor was three times high sheriff of Derbyshire.
The male line of the Codnor Greys is agreed to have ended in 1496. They had lived in the castle from the early thirteenth century until that year.
The Zouche family kept the castle and Codnor Park until 1634. They altered and upgraded the buildings. In 1539 Bess of Hardwick went into service in the household of Sir John and Lady Zouch, and she is thought very likely to have spent time at Codnor in those early years. At his death John Zouch held two thousand acres of pasture, a thousand of arable, a hundred of meadow, and a hundred of woodland around the castle, the area now called Codnor Park.
By 1545 the site was described by Leyland as ruinous. Brick crenellations on the east wall of the southern courtyard have been dated to the sixteenth century and may belong with formal garden architecture of that time. An earthwork survey judged that gardens on the scale of the eastern terrace are unlikely to have been made after 1545, and that their context is the early sixteenth century, even if they grew out of an earlier layout. A document of 1542 places a chapel inside the castle, though that document is uncertain.
A sketch map of unknown date marks a traditional site of the castle chapel near Ormonde Fields House, about six hundred metres west, in a field called Church Close, where human remains and coffins were reported from the middle of the nineteenth century. A local report of 1921 described gravestones around the wall of the lower court.
In 1634 the Zouches sold Codnor. One account says they sold up and emigrated to Virginia. Another names Sir George Zouch as the last of the family to live there, says he became bankrupt, and says he emigrated with his family to America. The buyers were Richard Neile, Archbishop of York, and his son Sir Paule.
Parts of the castle were already being used as a source of stone for other houses. Castle Farm, at least partly built of reused castle masonry, is placed at about 1640. A substantial dovecote of similar construction to the surviving medieval fabric was demolished in 1969. Its foundations lie south of the lower court.
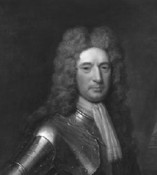
Sir Streynsham Master, high sheriff of Derbyshire, bought the estate in 1692. He is reported as the last resident, living there until his death in 1724. That claim is uncertain, because the castle had been called ruinous in 1545 and because the farmhouse was already standing by the middle of the seventeenth century. The Master family held the property until the beginning of the nineteenth century.
The earliest picture is an engraving of 1727 by Nathaniel Buck, showing extensive remains in what appears to be the upper court, and an avenue of trees along the eastern terrace. The castle is already ruinous in that view. Soon afterwards its stone was taken for farmhouses in the district. Photographs of 1888 show a much more reduced ruin, and even twentieth-century photographs record walls that have since vanished.
The main building and the walls of the upper court suffered a major collapse as recently as 1980.
Around 1800 the castle and its land passed to industrial owners. One account says the estate was leased in 1800 to Benjamin Outram and Company, later the Butterley Company, and purchased by that company in 1862. Another says that around 1800 it was bought by Jessop and Company for mining. In the middle of the nineteenth century much of the upper court was dug over, which is likely to have damaged buried remains.
Coal and ironstone had been worked in the neighbourhood for centuries. The Greys are said to have had coal mines here in the fifteenth century. In 1599 Thomas Shorter, living at Codnor Park by the furnace, married Elizabeth Bradway at Heanor. The site was sold in 1968 and later owners included the National Coal Board and UK Coal.
In 2007 the owner was UK Coal Mining Limited, with Castle Farm run as a dairy farm by a tenant. The ground is undulating grassland at about 130 metres above ordnance datum, on the East Pennine coal measures, interbedded mudstones, siltstones, and sandstones with coal and ironstone. Ironstone outcrops nearby, and small surface workings are common. Codnor village lies about two miles north-west of Heanor, six miles south-east of Alfreton, and twelve miles north-east of Derby.
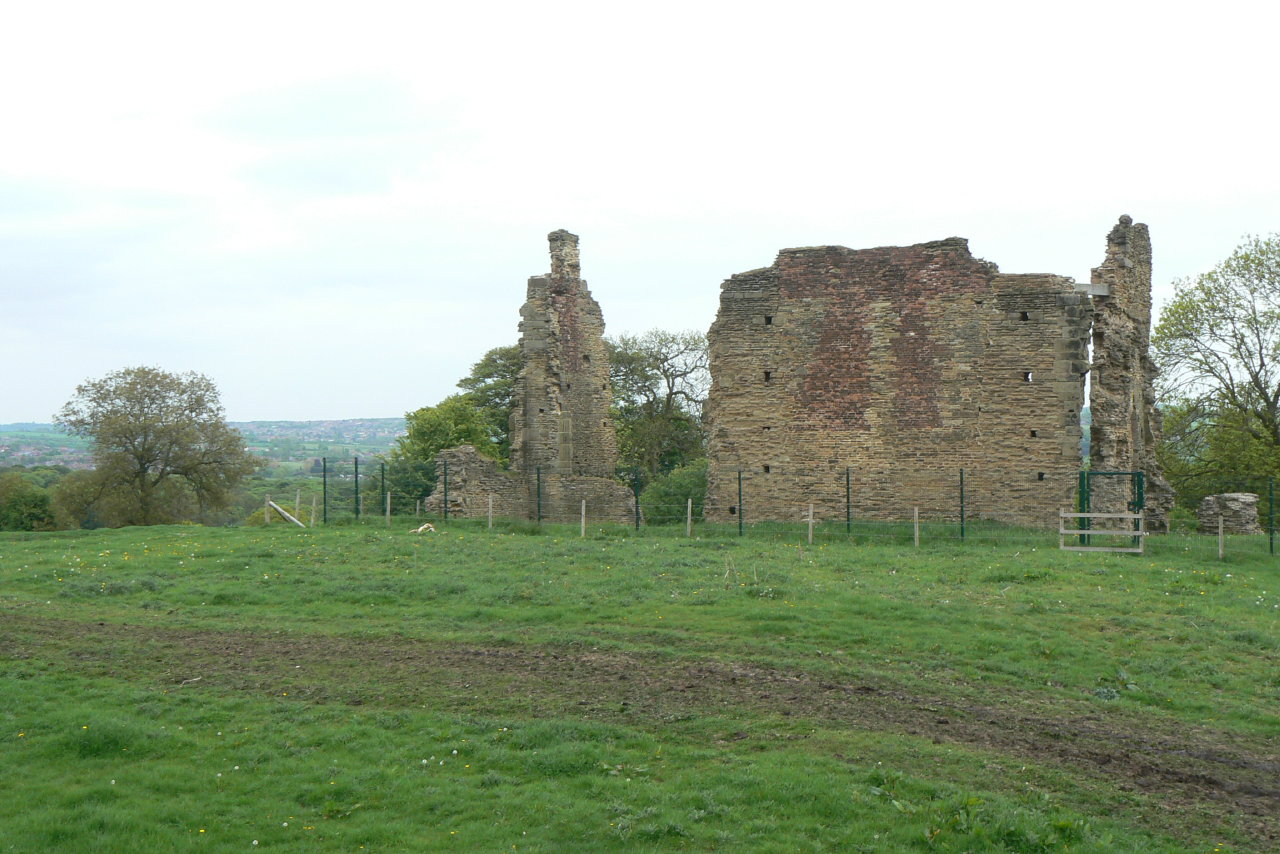
The castle that can still be read on the ground had an upper court and a lower court. The chamber block stands just over seven metres high in the upper court. Its longest surviving wall is to the west, with shorter sections to the north and south. The eastern wall includes the remains of two towers projecting into the moat, of which only the lower parts survive.
Two fireplaces on the outer face of the north wall show that the original building was larger, perhaps by another six or seven metres. The south wall has a small window-like opening and traces of a doorway or large window at first-floor level. A curtain wall running south from the main building has garderobe shafts emptying into the moat. The south curtain of the upper court, about thirty-two metres long, separates the two courts and has two D-shaped or semi-circular towers flanking the entrance.
West of the gatehouse is a small fourteenth-century window in ashlar. The upper court is given as about thirty by fifty metres in one survey and as about sixty metres north to south and thirty metres east to west in the excavation. The west and north walls do not survive as standing masonry. The lower court is about two metres lower than the upper, roughly forty metres by forty, trapezoidal and widening to the south, with the south wall gone.
Its west wall is sandstone and contains two mural chambers and a fireplace, so buildings once stood there. The east wall is more fragmentary, of stone and some brick, with a blocked opening and with crenels filled in brick. An archway visible in a photograph of 1986 is no longer to be seen. The lower court now encloses the garden of Castle Farm.
Most of the masonry is the local sandstone called skerry.
The earthworks suggest at least three phases. The first is a rectangular ditched enclosure of about one hundred metres north to south by eighty metres. The ditch averages fourteen metres wide and ranges from nearly two metres deep, where it is cut into the slope, to a line that can barely be traced. It survives on the west, north, and east, most clearly at the north-west corner and along the east.
A bank lies outside it except on the south. The platform inside would have measured about seventy by fifty metres and kept that size and shape through later changes. No obvious entrance survives. The south side is the easiest approach and remained the entrance.
The slope falls both east and south, so a continuous water-filled moat in this first phase would have needed dams for which there is no evidence. Coring suggested flowing water, not standing water, in the north and east ditches, possibly related to later gardens. The second phase added the southern courtyard, probably complete by the fourteenth century at the latest. The southern ditch stayed open and became part of the entrance.
A scarp west of the courtyard may be the side of a ditch continuing the old west ditch. A road from the south on a map of 1722 seems close to the present road, and a field boundary on the 1881 map leads toward the centre of the southern courtyard, perhaps an older approach. The third phase spread enclosures and terraces outward. The house remained mainly on the original platform, with the southern court and ancillary buildings, while the surroundings became ornamental gardens before the mid-sixteenth-century decline.
To the west, regular low earthworks are likely orchards, paddocks, and kitchen gardens, some overlying the old counterscarp, and a well-made terrace halfway along the western slope may be a small garden. To the east a flat terrace about one hundred and forty metres long runs parallel to the original east ditch, about thirty metres out from it, partly perhaps the old counterscarp shifted east. A small earthwork opposite the hall may be a dam or a bridge abutment, perhaps for a timber bridge from the hall onto the terrace. At the south-east a large earthwork was added and the terrace was later raised over it, a suitable place for a viewing platform looking over the vale and over Codnor Park.
At the north-east the corner of the old ditch was removed and a curving feature with a flat terrace was cut. Coring found that water had stood there, suggesting an ornamental pond, perhaps the last of a line of ponds along the east ditch. The northern end may have been unfinished or later damaged. On the platform itself, later mining and levelling have left little.
The final arrangement is understood as a courtyard of buildings, with the standing structure as a hall on the east range. Bell pits, digging scars, and waste dumps are later. Two cigar-shaped hollows on the south-west are silage clamps cut between 1939 and 1962. A circular dovecote south of the court was hidden by waste when the earthworks were inspected.
Very little digging had taken place before 2007. Investigations were said to have occurred in the late nineteenth century and the middle of the twentieth, but no records of them were found. In 1986 the Trent and Peak Archaeological Trust made a standing-building survey and scale drawings. In 1993 S.
T. Walker and Partners, architects commissioned by Amber Valley Borough Council, made a photogrammetric survey and a condition report. In March 2007 Dearne Valley Archaeological Services carried out a fluxgate gradiometer and resistance survey for the Codnor Castle Preservation Society, and noted possible features in both courts. Between 12 and 15 June 2007 an evaluation opened six machine-cut trenches, three in the lower court on the approach to the gatehouse and the moat, and three in the upper court on the back of the gatehouse and the line of the curtain.
Geophysical survey used resistance, ground-penetrating radar, and magnetometry. Magnetic readings were dominated by coal mining and by the metal fence and scaffolding around the ruins. Resistance showed walls that excavation confirmed, and other high readings that may be further walls. Radar added little beyond one area of high amplitude.
Immediately south of the entrance the moat was about 6.5 metres wide and 2.7 metres deep, with vertical sides revetted in coursed local sandstone and pale sandy mortar. The full depth was augered because the cut was so deep. The southern revetment was 1.2 metres wide. The northern revetment was 5.9 metres long, with returns to the north at about forty-five degrees, a metre wide and over two metres high, the sort of masonry that would have carried a drawbridge.
Farther west the moat was about nine metres wide, with steep irregular sides, and more than 2.5 metres deep, its northern edge about three metres south of the upper court’s southern wall. The lowest fill examined was a pale grey silty clay, over half a metre thick, with a single seed of ribwort plantain, charcoal, coal, and hammerscale. Digging stopped when waterlogged timbers were suspected. Above it lay a deposit with one sherd of thirteenth- to fifteenth-century pottery and a possible medieval roof tile.
Above that, a half-metre layer held the gold noble, probably deposited before about 1470, a fair amount of fifteenth- and sixteenth-century pottery, hazelnut shell, one grain of oats, charcoal, coal, and a relatively large amount of hammerscale. Upper fills of brown silty clay contained later medieval and early post-medieval pottery, and one small sherd of eighteenth-century mottled ware, the latest piece in those fills. If the moat was cleaned while the castle was occupied, these fills belong to the later Middle Ages and the early modern period, when the ditch was no longer an important defence. Pottery from the fills indicates that the moat was probably open from the early thirteenth century and was backfilled in the sixteenth or early seventeenth century.
In the upper court a later quarry had removed most of the deposits behind the gatehouse, but a metre-wide east-west wall survived, with a probable threshold 1.25 metres wide. The medieval floor was about 126.33 metres above ordnance datum. The wall was read as the north wall of a gatehouse about 4.5 metres from north to south, and it appears to have been built in the early thirteenth century. A hollow in the natural ground inside the structure held a dark occupation deposit with three sherds of Stamford ware and two of seventeenth-century yellow ware, so the earlier pottery is residual and the deposit likely marks abandonment, demolition, or robbing.
Snails from shaded habitats in that deposit suggest overgrowth. Rubble and mortar above it match the collapse of the southern wall of the upper court. The northern curtain, found over a length of 6.7 metres, was 1.5 metres wide, of roughly faced sandstone with a rubble core, reduced to foundations and one course. The western curtain was of the same build.
Against its west side stood a circular turret about five metres across externally and three metres internally. A hearth about 1.2 metres wide had been cut into the turret wall and lined with bricks of a size matched elsewhere in the castle and taken to be late fifteenth or sixteenth century. A dark, heat-reddened occupation deposit inside the turret was left unexcavated and seems contemporary with the hearth. A bell pit or mine shaft later cut through the turret’s west side.
Square masonry settings cut into the upper moat fills may be eighteenth-century or later garden features of the farm. A wide shallow feature packed with loose stone may have been a drain. Low circular retaining walls of reused stone and brick beside the north wall could be industrial or garden features. They were sealed by coal debris.
The finds are a small assemblage with a focus in the late fifteenth to the seventeenth century, and enough high-status objects to match a seigneurial house. Pottery amounted to 98 sherds, weighing 3,864 grams, from at most 79 vessels, mostly later medieval and post-medieval, with a little earlier material. Medieval pottery in Derbyshire is poorly known, so many sherds could only be given broad names. A large share was called Midlands Purple, a regional tradition of hard-fired oxidised and reduced fabrics with purple or mottled green glaze, here dated later rather than to the early date once proposed for material from Derby.
Cistercian ware and yellow ware are likely to have come from the potteries around Ticknall, though one decorative motif resembles pieces from Wrenthorpe in West Yorkshire, and motifs were shared among those potteries. A stamp-decorated yellow-ware dish has no known parallel. Imported pottery was a single sherd of Raeren-type stoneware. One gritty-ware sherd had been chipped into a rough disc after breakage.
Bricks are unfrogged, in coarse mottled fabrics, the more complete ones about 240 by 120 to 123 by 55 to 57 millimetres, consistent with the late fifteenth or the sixteenth century. Roof tiles, some perhaps medieval, are about 187 to 190 millimetres wide, hung by a small central nib, and two curved fragments may be ridge tiles. One plain unglazed floor tile with a bevelled edge came from topsoil, and another possible floor tile from an upper moat fill. Eight fragments of a thin, high-quality glass vessel, probably one lid with vertical edges and a folded shoulder, date to the late sixteenth or early seventeenth century and would have fitted a goblet.
Glass lids of this kind are rare and are mostly found in the south of England.
Besides the noble, the coins and tokens were a silver penny of Alexander III of Scotland, struck at Berwick in his recoinage of about 1280, when halfpennies and farthings were also made, mirroring English reform under Edward I, and two copper-alloy jetons, probably struck at Nuremberg in the late fifteenth or, more likely, the sixteenth century, of the stock rose-and-orb pattern. Jetons were reckoning counters used with a board or cloth until Arabic numerals made them unnecessary. Their presence may mean that accounts were kept on the site. Other metalwork includes buttons, lace tags, buckle fittings, a strap end, pins, a possible purse mount, a dagger chape with a late fifteenth- or early sixteenth-century parallel from London, and a possible book clasp.
Iron objects are mostly nails, heavily corroded. Lead is mostly waste, but the moat fill that held the noble also held two cast ventilation grilles in tracery patterns, a weight of three-quarters of an ounce, and a decorated spindle whorl with a close parallel from Leicester in an early sixteenth-century context. Three lead musket balls, distorted by impact, match a seventeenth-century size and may belong to the Civil War. Animal bone, 346 pieces, is dominated by cattle, with smaller amounts of sheep or goat and pig, plus cat, rabbit, chicken, goose, fish, and deer.
Antler includes both naturally shed pieces and pieces from hunted animals. One unshed piece bears chop marks, and post-cranial deer bones show that venison was eaten. Both juvenile and adult cattle and pig are present. A cattle metacarpus gives a shoulder height of about 113 centimetres, and a sheep or goat metacarpus about 62, ordinary medieval and post-medieval values.
An articulating pig foreleg suggests some primary rubbish. Twelve percent of the bones were gnawed by dogs or rodents. Charred grain is almost absent, which may mean crops were not processed or stored in the sampled spots. Hammerscale in all three bulk samples is flake from smithing, richest in the upper moat fill, so some waste is from ironworking inside the castle grounds.
An eel vertebra lay in the basal moat fill. Oak charcoal and coal were abundant there.
The evaluation showed that, despite quarrying and dumping, substantial medieval remains survive below the ground as well as above it. In the upper court they are often sealed by up to half a metre of quarry debris and earlier demolition. The base of the moat may still hold waterlogged evidence for the castle’s environment and economy. Little industrial disturbance was seen in the lower court, so buildings there may survive.
The northern and western curtains fix the upper court. No deposit could be tied directly to the first construction, but the standing architecture and the finds place the masonry castle at the beginning of the thirteenth century, in use until the sixteenth or early seventeenth century. The lower-court walls seem later because they appear to cross the original moat. The castle grew gradually.
Possible waterlogged timbers were left in place. The archive of the dig was to pass to the Derbyshire museums service.
In 2014 a further stone was recognised during maintenance. Tom Saint, then nineteen and the son of one of the trustees, noticed markings when an old stone used as a step for a barn was lifted. It is a thirteenth-century English Gothic quatrefoil, a four-lobed form used on important religious buildings, and it is believed to come from the castle’s chapel. Community archaeologists spent months assessing it.
Rokia Brown, chairman of the castle trust, said that the gathered evidence pointed to the early thirteenth century and that the design spoke of the castle’s grandeur. Andy Gaunt was photographed with her and the stone. The same account was published on 25 April 2014, and the newspaper page that carries it also bears the date 28 February 2019. The trust, which had grown out of a preservation society started in 2006, later recorded that it had hosted the 2007 dig, cleared ivy and scrub, and for a time offered guided visits on the second Sunday of each month.
The trust’s own span is given as 2006 to 2022. Its news of the dig spoke of foundations of not one castle but three, dismantled and rebuilt as threats changed. The archaeological assessment is more cautious: it found no evidence for a timber motte, and it read the stone castle as an evolution from the early thirteenth century rather than as a series of major rebuilds.
The noble is kept at Derby Museum and Art Gallery, and that museum’s later collections belong to a Derby that grew long after the Greys had left the ridge. Alfred E. Goodey, born in Derby on 3 April 1878 and dead there in 1945, collected paintings, prints, and photographs of the town from 1886, commissioned artists to record views that might be demolished, and in 1936 gave more than five hundred paintings to the museum. He also left further works and thirteen thousand pounds toward an extension.
His gift included paintings by Alfred John Keene, a Derby watercolour painter born in 1864 and dead in 1930, fourth son of the photographer and newspaper publisher Richard Keene, a founder member of the Derby Sketching Club in 1887, of whose work Goodey bought seventy-seven pictures. Andrew Planche, born in 1728 to Huguenot parents and apprenticed as a goldsmith in London, was producing small porcelain in Derby by the age of seventeen, worked at Longton Hall in 1749, and on 1 January 1756 joined John Heath and William Duesbury in the china works on Nottingham Road that became the Royal Crown Derby porcelain manufacture. He left Derby at the end of that year. The museum holds an early model of 1752, a Chinaman and a boy, from the dry-edge years 1750 to 1756.
His brother Jacques trained as a watchmaker in Geneva and became an assistant to Benjamin Vulliamy. Benjamin Vulliamy, born in 1747 and dead on 31 December 1811, was appointed king’s clockmaker in 1773 at one hundred and fifty pounds a year. Around 1780 he built the regulator clock that kept time at Kew and served as London’s official regulator until 1884. Some of his clocks are in the Derby museum, and the family used Crown Derby figures on clocks.
Charles Sylvester, christened at Sheffield on 10 July 1774 and dead in 1828, moved to Derby in 1807 and worked with William Strutt on the heating and ventilation of the Derbyshire General Infirmary, publishing that system in 1819. He had experimented with coating iron and steel with zinc. He was a member, with Strutt, of Erasmus Darwin’s Derby Philosophical Society, and he advised the Liverpool and Manchester Railway on railroads and locomotive engines. None of these men held Codnor.
They belong to the town and the museum that now keep the castle’s gold. Arthur Keily, born in Derby on 18 March 1921 and dead on 2 March 2016, was a marathon runner, not a figure of the medieval household. The son of a County Cork family, he was an apprentice blacksmith, served with the Sherwood Foresters in France in the Second World War, and later won eleven of twenty-seven marathons, set nine world records, and ran in the 1960 Olympic marathon in Rome, where he finished twenty-fifth after leading through twelve miles.
Codnor was the residence of a seigneurial family and their household, sited for show as well as for defence, with a park, gardens, and a mere or ponds whose uses were aesthetic and recreational as well as practical. It was also the place from which the Greys mustered Derbyshire men, stored the dignity of a peerage, and rode to wars in Scotland, Wales, and France. What was at stake in the thirteenth century was possession of a new stone house on an old ridge, granted out of a royal honour after the Anarchy. What was at stake in the fourteenth and fifteenth centuries was the family’s place in royal expeditions and in the quarrel of Lancaster and York.
What changed after 1496 was the household: Zouche instead of Grey, then a ruin used as a quarry, then a mine company’s ground, then a scheduled ruin whose moat still held a gold noble and whose barn step hid a chapel ornament. The buried walls, the revetted ditch, and the garden terraces are the parts of that history that the ground still keeps.
Sources
- Codnor Castle — Wikipedia
- Codnor Castle scheduled monument — Historic England
- Codnor Castle, Derbyshire: Archaeological Evaluation and Assessment of Results — Wessex Archaeology
- Codnor Castle — Wessex Archaeology
- History of Codnor Castle — Codnor Castle Heritage Trust
- Baron Grey of Codnor — Wikipedia
- Henry de Grey — Wikipedia
- William Peverel — Wikipedia
- Norman Conquest — Wikipedia
- Ancient carved stones find at Codnor Castle — Derbyshire Times
- Rare discovery sheds light on Codnor Castle — Medieval Archives
- Alfred E. Goodey — Wikipedia
- Alfred John Keene — Wikipedia
- Andrew Planche — Wikipedia
- Benjamin Vulliamy — Wikipedia
- Charles Sylvester — Wikipedia
- Arthur Keily — Wikipedia
- Codnor Castle Ruins.jpg — Wikimedia Commons
- Codnor castle01.jpg — Wikimedia Commons
- Codnor castle02.jpg — Wikimedia Commons
- Codnor Castle, Derbyshire (geograph 469335).jpg — Wikimedia Commons
- StreynshamMaster.jpg — Wikimedia Commons
- Codnor Castle - geograph.org.uk - 1100413.jpg — Wikimedia Commons
- Time Team at Codnor Castle (14 06 2007).jpg — Wikimedia Commons
- Time Team at Codnor Castle Tony Robinson and Phil Harding.jpg — Wikimedia Commons
- Codnor Castle - geograph.org.uk - 1872598.jpg — Wikimedia Commons
- Codnor Castle - geograph.org.uk - 1872601.jpg — Wikimedia Commons