
Chester Castle, United Kingdom · 1069 CE · United Kingdom
- Chester Castle stands on a sandstone promontory at the south-west edge of Chester, above the River Dee, where a Norman earthwork was raised in 1070.
- The Agricola Tower, also called Caesar’s Tower, keeps the chapel of St Mary de Castro, whose wall paintings of about 1240 were limewashed around 1301 and uncovered in the 1990s.
- The castle was a base for Henry III and Edward I in the wars in Wales, a royal prison, and the headquarters of a royalist garrison during the siege of 1645 to 1646.
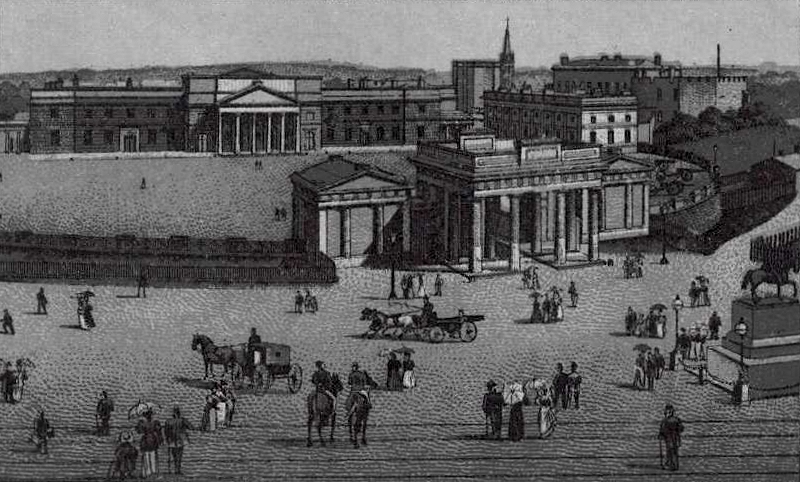
- Thomas Harrison replaced the outer ward with a neoclassical court, prison, barracks, and a Doric propylaeum between 1788 and 1822.
- In July 2026 a medieval bridge wall almost three metres high was recognised beneath the Crown Court and dated to the 1260s to the 1280s.
Visiting
The Agricola Tower and castle walls are open every weekend from 1 April to 31 October, from 11:00 to 15:00, and entry is free. Opening depends on volunteer availability, so the site may be closed on some weekends. On open days entry is through the law courts car park. Smoking, vaping, barbecues, and naked flames are not allowed.
History
Chester Castle stands on a sandstone promontory at the south-west edge of Chester, above the River Dee. A Norman earthwork was raised there in 1070, credited both to William the Conqueror and to Hugh d’Avranches, and it is described both as a motte and bailey and as a possible ringwork. The earls ruled from it like kings until Henry III took the castle and the earldom in 1237.
The wooden defences were replaced in stone from the twelfth century. The Agricola Tower, also called Caesar’s Tower, was the early stone gatehouse, dated from the late twelfth century to about 1210, and its chapel of St Mary de Castro carries wall paintings of about 1240 that were limewashed around 1301 and uncovered in the 1990s. Henry III and Edward I enlarged the castle as a base for wars in Wales, adding an outer bailey, a great hall, and a twin-towered outer gatehouse.
The crypt held notable prisoners, among them Eleanor Cobham in 1442 and, by the castle’s own account, Richard II and Andrew de Moray. John Neville was held after the Battle of Blore Heath and released after the Battle of Northampton (1460). In the English Civil War the castle was a royalist headquarters, assaulted in 1643 and 1645 and besieged from September 1645 to February 1646, and it is also said to have been surrendered in 1646 with its arms intact.
Edmund Halley managed a recoinage mint beside the Half Moon tower from 1696 to 1698. After John Howard condemned the gaol, Thomas Harrison replaced the outer ward between 1788 and 1822 with a neoclassical court, prison, barracks, armoury, and a Doric propylaeum, a campaign also dated to 1813 and to a shire hall of about 1811. Nikolaus Pevsner called that work one of the most powerful monuments of the Greek Revival in England.
In February 1867 a Fenian plan to seize the arms failed before an attack was made. Michael Davitt is said to have led men from Haslingden, and John McCafferty is said to have masterminded the raid, which was betrayed the night before. The castle then became the depot of the Cheshire Regiment, and a bronze statue of Queen Victoria by Frederick William Pomeroy was unveiled in the courtyard on 17 October 1903.
A service trench in 2014 found medieval sandstone walls of the gate towers still standing below the yard. In July 2026 a medieval bridge wall almost three metres high was recognised beneath the Crown Court and dated to the 1260s to the 1280s. The Agricola Tower is listed at Grade I and is also a scheduled monument, and the inner bailey is managed by Cheshire West and Chester Council.
Images





Detailed History
Chester Castle stands on a sandstone promontory at the south-west extremity of the area bounded by the city walls of Chester, overlooking the River Dee. The parish is Chester Castle, in Cheshire. The complex holds the remaining parts of the medieval castle together with neoclassical buildings. Parts of those later buildings are used by the Crown Court and as a military museum.
The museum and the medieval remains are visited as a tourist attraction. The inner bailey is managed by Cheshire West and Chester Council on behalf of the national heritage agency.
What stood on the promontory before 1066 is unknown, and an earlier Saxon fortification has been suggested without confirmation. Demolition of castle walls in the eighteenth and nineteenth centuries revealed Roman stonework, recycled from ruins that presumably lay nearby. The Romans built a fort overlooking the Dee and named it Deva after the river. Its layout shaped the later city.
Civilians settled outside the defences, and Deva became an important port with riverside wharves and warehouses. When the legions returned to mainland Europe in the early fifth century, many auxiliary soldiers and their families stayed. In about 616 the Northumbrian king Æthelfrith defeated a Welsh army at Chester and perhaps repaired the Roman walls. Probably in 689 King Æthelred of Mercia built the church of St John the Baptist, later the city’s first cathedral, outside the fort, which suggests that settlement had shifted towards the river.
When Æthelred’s health worsened, his queen Æthelflæd continued to defend Mercia against Viking raids. In about 907 she made Chester a burh, a defended town, by repairing the Roman walls and extending them to enclose the promontory where the castle now stands. By 1066 Chester was a prosperous town with perhaps 3,000 residents, and Roman ruins still survived.
The castle was founded in 1070. One account says William the Conqueror, William I, built it to enforce Norman rule after the earldom of Mercia, which included modern Cheshire, rebelled in 1069–70. He sited earth and timber defences on the promontory overlooking the river crossing, outside the Roman fortress but protected on one side by a cliff. A year later, in 1071, he gave the castle to his nephew Hugh d’Avranches, who died in 1101, and made him Earl of Chester.
Another account says the castle was built in 1070 by Hugh d’Avranches, called the second Earl of Chester. It passed shortly afterwards to the earl and thereafter descended with the earldom. The original structure is described as a motte-and-bailey castle with a wooden tower. Early Norman castles of that type had a high conical mound, the motte, topped by a timber tower, overlooking a bailey protected by a bank and a wooden palisade, with stables and other buildings.
Until recently the large earthen mound that supports the medieval Flag Tower was thought to be that motte. A recent archaeological survey suggests that William may instead have built a ringwork, a circular bank and ditch, probably occupying the area of the inner ward. The original earthwork is also regarded as possibly a ringwork. From the late eleventh century only the castle mound is said to survive, part of a motte and bailey whose outer ward was probably co-extensive with the later inner ward.
Grass-covered slopes on the south-west side are probably a relic of that earthwork. It is not known whether the outer ward, mostly covered today by the car park, was created in 1070 or in the twelfth century, but it certainly existed in the thirteenth century.
The large earldom was very profitable. By 1086 its annual income was £136, put in one modern comparison at about £1 million. With a stronghold close to the Welsh border, Hugh spent years fighting the Welsh and made himself ruler of much of north Wales. For his savagery in battle he was nicknamed the Wolf.
The earls of Chester ruled the region like kings until Henry III acquired the title, the castle, and the lands in 1237. The castle was the occasional residence of the Norman earls and their principal administrative centre, the base of the justice and chamberlain of Chester, their deputies, and clerks. Accounts were rendered at the exchequer there, and it held the earl’s chief court and prison. By the later thirteenth century the castle demesne included 82 acres of land and 3 acres of meadow within the Earl’s Eye, Handbridge, Brewer’s Hall, Saltney, and Marlston cum Lache, all lying south of the Dee.
The castle was temporarily in royal hands during the minorities of Earl Hugh II, from 1153 to 1162, and of Earl Ranulph III, from 1181 to 1187. One account also says that, apart from those minorities, it was once forfeited to the Crown in 1174, and that otherwise it remained a possession of the earls until the death of the last earl in 1237. By 1157 the castle was comfortable and impressive enough to host a meeting between Henry II and Malcolm IV, King of Scots. The king had taken control because the earl was then a child.
Two years later Henry spent £122 on the defences, put at around £220,000 in a modern comparison. The same years are also given as heavy expenditure in 1159–60, when £102 was spent on works and fortifications and £20 on the castle bridge. The earliest buildings, presumably of wood, were replaced in stone from the twelfth century. In the twelfth century the wooden tower is said to have been replaced by a square stone tower, the Flag Tower, and during the same century the stone gateway to the inner bailey was built.
That gateway is now known as the Agricola Tower. On its first floor is the chapel of St Mary de Castro, also written St Mary Castro. The chapel contains items of Norman architecture. The tower is also dated to the late twelfth or early thirteenth century, to around 1200, and to about 1210, and the visit account calls it a thirteenth-century gateway.
It has also been called Julius Caesar’s Tower, Caesar’s Tower, and the Magazine Tower.
From about 1189 Ranulf de Blondeville, sixth Earl of Chester, gradually rebuilt the defences in stone. The Flag Tower and the Agricola Tower, the castle’s earliest stone gatehouse, are survivors from this period. Ranulf was probably born in Mid Wales in 1170, of Norman ancestry, and a portrait caption gives his dates as 1170 to 1232. He was a small man, described as having a violent and ambitious temper, and he supported a series of English kings when he was well rewarded.
When he was about eighteen he married Constance, Duchess of Brittany and the sister-in-law of King Richard I. About eight years later, in 1196, he was involved in a botched political plot. Richard ordered him to kidnap Constance, together with Arthur, her son by her first marriage and Richard’s heir, and to hold them at a castle in Normandy. Richard then marched an army to rescue them.
The plan was meant to assert Richard’s power over Brittany, but it fell apart. Ranulf continued to hold Constance, and when he was forced to release her almost two years later she began divorce proceedings. He fought in King John’s war against the Welsh in 1209–12. In 1210 he invaded north-west Wales from Chester.
In 1218 he sailed to Egypt on the Fifth Crusade, and soon after his return he began castles at Beeston in Cheshire and at Bolingbroke in Lincolnshire. During his long absences his constable, Roger de Lacy, looked after Chester Castle. Roger once rescued Ranulf from a siege at Rhuddlan by convincing the Welsh that a crowd of minstrels and other people recruited at Chester fair was an army. A constable is first recorded about 1216.
The staff generally included a keeper of the gaol, janitors of the upper and lower wards, serjeants, watchmen, chaplains, and clerks.
The new defences incorporated an earlier keep and enclosed what became the inner ward. They almost certainly consisted of a stone wall with square towers characterised by flat corner buttresses. Two of the towers survived in 2000: the Flag Tower on the site of the early keep, and the Agricola Tower, built about 1210 as the gatehouse and chapel. Either may have been the keep approached by a bridge mentioned in 1238.
Originally there were probably double doors at the outer end of the gate passage, plus a bridge across the wide external ditch. The doorway was eventually blocked. The inner archway was rebuilt around 1302, when the tower was converted into an office and strongroom for the earl’s treasurer. The ground-floor passageway is also said to have been altered after a fire of 1302.
The tower was refaced in 1818, with further repairs in 1923 and 1952. It is of Bunter sandstone ashlar with a metal roof, in three storeys. The south-western front has a central pointed gate arch, now glazed, a slightly projecting stair turret, and a clasping buttress. Some stonework is of pre-1818 date.
The ground floor is a crypt with a sexpartite vault. The first floor is the chapel, with three round wall pillars, waterleaf capitals, and two quadripartite vaults. There is a pointed altar recess and an aumbry. The Agricola Tower is listed at Grade I, first listed on 26 February 1985, and it is also a scheduled monument.
A single-storey provost block of the nineteenth century adjoins it and is not included in that listing.
Before the mid-thirteenth century the castle was greatly enlarged by a spacious outer bailey north-west of the inner ward, fortified by a wooden palisade. Both enclosures seem to have contained halls from an early date. From the early twelfth century there was a garden in the castle ditch, later reputed to contain Earl Ranulph III’s resting-tree. If the outer bailey was first built in 1070, Ranulf probably left its perimeter as an earthen bank with a wooden palisade and a gateway facing the city.
At first it probably held stables, barns, and workshops. By the thirteenth century there was a great hall, later called the Shire Hall, an exchequer, and elite accommodation, supported by two kitchens and two chapels.
When Ranulf’s nephew, the last Earl of Chester, died without an heir in 1237, the castle and earldom passed permanently to the Crown under Henry III. Henry completed renovations costing over £570, put at about £700,000 in a modern comparison, before his first visit. He came in 1241 before he overran north Wales, and again in 1245. The 1241 visit occasioned an oriel before the doorway of the king’s chapel.
In 1245 the king’s apartments were repaired, the paintings in the queen’s chamber were renewed, and a bridge was made from the castle into the orchard so that the king and queen could take exercise. Between 1246 and 1248 a chamber over a cellar was erected at a cost of nearly £220, and the wooden palisade of the outer bailey was replaced by a stone wall. The outer bailey is also said to have been walled in stone in 1247–51, with a new castle chamber in 1246–7. In 1249 the hall in the outer bailey was demolished and a new one, to cost over £350, was begun.
The work was still unfinished in 1253. The great hall is also dated 1250–3. Early to mid-thirteenth-century features long survived in the south-west gable of the hall and inside the adjacent building, later known as the parliament chamber and perhaps originally a chapel. Thereafter the structure in the outer ward was the great hall and that in the inner ward the lesser hall.
In Henry III’s reign the walls of the outer bailey were built, the gateway in the Agricola Tower was blocked, and residential accommodation, including a Great Hall, was built along the south wall of the inner bailey.
The chapel in the Agricola Tower, whose capitals and vaulting are closely related to those in the east chapel of the north transept of Chester abbey, was adorned with paintings soon after its completion. Not long afterwards, perhaps in the early years of Henry III, they were replaced by a second scheme of very high quality, focused on the Virgin. The paintings are dated to around 1240, to the 1240s, and to the early thirteenth century. They are faded and fragmentary.
A local artist, John Musgrove, made detailed drawings in 1817, when they were in better condition. Parts of the structure were painted to look like marble. Most of the wall scenes showed miracles linked to the Virgin Mary, including her interceding for sinners. The east wall featured miracles associated with King Edward the Confessor, who died in 1066, a saint particularly admired by Henry III.
On the ceiling are scenes from the childhood of Jesus and several Old Testament prophets. The vault contains a depiction of the Visitation. The altar recess was decorated with busts of angels in roundels, extremely similar in style to thirteenth-century sculpture at Westminster Abbey. More than twenty figures were found, as well as an inscription and ornamental decoration, and fragmentary figure subjects were found on the upper parts of the chapel wall.
The decorative scheme was later covered with limewash, removed only in the 1990s, when conservation revealed the paintings.
In 1254 Henry III granted the castle to his son, the Lord Edward, the future Edward I, as a wedding gift when Edward married Eleanor of Castile, together with the old earldom and land in France, Ireland, and Wales. Henry’s barons were growing angry at his unwillingness to reform his government. In 1264 Simon de Montfort and other barons rebelled. At the Battle of Lewes they defeated the king’s army and took Prince Edward hostage.
The castle was acquired by Simon de Montfort after Lewes. After a year in captivity Edward gave Chester Castle and its lands to Simon in return for his freedom, although Edward also claimed to have escaped. James of Audley, also written James de Audley, and Urien of St Pierre, also written Urian de Saint Pierre, laid siege to the castle on 31 May 1265. The garrison, led by Lucas de Taney, resisted.
The details of the fighting are unknown. After taking rebel forces by surprise at Kenilworth, Edward confronted Simon on 4 August at the Battle of Evesham. Simon and his eldest son were killed. When Lucas de Taney heard the news he surrendered, after a siege that had lasted ten weeks, or over ten weeks.
The castle is also said to have been held for ten weeks by the rebel forces of Simon de Montfort. Edward recovered it in 1265 and returned from Evesham to occupy Chester. It remained with the Crown until 1322.
After Edward’s accession in 1272 the castle reached its greatest importance during the conquest of Wales. He chose Chester as his main base. He stayed while fruitlessly awaiting the response of Llywelyn ap Gruffudd to a summons to do homage in 1275, and again in 1277. In 1276 the castle was the supply base of William de Beauchamp, earl of Warwick.
In the campaigns of 1282–3 and 1294 it was again the king’s headquarters. Edward stayed five times. Between 1275 and 1301 he spent over £1,400 on the castle, put at about £1 million in a modern comparison, both to prepare it for war and to make it a comfortable residence. Repairs were undertaken in 1275, and in 1276 the king’s houses in the outer bailey were renovated for the earl of Warwick and given a new chapel.
In 1283 further repairs were made to the hall, the royal apartments, and towers and domestic buildings in both wards. New domestic buildings were begun in 1284, and between then and 1291 over £1,400 was spent under a Master William, including repairs to the king’s houses, new chambers for the king and queen, and a stable, probably in the outer bailey north and east of the great hall. In 1292–3 a new gatehouse to the outer ward cost over £318. It eventually comprised twin drum towers, also described as half-drum towers and as twin D-shaped towers, a vaulted passageway with two portcullises, and extensive accommodation including a prison.
The master of works was William of Marlow, presumably the mason of 1284–91. A drawbridge crossed a moat 8 metres, or 26 feet, deep. Further additions included individual chambers for the king and queen, a new chapel, and stables. Either then or a little earlier, a new inner gatehouse was built west of the Agricola Tower, which was blocked and given a new staircase, in preparation for the conversion of its chapel into a treasury in 1301.
A gateway of similar design, perhaps of the 1260s, stood near the Agricola Tower and controlled access to the inner ward. Timber came from Delamere Forest and from Ewloe Forest in Wales. When the work was complete, Chester is said to have resembled Edward’s great castles in Wales. The outer gatehouse was demolished in the 1780s.
An engraving of the inner gatehouse, rebuilt by Edward I, shows a building demolished in about 1804.
By 1294 the castle comprised an inner bailey with hall, chapel, and apartments, and an outer bailey with great hall, exchequer, and further apartments for the king and queen, including separate chapels. Ten ceiling corbels in the king’s great chamber were coloured about 1299, and shortly afterwards William of Northampton adorned the lesser chapel near the great hall with a depiction of the murder of Thomas Becket. Glass windows had been installed in the greater and lesser chapels. The work was under Richard the engineer, perhaps from the 1270s and certainly by 1300.
He was a royal architect much involved in the Welsh castles, and a local man of substance. He held the post until his death in 1315. After 1325 the office was discontinued, and work was in the hands of master carpenters and masons with a small permanent staff. Thomas the Gardener redesigned a small private garden, possibly within the broad ditch between the inner and outer wards.
The castle was used as a gaol by 1241, when Welsh hostages were confined there. Under Edward I the prisoners included local notables, hostages taken from Prince Llywelyn in 1277, and Llywelyn’s brother Dafydd with five of his squires in 1283. In 1294–5, when the gaol probably occupied the rebuilt outer gatehouse, it again received many Welsh hostages. A few were detained until about 1300, and the last until the 1330s.
Besides the Welsh there were six Scots, taken at Dunbar in 1296, still at the castle in 1301–2, by which time the castle contained four prisons. Prominent people held as prisoners in the crypt of the Agricola Tower include Andrew de Moray, called the hero of the Battle of Stirling Bridge. The castle was again briefly filled with hostages taken from the citizens at the time of Edward II’s murder, and from the Welsh during the revolt of Owain Glyndŵr.
Though military importance declined after 1300, in the early fourteenth century the castle was relatively well maintained. In Edward I’s later years it seems to have been well supplied with arms, and it was the base of a craftsman engaged in making weaponry, an attilliator. Edward II repaired the castle and provided stores and armour. There was still a resident staff of twelve in 1313.
He ordered the castle put into a state of defence in 1317. In 1322 it was granted to his favourite, Hugh Despenser the younger. With Despenser’s fall in 1326 it reverted to the king. After Edward’s fall in 1327, custody was granted to Thomas of Warwick, and orders were issued for provisioning and repair.
In 1329 a new attilliator was appointed. By then the castle seems to have served primarily as an administrative centre. The principal officials lived in the inner ward. In 1328 the deputy of the justice of Chester had his hall, chamber, and a new kitchen there, and Damory’s Tower contained the former chamber of the justice.
The constable also had lodgings in the inner ward. The shire hall and exchequer were for long in the outer bailey, but in 1310 the shire hall was moved to a new position just outside the main gate. A new exchequer was built within the castle in 1355, and in 1401 it too was moved outside, to a building adjoining the shire hall.
After 1329 the fabric suffered long neglect, punctuated by inadequate repairs. In 1337 more than 100 yards of wall had to be rebuilt, and repairs were needed to the constable’s hall and other buildings in the inner ward, and to the bridges leading to the two gatehouses. By 1347 the Gonkes Tower, the Chapel Tower, and Damory’s Tower, the great chapel, the great chamber at the east end of the hall, the earl’s smaller chamber and its chapel, and the great hall itself were all in disrepair. Large sums were spent on the inner ward in the mid-1350s, and Richard II ordered further repairs in the 1390s.
In the reign of Henry VI, expenditure on maintenance was generous, averaging £25 a year. Under the Yorkists the office of master mason lapsed.
In the last years of Richard II the castle again became a favoured royal base. In 1396 the office of master mason, which had lapsed in 1374, was reintroduced, and in 1397 the office of keeper of the king’s artillery in Cheshire and Flintshire first appeared. Henry Bolingbroke stayed there twice in 1399. Richard II is named among the prominent prisoners held in the crypt of the Agricola Tower.
In 1400 the castle, then occupied by the chamberlain of Chester, the county sheriff, and the constable, was unsuccessfully besieged during the Earls’ Rising. Early in 1400 it was garrisoned by eight men-at-arms and thirty-five archers, and even in 1404 it was still protected by eight archers, with considerable stores of weapons. The Lancastrians replaced senior officials, including the constable, but left lesser men such as the keeper of the artillery and the master carpenter. The castle became primarily an administrative centre and a place of storage for the palatinate records.
A charter granted to the mayor and citizens of Chester in 1506 maintained the castle’s independence of the city.
Eleanor Cobham, wife of Humphrey, Duke of Gloucester, is also named among the prisoners in the crypt of the Agricola Tower. She was born about 1400, the younger daughter of Sir Reynold Cobham of Sterborough in Surrey, who died in 1445, and of Eleanor Culpeper, who died in 1422. In about 1422 she became a lady-in-waiting to Jacqueline of Hainault. In 1423 Jacqueline married Humphrey, youngest son of Henry IV and, after the death of Henry V, Lord Protector of the child king Henry VI.
Eleanor accompanied Humphrey as his mistress on his return to England in 1425. In January 1428 his marriage to Jacqueline was annulled, because Pope Martin V held that Jacqueline was still the wife of John IV, Duke of Brabant, and Humphrey married Eleanor. Their court at La Plesaunce in Greenwich drew poets, musicians, and scholars. In 1435 Humphrey’s brother John, Duke of Bedford, died, and Humphrey became heir presumptive.
In November 1435 he placed his estate in jointure with Eleanor, and in April 1436 she was granted the robes of a duchess for the Garter ceremony. In 1441 she was forcibly divorced and sentenced to life imprisonment for treasonable necromancy. She had consulted the astrologers Thomas Southwell and Roger Bolingbroke, who predicted that Henry VI would suffer a life-threatening illness in July or August 1441. She fled to sanctuary at Westminster Abbey.
Cardinal Henry Beaufort pursued the case. She faced eighteen charges, among them a horoscope to foretell the king’s death and a wax image of the king. A panel of bishops headed by Henry Chichele examined her. She confessed to obtaining potions from Margery Jourdemayne, called the Witch of Eye, which she said were to help her conceive.
Southwell died in the Tower of London, Bolingbroke was hanged, drawn and quartered, and Jourdemayne was burnt. Eleanor did public penance, walking barefoot to a church on each of three market days in November 1441, was divorced, and was condemned to life imprisonment with a pension of 100 marks a year. In 1442 she was imprisoned at Chester Castle, then in 1443 moved to Kenilworth. In July 1446 she was moved to the Isle of Man, and in March 1449 to Beaumaris Castle on Anglesey, where she died on 7 July 1452.
During the Wars of the Roses, the Yorkist John Neville, later 1st Marquess of Montagu, was captured and imprisoned at the castle by Lancastrians following the Battle of Blore Heath, near Market Drayton, in 1459. He was released after the Yorkist victory at the Battle of Northampton (1460). The Battle of Blore Heath was fought on 23 September 1459, Saint Thecla’s day, on heathland in Staffordshire two miles east of Market Drayton and close to Loggerheads. After the First Battle of St Albans in 1455, an uneasy peace had frayed.
Queen Margaret of Anjou raised support for Henry VI and distributed an emblem of a silver swan. The Earl of Salisbury needed to march from Middleham Castle in Yorkshire to the Yorkist army at Ludlow. Margaret ordered Lord Audley to intercept him. Audley set an ambush with some 10,000 men behind a great hedge.
Salisbury’s force was some 5,000. The armies were separated by about 300 metres, with a steep brook between them. A parley failed, and an archery duel was inconclusive because of the distance. Salisbury feigned a withdrawal.
The Lancastrians charged, and Salisbury’s men caught them at the brook. Audley was killed, possibly by Sir Roger Kynaston of Myddle and Hordley. A second Lancastrian assault crossed the brook and brought intense fighting. The Battle of Northampton (1460) was fought on 10 July 1460 near the River Nene.
It is described as the first battle in England in which artillery was used. After the Yorkist disintegration at Ludford Bridge in 1459, the Duke of York and his son Edmund, Earl of Rutland, went to Dublin, while the Earl of Warwick, Salisbury, and Edward, Earl of March, reached Calais on 2 November 1459. On 26 June 1460 Warwick, Salisbury, and Edward landed at Sandwich with 2,000 men-at-arms. Warwick entered London on 2 July with about 10,000 supporters.
The king’s forces, about 5,000, took a position in the grounds of Delapré Abbey, behind watercourses, a palisade, and guns. The Duke of Buckingham replied that the Earl of Warwick should not come to the king’s presence, and that if he came he should die. Rain rendered the Lancastrian cannon useless. Lord Grey of Ruthin had his men lay down their weapons and let the Yorkists into the camp, after a secret message offering to change sides in a property dispute with Henry Holland, 3rd Duke of Exeter.
Warwick had ordered his men not to lay violent hands on the king.
After about 1450, royal owners paid for repairs but made no major upgrades. The castle was increasingly a prison, a court, a barracks for troops on campaign, and the administrative centre of the earldom. Henry VII appointed a master mason in 1495 and continued to spend about £25 a year, higher than average but still inadequate. In 1511 repairs costing over £272 were made to the great hall, the gatehouses, and the shire hall outside the gate.
The Half Moon Tower, also written Halfmoon Tower, in the inner ward may have been built then. By the 1530s the great hall was in ruins. Between 1577 and 1582 it was almost completely rebuilt, at a cost of £650, to house the shire court. The same rebuilding is placed in the late 1570s.
At the same time the parliament chamber, immediately south of the great hall, was reconditioned for the exchequer court. One account says that the only new construction between 1485 and 1649 was the Prince’s Hall, to accommodate the shire court. By the early seventeenth century the whole castle, including the prison, was in very poor condition. Despite 500 marks spent in 1613, a survey of 1624 for the county justices found the shire hall very ruinous, the bridge into the castle too dangerous to use, and the castle chapel much more ruinous than before.
The judges’ and constable’s lodgings, the protonotary’s office, and the gatehouse prison were also dilapidated. Repairs in 1627–8 included a new bridge. In 1636 the castle was condemned as old and ruinous, though it had earlier been called habitable.
The castle became a base of the county justices introduced in 1536. In the later sixteenth century it remained the seat of the principal palatine officials, including the vice-chamberlain, and it lodged soldiers before they embarked for Ireland, especially during the revolt of 1579–81. By the sixteenth century the county gaol was in the outer gatehouse and the adjoining former exchequer. It became a detention centre for recusants in the 1580s and 1590s, its importance increased by its position on the Irish route.
Outside the outer bailey gate, an area known as the Gloverstone was where criminals waiting for execution were handed to the city authorities.
During the English Civil War, Chester was held by the Royalists, and the castle was the royalist headquarters. A military governor commanded the garrison from 1642. The Royalist governor of the city, John, Lord Byron, made the castle his headquarters. The Parliamentarian commander was Sir William Brereton, whose name is also written with a doubled letter in one portrait caption, a Cheshire landowner.
The castle was assaulted by Parliamentary forces in July 1643, and in January and April 1645. Fighting began early in 1643 and intensified on 20 September 1645, when the Parliamentarians overran the suburbs and set a gun battery in the churchyard of St John, which soon breached the city wall. Together with the rest of the city, the castle was besieged between September 1645 and February 1646. King Charles I arrived with reinforcements, but when his army was defeated he gave the governor permission to surrender.
About 1,600 defenders fought on, with about 6,000 civilians packed into the city. The winter was bitterly cold, food and fuel ran short, and bombardments worsened morale. Negotiations began on 20 January 1646. Two weeks later Brereton’s soldiers marched in.
The defenders were allowed to leave unharmed, apart from reinforcements brought from Ireland, who were taken prisoner. The castle is also said to have escaped physical damage and, in 1646, to have been surrendered with all its arms, ordnance, and ammunition intact. It then became the headquarters of a parliamentary garrison under a new military governor. During the Interregnum it remained a supply base for parliamentary troops in Ireland, and the county sheriff held monthly courts in the shire hall.
In 1648 the gaol was refurbished after the discovery of a royalist plot to recover castle and city. After the royalist defeat at Worcester in 1651 the castle was full of prisoners and was the scene of the trial of notables. It still held prisoners, including Scotsmen, in 1653. In 1659 it was put into a state of defence during the rising of Sir George Booth, and shots were exchanged with royalists who had entered the city.
Numbers rose again after that rebellion was repressed.
The Cromwellian governor, Robert Venables, was removed in 1660. There seems to have been no garrison until 1662, when Sir Theophilus Gilbey was granted a warrant to enlist, arm, and keep under array about sixty foot soldiers. Sir Evan Lloyd was appointed governor late in 1662. A garrison was thought necessary against large numbers of Presbyterians in and around Cheshire, and against sedition among dispossessed nonconformist ministers.
Early in 1661 much of the outer gatehouse fell down. The collapse is also dated 1660. The county surveyor, John Shaw, estimated the cost of restoring it and other buildings at at least £860. In 1662 a further survey put repairs at £5,000.
Between 1660 and 1664 only just over £546 was spent, on the grand jury’s chamber, the constable’s lodgings, and the protonotary’s office. In 1680 the governor, Sir Geoffrey Shakerley, was ordered to disband the foot company, and by 1681 only three gunners remained. The Duke of Monmouth’s visit in 1682 caused alarm because the castle was undefended. New commissions as governor were issued to Shakerley and then to his son Peter, and a new garrison was installed.
In James II’s reign the castle kept a large garrison, with men quartered in public houses and private dwellings. A Roman Catholic chaplain was appointed, and in 1687 James II attended Mass, and worshipped, in the chapel of St Mary de Castro. Just before James’s fall the castle housed eight companies of soldiers from Ireland. Peter Shakerley was replaced as governor in 1689 by Sir John Morgan.
By 1690 he was transporting troops to Ireland. In 1694 a company of about ninety invalids was drawn from Chelsea to form the garrison.
In 1696 Chester mint was established as one of five provincial centres for the recoinage. It was managed by Edmund Halley, the astronomer, who is also named as deputy comptroller, in a building adjacent to the Half Moon tower, and the mint is also said to have been housed in the new extension to that tower. The staff were a deputy comptroller, a warden, a master, an assayer, and five other officials. It followed the London processes and issued half-crowns, shillings, and sixpences, but functioned only until 1698.
Installation involved mint ovens and chimneys and alterations to the Frobisher’s Shop, the armourer’s workshop behind the Half Moon Tower. In 1699 the London mint paid £2,000 to the governor for the use of buildings. Edmund Halley, also written Edmond Halley, was born on 8 November 1656, or 29 October in the old calendar, at Haggerston in Middlesex, and died on 25 January 1742, or 14 January 1741 in the old calendar. He was the second astronomer royal, succeeding John Flamsteed in 1720.
From an observatory on Saint Helena in 1676–77 he catalogued the southern sky and recorded a transit of Mercury. He saw that a transit of Venus could be used to measure the distances between the Earth, Venus, and the Sun. He was made a fellow of the Royal Society and, with the help of Charles II, was granted a master’s degree from Oxford, the degree dated 3 December 1678 after the university had refused him for breaking residence. He helped to fund the publication of Isaac Newton’s Principia in 1687.
From observations in September 1682 he computed the period of the comet that later carried his name, in a synopsis of 1705. The comet returned in 1758, which he did not live to see.
In the eighteenth century the castle’s military significance declined. In the reign of George I, stores and ordnance, perhaps dating from the Civil War, were removed to the Tower of London. By 1728, though still commanded by a governor with two companies of invalid soldiers, the castle was described as destitute of arms almost for common defence. The two companies of invalids remained until 1801.
The castle was still notionally a garrison until 1843. In 1715, after the government’s victory at Preston, about 500 Jacobite prisoners were brought to the castle. Because of a quarrel between the governor and the corporation of Chester they were held until 1717 in crowded conditions, and disease spread from them to the soldiers. Prisoners of the Jacobite risings of 1715 and 1745 included men, women, and children awaiting trial, and some died in the crowded, unhealthy conditions.
In 1745 an attack by the Jacobites was feared. George, Earl of Cholmondeley, repaired the decayed fortifications and added raised batteries in the inner and outer wards and a platform with a parapet south-east of the great hall. A gun emplacement was built on the wall overlooking the river. The military architect Alexander de Lavaux drew a plan of four bastions joined by outworks, which was never carried out.
In the event the castle saw no action.
By the later eighteenth century much of the fabric had deteriorated. The prison reformer John Howard was particularly critical of the prison. In 1777 he wrote a highly critical report on the gaols. By the 1770s the prison in the north-east corner was cramped and airless, and he compared it to the Black Hole of Calcutta.
In 1784 it was presented at the assizes as out of repair and insufficient. In 1785 quarter sessions ordered it rebuilt. A competition was held and won by Thomas Harrison (architect), whose plans also involved the demolition and replacement of many buildings in the outer bailey. Thomas Harrison (architect) was baptised on 7 August 1744, or that date is the likely baptism of a man whose precise birth date is unknown, and he died on 29 March 1829.
He was born in Richmond, Yorkshire, the son of a joiner, also named Thomas. He attended Richmond Grammar School. In 1769 Sir Lawrence Dundas of Aske Hall sponsored him to study in Rome with George Cuitt. He studied at the Accademia di San Luca for seven years, drew temples and Trajan’s Column, and in 1770 submitted to Pope Clement XIV a design for converting the Cortile del Belvedere into a museum.
In 1773 he entered a competition to re-plan the Piazza del Popolo. The design was not accepted, but it was exhibited at the Royal Academy in 1777, and he was awarded gold and silver medals and made Accademico di Merito. He returned to England in 1776, probably by way of France, having drawn buildings in Nîmes and Paris. In 1782 he won the competition for Skerton Bridge at Lancaster, completed in September 1787 at a cost of £14,000, the first substantial bridge in England with a flat roadway, carried on five elliptical arches.
In 1786 he was asked to design new buildings within the grounds of Lancaster Castle and of Chester Castle, work that occupied him, with other projects, until 1815. His final major commission was Grosvenor Bridge in Chester, then the longest single-arched masonry bridge in the world. Most of his work was neoclassical, and he was regarded as a major influence on the Greek Revival in Britain. His buildings at Chester were praised by Nikolaus Pevsner, who comments that Harrison’s work constitutes one of the most powerful monuments of the Greek Revival in the whole of England.
An Act of 1788 authorised the scheme and set up commissioners from the local gentry, clergy, and justices. Harrison began in 1788 by demolishing the exchequer and the constable’s house, then built the prison and the southern parts of the main block. The new prison was completed in 1792 in one account, and completed or opened in 1793 in others, on the south side of the outer ward. It was praised as one of the best constructed prisons in the country.
Although planned before Jeremy Bentham’s Panopticon, it was panoptic in the sense that the gaoler’s house overlooked the felons’ yards. It remained in use until demolition in 1900, or in 1900–2. The main buildings were faced with Manley stone, while Runcorn stone and local red sandstone were used inside and in the foundations. All the work is also said to have been done by convicts.
Harrison replaced the medieval Shire Hall in neoclassical style. The new hall, which now houses the Crown Courts, has a façade of nineteen bays, the central seven projecting as a Doric portico. It is also described as a large semi-circular, semi-domed courtroom ringed with an Ionic colonnade, and the portico went through several phases before a double row of giant Doric columns. The roof was finished in 1799, and in 1800 the finishing touches were put to the portico and the prison chapel.
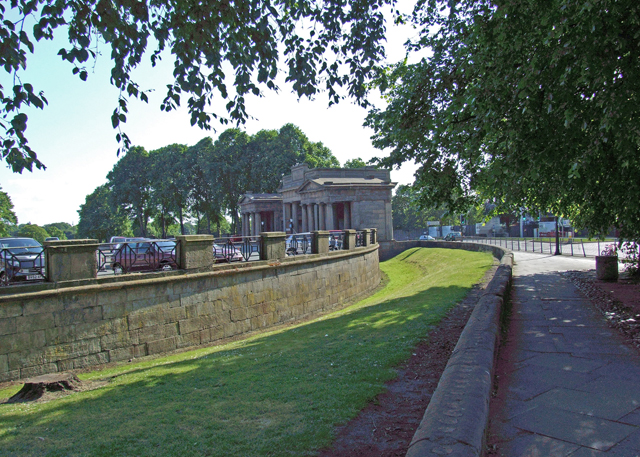
The shire hall is also placed at about 1811. He built two new wings, one as barracks and the other as an armoury, and a massive entrance styled the Propylaeum. The buildings were built between 1788 and 1813, and also between 1788 and 1822. The Propylaeum, completed with four further columns added to the west side in 1813, comprises two pedimented lodges and a central entrance block.
It is called the first use of the primitive Doric order in England, and it mimics the outer entrance to the temple complex on the Acropolis in Athens. It is a Grade I listed building, a massive entablature on widely spaced Doric columns, flanked by temple-like lodges. The former Shire Hall is listed at Grade I. The former barracks, now the Cheshire Military Museum and an army cadet detachment, and the former armoury, later an officers’ mess, are both listed at Grade I.
In 1789 a passage with a new gateway was opened into the upper ward, and consent was obtained for the removal of the outer gatehouse. In 1794 William Bell, superintendent of works since 1788, was found to have wasted stone and embezzled funds. He was dismissed, and Harrison replaced him as surveyor. Pillars in the prison chapel would not support the planned superstructure, and the foundations were relaid.
A new contractor, William Cole the elder, was appointed in 1797. In 1803 the commissioners bought the buildings in Gloverstone. In 1804 consent was given for a new armoury, which required demolition of the inner gatehouse, the Square Tower, and part of the curtain wall of the inner ward. A corresponding block for barracks, military cells, and the exchequer court was begun in 1806.
A new Act was obtained in 1807. Those Acts vested new county buildings, occupying roughly the site of the former outer bailey, in the custos rotulorum of Cheshire. From 1690 the upkeep of the shire hall and other county buildings had been the responsibility of quarter sessions alone, while the Crown maintained the military buildings. The dual ownership was still substantially unchanged in 2000.
From 1810 a ditch faced with a stone wall was constructed round the castle yard, and the new entrance was planned. Harrison’s pupil, William Cole the younger, designed a military hospital, a plain brick building erected in 1826 in Castle Street. Further changes from 1831 demolished the officers’ barracks and judges’ lodgings in the south-east range of the inner ward for a new armoury, and converted Harrison’s southern wing into accommodation for officers and judges. The new works cost a little under £7,000.
The Chester architect James Harrison was paid substantial sums and may have designed the new armoury. With the completion of that work in 1836, all that remained of the ancient castle was the Agricola Tower and the much altered Half Moon and Flag Towers. Napier House, opposite the back of the Agricola Tower, is said to have been built in 1830 as an armoury for 30,000 rifles and barracks for 120 soldiers. The early nineteenth-century rebuildings are also said to have included barracks for 120 men and an armoury capable of storing 30,000 stand of arms.
One account says the medieval castle was destroyed by fire in the late eighteenth century, and that the Agricola Tower is the only feature which survived that destruction, the rest being replaced by the Shire Hall. The building accounts instead describe demolition for the courts, prison, barracks, and armoury.
In 1875–7 a new civil court was built to designs by T. M. Lockwood, and in 1891 the protonotary’s office was converted into a council chamber for the new county council. The interior of the shire hall was rearranged about 1881 and in 1895–6.
Harrison’s barrack block was restored in 1922. After 1892 the site of the prison became a drill ground. It was eventually occupied by a new county hall built between 1939 and 1957. A new magistrates’ court, designed by the county architect, opened in Grosvenor Street in 1992, and a new building for the Crown courts was provided in 1993.
The prison had been found inadequate by the visiting justices in 1865, was transferred from the county to the Crown in 1877, and was closed to civil prisoners in 1884, though a small military prison continued until 1893. The gaol buildings were purchased by the county council in 1894.
By the 1860s the castle was garrisoned by a company from a regiment stationed in Manchester, and there was no barrack master. In February 1867 Irish Fenians planned a raid for arms. Michael Davitt, born on 25 March 1846 at Straide in County Mayo and died on 30 May 1906, led a group of men of the Irish Republican Brotherhood from Haslingden on an abortive raid. His own life is also told as leading fifty Fenians in February 1867 on a failed raid to obtain arms for the planned rising.
Another account says the raid was masterminded by John McCafferty, an Irish American who had fought in the American Civil War, and that Irish-American officers with experience of that war were commanded by him. The date is also given as 11 February 1867. The plan was to infiltrate Chester with up to 2,000 men from the north of England. After nightfall, the few armed with revolvers were to seize 300 unguarded rifles stored for the Volunteers at the old cockpit near the city walls, then storm the castle.
The garrison is given as only sixty regular soldiers of the 54th Regiment, and also as sixty-five soldiers and twenty-seven militiamen. The castle is said to have held almost 10,000 rifles and 900,000 rounds, and also a huge stockpile that McCafferty meant to carry by a hijacked train to Holyhead, and then by sea to Dublin, or, in the other telling, by a hijacked steamer to Wexford. Other gangs were to cut the telegraph and sabotage the railway. A rumour, never substantiated, added sabotage of the waterworks, fire, and looting.
The plot was betrayed on the night of 10 February by a police informer among the Liverpool leadership, John Carr, alias Corydon. The authorities moved the Volunteers’ rifles into the castle, mustered police, militia, and Volunteers, and brought another seventy regular soldiers from Manchester. The garrison was reinforced by three additional companies from Manchester, local Volunteers, and several hundred men from London and Aldershot. Although over 1,300 suspects were believed to have gathered, and an estimated 1,300 Fenians reached the city, no attack took place.
McCafferty was able to warn the assembled republicans. Most escaped in the night. One account says only one arrest was made. Another says a few were caught and hanged.
McCafferty was arrested in Dublin and sentenced to death, then released under amnesty in 1871 and returned to the United States. The uprisings in Ireland went ahead in March 1867 and, without the guns, the Fenians were defeated. Davitt had been born the third of five children of Martin and Catherine Davitt, Irish-speaking tenant farmers. The family was evicted in 1850, when he was four, and also in an account of 1852.
They sailed to Liverpool and walked to Haslingden. At nine he worked in a cotton mill. Two years later his right arm was mangled in a cogwheel and amputated. The amputation is also placed in 1857, when he was forced to mind a machine, and before he was twelve.
A philanthropist, John Dean, helped send him to a Wesleyan school. In 1861 he worked for Henry Cockcroft, a printer and postmaster. He joined the Irish Republican Brotherhood in 1865 and was elected leader of the Rossendale circle of about fifty. In 1868 he became organising secretary for England and Scotland.
On 14 May 1870 he was arrested at Paddington while awaiting arms from Birmingham. He was convicted of treason felony, sentenced to fifteen years’ penal servitude in one account, and he served seven years, or over seven years, ten months of them at Millbank and most of the rest at Dartmoor. With Charles Stewart Parnell he co-founded the Irish National Land League in 1879. He was jailed again in 1881.
The Army moved in to take hold of the castle. In 1873 a system of recruiting areas based on counties was instituted under the Cardwell reforms, and the castle became the depot for the two battalions of the 22nd (Cheshire) Regiment of Foot. Under the Childers reforms the 22nd became the Cheshire Regiment, with its depot in the castle in 1881. The former exchequer court, in a block designed as barracks until its abolition in 1836, was transferred to the War Department in 1892.
Part of the block was made into the regimental museum in 1972. Towards the end of the nineteenth century, ghost stories became increasingly common, with reports of harrowing screams of a young woman in and around the castle prison, which was then closing. In 1925, after two hundred years as a warehouse and ammunition store, the crypt and chapel in the Agricola Tower were reconsecrated by the Bishop of Chester for the Cheshire Regiment. A doorway had been cut through the chapel wall so that barrels of gunpowder could be lifted in.
In 1939 the chapel was refurnished. One account says the castle remained the depot until 1939, when the regiment moved to Dale Barracks. Another says that in 2000 the castle remained the home of the regiment. Another says it remained the headquarters until 2007, when the Cheshires were merged with two other county units to become the Mercian Regiment.
The chapel is still consecrated as the regimental chapel.
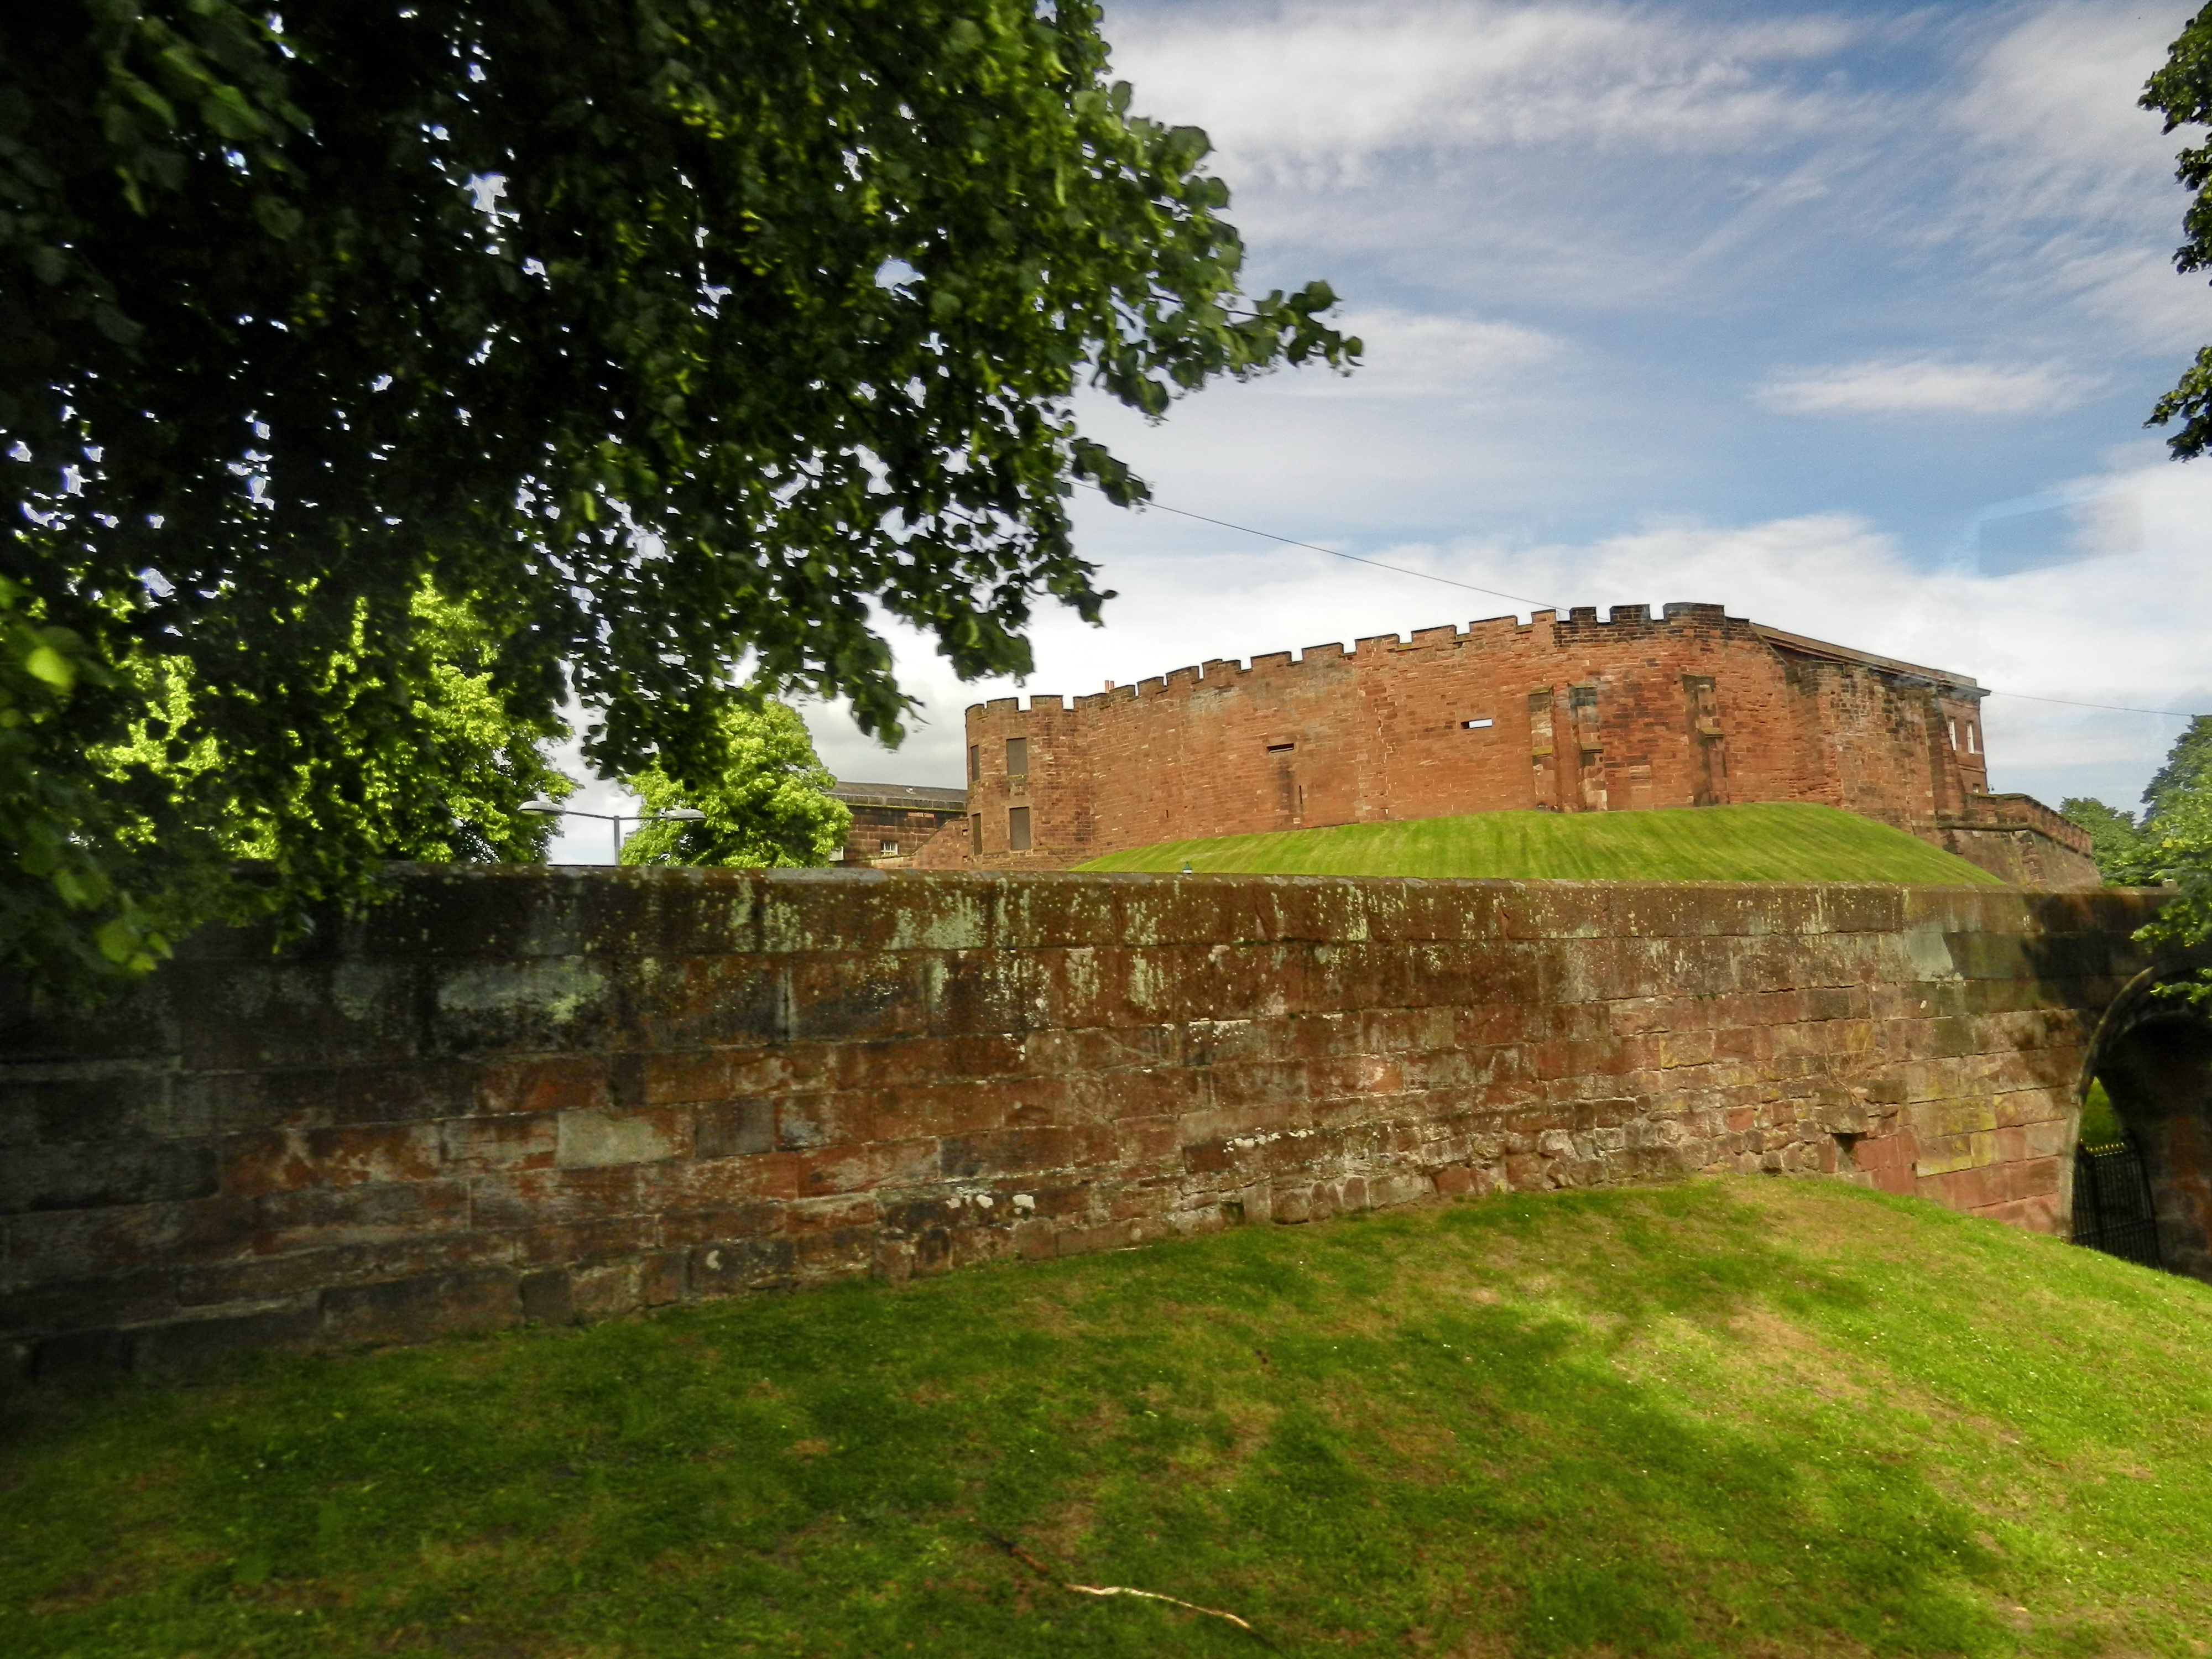
The complex is entered from Grosvenor Road through the Propylaeum. To the south and west, the curtain walls, which include the Halfmoon Tower, the Flag Tower, and the gun emplacement, are listed at Grade I. Other walls are listed at Grade II: the retaining walls and railing of the forecourt designed by Thomas Harrison (architect), and two further areas of the medieval curtain. In the 1760s a large portion of the curtain wall of the inner ward behind the armoury fell down.
The breach was probably repaired in the 1770s, and in 1786 Lord Cholmondeley’s battery was reconstructed or refaced. Then or later the front of the curtain was cut back and the Flag Tower was stripped of its external buttresses. In the castle courtyard, in front of the Crown Court, stands a bronze statue of Queen Victoria, dated 1903, by F. W.
Pomeroy. Frederick William Pomeroy, the sculptor whose name is given as F. W. Pomeroy, was born in Lambeth on 9 October 1856 and died on 26 May 1924.
He was a leading figure of the New Sculpture. The statue was raised by public subscription, about one-third of the money from the city and the rest from the county, at a cost of £1,360 excluding the foundations. He had recently made the effigy of the Duke of Westminster in Chester Cathedral. The bronze was cast by Hollinshead and Burton of Thames Ditton.
Harry Beswick designed the stonework, and Haswell and Sons of Chester were the masons. Wilbraham Egerton, 1st Earl Egerton, unveiled the statue on 17 October 1903. The queen stands in coronation robes, with a lace head-dress and the Imperial crown, holding the orb and sceptre. The figure is about 1.65 metres high, on a pedestal of Stancliffe stone about 1.70 metres high, with a granite base.
The arms of the city and the county are on the pedestal. The west base is signed as the work of the sculptor in 1903. The statue was listed at Grade II on 26 February 1985, the same day as the Grade I listing of the Agricola Tower.
In 2014 a hand-excavated service trench for an electrical supply to the Agricola Tower was cut from the tower, through the nineteenth-century gated entrance, to an inspection hatch in the castle car park. Within the inner ward the digging stayed in twentieth-century service fills, which had already exposed four medieval walls. They were aligned north to south, of substantial sandstone, and their location and form suggest structural elements of the north-western and eastern medieval gate towers. The walls survive from 0.3 metres below the current ground.
The excavation indicated that, despite disturbance by services, medieval structures are likely to survive below ground in discrete areas. In July 2026 Professor Stewart Ainsworth, a landscape archaeologist and visiting professor at the University of Chester, went underground to investigate the remains of the eighteenth-century prison beneath Chester Crown Court. At the end of a dark corridor he recognised, by the light of a phone, a large section of wall unlike the late eighteenth-century masonry of the prison and courts designed by Thomas Harrison (architect). It turned a right angle and disappeared into a gap he could not enter.
Compared with the surviving Norman stonework, the wall was medieval. It stands almost three metres high, so a great deal of medieval fabric was left untouched when the later courts were built. High-resolution scanners and a comparison with old maps and plans showed that the wall was once part of a medieval bridge across the deep ditch of the inner ward. The bridge was probably built about eight hundred years ago, in the 1260s to the 1280s, when a heavily fortified gateway was added to the inner ward to replace an earlier gateway.
That thirteenth-century gateway was later demolished. The wall is very similar to part of the bridge across the ditch at Beeston Castle, where a drawbridge could be raised before a twin-towered gatehouse, and a similar arrangement is thought likely at Chester. The university and SCCS North scanned the underground remains and other parts of the castle for three-dimensional models, in a project led by Ainsworth with Professor Meggen Gondek, Alex Foster, and Police Constable Jonathan Lightfoot of Cheshire Constabulary. Seventy-two police officers from forces across the north-west and north Wales took part in a heritage-crime training day at the castle.
Ainsworth guessed that much more medieval stone may survive under the car park and the castle complex. The discovery was made without digging a trench.
Sources
- Chester Castle — Wikipedia
- History of Chester Castle — English Heritage
- Agricola Tower and Castle Walls, Chester Castle — English Heritage
- Major buildings: Castle — British History Online
- Late Georgian and Victorian Chester: Politics, 1835–1914 — British History Online
- University archaeologists make exciting and unexpected discovery at Chester Castle — University of Chester
- Agricola Tower, Chester Castle — Historic England
- Archaeological Mitigation Report for Land at Chester Castle — Archaeology Data Service
- Chester Castle — Historic England Research Records
- Eleanor Cobham — Wikipedia
- Michael Davitt — Wikipedia
- Statue of Queen Victoria, Chester — Wikipedia
- Battle of Blore Heath — Wikipedia
- Battle of Northampton (1460) — Wikipedia
- Thomas Harrison (architect) — Wikipedia
- Edmund Halley — Wikipedia
- F. W. Pomeroy — Wikipedia
- Dictionary of National Biography: Davitt, Michael — Wikisource
- ChesterCastleLito.jpg — Wikimedia Commons
- Chester Castle - geograph.org.uk - 10212.jpg — Wikimedia Commons
- Arch by the Agricola Tower - geograph.org.uk - 491636.jpg — Wikimedia Commons
- Castle Drive from the Castle Ramparts - geograph.org.uk - 493399.jpg — Wikimedia Commons
- Chester Castle - geograph.org.uk - 1280148.jpg — Wikimedia Commons
- Castle Square - geograph.org.uk - 1334606.jpg — Wikimedia Commons
- Chester Castle - geograph.org.uk - 1334349.jpg — Wikimedia Commons
- Chester Castle - geograph.org.uk - 1334644.jpg — Wikimedia Commons
- Castle Gate. Chester 02753.jpg — Wikimedia Commons
- Chester - panoramio (48).jpg — Wikimedia Commons