

Chepstow, United Kingdom · 1067 CE · United Kingdom
- Chepstow Castle, in Welsh Castell Cas-gwent, stands on a narrow limestone ridge and river cliff above the River Wye, and it is the oldest surviving post-Roman stone fortification in Britain.
- Building began in 1067, or shortly afterwards, for William FitzOsbern, 1st Earl of Hereford, while the Great Tower is also placed after the forfeit of 1075, in 1081, and at about 1090.
- William Marshal, 1st Earl of Pembroke, then his sons, and later Roger Bigod, 5th Earl of Norfolk, added baileys, a twin-towered gatehouse, domestic rooms, and Marten's Tower.
- The castle was garrisoned against Owain Glyndŵr in 1403, besieged in the English Civil War, and taken on 25 May 1648. Henry Marten died there in 1680.
- A 2003 dig in the middle bailey found no latrine shaft, but medieval wall foundations, metalworking waste, animal bone, shell, and pottery.
Visiting
The castle is open from 1 March to 30 June at 9.30am to 5pm, from 1 July to 31 August at 9.30am to 6pm, from 1 September to 31 October at 9.30am to 5pm, and from 1 November to 28 February at 10am to 4pm. Last admission is 30 minutes before closing. It is closed on 24, 25 and 26 December and on 1 January, and it may close at short notice in extreme weather. From 1 September 2026 to 31 March 2027 the adult admission is £10.40, the junior ticket for ages 5 to 17 and the student ticket are £7.20, the senior ticket for ages 65 and over is £9.30, the family ticket for two adults and up to three children is £33.30, and the family ticket for one adult and up to three children is £22.90.
Members are allowed to enter free. A disabled person and one companion are allowed to enter free, and children under 5 are allowed to enter free. A student photo identification card must be shown for the student ticket. A £1 ticket is sold to people on Universal Credit and other named benefits.
Blue Light Card holders and members of the armed forces and veterans receive 10 percent off individual admission, and that reduction is not available online. Tickets may be bought on arrival, or booked online for a 5 percent reduction, and the online tickets are non-refundable. An audio-guide ticket may be bought on arrival, and members are not charged for the guide. Dogs on short leads are allowed to enter the ground-floor levels.
Smoking is not allowed. Climbing the walls is not allowed, and visitors may not enter beyond the guardrails. From 20 April 2026 visitors may not enter the Great Hall porch while conservation work restricts the porch where the original doors are displayed.
History
Chepstow Castle, Castell Cas-gwent, stands on a limestone cliff above the River Wye and is the oldest surviving post-Roman stone fortification in Britain. Building began in 1067, or shortly afterwards, for William FitzOsbern, 1st Earl of Hereford. The Great Tower, 36 metres by 14, is the oldest building, and it is also placed after the forfeit of 1075, in 1081, and at about 1090. Some of its stone was brought from the Roman town at Caerwent.
The Norman name was Striguil, from a Welsh word for a bend in the river, and Chepstow became the usual name in the later fourteenth century. Richard de Clare, 2nd Earl of Pembroke, held the lordship and was called earl of Striguil after 1154. His death is given as 20 April 1176 and as June 1176. His daughter Isabel married William Marshal, 1st Earl of Pembroke, in August 1189.
Marshal remodelled the castle from 1189 until his death on 14 May 1219, with round towers, new baileys, and a twin-towered gatehouse thought to be the oldest in Britain. Tree-ring dates put the gatehouse doors in 1159 to 1189 and also no later than the 1190s, and the doors are believed to be the oldest castle doors surviving in Europe. His sons continued the work to 1245, adding an upper barbican and a further storey on the Great Tower.
Roger Bigod, 5th Earl of Norfolk, inherited in 1270 and built the domestic range, the gloriette, and Marten's Tower, begun about 1288 and in use by 1293, and also placed soon after the royal visit of 1284. He died in December 1306, on the 6th or before that day, and the castle returned to the Crown and later passed to Thomas de Brotherton. In 1403 twenty men-at-arms and sixty archers were installed against Owain Glyndŵr, whose forces did not attack.
From 1508 Charles Somerset turned much of the castle into private rooms, and the acts of 1535 and 1542 ended the Marcher autonomy that had given the place its border role. Royalists held it in the English Civil War. It was besieged in 1645 and in 1648 and fell on 25 May 1648. Henry Marten died a prisoner there in 1680, and the garrison ended in 1685, or shortly after his death.
The ruin became a stop on the Wye tour in the late eighteenth century, and a view of it painted in 1794 was sold to Chepstow Museum on 28 March 2023. A search in 1910 and 1911 for hidden manuscripts of Francis Bacon found nothing. Grade I designation is dated both 12 June 1950 and 6 December 1950. Digging in the middle bailey in 2003 found no latrine shaft, but wall foundations, metalworking waste, and domestic rubbish used to level the ground.
Images


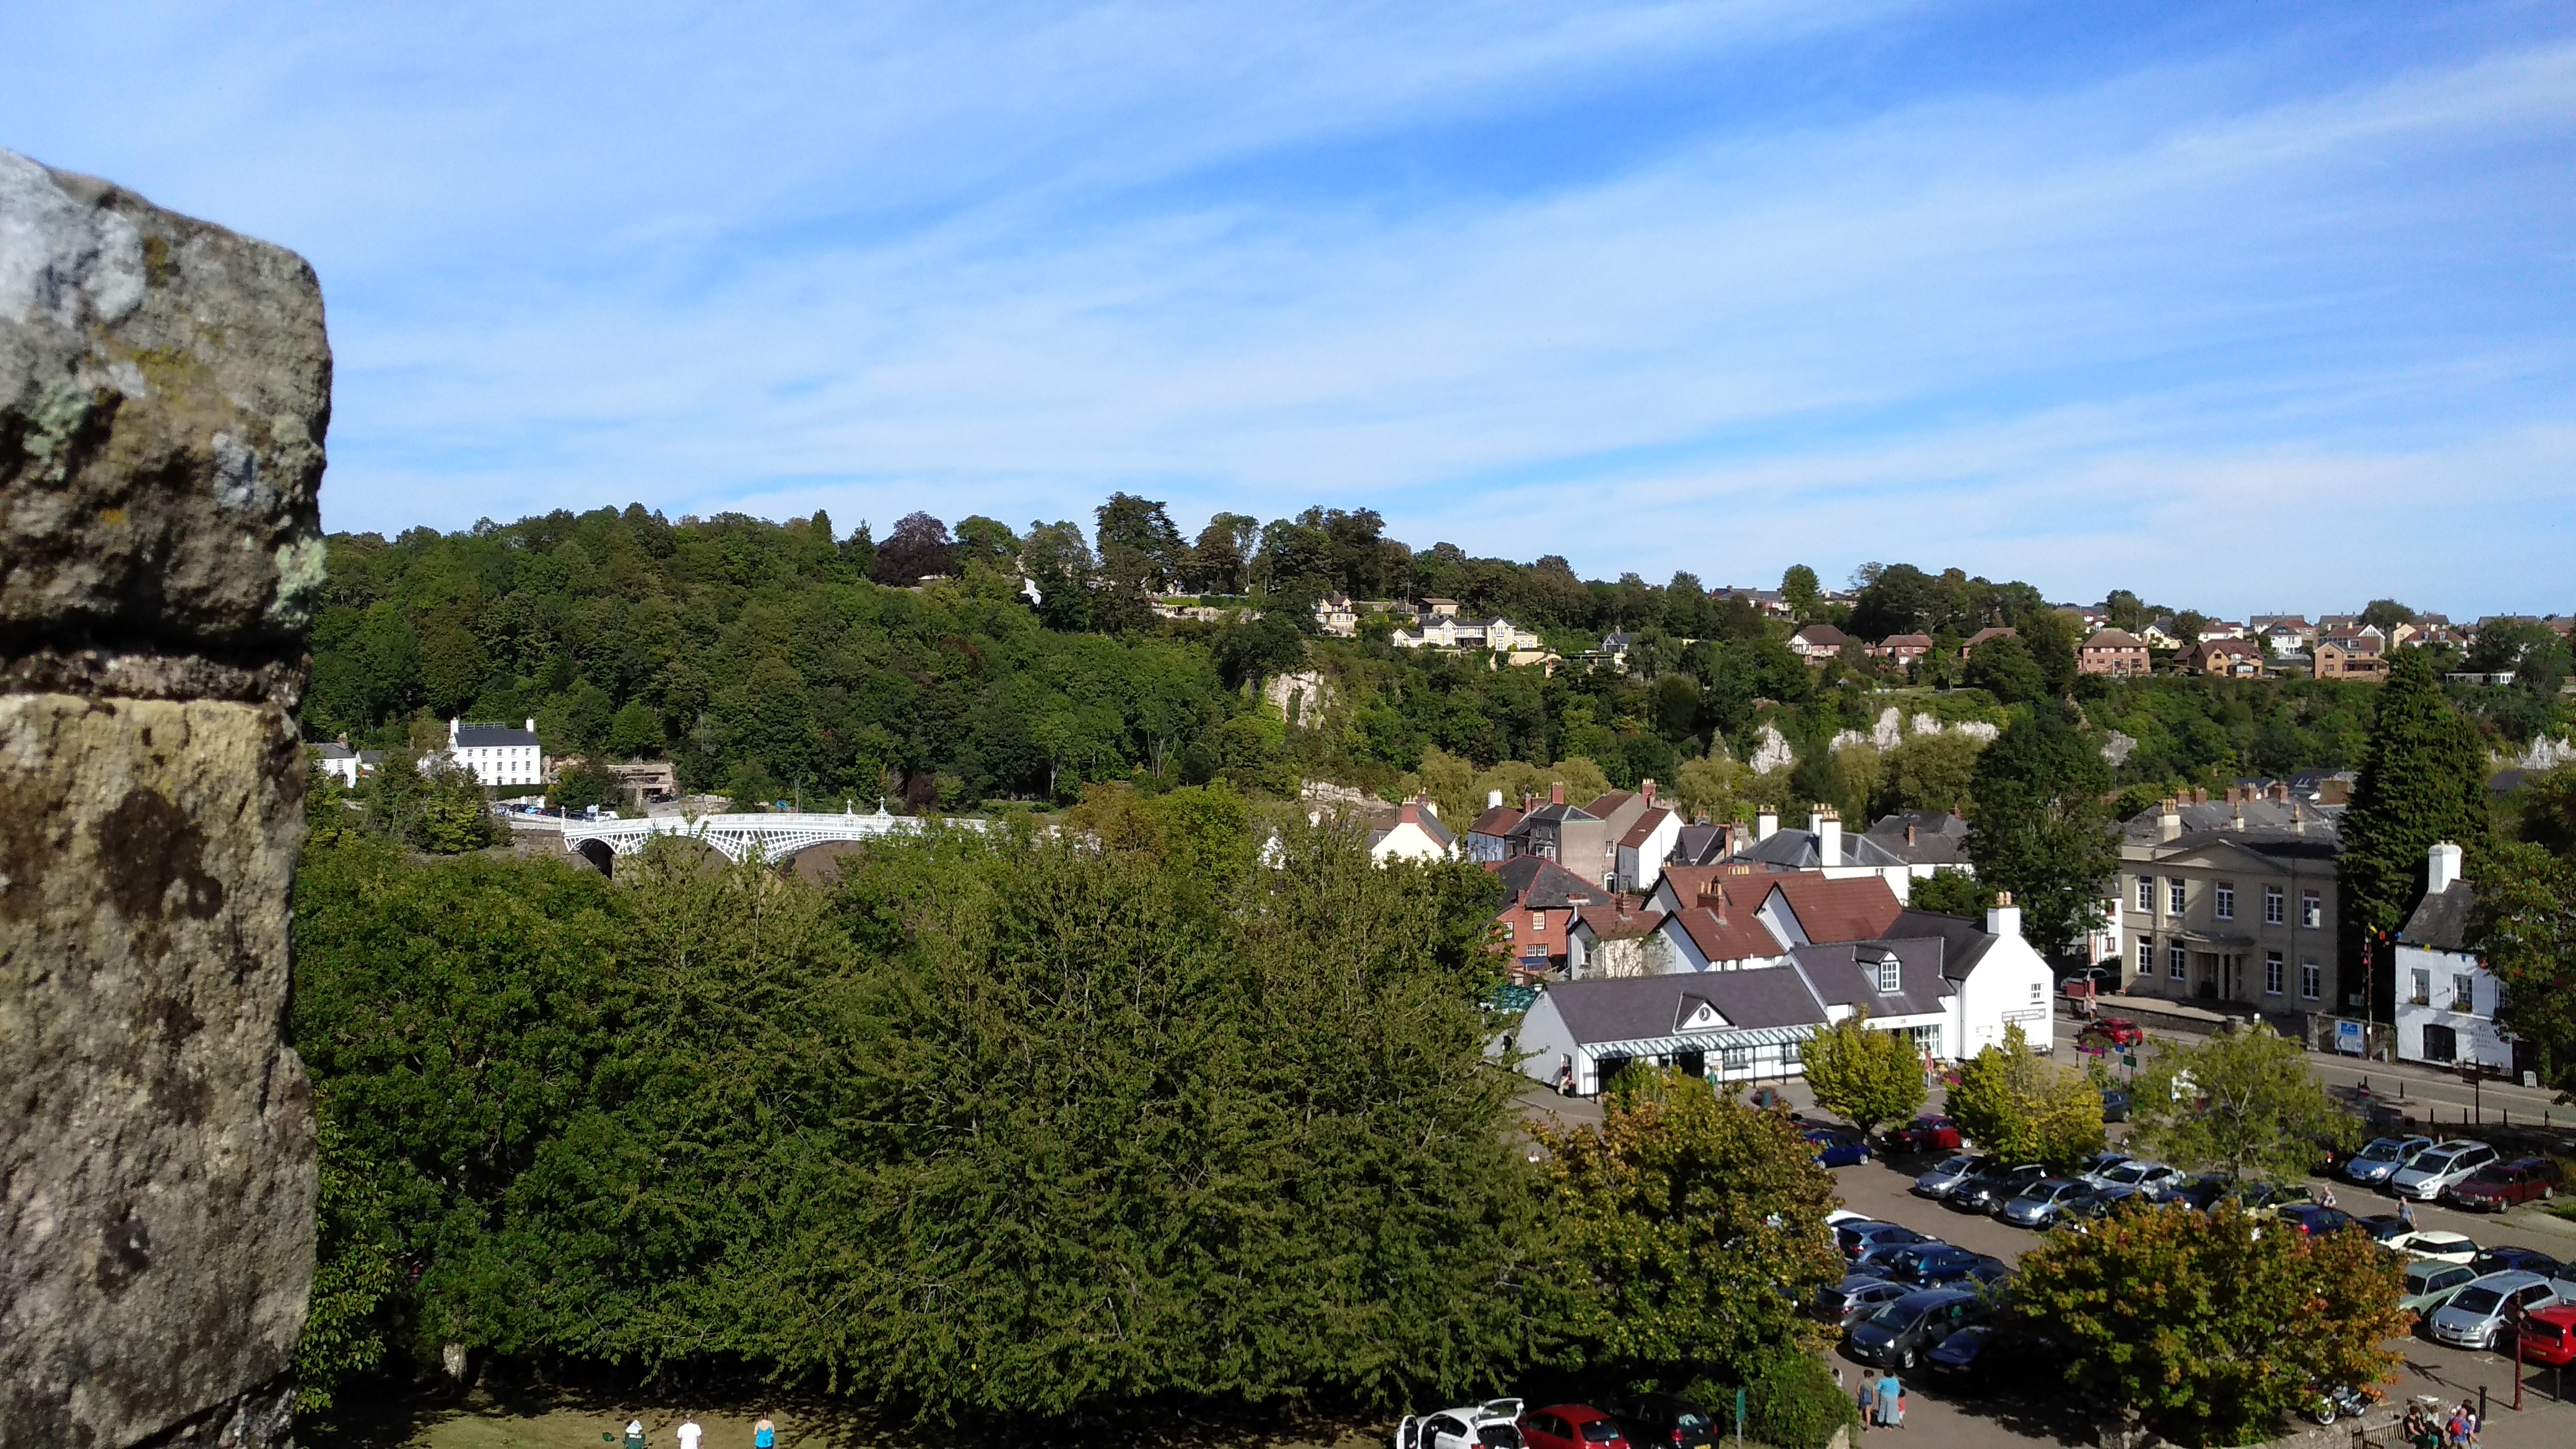

Detailed History
Chepstow Castle, Castell Cas-gwent in Welsh, stands at Chepstow in Monmouthshire on a narrow ridge between a limestone cliff above the River Wye and a landward valley known locally as the Dell. The full stretch of the walls is best seen from the opposite bank. It is the oldest surviving post-Roman stone fortification in Britain, and the most southerly of a chain of fortifications along the Welsh March. The castle has four baileys, added one after another, and it is not a concentric fortress and does not have a strong keep in the later sense.
The baileys record the order of building. The first serious architectural study began in 1904, and a canonical description was long taken to be the account of 1955. Later studies have revised the detail of the phases and kept the same broad sequence. It is not described as a world-heritage inscription.
The Normans who built it were a people formed in the medieval duchy of Normandy from Norse settlers and the inhabitants of West Francia. After the siege of Chartres in 911, Rollo agreed to swear fealty to King Charles III, and the settlement that followed became the county of Rouen and then the duchy. The Norse settlers took up the language, religion, and customs of the land, and their descendants kept a reputation for adventure and war. Between 1066 and 1204 most kings of England were also dukes of Normandy.
An expedition led for their duke, William the Conqueror, won the Battle of Hastings in 1066. From that conquest, Norman and Anglo-Norman power moved into Wales and Ireland as well as into southern Italy, Sicily, and the crusader states. Their Romanesque building, and their castles, were part of that expansion. Chepstow is one of the places where that building in stone began on the border with independent Welsh kingdoms.
William FitzOsbern, 1st Earl of Hereford, was the lord who began the castle. He was born about 1011 and died on 22 February 1071. He was a relative and close counsellor of William the Conqueror, lord of Breteuil, and one of the few men who can be shown to have fought at Hastings. His father, Osbern the Steward, was a nephew of Duchess Gunnor and a guardian of the young Duke William.
William FitzOsbern was probably raised at the ducal court, became a steward like his father, and married Adeliza de Tosny in about 1030. Together they founded Lyre Abbey and later Cormeilles Abbey, and he also founded Saint-Evroul. He was among the earliest advocates of the invasion of England. Tradition holds that at the Council of Lillebonne he persuaded doubting barons that the crossing could be done.
His younger brother Osbern was one of Edward the Confessor’s chaplains and held the church of Bosham, and was in a position to pass news from England. After the conquest he was made an earl in 1067, one of the first titles in the English peerage, with great lands in Gloucestershire, Herefordshire, Oxfordshire, and the Isle of Wight, and smaller holdings elsewhere. In the summer of 1067, when the king returned to Normandy, Bishop Odo of Bayeux and William FitzOsbern were left in charge of England. He went with the king into the south-west in 1068, attended the Whitsun court that May, and then fell ill in Normandy for some months.
In February or March 1069 he was sent toward York, and he was back for the Easter court in April. Eadric the Wild rose in the west Midlands with Welsh princes who had lately been allies of the English kings. The revolt was crushed in 1069, and William FitzOsbern is likely to have had a large part in that, though the details are not certain. In the same years he and his men pushed west into Wales and began the Norman conquest of the Welsh kingdom of Gwent.
He was one of the great castle builders of the conquest. Castles attributed to him include Carisbrooke on the Isle of Wight, where his chief residence stood, Chepstow under its Norman name Striguil, Snodhill, Wigmore, and Clifford in Herefordshire, Berkeley in Gloucestershire, and Monmouth, besides work at Hereford and Shrewsbury. In 1070, after Baldwin VI of Flanders died, the widowed Richilde offered him marriage and the county. He crossed with an army, was defeated, and was killed at the Battle of Cassel on 22 February 1071.
His son William of Breteuil succeeded him in Normandy. His son Roger de Breteuil, the second Earl of Hereford, succeeded him in England and Wales. The castle at Chepstow was later forfeited to the Crown after 1075.
There is no evidence of a settlement of any size on this site before the Norman invasion of Wales, though the ridge itself may already have been a prehistoric or early medieval stronghold. The place watched an important crossing of the Wye, a main route inland toward Monmouth and Hereford, and it helped to block attacks from Wales along the Severn shore toward Gloucester. Recent analysis suggests that the rulers of Gwent, who had lately fought King Harold, may at first have been on good terms with the Normans. The speed with which a castle was begun is treated as proof of the site’s importance.
Work started under William FitzOsbern in 1067 or shortly afterwards. The official account of the monument says the castle was begun in 1067 by William fitz Osbern, earl of Hereford. The visit account says the same year and calls him a close friend of William the Conqueror, and calls this one of the first Norman strongholds in Wales. The Domesday Book, compiled in 1086, records that a castle had been built by William fitz Osbern, who died in 1071, and the Great Tower has traditionally been held to be part of that castle.
Another reading finds it more plausible that the Great Tower belongs to the period after the castle was forfeited to the Crown following 1075. A further account says the great tower may have been commissioned by William I during his visit to South Wales in 1081, and that the castle then remained unaltered until 1189. The castle history gives the Great Tower as probably complete by about 1090, possibly as a show of strength by King William toward the Welsh king Rhys ap Tewdwr. A town history of 2025 also says the Great Tower was finished in 1090 and was built of stone rather than wood to intimidate Rhys ap Tewdwr.
The building was of stone from the first, unlike most castles of that moment, which were of timber. Much of the stone seems to have been quarried nearby. Some blocks were reused from the Roman town of Venta Silurum, now Caerwent.
The Great Tower is the oldest building in the castle. It is rectangular, 36 metres long by 14 metres wide, and it dominates the centre. It was probably used as an audience chamber, a place for ceremonial or judicial business. The upper bailey is likely to have been the centre of the original Norman castle.
The outer wall of the tower is of five bays divided by pilasters of large square blocks. It originally had no windows on the outer side, with one thirteenth-century insertion. The entrance on the east is a square-headed Norman doorway with a chip-carved tympanum and two orders of round arches. The hall was first lit by three small round-arched windows on the river side.
The thirteenth-century change inserted heavily moulded pointed windows with quatrefoil tracery, mullions, and transoms. A Norman wall arcade survives inside, with some plaster, and two round openings sit at the upper gable. A gallery, a single-storey roofed passage, connects the upper and middle baileys through a double-arched doorway.
The castle’s Norman name was Striguil, from the Welsh ystraigl, meaning a bend in the river. William FitzOsbern also founded a priory nearby, and the market town and port of Chepstow grew over the following centuries. The castle and the Marcher lordship were generally called Striguil until the late fourteenth century, and Chepstow after that. One account places the change of name in about the fourteenth century.
Richard de Clare, 2nd Earl of Pembroke, held the lordship in the next century. He was born about 1130 and is also called Richard FitzGilbert and, later, Strongbow. His father was Gilbert de Clare, the first Earl of Pembroke, and his mother was Isabel de Beaumont, daughter of Robert de Beaumont, Earl of Leicester, and a mistress of Henry I. Gilbert died in about 1148, and Richard inherited at about eighteen.
In 1154 Henry II took the earldom from him because he had sided against the king’s mother, the Empress Matilda, during the Anarchy. Contemporaries then called him Earl of Striguil, for the Marcher lordship of Striguil, where he had a castle. Latin annals of the Exchequer written between 1300 and 1304, more than a century after his death, call him Ricardus cognomento Stranghose Comes Strugulliae, rendered as Richard, known as Stranghose, earl of Striguil, which is modern Chepstow. Stranghose is probably another spelling of Striguil.
Only in the fourteenth century was the nickname fixed as Strongbow.
In 1167 Diarmait Mac Murchada, written Dermot MacMurrough in the English account, was deposed as king of Leinster by Ruaidrí Ua Conchobair, written Rory O’Connor, the high king. Dermot asked Henry II for help and was allowed only to recruit mercenaries. He failed in Wales and then met Richard de Clare and other lords of the March. They agreed that if Richard helped him recover Leinster, Richard would marry Aoife, Dermot’s eldest daughter, and would have the succession if the kingdom was regained.
Richard raised the plan at court in 1168 and was given permission. An army commanded by Raymond FitzGerald, with Welsh archers, took the Ostman towns of Wexford, Waterford, and Dublin between 1169 and 1170. On 23 August 1170 Richard embarked at Milford Haven. A royal messenger arrived to forbid the voyage.
He sailed anyway. Dermot died in May 1171. His son Domhnall, written Donal MacMurrough, claimed Leinster under Brehon law, and Richard claimed it in the right of his wife. He sent his uncle Hervey de Montmorency to Henry II.
The king offered to restore the lands in France, England, and Wales that he had confiscated if Richard surrendered the Irish conquests. Richard accepted, gave up Dublin, Waterford, and other fortresses, and kept Kildare. Henry crossed to Ireland in October 1172 and stayed six months. Richard then helped the king against the revolt in France in 1173 and received Leinster back.
In 1174 he tried to advance into Munster and was defeated at Thurles. He married Aoife at Reginald’s Tower in Waterford on about 26 August 1171. Their son Gilbert was born in 1173. Their daughter was Isabel de Clare.
The opening summary of his life dates his death to 20 April 1176. The account of his last illness says he died in June 1176 of an infection in a leg or a foot. He was buried in Holy Trinity Church, Dublin, with Laurence O’Toole, archbishop of Dublin, and an eyewitness, Giraldus Cambrensis, places the grave in Christ Church Cathedral, Dublin, within sight of the cross. Those names belong to one church.
There is little evidence for burial at Ferns, at Christ Church in Waterford, or at the Dominican priory in Kilkenny. A burial of a de Clare at Gloucester is his father’s. A Strongbow at Tintern is probably Walter or Anselm Marshal, both of whom died in 1245. The tomb effigy now shown in Dublin is not the original.
The original was destroyed when the cathedral roof fell in 1562 and was replaced in 1570 by Sir Henry Sidney. The larger figure is of about 1330, the smaller is probably late thirteenth-century or early fourteenth-century, and the shield is not a de Clare shield. A tale that he cut his son in two for cowardice is not in any contemporary writer. Henry II took the possessions into his own hands and set a royal official over them, protecting the children’s inheritance.
Aoife received her dower and possibly held Striguil until the Welsh rebellion of 1184 or 1185. Gilbert, the third Earl of Pembroke, died a minor. One statement says he died childless before 1189. Another says he died about 1185 or 1189.
Another says Isabel became countess in her own right in 1185, on her brother’s death, and remained countess until her own death in 1220. On the wish of Henry II and of Richard I she was married to William Marshal.
William Marshal, 1st Earl of Pembroke, was born in 1146 or 1147 and died on 14 May 1219. He was an Anglo-Norman soldier and statesman who served Henry II, the Young King Henry, Richard I, John, and Henry III. The thirteenth-century life calls him, in Stephen Langton’s eulogy, the best knight that ever lived. He was the second son of John Marshal and Sybilla of Salisbury.
During the Anarchy his father changed from Stephen to the Empress Matilda. In 1152, at the siege of Newbury, Stephen held the boy as a hostage. John Marshal used the time to strengthen the castle and told Stephen to hang the child if he wished, because he still had the hammer and the anvil to forge better sons. A pretence was made of throwing the boy from a siege engine.
Stephen did not harm him. He was released after the peace agreed at Winchester on 6 November 1153. Around the age of twelve he was sent to the household of William de Tancarville in Normandy and was knighted in 1166 on campaign in upper Normandy. He made his name in tournaments and on his deathbed recalled unhorsing five hundred knights.
In 1168 he was wounded and captured while Patrick, Earl of Salisbury, was killed in an ambush of Queen Eleanor by Guy de Lusignan. Eleanor ransomed him. From 1170 he was tutor in arms to the Young King. He was accused in late 1182 of an affair with Margaret of France.
One historian treats the charge as very likely invented by enemies, and says it cannot be proved either way. Another treats the adultery as a story covering a charge of lèse-majesté. He left the Young King’s service, was cleared, and returned by May 1183. The Young King died on 11 June 1183 and asked him to fulfil a crusading vow.
He went to Jerusalem in late 1183. Nothing certain is known of the two years except that he fulfilled the vow and secretly promised to join the Templars before he died. He was back in late 1185 or early 1186. In 1189, covering Henry II’s flight from Le Mans toward Chinon, he unhorsed Richard and killed the horse rather than the prince.
He is said to have been the only man who ever unhorsed Richard. Henry had promised him Isabel de Clare. Richard confirmed the marriage, and they married in August 1189. He did not receive Pembroke and the title of earl, which had been in the king’s hand since 1154, until 1199.
The title is treated as the second creation of the earldom. The marriage made him one of the richest men in the kingdom. They had five sons and five daughters. He made extensive additions to Usk, Pembroke, and Chepstow, noted for an early use of round towers.
He was in the council of regency when Richard left on the Third Crusade in 1190, broke with John, and served Richard in Normandy from 1194 to 1199. In May 1197, at about fifty, he climbed a scaling ladder at Milli in full armour and struck down the constable. Richard named him keeper of Rouen and of the treasure. He supported John against Arthur of Brittany in 1199, served in the defence of Normandy until John left the duchy in December 1203, and then did homage to Philip II for his Norman lands, which cooled the king’s favour.
He went to Leinster in March 1207, left a pregnant Isabel there, and returned to a humiliating reception. In his absence Meilyr fitz Henry’s men burned New Ross, and Isabel and household knights, with the de Lacys, defeated them in early 1208. He was back in favour by 1212, advised the naval strike that destroyed the French fleet at Damme in May 1213, and remained loyal through the crisis that ended with the sealing of Magna Carta on 15 June 1215. His name stands first among the lay lords named as John’s advisers.
On John’s death he was chosen protector. On 11 November 1216 at Gloucester he became rector of the king and of the kingdom for the nine-year-old Henry III. In 1217 he led the charge at Lincoln, and the naval victory of Hubert de Burgh in the Strait of Dover ended the war. He was criticised for the generous terms given to Prince Louis in September 1217.
He reissued Magna Carta and issued the Charter of the Forest. He died at Caversham on 14 May 1219, was received into the Templars on his deathbed, and was buried in the Temple Church in London. A life of him was finished by 1226.
At Chepstow the same man remodelled the castle from the early 1190s until his death, or, in another account, between 1189 and 1219, or between 1190 and 1219. One survey says the castle had stood unaltered from the early Norman work until it passed to him by marriage in 1189. He rebuilt the upper and middle bailey defences, including a rectangular tower at the south-west corner, perhaps as rooms for his wife. That tower, called Marshal’s Tower, is described as a two-storey building of the very early thirteenth century, with an elegant first-floor chamber lit by five finely dressed windows.
The listing describes the south-west tower as high-status rooms, including rooms for Countess Isabella de Clare, with wide embrasures edged in roll moulding and remains of painted plaster. The D-shaped towers of the middle bailey are very early examples of their type. He strengthened the middle bailey with round towers and built the present main gatehouse. The gatehouse is called a revolutionary design: two round towers of slightly different diameter, set close together, with arrow loops on three levels, a small outer barbican, portcullis slots, murder holes, and a high detached arch.
The left-hand tower is thought to have been the prison and the right-hand tower the guardroom. It is thought to be the oldest twin-towered gatehouse in Britain. The wood in the doors of the gatehouse has been dated by dendrochronology to the years 1159 to 1189. The listing says recent tree-ring analysis dates the doors of the main gatehouse to no later than the 1190s, and takes that date as evidence that he was also responsible for the lower bailey, which was later rebuilt.
The doors in the upper and middle bailey gateways are two layers of elm and oak boards, clenched with a regular pattern of iron nails. At more than eight hundred years old, they are believed to be the oldest castle doors surviving in Europe. A rock-cut ditch beyond the upper bailey gateway marks the western limit of the castle under the Normans and under William Marshal. The upper barbican, pushing the defence farther west along the promontory, is placed in the second quarter of the thirteenth century, which is the time of his sons, and the listing agrees that the upper barbican dates from the sons’ period.
The curtain runs from Marshal’s Tower across the ditch to the south-west tower, curves to the upper gatehouse, and then cuts off the end of the ridge, returning a short length so that attackers could not climb around the cliff. From the upper gatehouse there was access to the gardens and the home farm. The middle bailey walls are his late twelfth-century remodelling, though a break in slope near the centre of that bailey may mark the older Norman western line. The middle bailey seems to have held no buildings in the Middle Ages, perhaps so that the approach to the Great Tower stayed open.
Its outer gateway is a simple opening covered by a three-storey D-shaped tower. A low curtain links that tower to another of similar shape at the outer angle, and that second tower was altered in the early sixteenth century with fireplaces and doorways. The curtain returns to a further D-shaped tower that was modified during the English Civil War. The lower bailey was also added in the late twelfth century and was substantially rebuilt about a hundred years later.
Further work on the Great Tower was done for his sons William, Richard, Gilbert, and Walter, down to 1245. The listing says the sons remodelled the Great Tower by adding a storey at the west end. Each of the five sons became earl of Pembroke and died without legitimate issue. William, the second earl, lived from 1190 to 6 April 1231.
Richard, the third earl, lived from 1191 to 16 April 1234 and died in captivity. Gilbert, the fourth earl, lived from 1197 to 27 June 1241. Walter, the fifth earl, lived from about 1199 to November 1245. Anselm, the sixth earl, lived from about 1208 to 22 December 1245.
A bishop of Ferns is said to have cursed the sons with childlessness because manors taken in Ireland were not restored, and the lands were then divided among the husbands of the five daughters. The marshalcy passed with the eldest daughter, Maud Marshal, who lived from 1194 to 27 March 1248 and married Hugh Bigod, the third Earl of Norfolk.
Roger Bigod, 5th Earl of Norfolk, inherited Chepstow in 1270. He was born about 1245, the son of Hugh Bigod, the justiciar, who lived from 1211 to 1266, and he succeeded his father’s elder brother, Roger Bigod, the fourth earl, who lived from 1209 to 1270. He was a grandson of Maud, the eldest daughter of William Marshal. His first wife was Aline Basset, widow of Hugh le Despenser and daughter of Philip Basset, and they had no children.
His second wife was Alice of Hainault, daughter of John II of Avesnes, and they had no children. In August 1282 he is recorded going to Wales on the king’s service. He built a new domestic range in the lower bailey for himself and his family, and he built the town wall of Chepstow, the Port Wall, around 1274 to 1278. King Edward I visited the castle in 1284 at the end of a tour through Wales.
Soon afterwards Roger Bigod built a new tower, later called Marten’s Tower, and he also remodelled the Great Tower. The schedule is more precise about the tower. It was the New Tower in his accounts, started around 1288, after the domestic apartments were finished, and brought into use by 1293. It almost certainly replaced an earlier tower of the Marshal period.
It has been called a mural tower to end all mural towers, and it is more than a defence. Besides the three storeys seen from the courtyard there is a basement, a room in the roof, and a private chapel carried out over the curtain to the east. The castle well is beside the door. The tower is D-shaped, with rectangular corner turrets, deep spur buttresses, arrow loops at three levels, trefoil-headed lancets, and eroded fourteenth-century stone figures on the battlements, plus a later two-light Tudor window.
It was still inhabitable in the early nineteenth century. The interior is now floorless, with wide embrasures, a windowless basement, a mural stair, and a chapel window with floral ornament. The listing spells the tower Martens Tower and places it, with the great domestic suite, in the last quarter of the thirteenth century. It also says that Roger Bigod extended the upper storey of the Great Tower and built the upper barbican tower, after the sons had already added a western storey and the upper barbican itself.
The domestic range is two adjoining blocks linked by a central service passage, using the change in height across the site. Hall, ceremonial rooms, and private chambers stood on the higher ground to the west. Service rooms, kitchen, and further lodgings stood below. The kitchen was probably a tall room with a central hearth.
Because the ground rises, the service passage also contains lower rooms, a rib-vaulted cellar, buttery and pantry, and a private chamber above. The hall was open to the roof, with a timber screen at the service end and a dais at the upper end, opposite three pointed service doorways. The earl’s chamber, called the gloriette, stood above the service rooms. It was bedchamber, private sitting room, and audience chamber together.
To earn the name gloriette it must have been unusually rich or exotic. Its plan is irregular, at most 12.1 metres by 6.5 metres, and it occupies the whole of the first floor over the service rooms, unlike the later thirteenth-century habit of putting the lord’s rooms behind the dais. A fireplace sits in the centre of the east wall. The massive lintel may replace an earlier hood.
A statement of significance records that no medieval plaster or paint had survived the later alterations inside that chamber. Elsewhere, thirteenth-century wall paintings of shields do survive, and painted plaster remains in the south-west tower, and some plaster remains on the Norman arcade of the Great Tower. The owners treated Chepstow as one house among many. When they came they brought gold and silver vessels, rich silk, and brightly painted furniture into the shell of the buildings.
In 1297 Edward I ordered Roger Bigod to serve in Gascony against the king of France while the king himself went to Flanders. Roger Bigod answered that his tenure required him to serve overseas only in the king’s own company. The king said, by God, that the earl would either go or hang. The earl answered, by the same oath, that he would neither go nor hang.
He kept his point. With Humphrey de Bohun, the third Earl of Hereford, he blocked an aid for the war and forced a confirmation of the charters in 1297 and again in 1301. One historian called the two earls degenerate sons of mighty fathers, greater in opportunity than in patriotism. In 1302 the childless earl surrendered the earldom and received it back entailed on the heirs of his body, which cut out his brother John.
The opening line of his life dates his death to before 6 December 1306. The account of his death says he died on 6 December 1306. Another sentence says he died without issue in December 1306. The title then ended, and the estates returned to the Crown and were in time given to Thomas of Brotherton, the first Earl of Norfolk.
The castle history says that in 1312 Chepstow passed to Thomas de Brotherton, Earl of Norfolk, and later to his daughter Margaret.
From the fourteenth century, and especially after the wars between England and Wales ended in the early fifteenth century, the castle’s military value fell. In 1403 it was garrisoned against the rebellion of Owain Glyndŵr with twenty men-at-arms and sixty archers. Its size, its limited strategic value, its position, and the garrison itself probably all helped to keep Glyndŵr’s forces from attacking it, though they did take Newport Castle. Another account simply says the castle was garrisoned during that rebellion.
In 1468 the Earl of Norfolk granted the castle, as part of an exchange for lands in the east of England, to William Herbert, Earl of Pembroke. In 1508 it passed to Sir Charles Somerset, later Earl of Worcester, who remodelled the buildings extensively as private rooms. The visit account names him with Marshal and Bigod as a man who left his mark. In the sixteenth century, timber domestic ranges, now lost, were added on both sides of the middle bailey curtain.
After Henry VIII abolished the autonomous powers of the Marcher lords by the Laws in Wales Acts of 1535 and 1542, and after Chepstow was brought into the new county of Monmouthshire, the castle was shaped more as a great house than as a border fortress. A 2025 town history says the same of those acts, and says that Glyndŵr chose not to attack because of the castle’s size and the size of its garrison.
The English Civil War was a series of civil wars and political struggles between Royalists and Parliamentarians in the kingdom of England from 1642 to 1651, inside the wider wars of the three kingdoms from 1639 to 1653. The first war was fought over the balance between Parliament and Charles I and ended in June 1646 with the king in custody. The second war, in 1648, ended in Royalist defeat, the execution of Charles I in January 1649, and the Commonwealth. A further war with Scotland in 1650 and 1651 is sometimes called the third civil war and ended at Worcester on 3 September 1651.
The restoration of the Stuarts came in 1660. Royalist strength lay in much of the countryside, the cathedral cities of York, Chester, Worcester, and Oxford, and the north and west, including Wales. Parliament was stronger in the ports and in the south and east. Chepstow stood on the front between Royalist Monmouthshire and Parliamentarian Gloucestershire.
It was held for the king and besieged in both 1645 and 1648. In 1645 the first war was still being fought: the New Model Army was formed that year, Naseby was fought on 14 June, and the first war’s end is placed in June 1646 and also in May 1646, when Charles sought the Scots at Southwell. The second war brought a rebellion in Wales. Unpaid Parliamentarian troops changed sides in the spring of 1648.
Colonel Thomas Horton defeated rebels at St Fagans on 8 May, and Pembroke surrendered to Oliver Cromwell on 11 July after a siege of about two months. Chepstow fell to Parliamentarian forces on 25 May 1648. Sir Nicholas Kemeys led the Royalist defence in that second war and was killed in the fighting after he refused to surrender once the castle had fallen. A memorial to him lies in the keep.
Considerable repair was needed because the castle was garrisoned more than once. In the seventeenth century it was refortified against artillery, especially on the south, where the curtain carries a range of rectangular cannon slots, and the south wall of the middle bailey has a wall-walk behind seventeenth-century musket slots.
After the war the castle was kept as an artillery fort and barracks and was used as a political prison. Its prisoners included Bishop Jeremy Taylor and, after the restoration, Henry Marten, one of the commissioners who signed the death warrant of Charles I. The tower that dominates the landward approach took his name. He was imprisoned there and died in 1680.
One account says he died in this castle in 1680. After the restoration the castle served as both garrison and gaol. In 1682 it came to the Duke of Beaufort. The garrison was disbanded in 1685.
Another account says the garrison was disbanded shortly after Marten’s death. Parts of the buildings were dismantled, leased to tenants, and left to decay. Parts were used as a farmyard and as a glass factory.
By the late eighteenth century the ruin had become a picturesque stop on the Wye tour, the pleasure-boat journey from Ross-on-Wye by way of Monmouth. Charles Heath of Monmouth published the first guidebook to the castle and town in 1793. In 1794 J. M.
W. Turner painted the castle above the river, and that painting was sold at auction to Chepstow Museum on 28 March 2023. Among earlier travellers, Carl Gottlob Küttner came in 1784 and regretted that he had no time to draw the castle from every side. Twelve years later the Breton Armand-Louis-Bon Maudet, Comte de Penhouët, praised the architecture and the attention of Mrs Williams, the guide employed by the Earl of Beaufort.
By the 1840s day trips on steamships from Bristol were bringing more visitors. The courtyard was used for horticultural shows, fêtes, and, increasingly from the 1880s, historical pageants allowed by the Duke of Beaufort. He tried to sell the castle in 1899 and found no buyer.
In 1910 and 1911 the castle and the river bed beside it were dug in a widely reported search by Dr Orville Ward Owen for secret papers that would show the plays of Shakespeare had been written by Francis Bacon. Francis Bacon, born on 22 January 1561 at York House near the Strand and died on 9 April 1626 at Highgate, was a philosopher and statesman, Attorney General and Lord Chancellor under James I, Baron Verulam from 1618 and Viscount St Alban from 1621. A fringe theory, first proposed in the middle of the nineteenth century, contends that he wrote at least some and possibly all of the plays usually attributed to William Shakespeare. Owen’s search at Chepstow was for boxes of manuscripts that this theory placed here.
Fred Hammond, surveyor to the rural district and employed by the Duke of Beaufort, who owned the castle and the river bed, planned the work and helped to build coffer dams and pumps so that digging could continue at low tide. The search failed. Hammond remained convinced and in 1924 was allowed to dig inside the first court of the castle on a theory of his own. His papers later went to Chepstow Museum.
Nothing in these digs is recorded as a medieval find list. In 1913 the film Ivanhoe, with King Baggot, was made in the grounds. In 1914 the businessman William Royse Lysaght, of Tutshill, bought the castle and conservation began. In 1953 the Lysaght family placed it in the care of the Ministry of Works.
Since 1984 it has been in the care of the Welsh government body that protects historic monuments. Visitors can walk the battlements and enter Marten’s Tower. Scenes for a film of Jabberwocky were shot here in 1977, scenes for a television series of Robin of Sherwood in 1984 to 1986, part of a heavy-metal album in 1993, and some scenes for a fiftieth-anniversary broadcast of a science-fiction series.
The ruins were designated Grade I on 12 June 1950. The castle history dates the same Grade I listing to 6 December 1950. The schedule describes a medieval castle of national importance for what it can show of medieval life and war, and the listing grades it I as a medieval building of national importance. Catalogue numbers are not part of that history.
Excavation and watching briefs have been limited, and they do not add a single foundation date. In 1998 four evaluation trenches were cut. Beside the great gatehouse, traces of a barbican survived below ground next to a scar on the outer face of the southern tower, and no matching foundation was found by the northern tower, which suggested that the barbican’s outer wall may have run north past the gatehouse to the cliff. A trench by the porch of the great hall did not find the entrance steps and did find foundations that appear to belong with the porch, perhaps a formal entrance.
A trench by the middle bailey gatehouse found no original threshold. In July 1999 a further dig outside the porch, after a preliminary and backfilled dig in 1998, still found no steps. Wall footings showed a complicated sequence that could not be proved without taking the masonry apart. Some footings may belong to a building called La Gloriette that stood on the site before the great hall, or to the cellar.
Others may be the back wall of the cellar. A later feature, covered by eighteenth-century pottery and glass, was probably removed in landscaping. Bristol Redcliff green-glazed pottery of about 1250 to 1500 was recovered. A paved surface and an adjacent cobbled surface are probably of the eighteenth century.
A watching brief on a new east-to-west footpath found only an electricity cable, small amounts of nineteenth-century and early twentieth-century pottery, post-medieval glass that could not be dated closely, and limestone fragments that may be building waste and cannot be tied to a particular campaign. The topsoil there was about 0.2 metres deep.
In January 2003 an excavation in the north-east corner of the middle bailey looked for a latrine shaft under the riverside wall, in case it was contributing to a collapse, and for a latrine house and a porter’s lodge behind the curtain, and it also emptied the foundation trench for a new wall set back from the cliff. No latrine shaft was found. Four phases ran from the late twelfth century to the nineteenth century. Late medieval wall foundations and gullies suggest that other medieval structures may survive in the middle bailey.
Metalworking residues were read as evidence that smelting took place in this part of the castle in the first phase, and a published summary of the same dig reads the residues as evidence that smithing took place nearby. Animal bone, shell, and pottery show domestic waste, and that waste may have been used to level the bailey instead of being thrown into the Wye. The later phases belong to the seventeenth and nineteenth centuries. This is the fullest find list the recent digs have published.
It is not a catalogue of every object.
In 2015 and 2018 the work on the earl’s chamber and the porch tower was conservation, not a research excavation. A survey on 5 August 2015 found that the roofs were fairly recent and of no historic value. Consent allowed the lead to be replaced with a single-ply membrane of a lead-grey colour, with repairs to high masonry and the base of the chimney, internal alterations, and a heating and ventilation system to control moisture. The phase-two report was approved on 16 May 2016.
By the completion report of May 2018 the interior was drying and being monitored. That report’s statement of significance is the source for the loss of medieval plaster inside the chamber and for the measurements of 12.1 by 6.5 metres. From 20 April 2026, conservation around the great hall porch restricts access to the porch, where the original doors are displayed.
The castle was a border stronghold, an audience chamber, a lord’s house for men who also held Pembroke, Norfolk, Leinster, and the earldom of Worcester, a garrison against a Welsh rising and against Parliament, a prison, a farm and a glassworks, a picturesque ruin, and then a monument in state care. What it changed was the river crossing into south Wales and the first experiments, here, with a stone hall-tower, round mural towers, and a twin-towered gatehouse. What excavation has shown is medieval occupation and industry in the middle bailey, footings at the porch and the gate, and no hidden manuscripts and no latrine shaft under the fallen riverside wall.
Sources
- Chepstow Castle — Cadw
- Chepstow Castle, listed building report — Cadw
- Chepstow Castle, scheduled monument report — Cadw
- Chepstow Castle — Coflein
- Excavation in the middle bailey, Chepstow Castle — Archaeology Data Service
- Earl's Chamber, Chepstow Castle — Heneb
- Chepstow Castle, Earl's Chamber conservation — Heneb
- High Street, Chepstow — MonLife Collections
- A tour of Monmouthshire’s Castles part two — Monmouthshire Beacon
- Chepstow Castle — Wikipedia
- William FitzOsbern, 1st Earl of Hereford — Wikipedia
- Richard de Clare, 2nd Earl of Pembroke — Wikipedia
- William Marshal, 1st Earl of Pembroke — Wikipedia
- Roger Bigod, 5th Earl of Norfolk — Wikipedia
- English Civil War — Wikipedia
- Normans — Wikipedia
- Francis Bacon — Wikipedia
- Chepstow castle - panoramio.jpg — Wikimedia Commons
- Castle I Chepstow England.jpg — Wikimedia Commons
- Castle II Chepstow England.jpg — Wikimedia Commons
- Castle IV Chepstow England.jpg — Wikimedia Commons
- Castle Martens Tower Chepstow England.jpg — Wikimedia Commons
- 201909 chepstow castle 1.jpg — Wikimedia Commons
- 201909 chepstow castle 2.jpg — Wikimedia Commons
- 201909 chepstow castle 5.jpg — Wikimedia Commons
- 201909 chepstow castle 16.jpg — Wikimedia Commons
- 201909 chepstow castle 11.jpg — Wikimedia Commons