Settlement · Sacred place · Fortification
Castle Rising Castle
castle in Castle Rising, Norfolk, England, UK

Castle Rising, United Kingdom · 1138 CE · United Kingdom
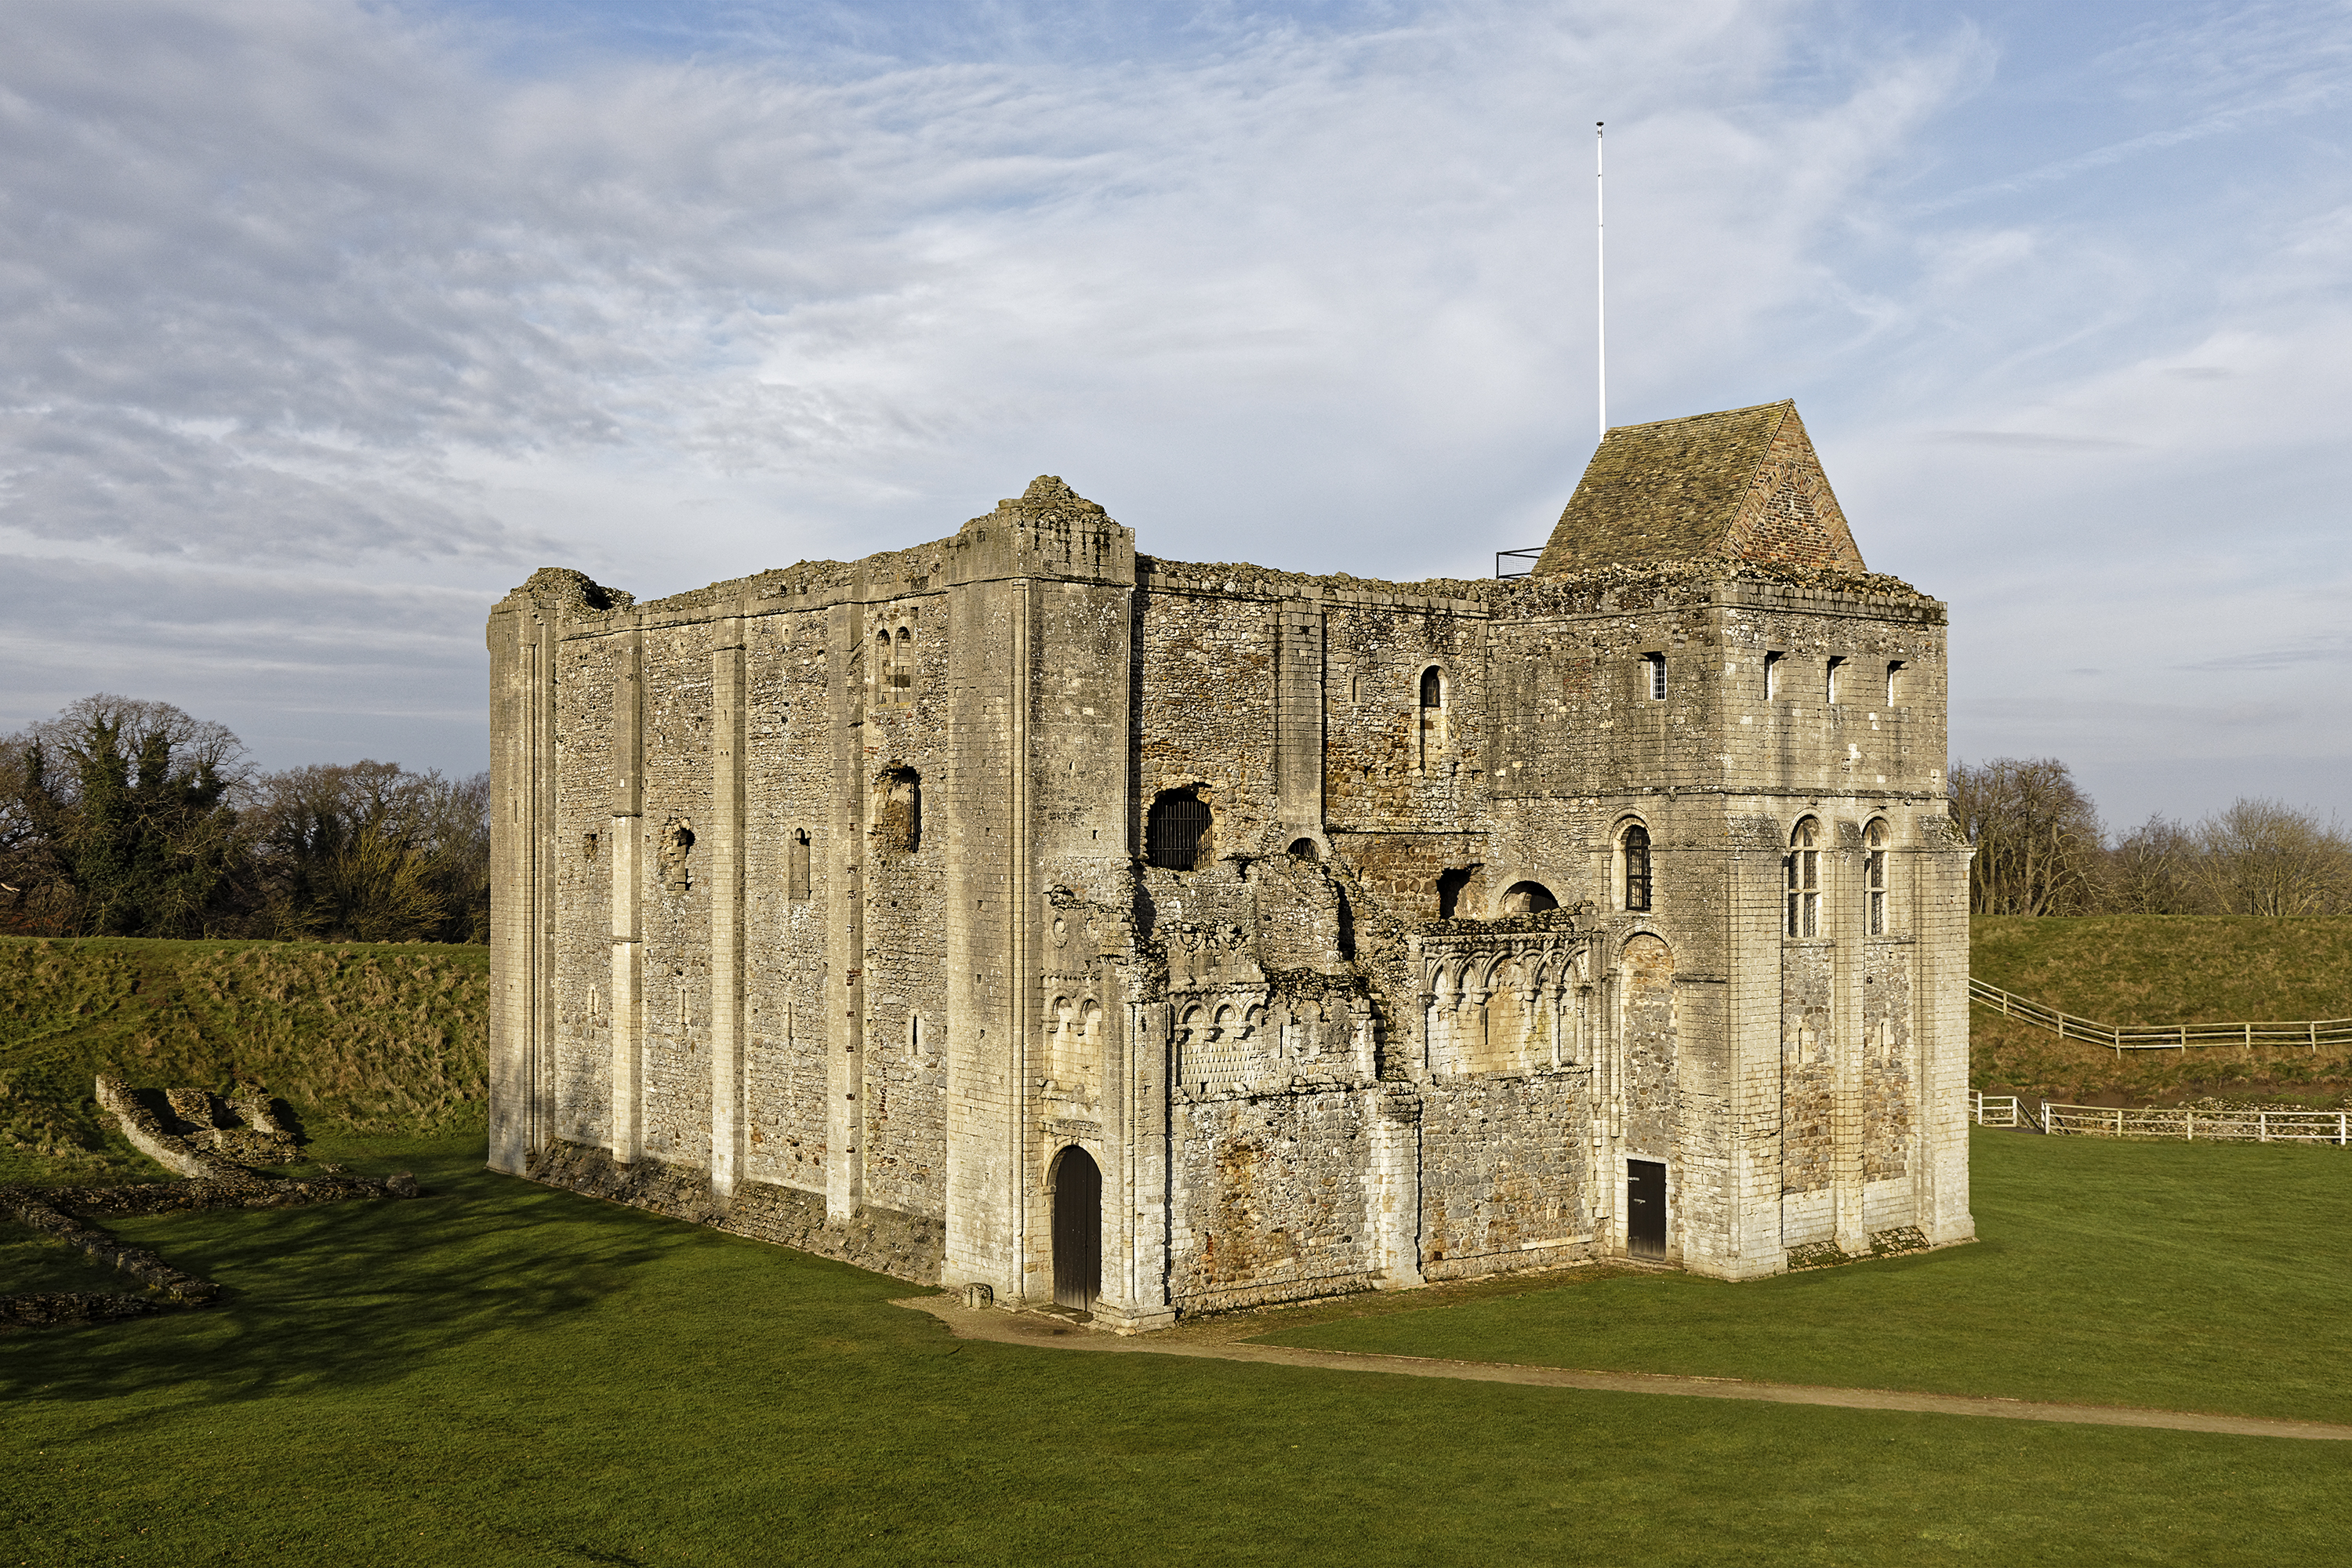
- Castle Rising Castle is a ruined twelfth-century hall-keep in the Norfolk village of Castle Rising, begun soon after 1138, or around 1140, by William d'Aubigny for Adeliza, also called Alice, the widowed queen of Henry I.
- The earthworks of three baileys are given as 12 acres, as 12 to 13 acres, and as 20 acres, around a keep whose walls still stand about 15 metres high.
- Isabella of France lived here from 1331 in new lodgings beside the keep, until her death on 22 August 1358, though one record places her last years at Hertford Castle.
- By a survey of 1542 to 1543 the keep was a ruin, and in 1544 Henry VIII granted it to Thomas Howard, 3rd Duke of Norfolk, whose descendants still own it.
- Excavation from 1970 to 1976 and in 1987 found a late Saxon timber hall under the keep, and trenches in 2023 and 2024 on Lynn Road, north of the castle, found late Saxon occupation sealed by sand from the castle ditch.
Visiting
From 1 April to 1 November the castle is open from 10am to 6pm. From 2 November to 31 March it opens from 10:00am to 4:00pm on Wednesday to Sunday. A current visit notice also has the castle open from 10am to 4pm on Wednesday to Sunday. The castle is closed on 24, 25 and 26 December.
Adult admission is £6. Concession admission for people over 60, and for students with a valid identification card, is £5, and admission for children is £4. A family ticket for two adults and two children is £18. Under-fives go free of the admission charge, and members go free.
Parties of eleven or more receive a 15 percent discount and one free ticket. A school party must book in advance, and school admission is free.
History
Castle Rising Castle is a ruined twelfth-century hall-keep on the south edge of the village of Castle Rising in Norfolk, about a kilometre from the Babingley River and the marshes of the Wash. Its earthworks are given as 12 acres, as 12 to 13 acres, and as 20 acres, and they have been ranked among the most impressive in Britain. The keep still stands about 15 metres high inside an oval ringwork, with a gatehouse, a bridge, and the ruins of an older church.
William d'Aubigny, also called d'Albini and de Albini, began the castle soon after 1138, or around 1140, after marrying Adeliza of Louvain, also called Alice, the widow of Henry I. One account makes him Earl of Arundel in 1139, and another calls him Earl of Sussex. The place was less a frontier fort than a palatial hunting lodge and a display of new rank. A planned town was laid out to the north, the old church was taken inside the banks, and in 1145 a mint was allowed and a Jewish community was settled beside it.
The church in the bailey is dated around 1100, to the late eleventh century, around 1150, and to the twelfth century after an Anglo-Saxon claim was dropped, though the protection of the site still calls it eleventh-century. Under the keep, excavation found a late Saxon timber building read as a bow-sided hall, with ditches and hearths cut by the Norman foundations. A second phase of banks, placed in the 1170s or in the early thirteenth century, raised the defences, in one account by as much as 5 metres, after William backed Henry II against rebels at Fornham.
Isabella of France, widow of Edward II and regent until her son overthrew Roger Mortimer in 1330, held Rising from 1331. She is said to have lived here in a regal household until her death on 22 August 1358, while another account places her last years at Hertford Castle. New lodgings, a chapel and a kitchen were built for her beside the keep. Edward III of England then settled the castle on his son Edward, the Black Prince, as part of the Duchy of Cornwall.
The keep was already ruinous by surveys of 1503 to 1506 and of 1542 to 1543. In 1544 Henry VIII of England granted it to Thomas Howard, 3rd Duke of Norfolk, and the Howard family still owns it. Greville Howard, Baron Howard of Rising, also styled Lord Howard of Rising, manages it today. Beric Morley excavated the keep, the church and the baileys between 1970 and 1976, with further trenches in 1987, and trenches in 2023 and 2024 on Lynn Road, north of the castle, found late Saxon occupation sealed by sand from the castle ditch.
Images


Detailed History
Castle Rising Castle is a ruined medieval fortification on the southern edge of the village of Castle Rising in Norfolk. It stands on a broad spur about a kilometre south of the Babingley River, near the marsh that borders the Wash to the west. What remains is a twelfth-century hall-keep, a gatehouse and bridge, the ruins of an earlier church, and the footings of later lodgings, all set inside earthworks that archaeologists Oliver Creighton and Robert Higham have ranked among the most impressive in Britain. The area of those earthworks is given as 5 hectares, or 12 acres, as between 12 and 13 acres, and as 20 acres.
The central enclosure is an oval ringwork, about 73 metres north to south by 60 metres east to west in one account and about 73 by 64 metres in another, with a crest of about 320 metres. Its banks now rise about 18 metres from the bottom of the ditch, and they are also given as between 6 and 10 metres above the surrounding ground, with a ditch about 8 metres deep. Taken together, the inner enclosure and its earthworks measure 198 metres north to south by at most 150 metres east to west.
An eastern outwork protected the entrance. It is given as 82 metres by 59 metres, and also as 155 metres north to south by 92 metres overall, with a bank up to 9 metres high and an outer ditch between 4 and 5 metres deep. A ramped causeway climbs to it from the north and crosses the bank and ditch at their western end. The northern stretch of that causeway, under the modern road and two cottages, has been disturbed by sewers and other services and is left out of the scheduling.
A causeway across the south side of the same outwork is not an original feature. The western outwork is smaller and rectangular, 125 metres north to south by 50 metres overall. Its ditch is about 2 metres deep, its bank rises only to about 1.5 metres, and the interior is a platform raised by as much as 5 metres. No way through from the inner ward survives.
The interior of this western bailey was levelled up and is no longer joined to the rest of the castle. A slighter ditch and counterscarp, probably from the first phase of building, can still be seen just south of the western outwork. They follow the curve of the later ditch on the south-west but clearly predate both that ditch in its present form and the western platform. Farther south and east the early ditch has been ploughed away, though it survives as a buried feature up to 10 metres beyond the later banks and shows in part on air photographs.
Before the castle, the ground was used for agriculture in the Roman period. Iron Age and Roman occupation is known round about, including a villa at South Wootton, but there is no firm trace of pre-Saxon settlement on the castle site itself. A tradition that the rectangular earthwork was Roman was tested by excavation and rejected. The banks cannot be very much earlier than the castle, if they are earlier at all.
By the late Saxon period there were buildings. Ditches, postholes and hearths were cut by the foundations of the later keep. Thetford ware was found at those levels, and early medieval pottery was not. Under the keep, the south gable of a substantial timber building ran northwards, without dating evidence of its own, and the structure has been read as a late Saxon bow-sided hall.
Two further wooden-walled features are earlier than the chapel. The buildings may have belonged to a manorial complex, or to an expansion of the village. After the Norman Conquest the land was granted to Odo, Bishop of Bayeux and Earl of Kent, who may have used it as an administrative centre. There were many Saxo-Norman buildings on the site of the later castle.
After 1088 the place was held, as part of the manor of Snettisham, by William de Albini I.
The earliest masonry is a church, or a chapel of ease, standing in the central enclosure about 30 metres north of the keep and partly inside the south face of the northern bank. Its date is given as around 1100, as the late eleventh century, as around 1150, and as twelfth-century once an Anglo-Saxon claim had been given up. The scheduling and the listing still call it an eleventh-century church. It may have been the parish church of Rising before the twelfth century, when the present church of Saint Lawrence was built 260 metres to the north, though it is possible that Saint Lawrence also predates the castle.
No earlier church has been found. The building is of local grey sandstone, and Roman tile from a nearby villa was used in the walls and the roof. The plan is a nave, a square central cell that has been called a tower, and an apsidal chancel. One set of measurements gives the nave as 12.7 metres by 6 metres, the tower as 4 metres square, and the chancel as 4.6 by 4 metres.
Another gives the whole church as about 26 metres long, the nave as 12 by 4.8 metres internally, the middle cell as about 4 metres square, and the chancel as about 4.8 by 4 metres, with walls still standing up to 4 metres. Two opposed doorways at the west end of the nave, in the north and south walls, are now blocked. Three narrow round-headed windows, splayed inside, lit the chancel. Two remain, on the north and east of the apse.
The third, on the south, was recorded in the nineteenth century and has gone. A low stone bench runs around the foot of the walls. A stone base for a font once stood in the nave and is lost. The font itself is now in Saint Lawrence.
It is carved on only two sides, which suggests it was meant to stand in a corner, yet its plinth was found between the north and south doors. The three heads on it have been mistaken for horned devils. On a closer look they have been called anthropomorphic cats, and also simply animal masks. The cats have been tied to Felix, the saint to whom the church in the bailey was dedicated, although the Latin word felix means happiness and the word for a cat is only close enough that speech may have made the link.
A casting pit for a bell lies under the nave floor. Pieces of mould and dribbles of metal from the area of that pit have been read as possible evidence that a bell was founded there. Early medieval graffiti, possibly a Norman soldier, survives on the south exterior wall. In the Tudor period a fireplace, or a brick hearth, was inserted on the west side of the south doorway and was used for only a few years before the building was abandoned.
William d'Aubigny II built the castle soon after 1138. He is also called William d'Albini and William de Albini II, Earl of Sussex and Lord of Rising. He held the surrounding manor of Snettisham. In 1138 he married Adeliza of Louvain, also called Alice of Louvain, the widow of King Henry I, and in 1139 one account makes him Earl of Arundel.
A chronicler at Waltham Holy Cross complained that he became intolerably puffed up and looked down upon every eminence in the world except the king. With the new wealth he built Castle Rising and New Buckenham Castle in Norfolk and enlarged Arundel Castle in Sussex. Rising lay about 5 miles, or 8 kilometres, from the port of King's Lynn. In the twelfth century it was typically reached by boat, through a channel in the marshy Babingley.
A local tradition that Castle Rising itself was a seaport in the early Middle Ages has been shown to be wrong. Norfolk was a prosperous region, but the site was not strategically important. Its only military value would have been as a place where local forces might muster. The surrounding land was thinly populated, and the soil was poor and acid.
The attraction for William was that a large new building and a hunting park could be made there at relatively little cost. One historian has argued that what he built was essentially a palatial hunting lodge.
The work comprised three baileys, large earth banks, a stone keep, and a deer park just behind the castle. The existing settlement was moved away to the north and became a planned town beside the new castle, apparently on a grid and possibly bounded by ditches, with the castle set just behind it in the same relationship seen at New Buckenham and at Malton. A dovecote and a religious house were founded nearby. Both were marks of lordship and were treated as necessary parts of a properly established castle.
The old church was encircled by the new defences. In 1145 William received permission from King Stephen to open a mint at the castle and, probably in connection with the mint, settled a community of Jews in the town. In the first half of the twelfth century, Jewish communities in England often settled near castles that operated mints. The castles offered protection, and the communities were heavily involved in lending and often in the mints themselves.
It is uncertain how often William actually stayed at Rising. He and his wife probably preferred their estates around Arundel, and both he and his descendants chose New Buckenham, rather than Castle Rising, as the caput, the chief castle, of their Norfolk lands.
A prolonged civil war known as the Anarchy ran in England from 1138 until 1154, between the followers of King Stephen and the Empress Matilda, and ended when Matilda's son, Henry II, inherited the kingdom. William had backed Stephen. After the war he proved a loyal supporter of Henry and was allowed to keep his possessions. Henry clamped down on the regional mints and closed the one at Castle Rising.
The local Jews resettled in King's Lynn. A second, rapid phase of construction then took place, probably in the 1170s, in response to a major rebellion against Henry II. William supported the king and fought the rebels at the Battle of Fornham in neighbouring Suffolk. Around this time the height of the earth defences was doubled and the internal level of the west bailey was raised to form a platform.
Other investigators prefer a slightly later date for the work on the earthworks, potentially into the early thirteenth century. A summary of the excavations says the castle remained unfinished and uninhabited until the first decades of the thirteenth century, when the earthworks were heightened by up to 5 metres. Limited digging has shown that the banks around the inner ward were originally lower, and that the bank was heightened and the ditch deepened in the late twelfth or early thirteenth century, when the outworks were also modified. The platform of the western outwork was created then, presumably with spoil from the enlarged ditches, and the interior of the eastern enclosure was raised by the dumping of up to 1.5 metres of redeposited sand and boulder clay.
The castle was inherited by William d'Albini III, then by his son William IV, and then by his grandson William V. William V died in 1224 and left Rising to his brother Hugh. Probably by this time the chapel inside the walls had fallen out of use as a religious building and was employed for secular purposes. The top 3.7 metres, or 12 feet, of the keep walls are distinct from the rest of the building.
A line of flints in the stonework marks the division. The carved detail changes, and older masonry was covered by later additions or reused. One theory is that the keep was not finished in the lifetime of William II and that the upper walls were completed between 1200 and 1230 by his descendants. The relative scarcity of Norman finds in the bailey has been offered as a sign that the first build was never completed.
Another theory is that the keep was finished under William d'Albini II, had become dilapidated by the start of the fourteenth century, and was extensively repaired by Robert de Montalt. On this reading, decay would begin at the top, a change of style would not fit an attempt merely to finish an existing building, and the upper work belongs with alterations known in the forebuilding in the early fourteenth century. A study begun by a head custodian in March 2002 places a distinct break in construction about two thirds of the way above the foundations, around 1151, and sees a fall in the quality of workmanship and in the material. The earlier masons, on this view, were of a class reserved for cathedrals, monasteries and churches, while those who followed toward the end of the twelfth century were less skilled and were working as a local sandstone called Silver Carr ran short.
Hugh died childless in 1243, and the castle passed to Roger de Montalt. One account says it passed by marriage.
The Montalts were a prominent baronial family, but they had few other estates in the region and their fortunes declined. In 1327 Roger's younger brother Robert, who was childless, sold the reversion of his rights to the Crown for 10,000 marks, in effect a sale with a lifetime lease for himself and his wife Emma. He is also said simply to have conveyed the castle to the Crown in that year. Robert died in 1329.
In 1331 Emma sold her remaining rights to Isabella of France for 400 pounds. At the time of Robert's agreement the government of England was in the hands of Roger Mortimer and of Isabella, who was ruling as regent in the name of her young son.
Isabella of France, sometimes called the She-Wolf of France, was Queen of England as the wife of Edward II and de facto regent from 1327 until 1330. She was the youngest surviving child and the only surviving daughter of King Philip IV of France and Joan I of Navarre. Her birth is placed between about April 1295 and January 1296, because chroniclers and the date of her marriage put her at about twelve in January 1308, and also in 1292, the year given by the Annals of Wigmore and by Piers Langtoft, who says she was seven in 1299. A papal dispensation of November 1305 allowed an immediate marriage by proxy even though she was probably only ten, and she had to reach the canonical age of twelve before the wedding in January 1308.
Her father, called le Bel, the Fair, was described by a contemporary as neither a man nor a beast but a statue. He built a centralised royal power, was chronically short of money, and appeared almost obsessed with accumulating wealth and land, a charge later laid against his daughter as well. Her brothers Louis, Philip and Charles became kings of France.
Isabella arrived in England at about twelve, during a growing conflict between the king and the barons. Her husband was notorious for the patronage he lavished on his favourite, Piers Gaveston. In these early years she supported Edward, formed a working relationship with Gaveston, and used her ties to the French monarchy to strengthen her own authority. After the barons killed Gaveston in 1312, Edward turned to a new favourite, Hugh Despenser the Younger, and tried to take revenge on the barons.
The Despenser War followed, and with it a period of internal repression. Isabella could not tolerate Despenser. By 1325 the marriage was at breaking point. Travelling to France on a diplomatic mission, she may have begun an affair with Roger Mortimer, and the two may have agreed then to depose Edward and to drive out the Despensers.
She returned to England in 1326 with a small mercenary army and moved rapidly across the country. The king's forces deserted him. She deposed Edward and became regent for her son, Edward III of England. Some believe that she then arranged the murder of Edward II.
The castle's present owners place her later residence at Rising after her part in that murder, and a visit notice calls her the alleged murderess. The regime of Isabella and Mortimer began to crumble, partly because of her lavish spending and partly because she settled, successfully but unpopularly, long-running problems such as the war with Scotland. In 1330, when Edward III of England was eighteen, he forcibly asserted his authority, overthrew Mortimer in a coup, and had Mortimer executed. Isabella's regency ended.
She was imprisoned, but soon released. She lived out her remaining years as a wealthy courtier and grew close again to her family, especially her daughter Joan, Queen of Scots, and her grandson Edward, Prince of Wales.
Edward granted her several royal castles in England, Rising among them. After a short period of house arrest she led a relatively normal life and kept considerable status as the king's mother. From 1331 she used Castle Rising as one of her principal residences, until her death, which is given as 1358 and as 22 August 1358. A county note, contrary to most modern accounts, says she did not live at Rising until that death, and that her final years were spent at Hertford Castle, which would explain a scarcity of finds from that latest stay.
The king granted her 3,000 pounds a year, raised by 1337 to 4,000 pounds. She maintained minstrels, huntsmen and grooms, enjoyed a regal lifestyle in Norfolk, and received visits from Edward and the royal household on at least four occasions. Despite the income she ran up long-standing debts with merchants near the castle. Around the time she took the castle, a new set of buildings was constructed in the central bailey: a west range with a residential suite, a new private chapel, and a south range linking service buildings, with the existing kitchen reused.
The great hall was reroofed. She lived in the west range and used the keep only for formal occasions or as lodging for very senior guests. A brick wall around the outside of the inner bailey may have been built then, for additional security, or later in the century if she did not build it. The visible stone foundations on the north side of the keep are attributed to the chapel and range built for her around 1330.
Another account places her private suite to the south of the keep. The scheduling text places an important suite of the first half of the fourteenth century to the south of the keep, including a western range of private lodgings with an adjoining chapel to the east, a hall, and a separate kitchen. Archaeologists divide the bailey buildings into six numbered periods from about 1300 to 1544, and her ownership falls in the first. All of that suite except the western range and the chapel was later replaced in timber and brick.
The chapel is said to have stood until the eighteenth century. Part of it was still a ruin then and appears in views of the castle. The lower walls, and fragments of the east end of the lodgings range, can still be seen. A large brick kitchen with three phases of outbuildings stood south of the keep.
A possible fourteenth-century great hall on a north-south line between the keep and the south range could not be verified. The south range was at some point dismantled to ground level and rebuilt as a timber-framed structure of much the same size, which did not run much farther east. The garderobes had no drainage, so raised walkways had to be provided in the bailey.
Edward III of England was born on 13 November 1312 and died on 21 June 1377. He was king from January 1327, crowned at fourteen after his father was deposed, until his own death. He was noted for military success and for restoring royal authority after the reign of Edward II. His fifty years on the throne are among the longest in English history and saw the evolution of parliament as well as the ravages of the Black Death.
He transformed the kingdom into one of the most formidable military powers in Europe. After a campaign in Scotland he declared himself rightful heir to the French throne and began the Hundred Years' War, fought from 1337 to 1453. The first phase, the Edwardian War, went strongly for England after early setbacks. Victories at Crécy and Poitiers led to the Treaty of Brétigny in 1360, under which England made territorial gains and Edward renounced his claim to the French throne.
His later years brought foreign failure and domestic strife as his health and activity declined. The second phase of the war began in 1369, and by 1375 England had lost most of his conquests except the Pale of Calais. He was temperamental and believed he could heal by the royal touch, as some earlier English kings had claimed to do. He was also capable of unusual clemency.
He was in many ways a conventional medieval king whose main interest was warfare, though his interests were not only military. Admired in his own time and for centuries after, he was later denounced by Whig historians as an irresponsible adventurer, while more recent historians credit him with significant achievements. He outlived his eldest son and was succeeded by his grandson, Richard II.
In 1337 he decreed that this son would inherit Castle Rising after Isabella's death, together with the surrounding manor and a right to part of the tolls of King's Lynn, which brought in only about 100 pounds a year. As part of the arrangement he declared the castle a permanent part of the Duchy of Cornwall, the estate traditionally assigned to the Prince of Wales. The son was Edward, the Black Prince, Edward of Woodstock, born at Woodstock in Oxfordshire on 15 June 1330 and died on 8 June 1376. On 10 September 1330 the king allocated 500 marks a year from the profits of the county of Chester toward his support, and on 25 February 1331 the whole of those profits was assigned to the queen for the boy and for the king's sister Eleanor.
In July 1331 a marriage was proposed between the child and a daughter of Philip VI of France. On 18 March 1333 he was invested with the earldom and county of Chester. In the parliament of 9 February 1337 he was made Duke of Cornwall, and he received the duchy by a charter dated 17 March. This was the first creation of a duke in England.
By the charter the duchy was to be held by Edward and thereafter by the eldest sons of the kings of England. His tutor was Walter Burley of Merton College, Oxford. In March 1334 his revenues were placed at his mother's disposal for the cost of raising him and his sisters, Isabella and Joan. In August 1335, on rumours of a French invasion, the king ordered that the boy and his household leave their residence.
He was made Prince of Wales in 1343 and was knighted by his father at La Hougue in 1346. That same year he commanded the vanguard at the Battle of Crécy. He took part in his father's Calais expedition in 1349. In 1355 he was appointed the king's lieutenant in Gascony and ordered to lead an army into Aquitaine on a chevauchée, during which he sacked Avignonet, Castelnaudary, Carcassonne and Narbonne.
In 1356, on another chevauchée, he ravaged Auvergne, Limousin and Berry, though he failed to take Bourges. The forces of King John II of France met him near Poitiers. After negotiations broke down, the battle began. His army routed the French and captured John II.
In 1360 he negotiated the Treaty of Brétigny. He was made Prince of Aquitaine and Gascony in 1362, but his suzerainty was not recognised by the Lord of Albret or by other Gascon nobles. In 1364 his father directed him to suppress the raids of the English and Gascon free companies. He made an agreement with King Peter of Castile and King Charles II of Navarre by which Peter covenanted to mortgage Castro Urdiales and the province of Biscay as security for a loan.
A passage through Navarre was secured in 1366. In 1367 he defeated Henry of Trastámara, Peter's half-brother and rival, at the Battle of Nájera. After waiting several months, during which he obtained neither Biscay nor repayment, he returned to Aquitaine. In 1368 he persuaded the estates of Aquitaine to allow him a hearth tax of ten sous for five years, which alienated the Lord of Albret and other nobles.
He returned to England in 1371 and resigned Aquitaine and Gascony in 1372. In 1376 he led the Commons in their attack on the Lancastrian administration, and he died soon afterwards. Because he died before his father, his own son became Richard II. English contemporaries regarded him as a model of chivalry and one of the greatest knights of his age.
French memory of him is of his brutality.
At Rising, Edward, the Black Prince, undertook repairs during the 1360s, including 81 pounds spent in 1365 on the Nightegale Tower. It is uncertain which part of the castle that name denotes. Analysis of the other buildings named in the repair accounts suggests it was not the keep, and that it could have been the gatehouse or one of the towers on the walls. He died in 1376, the duchy returned to the control of the Crown, and during this time the castle appears to have been maintained in good condition.
On several occasions in the 1380s it was ordered to raise local forces against the threat of a French invasion, and it may have been equipped with two cannons. A commission at the time of the French invasion of 1386 examined Castle Rising, and two early cannons of the fourteenth century from the castle are now in the Tower of London. It may be no coincidence. If the brick wall around the inner bailey was not Isabella's, it may belong to this period.
A curtain wall with towers stood on the central bank from the fourteenth century into the eighteenth. The date when a wall was first set on the bank has not been established. There may at first have been a wooden palisade, or a timber revetment. Stone foundations of a wall are visible in many places along the crest.
South of the gatehouse a short length of standing wall, of brick and stone, is thought to date from the later fourteenth century. On its inner face, deep recesses contain embrasures and openings and probably carried a wall walk. Three towers were built along the walls. Two have left their mark in the earth banks.
The location of the third is uncertain.
Under Richard II the rights changed hands several times, despite the charter that had made the castle a permanent part of the duchy. In 1378 his government gave it to John, Duke of Brittany, in exchange for the Château de Brest. Richard then gave the reversion first to his uncle Thomas, Duke of Gloucester, in 1386, and then to another uncle, Edmund, Duke of York, in 1397. Shortly after Richard was overthrown, the courts declared these grants illegal and returned the castle to the duchy in 1403, then in the possession of the future Henry V.
Through the fifteenth century and the early sixteenth, Castle Rising continued to be owned by the Duchy of Cornwall. Although Henry VI mobilised its military defences in 1461 during the Wars of the Roses, the castle became increasingly valued for hunting rather than for war. The office of constable was often combined with that of surveyor or ranger of Rising Chase, the parkland around the castle. It may have been a prestigious place in this period, though its facilities were not as extensive as those of other castles and manors known for their hunting.
Senior visitors included Mary Tudor, Queen of France, and Charles Brandon, Duke of Suffolk. Its constables included nobles such as Lord Ralph de Cromwell and John de Vere, Earl of Oxford.
The deer park merged into the larger Rising Chase and lay behind the castle, as the park at Devizes lay behind that castle. Rising therefore formed an interface between the town in front and the park behind. The great hall in the keep faced the settlement, and the lord's chamber overlooked the park, a symbolic divide between the public and the private sides of the building. The chase was around 16 miles, or 26 kilometres, in circumference and enclosed around 20 square miles, or 52 square kilometres.
It used marginal farmland. The heath and light woodland south of the castle would have suited grazing deer, and that land may have shaped the design. The park was also laid out for the view. Its boundaries stretched beyond the horizon when seen from the keep, a device compared with Framlingham, Ludgershall and Okehampton.
While it would have supplied venison and other products, it was probably more ornamental than practical, with a space of open grazing in the centre meant to be visible from the chamber. The castle also had a large rabbit warren, an important source of food and fur, stretching 5 kilometres, or 3.1 miles, away to the south-west. In 1644 the lands surrounding the castle were disparked, and Rising Chase came to an end.
Minor repairs were carried out, including work on the bridge, but the property gradually declined. The old kitchens were removed in the early fifteenth century and a new, larger kitchen was built in their place. Once built, the new kitchens and the rest of the buildings in the inner bailey were left to deteriorate. Reports in 1482 stated that the buildings were no longer weatherproof.
A survey carried out between 1503 and 1506 described the castle as evilly repaired and noted that the roof of the keep was rotten. The survey urged that repair works already under way on the bailey buildings be completed, but suggested that it might not be worth repairing the keep because of the excessive cost. Fresh construction went on even so. The southern range and the kitchen were pulled down and replaced with a new set of lodgings for guests, complete with stables, though the resulting buildings were not particularly robust.
Problems returned. A survey between 1542 and 1543 found that, with the exception of the new lodgings, the castle was in great ruin and decay. The roof of the keep had collapsed, as probably had the floors of the great hall and the great chamber. The survey costed the necessary repairs to the crumbling walls around the inner bailey at 100 pounds.
Around this time the forebuilding was adapted to form a separate, smaller set of chambers. At some point afterwards a passageway was dug out of the walls to link these chambers to the kitchens in the keep, bypassing the now floorless rooms. Near the foot of the stairs in the forebuilding, a late medieval door was cut through the east wall of the keep into the basement. Near the head of the stairs, another entrance was cut into the great hall, apparently through an existing recess.
The main door from the forebuilding into the hall was blocked, and a brick fireplace and chimney stack were inserted. The fireplace itself was later filled in with Tudor tiles around 1840. A passage was cut in the thickness of the north wall between the north-east angle and the kitchen.
In 1544 the castle was granted by Henry VIII of England to Thomas Howard, 3rd Duke of Norfolk, and to Henry, the duke's son. One account says the king bequeathed it. Another says he sold it, in a major exchange of land between the duke and the king. Henry VIII of England was born at Greenwich on 28 June 1491 and died on 28 January 1547.
He was king from 22 April 1509 until his death. He is known for his six marriages, his break with the Roman Catholic Church, and his establishment of the Church of England. He was the second son of Henry VII and Elizabeth of York, and stood second in line behind his elder brother Arthur, Prince of Wales. Arthur's sudden death in 1502 made Henry the heir, and he was created Prince of Wales in 1504.
He inherited the throne at seventeen, on his father's death, and was granted a papal dispensation to marry his brother's widow, Catherine of Aragon. In the early years of the reign he was described as an attractive, educated and accomplished king. He grew dissatisfied with the marriage and appealed to Pope Clement VII for an annulment so that he could remarry in pursuit of a male heir. Clement refused.
In 1533 Thomas Cranmer, Archbishop of Canterbury, declared the marriage void in the eyes of the Church of England. Clement objected and excommunicated Henry. Henry then passed the Acts of Supremacy, making himself Supreme Head of the Church of England and relieving his realms of obedience to the pope. He dissolved the monasteries and seized their wealth, part of the English Reformation.
He ordered the beheading of two of his wives, Anne Boleyn and Catherine Howard. By the end of his life he was regarded as more tyrannical, egotistical, lustful and paranoid. In his later years he was morbidly obese and immobile, with a gangrenous leg wound from a jousting accident in 1536. He was also said to have suffered from diabetes, oedema and organ failure.
He was buried in Saint George's Chapel at Windsor Castle and was succeeded by his only surviving son, Edward VI.
Thomas Howard, 3rd Duke of Norfolk, was born on 10 March 1473 and died on 25 August 1554. He was a politician and military officer of the Tudor period, an uncle of Anne Boleyn and of Catherine Howard, and he played a major part in the manoeuvres around those two marriages. His father was Sir Thomas Howard, later 2nd Duke of Norfolk, by his first wife Elizabeth Tilney, daughter of Sir Frederick Tilney and widow of Sir Humphrey Bourchier. His grandfather was John Howard, later 1st Duke of Norfolk.
Through his great-grandmother Margaret Mowbray he descended from Thomas of Brotherton, a son of Edward I. Through his ancestor Isabel d'Aubigny, wife of John Fitzalan, he also stood in a line that reaches back toward the family of the man who built Rising. In 1483 his father and grandfather were created Earl of Surrey and Duke of Norfolk for their loyalty to the Duke of Gloucester, who became Richard III after taking the throne from his nephews, the sons of Edward IV. In 1485 the Howards fought for Richard III at the Battle of Bosworth.
The first duke was killed there and the Earl of Surrey was badly wounded. Because the battle brought Henry VII to the throne, the family's loyalty to the losing side cost them their titles and most of their property. They were soon rehabilitated, and in 1489 Thomas's father was restored as Earl of Surrey. In April 1497 his mother died, and in August that year, by papal dispensation, his father married Agnes Tilney, his first wife's cousin.
Thomas was an able soldier. In 1497 he served against the Scots under his father, who knighted him on 30 September 1497. He was made a Knight of the Garter after the accession of Henry VIII, his nephew by marriage, and became a close companion of the king, with lodgings at court. His first wife, Anne of York, daughter of Edward IV and thereby Henry's aunt, died in November 1511.
Early in 1513 he married Elizabeth Stafford, daughter of Edward Stafford, 3rd Duke of Buckingham, and Eleanor Percy. On 4 May 1513 he was appointed Lord High Admiral, a post his brother Edward Howard had held until Edward's death on 25 April. Thomas and his brother Edmund then joined their father, and the barons Dacre and Monteagle, in leading the army against the invasion of James IV of Scotland, who attacked despite his marriage to Margaret Tudor, Henry's sister, in fulfilment of his alliance with France. The English were numerically inferior.
After falling from favour in 1546, Norfolk was stripped of his dukedom and imprisoned in the Tower of London. He avoided execution because Henry VIII died on 28 January 1547. He was released on the accession of Mary I, whom he aided in securing the throne, and that help set the stage for later tension between his Catholic family and the Protestant line continued by Mary's half-sister, Elizabeth I.
The property continued to decline after the grant. By the 1570s the castle and its earthworks had been allowed to become infested with rabbits, whose warrens caused extensive damage. A survey suggested that fully renovating the castle would cost 2,000 pounds, and that even if it were pulled down and sold for the value of its materials it would realise only 66 pounds. At the end of the century the inner bailey was finally cleared of most of its buildings.
The new lodgings were pulled down, along with most of the west range and the old Norman chapel, leaving the ruined keep, the latrines and the newer chapel. What those last two were then used for is uncertain. The foundations of the old chapel were slowly covered by the earth defences. One of the residential ranges had been entirely rebuilt for a time to accommodate hunting parties, but by the end of the fifteenth century most of the buildings, including the keep, were seriously dilapidated, and everything except the shell of the chapel was systematically demolished at the end of the sixteenth century.
During the seventeenth century the ground floor of the keep, made of hardened gravel, was dug up, probably so that the material could be reused to surface roads or pathways. The apartments in the forebuilding were abandoned, and that part of the keep fell into decay as well. In 1705 stone was stripped from the castle to help repair a nearby sluice. For a brief time in the eighteenth century the castle housed a mental patient.
The person is not named.
The Howard family continued to own Castle Rising. In the nineteenth century it was inherited by Mary Howard and her husband Fulke Greville Howard. Fulke began restoration, excavating the basement of the keep in 1822 and repairing some of the stonework. In 1828 the well was cleared.
In the large room that contains the well were found lamps, stone balls about an inch in diameter which were said to have been used for shooting, a very early reckoning penny or counter, and other relics. The ground level of the inner bailey, which had built up over the years, was lowered by about 1 metre, or 3 feet 3 inches. Henry Harrod, a contemporary archaeologist, said that this required thousands of loads of earth to be dug out and removed. A great deal of medieval evidence was destroyed in the process, but the work uncovered the old Norman chapel, and Harrod excavated the building in 1851.
Mary continued the excavation after Fulke's death and restored the stonework of the chapel. At first the chapel was believed to be of Anglo-Saxon origin and to have been buried under the earthworks when they were first raised. An argument followed between the antiquary William Taylor, who championed the Anglo-Saxon dating, and Harrod, who insisted that the chapel was Norman. The issue was not settled until the twentieth century, when the Norman date was confirmed.
By 1900 the castle was open to the public, overseen by a caretaker who lived in one corner of the keep. That section had been reroofed and turned into an apartment. In the 1840s a large number of tiles excavated at Bawsey were set in the original entrance of the keep. They are not a find from these walls.
A later note asks whether a selection of tiles from Castle Rising, stored in a museum basement at Peterborough, and paving tiles said to come from Rising, are further Bawsey tiles or tiles from the castle itself. Two huge erratic boulders stand in the inner bailey, and one of them was reused as a quoin of a service building. The bailey well can still be seen, and there is another well about 12 metres north of the keep.
By 1958 the castle's condition had deteriorated. The Ministry of Works took legal custody, although the Howard family continued to own it. Conservation in the 1960s stabilised the stonework of the keep. Archaeological investigation followed, centred on excavation and on recording.
Beric Morley dug for the ministry: the keep in 1970, the church and the earthwork defences during 1971 and 1972, and the inner bailey from 1973 to 1976. As with similar castles examined in those years, the site was then preserved as a monument and grass lawns were laid around the remaining stonework and foundations. Further excavation was carried out in 1987 during the construction of a ticket office beside the castle, from 1 June to 19 June. Two trenches were opened within the rectangular outwork to the east of the great oval ringwork around the keep.
West of the access path, a soakaway recovered little pottery and no archaeological features. East of the path, a larger trench found buried soil up to 33 centimetres thick containing twelfth-century pottery. The edge of a substantial feature was recorded at the southern edge of the excavation. It produced no finds and had been filled with two dumps of redeposited material.
Above those layers were modern pipe trenches and postholes. The dumps are likely to belong to the same late twelfth-century remodelling of the defences that had been recorded in the 1970s. An archive of this work was later deposited with Norwich Castle Museum. The results were published in 1997 by Beric Morley and David Gurney, who call the keep one of the finest of all Norman keeps.
In 1995 a condition audit of wall paintings inside the chapel found that fragments of a red pattern remained in sheltered areas and appeared fairly stable, despite their exposed position in a structure that is windowless and only partly walled and roofed. Minor repairs were required, and it was recommended that the decoration be fully recorded. In June 1999 an earthwork survey at a scale of 1 to 1250 amended an earlier plan. It added sections of curtain wall on the central bank, a minor feature to the north-west, some possible subdivision in the eastern enclosure, and a scarp east of a building that may be partly the result of work for a new or earlier works hut.
The scheduled area had been adjusted in 1994.
Beric Morley was born on 19 September 1943 and died on 28 January 2015, at the age of 71. He was an architectural historian and an archaeologist, a familiar face on the television series Time Team, and a regional director in the south-west of England. He attended Chislehurst and Sidcup Grammar School, then graduated from the University of Southampton with a master's degree in theoretical physics and a bachelor's degree in mathematics. He first taught, taking mathematics at Harrow County School for Boys from 1966 to 1969, and then spent thirty years in archaeology.
His first archaeological post was Assistant Inspector of Ancient Monuments. He worked in the West Country and the West Midlands before becoming regional director for the south-west, based in Bristol. Early in his career he declined an offer to be nominated for a fellowship of the Society of Antiquaries, because he felt he had not yet done enough to deserve it. He appeared in ten episodes of Time Team between 1995 and 2002.
In 1996, at the age of 53, he took early retirement to complete a doctorate on castles, which he called his first love. His books include a study of Henry VIII and the development of coastal defence, published in 1976, an account of Blackfriars at Gloucester in 1979, Peveril Castle in 1993, the castles of Pendennis and St Mawes in 1995, and Castle Rising Castle, Norfolk, in 1997. He was diagnosed with Alzheimer's disease in 2004. Three years earlier he had walked out of a shop and suddenly realised he could not remember where he was.
With the diagnosis, his research ended. He was married to Judith, a graduate of Durham University. They lived in Leighton Buzzard in Bedfordshire and had three sons.
English Heritage took control of the castle in 1983 and continued to operate it as a place visitors could enter. Since 1998 the castle has been managed by its owner. One account leaves it still in the custody of English Heritage. The visit notice treats the owner as the person who both owns and manages it.
That owner is Greville Howard, Baron Howard of Rising, born Greville Patrick Charles Howard on 22 April 1941. On 4 June 2004 he was created a life peer as Baron Howard of Rising, of Castle Rising in the County of Norfolk. The same man is styled Lord Howard of Rising. Before the general election of 2010 he was at different times an opposition whip and a shadow minister for the Cabinet Office, for the Treasury, and for culture, media and sport.
He was educated at Eton. Between 1968 and 1970 he was private secretary to Enoch Powell. He was a director of Keep Trust from 1980 to 1987, of Fortress Trust from 1989 to 1993, and he has been a director of Fortress Holdings since 1993. He has been a councillor on King's Lynn and West Norfolk Council since 2003.
A Westminster townhouse of his has been used as a headquarters for Conservative leadership campaigns, among them Michael Portillo's campaign in 1995, Boris Johnson's in 2019, and Liz Truss's in 2022. He is the son of Lieutenant-Colonel Henry Redvers Greville Howard, who lived from 1911 to 1978 and was the son of Sir Charles Alfred Howard. His mother was Patience, daughter of Lieutenant-Colonel Charles Rice Iltyd Nicholl, a solicitor, army officer and mason, who lived from 1880 to 1950. He has married three times.
In 1968 he married Zoe Walker, daughter of Douglas Walker, and that marriage ended in divorce in 1972. In 1978 he married Mary Rose Chichester, daughter of Sir John Chichester. She died in 1980. In 1981 he married Mary Cortland Culverwell, daughter of Robert Culverwell, and with her he has two sons and a daughter.
His sister Amanda married Simon Burton. His half-sister Katharine lives in Spain. Lord Howard of Rising is a descendant of William d'Aubigny, who built Castle Rising in about 1138, and he still owns the remnants. The castle's own account agrees that the Howards received it in 1544 and that the present owner descends from the Norman baron who raised it.
The keep is an early example of the longer, oblong form called a hall-keep. In this variant the height is less than the breadth, and the hall and the great chamber both lie on the same floor. It is comparable in many respects with the even larger keep at Norwich, and externally it also resembles Henry I's keeps at Norwich and at Falaise, though Norwich seems to have inspired the Falaise design and the internal layout at Rising was probably based on Norwich as well. Imitating Norwich, then the only royal castle in the county, may have been intended to symbolise loyalty to the Crown during the troubled years of the Anarchy.
The building would have taken huge resources. It is of coursed local brown carrstone rubble with facings of oolite, or limestone, ashlar, and it is strengthened with timbers laid inside the stone walls. The main body is 24 metres, or 79 feet, by 21 metres, or 69 feet, in one account, and 24 metres east to west by 20 metres north to south in another. The walls stand about 15 metres, or 49 feet, high, close to their full original height.
A forebuilding runs along the east side and projects up to 6 metres. Prominent pilaster buttresses give what one writer called an impression of strength and dignity. Clasping buttresses at the corners form four turrets, which were crowned at one time, and there are similar buttresses on the outer angles of the forebuilding. On the west wall, the service end, arcading between the pilasters masks the vents of latrines on the first floor.
The walls of the forebuilding to the east and to the south, above the doorway at the foot of the stair, are richly decorated with blind arcading and with elaborate mouldings and friezes. The forebuilding has been described as the best preserved in England.
The stair from the ground to the first floor is a passage 2.4 metres, or 7 feet 10 inches, wide, with 34 steps and three arched doorways. It rises in two flights, with an arch and a second doorway on the landing between them, and above that landing are the remains of a passage and a murder hole for the defence of the stair. At the top, a third doorway opens into a waiting room, or antechamber, inside the forebuilding tower. Its glazed windows are a mixture of Tudor insertions and more modern ones.
The large recessed windows have flanking columns. On the west side of the antechamber is the main door into the keep, with a decorated round-headed arch of three orders. To the right, a smaller arched door opens onto a stair in the north-east angle.
One account divides the interior by a wall running north to south, to improve the structural strength. Another describes an east-to-west cross wall, with the great hall, the public room, to the north and the smaller great chamber, used by the lord, to the south. Both rooms are now roofless and without a floor. The hall is given as 14 metres by 7 metres, and as about 13 metres by 8 metres.
It is lit by three windows in large splayed recesses in the north wall. Its original entrance from the forebuilding was blocked by a chimney when the forebuilding was converted into a separate apartment in the Tudor period, and an additional entrance was inserted in the wall. A mural passage, dug in the Tudor period, leads through to the kitchen and the service quarters. The great chamber is given in the scheduling text as about 43 metres east to west by 5 metres north to south.
That length sits strangely against a keep whose main body is only about 24 metres long. The chamber has a large original twelfth-century fireplace and chimney in the south wall, though the fireplace is lined with later brick, and it has a mixture of original three-lobed windows and nineteenth-century additions. A door through the cross wall led into it from the hall. At the east end of the same wall another door led to the anteroom of a chapel east of the chamber.
At some later date a doorway with a pointed arch was inserted between chamber and chapel, cutting through the twelfth-century arcading. At the far end of the chamber is the chapel itself, with Norman arcading and arching. Its nave measures about 3.9 metres east to west by 4.2 metres north to south, and a small chancel is set at a slightly raised level within the thickness of the east wall. The chapel has two large windows, in the east and south walls.
The chancel has rib vaulting, with carved bosses where the ribs meet. The nave walls carry blind arcading, and there are decorative mouldings on the semi-circular chancel arch and below the east window. The second floor of the keep is limited. It contains only one small room above the chapel, possibly used by the chaplain or by the castle guards, reached by the stair in the north-east angle and by a passage in the thickness of the east wall.
The forebuilding was later given an additional room at this level, 4.8 metres by 4.8 metres, which remained inhabited longer than the rest of the keep and which contains a nineteenth-century fireplace. Around 1300 a room was constructed above the forebuilding, and this is the only part of the castle that is still roofed. The upper 3.7 metres of the outer walls show extensive repair and possible heightening, with original masonry reused, and corbels were inserted into the long walls of the hall and the chamber to carry the timbers of a new roof. Vaulting was inserted in the antechamber, and a new storey was added to the forebuilding tower, later altered by further vaulting.
The ground floor was used principally for storage. Access was originally by the stair in the north-east angle, or by another stair in the south-west angle that communicated with the great chamber. Both stairs also gave access to the roof. One account gives the north basement room as 18 metres by 8 metres, with pillars supporting the hall above, and the south chamber as 18 metres by 5 metres.
The two pillars of the arcade do not survive above their bases, but the springing of the arches at the east and west ends can still be seen, and there is a well head in the floor beneath. The western end of the northern compartment, below the kitchen, and the eastern end of the southern compartment, below the chapel, are vaulted. A small doorway at the western end of the north wall of the hall leads into the kitchen, which occupies the north-west corner of the keep, partly within the thickness of the north wall. The circular kitchen hearth sits in the north-west angle, with a smoke vent above and a circular chimney through the corner turret.
In the south-west corner are the remains of an oven, and the west wall is pierced by a drain at floor level. South of the kitchen is a separate service room, entered by a door in the west wall of the hall, and between the two a narrow passage leads from another door in the hall to latrines behind the service room. At the western end of the great chamber, separate doors and passages lead to two more latrines. The keep was built to be relatively self-contained and would not have needed many extra outbuildings to function as a residence.
Many twentieth-century historians stressed the potential military strength of Castle Rising. One concluded that defence was the overwhelming consideration in the design and construction, and that the keep would have been used as a final refuge if the castle were attacked. The military strength, on this view, could not have failed to impress contemporaries. The forebuilding was suggested as an effective defence, letting the garrison attack intruders as they climbed, and it has been called a deadly and near impregnable approach to the interior.
The defensive qualities have since been extensively debated. The large windows would have been a significant weakness, because arrows could be shot through them from the bailey. The utility of the arrow slits has been questioned, on the ground that they were not well positioned or well designed. The whole site is overlooked by higher ground, which has been treated as a key defensive weakness.
The same siting that exposes the castle also makes it strikingly prominent across the valley. Great keeps of this kind were important ceremonially and symbolically in the twelfth century. One historian has called Castle Rising a fortress palace, the keep forming the palace and the surrounding earthworks the more practical defence. Such buildings reflected lordly status.
Their owners had typically just advanced up the social scale, as William d'Aubigny had, and as the builders of Hedingham and Conisbrough had, and they were keen to impress others with their new authority.
With that in mind, the whole entrance was designed to communicate the status of the lord. A visitor came over the stone bridge, which is 24 metres, or 79 feet, across and still retains some of its original stonework at the base, although the remainder has been rebuilt many times. The bridge leads to a stone gatehouse of around 1138. When first built the gatehouse was substantially taller and longer than it is today.
It was equipped with a portcullis, and a stone barbican was later built outside it. The main structure is a rectangular tower pierced by an entrance passage with plain round-headed arches at front and rear. Grooves for a portcullis lie behind the outer arch, and arched recesses open in the side walls. In the south wall an arched doorway leads to a stair that once reached an upper chamber.
That chamber is gone and the stair is truncated and blocked, in a way that suggests the building once extended farther west. Later changes include a vault inserted over the passage and parallel walls added on either side of the entrance, abutting the eastern face of the tower and enclosing the approach. The stub of the northern wall remains, with part of the southern wall, which incorporates a stair. Beyond the gatehouse the visitor saw the south side of the forebuilding, deliberately facing the entrance and covered in fashionable carving.
The visitor then climbed the stair, paused in the waiting room, which was originally largely open to the weather, and was allowed through a decorative door into the great hall, where the lord, possibly seated in a throne alcove to the left, would meet the guest.
A head custodian who began a physical reappraisal of the keep in March 2002, as part of a new appointment, set out to establish a construction sequence and to understand daily life in the building. He took the excavation report of 1997 as the main dated sequence, and three questions remained open for him: why the castle stands here, when it defends no crossing and overlooks no point of strategic value; why it is decorated like a church; and where a monastery might have been. His own answer, offered as a personal reading, is that the castle was not essentially military and carried a religious theme, and that the vast earthworks may have begun as a non-defensive monastic enclosure, perhaps linked to Felix, remembered as a bishop of East Anglia around 630 who fell from a boat in the Babingley and founded churches at Babingley, Shernborne and Flitcham. He connects cat imagery at Rising, and on the font now at Saint Lawrence, with that name.
The excavated sequence still ties the defences to the keep and does not place a seventh-century monastery on the site. On the standing fabric he records a lavish frieze of blind arcades on the forebuilding stair wall, of a kind more typical of churches, fonts and monasteries of the middle of the twelfth century, and he asks whether the castle was once limewashed and painted, because comparable carving at Norwich, protected from the weather, still keeps colour. A series of corbel stones, often wrongly called gargoyles, projects from the south wall of the great hall, with an isolated example in the north-east corner. These carvings are of the fourteenth century and carried a replacement roof.
The earlier Norman roof would have been simpler, with timber shingles, a shallow pitch, and probably plain figured corbels that were later removed, leaving sockets, some of which were reused. Most of the surviving fourteenth-century corbels show a male figure with one hand at the chin, or possibly nursing a toothache. Over the entrance of the antechapel a tongue-poker pushes the tongue out, a common motif in churches of the period. It is uncertain whether the stones were designed for the castle or chosen ready-made from a mason's yard.
One corbel, once covered in grass and since cleaned, shows buttons down the front of a coat and quilting on the sleeves.
The vestibule, on this reading, belongs to a later age than the original construction of around 1140. A Gothic rib vault of the late twelfth or early thirteenth century brought carvings of oak leaves and acorns, which may refer to d'Aubigny heraldry, an intricate knot of vine leaves that may have a religious meaning, and a shellfish that might be read as a fossil ammonite, either a sign of the maritime setting or of pilgrimage. In the keep chapel, a finely made mid-twelfth-century quadripartite vault carries carvings radiating from the apex. One published account speaks of four faces on the boss.
Another speaks of four opposed crowned heads. Closer scrutiny, in the custodian's view, shows three heads that are convincingly crowned humans, two with large crowns and a third with a more modest coronet and what may be an oak leaf, while the fourth is truncated below the nose and has two triangular shapes that may be a cat's ears. He suggests the heads may represent Stephen and Matilda, with William himself included by the oak leaf, and Felix present as the cat. Comparable radiating heads survive at Elkstone in Gloucestershire and at Kilpeck, where the vault also depicts cats' heads.
The lobby window, and part of the north-east newel stair, are carved from Caen stone imported from Normandy, unlike the local stone of the rest of the castle, and the lobby window carries two Celtic knots on the central shaft. The frame is weather-worn and, at its western end, crudely rebuilt in brick. The groin vault of the lobby remains. The custodian suggests that this space, formed out of the first of four large window arches in the north wall of the hall, may originally have been for singing, and that shafts once linking it to the basement may have carried sound, on the pattern of acoustic jars and boxes used in monastic churches.
That use is his proposal. Nineteenth-century observers had already puzzled over the openings. One counted three and drew four, and thought they might pass provisions or messages during a siege. Another found four bays opening into the great chamber, a groined eastern bay partly closed toward the chamber, and three small shafts that seemed to open into a mural chamber below, which could not be garderobes and whose use was obscure.
There was no trace of glass. The shutters had been there. Faint evidence of render on the basement walls of the hall has also been taken to suggest that the basement was not only a store, and may have been a place where people gathered.
The south-west tower has caused debate because it contains Norman columns and capitals together with an early Gothic lancet that must be late twelfth century, and with huge notch-heads that could reasonably date from the early thirteenth century to the early fourteenth. Two frowning, beak-nosed masks near the top of that tower repeat a motif described as a kind of corbel whose shadow resembles a human face, common in the thirteenth and fourteenth centuries and usually carved under the eaves. The stones are long enough to suggest they were meant to be buried deep in a wall to carry a great weight, such as roof timbers, and if that is right they were intended for an interior and were never used. The whole design of such a mask can be set out from a hexagon with compass and square.
In December 2023, and again through 2024, archaeological trenches were cut not in the keep or the baileys but at Flintstones on Lynn Road, immediately north of the castle, where development was proposed. Four trenches, each 1.8 metres wide, two of them 10 metres long and two of them 15 metres long, were placed where groundworks were most likely to bite. Topsoil was stripped by machine and the bases were cleaned by hand. The trenches found numerous cut features below a layer of redeposited natural, thought to be a dump from the castle ditch.
The earlier features indicate late Saxon occupation before the castle was built or inhabited. Pottery of that date came from features in all four trenches, including pits and ditches, and small amounts of early medieval pottery suggest the activity continued into the eleventh century. Other finds included fired clay, animal bone, charred cereal grain, burnt bone, and domestic waste. Ferrous spherules likely to come from nearby smithing were noted, along with possible fragments of slag.
There was little sign of significant later medieval activity. The small assemblage of high medieval and late medieval pottery came almost exclusively from unstratified contexts, apart from a few sherds of the twelfth to thirteenth century in the upper fill of what may have been an earlier pit. The decline from the twelfth century almost certainly belongs with the construction of the castle immediately to the south. Many of the features were sealed by layers of redeposited sand, mostly sterile, with only a single medieval sherd, and those layers are likely upcast from the digging or maintenance of the adjacent earthworks.
Later layers were probably at least partly the result of attempts to level the ground. A small square soakaway trench in the northern part of the site, dug in January 2024, found two pits and a ditch that produced only two late Saxon sherds and a small assemblage of animal bone. Those remains lay under a deep sequence, but not under the same redeposited natural seen farther south. Between May and August 2024, further groundworks showed similar sand over a former topsoil that contained a mix of late Saxon and high medieval pottery.
Because the sequences were deep, a number of undated features were recorded only in section, including two that showed burning and may be the remains of hearths or ovens, and a thin sandy clay that may be a floor. The foundations of a house that had been demolished on the plot were also found. Similar late Saxon features had been found under the castle in the 1970s, which suggests that the earlier occupation spread both south and north toward Saint Lawrence. These Lynn Road finds are evidence of that settlement.
They are not objects recovered from the standing walls.
The ruins of the castle and the church are protected as a scheduled monument, first designated on 8 February 1915 and most recently amended on 11 May 1994. The standing buildings, including the bridge and the gatehouse, were listed on 21 February 1989 at Grade I and are included in the scheduling. The records read for this place do not describe a world-heritage inscription. The castle is open to the public.
From 1 April to 1 November it is open from 10am to 6pm. From 2 November to 31 March it is open from Wednesday to Sunday, from 10:00am to 4:00pm. A current visit notice gives the same winter pattern, Wednesday to Sunday, from 10am to 4pm. It is closed on 24, 25 and 26 December.
Adult admission is 6 pounds. Concession admission, for people over 60 and for students with a valid identification card, is 5 pounds. Admission for a child is 4 pounds. A family ticket for two adults and two children is 18 pounds.
Under-fives go free, and members go free. A party of eleven or more receives a discount of 15 percent and one free ticket. A school party must book in advance, and school admission is free.
Sources
- Castle Rising Castle — Wikipedia
- Isabella of France — Wikipedia
- Edward III of England — Wikipedia
- Edward, the Black Prince — Wikipedia
- Henry VIII of England — Wikipedia
- Thomas Howard, 3rd Duke of Norfolk — Wikipedia
- Greville Howard, Baron Howard of Rising — Wikipedia
- Beric Morley — Wikipedia
- Castle Rising Castle — English Heritage
- Castle Rising — Castle Rising
- The Castle — Castle Rising
- Castle Rising castle and 11th century church — Historic England
- Ruins of Castle and Eleventh Century Church — Historic England
- Castle Rising Castle, Norfolk — East Anglian Archaeology
- Castle Rising Castle — Norfolk Heritage Explorer
- Castle Rising Castle, a custodian's study — Norfolk Heritage Explorer
- Late Saxon remains north of Castle Rising Castle — Norfolk Heritage Explorer
- Flintstones, Lynn Road, Castle Rising — Archaeology Data Service
- Evidence for bell-founding at Castle Rising — Historic England
- CastleRising-WyrdLight-Wiki.jpg — Wikimedia Commons
- Castle moat and earthworks, Castle Rising - geograph.org.uk - 317633.jpg — Wikimedia Commons
- Bridge from defensive ditch - geograph.org.uk - 429266.jpg — Wikimedia Commons
- Approach to Castle Rising Keep - geograph.org.uk - 779971.jpg — Wikimedia Commons
- Carved oak fence post at Castle Rising Castle - geograph.org.uk - 960555.jpg — Wikimedia Commons
- Ancient Solidity at Castle Rising Castle - panoramio.jpg — Wikimedia Commons
- Archway view of Castle Rising Castle - panoramio.jpg — Wikimedia Commons
- -1975-09-01 Castle Rising castle, Norfolk, England.jpg — Wikimedia Commons
- Castle at Castle Rising - geograph.org.uk - 4004416.jpg — Wikimedia Commons
- Barbican and bridge at Castle Rising - geograph.org.uk - 4276773.jpg — Wikimedia Commons