
Aberdeenshire, United Kingdom · 1455 CE · United Kingdom
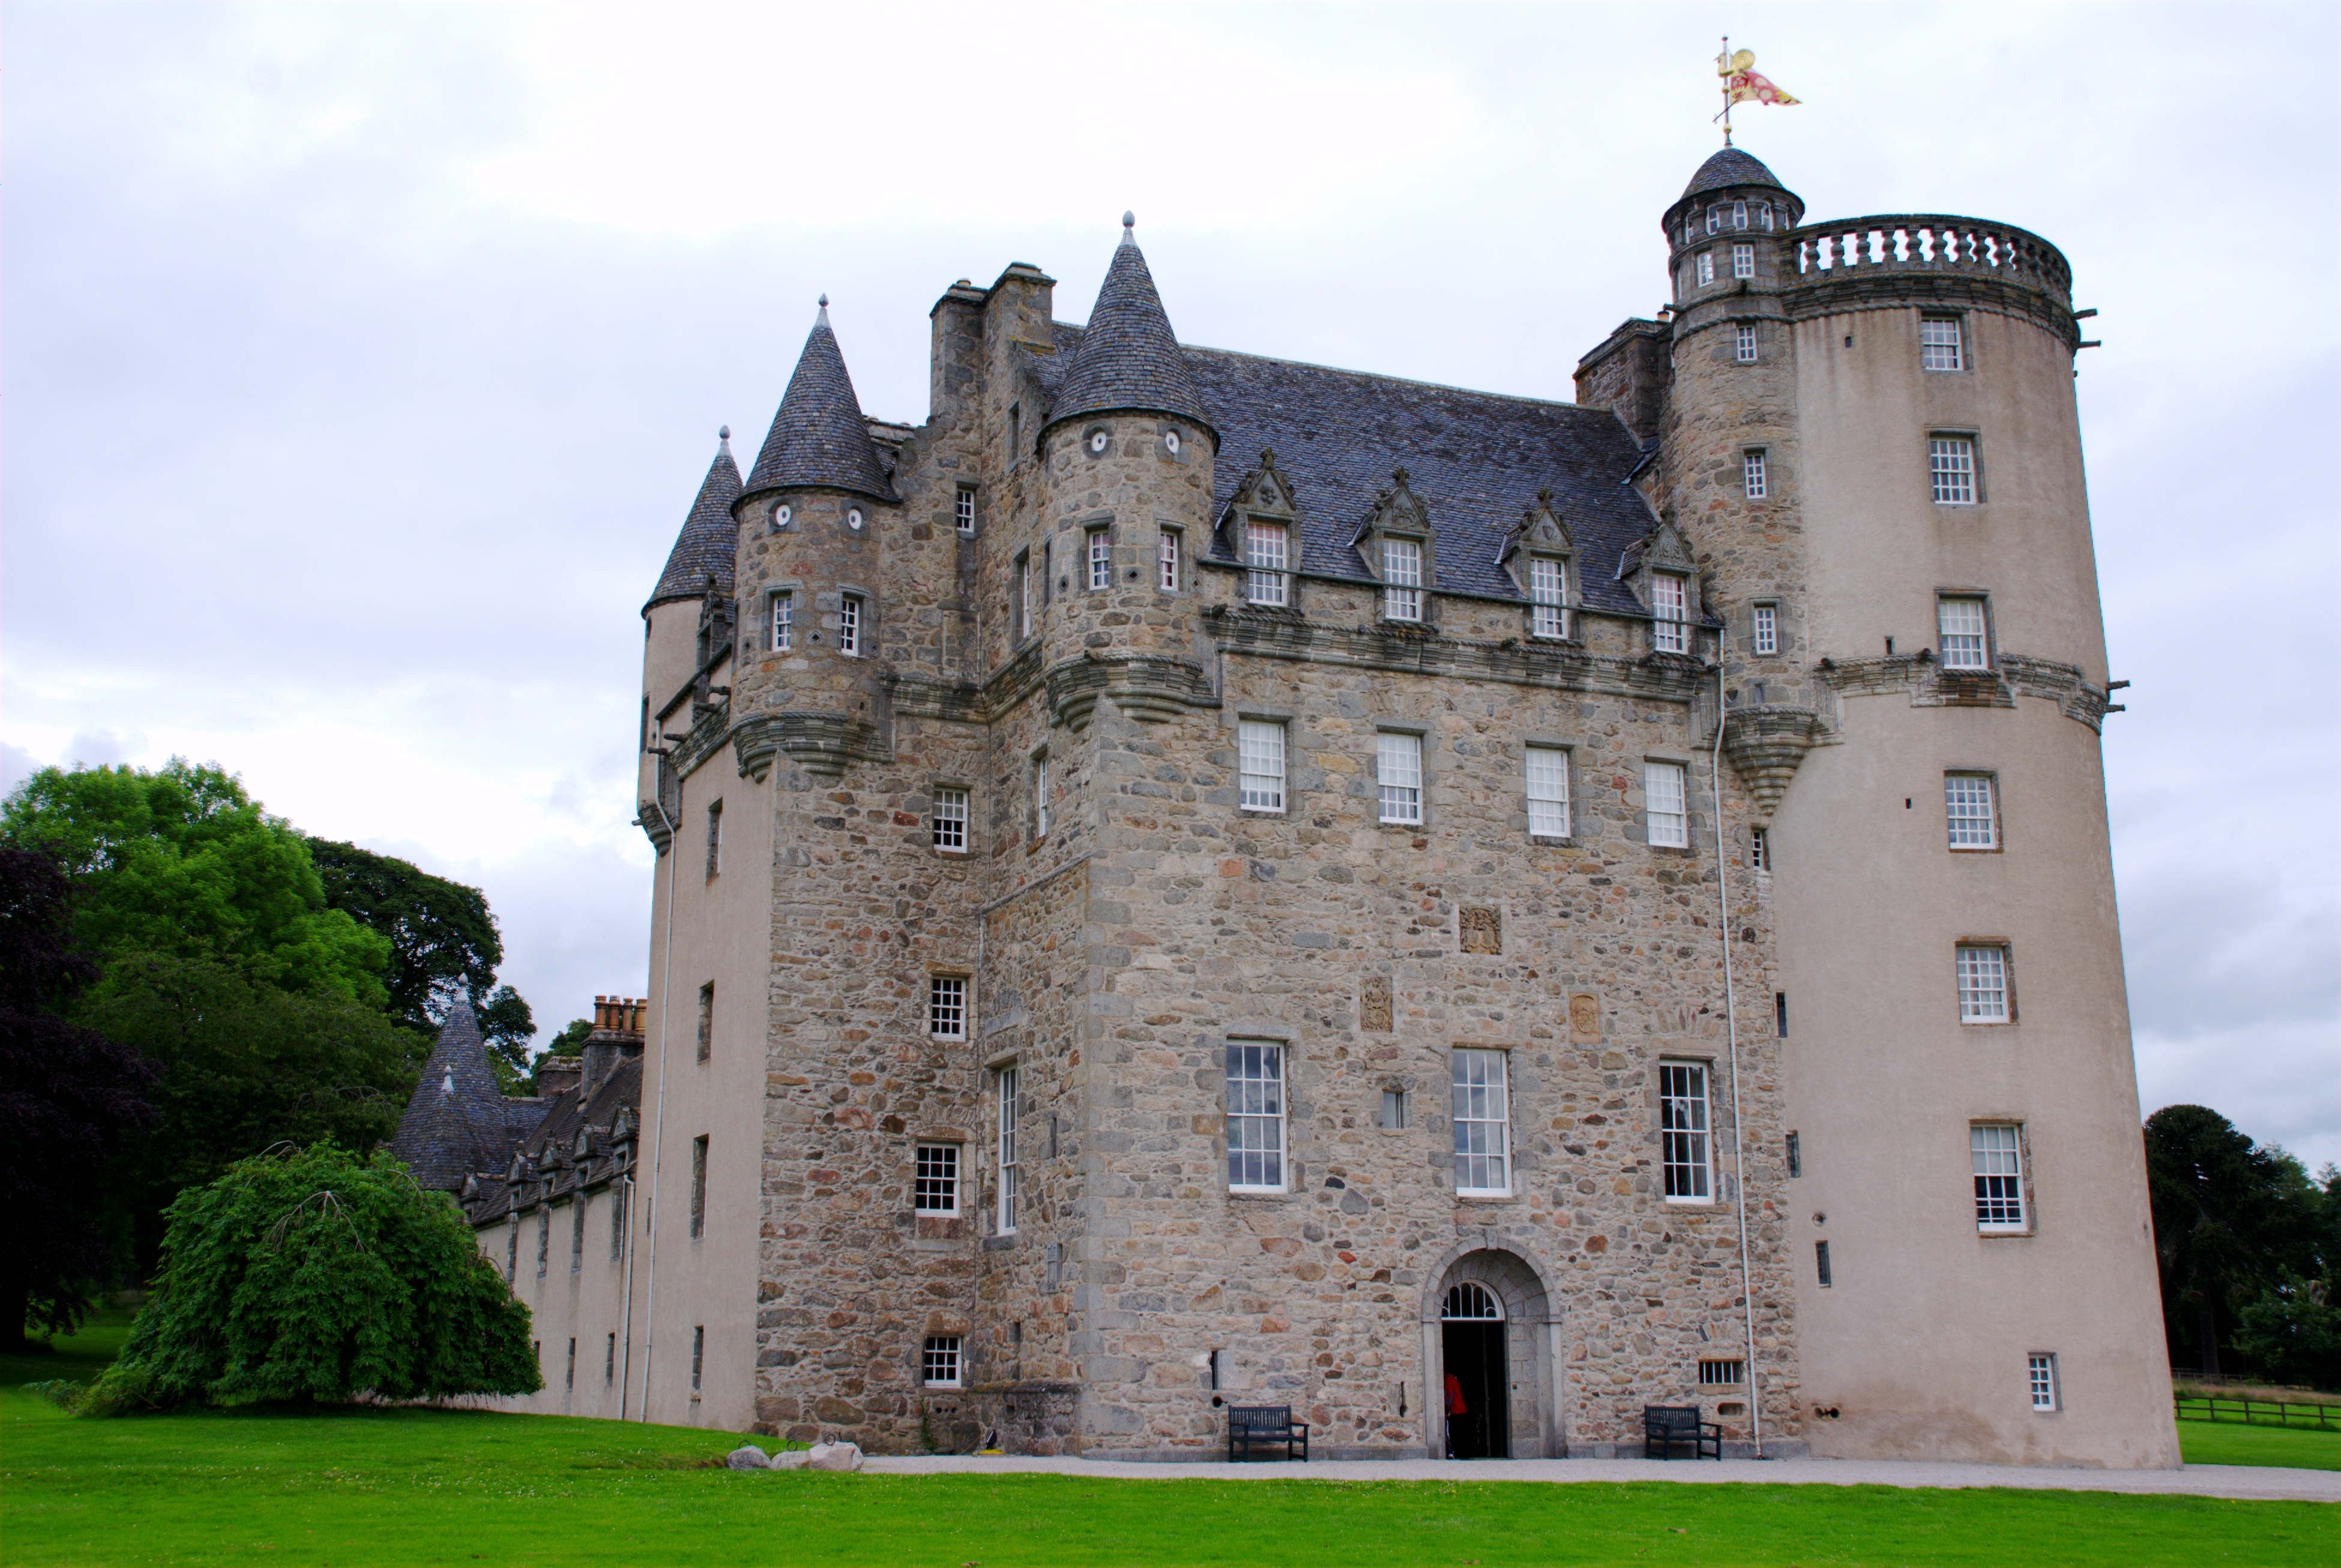
- Castle Fraser, near Kemnay in Aberdeenshire, is one of the grandest Z-plan Castles of Mar, raised for the Frasers of Muchall on a fifteenth-century core.
- Michael Fraser began the present tower in the later sixteenth century, and Andrew, the first Lord Fraser, finished the high upper works and the courtyard wings by 1636.
- Covenanting attacks damaged the policies, the lordship ended after the rising of 1715, and the house then passed to the Frasers of Inverallochy.
- Elyza Fraser and Mary Bristow remade the landscape and the walled garden in the 1790s, and Colonel Charles Mackenzie Fraser remodelled the interiors in the nineteenth century.
- In 1976 the castle passed into the care of the National Trust for Scotland, after a twentieth-century restoration.
- Recent digging has found seventeenth-century coins, window glass, and the lines of the old privy garden.
Visiting
Adult admission is £18. Concession admission is £14. A family ticket is £40.50, and a one-adult family ticket is £34.50. Young Scot admission is £1.
Car park admission is £5.
History
Castle Fraser, near Kemnay in Aberdeenshire, is a great Z-plan tower house of the Castles of Mar, built for the Frasers of Muchall on a barony that James II granted in 1454. The older core is a vaulted rectangular tower, placed as early as 1450 and also in the middle of the fifteenth century, with a keyhole gunloop and a first-floor door that later builders moved. The Maiden Stone, a Pictish standing stone near Inverurie, belongs to the same district centuries before any Fraser house.
Michael Fraser, the sixth laird, began the present castle after he succeeded in 1565, the start being dated to 1575 and to about 1576. He raised the Michael Tower, with the royal arms dated 1576 and a panel of the instruments of the Passion, and the mason has been thought to be Thomas Leiper. His son Andrew, created Lord Fraser in 1633, carried the towers up with the mason John Bell, whose tablet is dated 1617, and closed the north court with wings finished by 1636.
The second lord was a Covenanter. Lord Aboyne sacked the barns and policies on 12 June 1639 while the house held, and in October 1644 Montrose burned the corn yards. A later attack, between 1653 and 1655, is credited to General Monk, and broken window glass has been linked to it. The title ended when the fourth lord was killed on the cliffs at Pennan after coming out in the rising of 1715.
Elyza Fraser inherited in 1792, at an age given as 56 and as 58, and with Mary Bristow she remade the policies, the walled garden, and the woods. Colonel Charles Mackenzie Fraser, who lost a leg at the Battle of Burgos, then spent decades with William Burn and John Smith on new interiors, a library, and a courtyard stair that was later taken down. In 1921 or 1922 Weetman Pearson, 1st Viscount Cowdray, bought the estate for his son Bernard Clive Pearson.
Dr William Kelly and the Smiley family uncovered the older fabric, and in 1976 the castle passed into the care of the National Trust for Scotland with about 26 acres. Digging has since found the lines of the seventeenth-century privy garden, coins of Charles I, and a scatter of glass, bottles, and pottery. Some scenes in The Queen (2006 film) used the house as a backdrop, with Helen Mirren playing Elizabeth II.
Images


Detailed History
Castle Fraser stands in the foothills of the Grampians, about two miles south of Kemnay and in the country near Inverurie, in the parish of Cluny in Aberdeenshire. It is a large Z-plan castle, a form built around a strong rectangular tower with smaller towers set at diagonally opposite corners. Among houses of that plan it is one of the most elaborate, and it is counted among the grandest of the Castles of Mar. With the exception of Fyvie, no house of its period in the north-east has been judged to approach it in grandeur, and the sureness of its massing has been set above the more famous silhouettes of Crathes and Craigievar, which were rising in the same years.
The present walls are the work of several campaigns before 1640 rather than of one designer. The castle is protected as a listed building of the highest category, and the policies are on the inventory of gardens and designed landscapes. The designed landscape has been measured at about 369 acres, running north to the Muchalls Burn, south to the woodland at the South Lodge, west to the road between Dunecht and Kemnay, and east toward Walkend. The land held with the castle since 1976 is a much smaller piece, about 26 acres around the house, while the trails are also described as crossing an estate of about 140 hectares.
From the northern edge there is a long view across the valley of the Don to the Bennachie hills.
The older name was Muchall-in-Mar, also written Muchalls and, on the listed-building record, Michal in Mar. The Frasers of this house are traced to the Frasers of Cornton in Stirlingshire, themselves supposed to be a cadet line of the Frasers of Touch Fraser. By the late thirteenth century Frasers were widely settled in central Scotland. A garden account places the family’s origin in Normandy and derives the name from the French word for strawberry, which is why alpine strawberries are grown heavily in the walled garden.
In 1454, when the estates of the earldom of Mar were broken up, James II made the lands of Muchall a barony and granted them to Thomas Fraser of Kilmundy. It is not known whether a house already stood here or whether that first laird built one.
The core is older than the ornate skyline. One account gives a tower from as early as 1450. Another speaks of archaeological evidence for an older square tower of about 1400 or about 1500 inside the present building. A measured study argues that the core is a rectangular tower of about 39 feet by 32 feet 6 inches, with a vaulted basement and a vaulted hall, rising about 32 feet to the crown of the hall vault, and that this work need not be later than 1456, with a chance that it is older still if the analogy with Drum holds.
In 1838 James Skene of Rubislaw told the proprietor that he took the small square tower for a building of the middle of the fifteenth century. In 1841 John Stuart noted that James II had exchanged Stoneywood and Muchalls for Cornton, and he wondered whether the square tower had been a royal keep while the king hunted. Billing, publishing between 1845 and 1852, saw the plain lower mass as a fifteenth-century tower and the upper work as later. MacGibbon and Ross, who were refused entry while they were writing, rejected that reading and took the plain base and the rich top as the ordinary sixteenth- and seventeenth-century habit, and the Z-plan itself as proof of the later date.
Dr William Kelly at first dated the Michael Tower and perhaps part of the centre to about 1576, then in 1937 changed his mind and placed the great hall in the middle of the fifteenth century, with the Michael Tower added to it. Dr W. Douglas Simpson afterwards defended the later date and the priority of the Michael Tower. The evidence that decided the question for the later study was the stripping of harling and of internal finishes.
About ten feet east of the present west wall, the hall vault is interrupted and is of two builds. In the cellar below, part of an earlier west wall survives, and in the south-west corner of the old cellar there is an inverted keyhole gunloop of a mid-fifteenth-century type, the only one left in the house. Two blocked openings in the north wall of the hall mark a first-floor door at the lower end and a window that was later made into a door, with aumbries in the embrasure. A circular stair once dropped from the north-east corner of the hall.
The external stair that served the later door survived into the later eighteenth century. Other buildings must once have stood around a courtyard to the north, because the early tower could not have housed a household on its own.
The same district of the Don, near Inverurie, holds a much older stone. The Maiden Stone, also called the Drumdurno Stone after the farm beside it, is a Pictish standing stone, probably of the late eighth or early ninth century. It is not part of the castle, but it belongs to the older landscape of this part of Aberdeenshire, centuries before any Fraser tower.
Michael Fraser, the sixth laird, succeeded his father in 1565. Within five years he had begun a large programme of alteration, and the start of the elaborate five-storey house is also placed in 1575 and in about 1576. He built on the older tower. The new work is a tower house complete in itself, the Michael Tower, joined awkwardly to the old block, which suggests that a full Z-plan was not certain at the outset.
The master mason is not named in a contract of Michael’s own time. By comparison with Tolquhon, designed for William Forbes between 1584 and 1589, the mason has been thought to be Thomas Leiper. The same triplet gunloops appear at both houses, and Leiper’s initials are on a skew-put at Tolquhon. At Castle Fraser those loops are in the flanking towers, with only a reused fragment in the main block.
A panel of the royal arms of Scotland, dated 1576, was made for the entrance of the Michael Tower and was later moved to the south front. Beside it, under the east window of a room traditionally called an oratory, is a panel of the Arma Christi, the instruments of the Passion. The Reformation came late in the north-east, and the cult of the Five Wounds lingered at King’s College Chapel and in the burgh kirk of St Nicholas in Aberdeen. Similar bosses survive inside Gight, Craig, and Towie Barclay.
An external stone of this kind, left on the face of a tower, has been read as both a Catholic devotion and a defiance of the direction of national policy. Inside, the boss of the private chamber on the second floor bears the initials MF. That floor has two vaulted rooms, a private chamber and a smaller oratory or study, which suggests that the tower was meant to stop there under a stone flag rather than to rise to the height it has now. The stair to the first floor ends in a newel with double capitals and cabled rolls.
A kitchen occupied part of the ground floor, and further triplet loops covered the courtyard wall. As Michael left it, the house was a moderate Z-plan manor, the old tower with a square tower and a round tower carried no higher than the central block, each of three floors, and a far more domestic outline than the skyline of today. Work stopped in 1588 or 1589 when he died. Only two storeys were then complete.
His son Andrew was under age and did not begin the great rebuilding until the early seventeenth century.
The upper work is the creation of Andrew Fraser, later the first Lord Fraser, and of the master mason John Bell, whose family is also connected with Craigievar, Crathes, and Midmar. The castle is described as the joint work, over several decades, of Bell and of Thomas Leiper. After Michael’s death the west end of the fifteenth-century tower was taken down, two floors were added over the house, and a further storey was added to the round tower. The central block was lengthened by rebuilding its west gable further west, which cut away the south-east corner of the Michael Tower and destroyed the old upper stair.
The change in the rubble, and the shift from roughly squared corners to ashlar quoins at the third floor, show the new work, and the whole south-west corner of the main block was rebuilt from the ground. The west gable steps back, in chamfered strings, so as not to block windows of the Michael Tower that were already there. A deep string course, with corbels, cables, and false stone cannon, runs under the fourth-floor windows and drops at the rounds. The rounds are of two storeys, which is unusual and is otherwise associated with houses of the grandest rank, such as Glamis and Craigievar.
A smaller cousin of the same two-storey rounds, with the same lozenge ventilation holes, can be seen at Lickleyhead, rebuilt by William Forbes in 1629 on the north side of Bennachie. On the north front the great heraldic frontispiece is carved in soft red freestone, probably from Strathbogie, close in style to work at Huntly. The lower panel carried the Fraser arms. The supporters, a falcon and a heron, are what remain legible.
The upper panel carries the royal arms of Great Britain as used in Scotland after the union of the crowns and before the union of the parliaments, encircled by the Garter. Above the modern entrance, an ornate shield shows the arms of James VI. A small tablet set under the Fraser arms reads 1617 IBEL MMF. One reading takes this as John Bell, master mason, loyal to Fraser.
Another, prompted by hearts cut on the arch at Craigston, takes the heart for Bell’s own mark and reads the tablet as John Bell, master mason, made this. The name is also written Bol. The dormer over the composition is dated 1618. An eighteenth-century poem remembered the heraldry as painted and gilded.
Bull-nosed door jambs, used here in the parts associated with Bell, are a mark shared with Craigston. The round tower was raised by four floors and the Michael Tower and the lengthened hall by two floors and a garret, giving many new chambers. The hall received a new door from the main stair so that one no longer had to pass through the private room, and stairs in the north-west and south-east re-entrants rose to the upper floors. At the same time the listening chamber called the laird’s lug was built in the thickness of the hall vault.
It measures about 6 feet by 3 feet and is about 6 feet high, entered by a trap of about 12 inches by 15 inches in the closet floor above. James Skene found it again before 1817 and tested the opening, which was destroyed when an organ was set in the hall in 1817 and 1818. He took such chambers for proof of treachery, and later writers have guessed that the lug in The Fortunes of Nigel came from his notes. The slits for light mean the cell cannot have been a secret, and it sits over the service end of the hall rather than the high table.
A safer reading is that it was a prison. A similar cell exists at Craigston.
The outside was probably finished by 1618, but the interior went on. On 27 December 1621 James Leiper, whose name is also spelled Leper and Lepar, contracted to bring four hundred pavement stones from the quarry of Kyndrimy and to pave the whole hall of Muchall, with the chimney, door, and windows, in a compass draught, by Midsummer 1622. The price was £233 6s 7d, to be repaid with £100 in damages if he failed. He was dilatory.
On 27 January 1623 he was ordered under the signet to pay within six days. The sheriff charged him on 22 April, and on 2 May 1623 Robert Merser denounced him as a rebel at the market cross of Aberdeen and put him to the horn with three blasts. It is doubtful whether the geometric floor, of the kind of which a fragment survives at Tolquhon, was ever laid. James Leiper is also credited with the two-storey court, or the low wings called the laich biggings, built between 1621 and 1636.
Even enlarged, the tower was not enough. A gabled block at the north-east gave a larger vaulted kitchen and, above it, a withdrawing room reached by a passage in the east wall and linked to the private room in the round tower. Then two wings were run north to close a courtyard. The west wing carries the date 1631 and the initials AF for Andrew Fraser, ED for Elizabeth Douglas, his first wife, AD for Anne Drummond, and ME for Margaret Elphinstone, his daughter-in-law.
On 29 March 1631 the Privy Council allowed Andrew Fraser of Stoneywood ten chalders of meal, to be shipped in one ship before 30 April, so that he could buy roof timber in Norway, where export was forbidden unless victual was brought in payment. The east wing is dated by the initials LAF, DAD, and DME, for Andrew as Lord Fraser and for Dame Anne Drummond and Dame Margaret Elphinstone. Margaret was dead by the end of 1633, because her husband contracted to marry Anne Haldane of Gleneagles in July 1634, so the two wings were probably rising together. In 1633, three years before his death, Andrew was created Lord Fraser of Muchalls.
He died in 1636 and left a house that needed little further building for a long time. The main tower is of four storeys and an attic, with wings enclosing a north courtyard. The centre block is about 54 feet by 32 feet 10 inches, the square tower about 31 feet, and the round tower about 28 feet in diameter and 77 feet high. The hall is vaulted and still has the laird’s lug.
Some late eighteenth-century interior work survives in part, including a fine south doorway with a cavetto splay.
Before he succeeded, Andrew the younger lived at Faichfield, a house on the Kinmundy estate, with his wife Margaret Elphinstone. A quarrel with Sir William Keith of Ludquharn over seats in the new kirk of Peterugie ended on Christmas night 1621, when Ludquharn’s followers sacked Faichfield. The eldest son, also Andrew, died soon after of the fright. The second Lord Fraser succeeded in 1636 and was the most public man of the family.
In 1638 he was already against the king. He would not make the people subscribe the King’s Covenant, and he protested at the proclamation of the Confession of Faith at the market cross of Aberdeen. In January 1639 he was among the Protestant nobles and lairds at Turriff choosing commissioners for Edinburgh. He entertained the Protestant leaders at Castle Fraser, Montrose among them, before Montrose changed sides.
In March he took the field with Lord Kintore, Lord Erroll, and the Master of Forbes. On 10 May an attack on Towie Barclay by the lairds of Banff, Gight, and Cromartie was beaten off, and David Prat, a servant of Gight, was killed. On 13 May the Covenanting lords were surprised in their sleep at Turriff. The fight was confused because both sides had trouble with their cannon, and then a further shot put them to flight.
It was said that Lord Fraser had four farthings and got away. Ten days later he was in Aberdeen at the sack of the bishop’s house, which had already been emptied. On 12 June Lord Aboyne attacked Castle Fraser. The barns and policies were sacked, the house was defended, and Aboyne drew off into the Mearns.
Lord Fraser had fled from home. A story told of this time has twenty Gordons sitting down to dine with twenty Frasers in the great hall at Muchall, and Lord Fraser, meaning to signal treachery by touching his beard, doing so by accident, so that every Gordon was stabbed. The same dinner is told of Lord Forbes at Druminnor. It probably never happened.
It belongs to the temper of those years, and to the feeling that there were Gordons who could be spared. The north-east then grew quieter until the Solemn League and Covenant of 1643 brought the war back. Early in 1644 the royalists, the Gordons prominent among them, harried the Covenanting lairds. Lord Fraser went down to Cairnbulg and left men to keep Muchalls, and he went there again in April.
In July he was made a parliamentary commissioner for suppressing the rising in the north. That summer Montrose changed sides. Aberdeen was sacked on 13 and 14 September. Lord Fraser is said to have led two cavalry charges before the town fell.
On 18 October Montrose burned the rich corn yards of Muchall and spoiled the ground of Lord Andrew Fraser as a prime Covenanter. Again the house itself escaped. In 1645 Lord Fraser sat on the Committee of Estates, and in 1649 he was among those charged with putting the kingdom in a posture of defence. He died sometime between 1656 and 1658, probably in his early sixties.
He had first married in 1618. One list of the family has his son succeeding to the title in 1651, which does not agree with that date of death. Between 1653 and 1655 the house is also said to have been attacked by General Monk while he was putting down royalist supporters for Oliver Cromwell. A concentration of broken window glass found in later digging has been linked to that destruction.
Papers of the Lords Fraser from 1632 to 1686 include lists of damage done on the family’s lands by the forces of the Marquess of Huntly, and the castle of Muchalls is also described as spoiled by Montrose. Three appraisals of prejudice of about 1655 record a sacking that broke metalwork, woodwork, and glazing. From those papers the rooms of the seventeenth-century house have been plotted, including two galleries, a stable where the tea room now is, a brewhouse, a bakehouse, and a girnel house in the lower level of the north-west wing, together with gate lodges and a chapel that no longer stand.
The third Lord Fraser, another Andrew, made less of a mark. Contemporaries called him the handsomest of the nobility and one of the prettiest noblemen in the kingdom. An Act of Parliament of 24 June 1662 ordered that he be given only the title in his patent, and that nobody presume to give him any other designation. He had either been reaching for titles used by other branches of the family or dressing a baron’s title in some further style.
His first wife, Catherine, was a daughter of Lord Lovat and the widow of Viscount Arbuthnott. The archive names her Katherine, daughter of Hugh, eighth Lord Lovat. His second wife, Jean, was a daughter of Lord Seaforth and the widow of the Earl of Mar. The spending of that generation left the estate poor.
By 1689 James Moir had Stoneywood. In 1682 Muchall was made over to the Earl of Mar against debts of the third lord equal to its value, though Lord Fraser seems to have gone on living in the castle. In 1683 Mar made it over to John Keirie of Gogar, and Lord Fraser confirmed that disposition in 1693. Keirie died in 1703.
Fraser tried to buy the barony back and began by leasing it. The lease was broken in 1712 because the purchase money had not come, and Mar then disponed Muchall to William Fraser of Inverallochy, Lord Fraser’s stepson.
Charles, the fourth and last Lord Fraser, had a shifting public life. He refused to attend the parliament of 1689. After the Jacobite collapse of 1690 he surrendered to Major General Mackay at Ayr and was allowed home in December because his only child was dying. In 1692 he was in trouble for proclaiming the exiled King James at the market cross of Fraserburgh.
It looks more like a drunken outing than a rising, and he was fined £200 sterling for drinking treasonable healths. In 1695 he took the oaths. He was involved with his cousin Simon Fraser, later the eleventh Lord Lovat, in the abduction of the heiress of the ninth Lord Lovat, meant to stop her marriage to the Master of Saltoun. He was arrested and questioned, and he was not punished.
He voted for the Act of Union and then stood aside until 1715, when he came out for the Pretender. He escaped capture and, by staying hidden, avoided attainder, but he had to move from place to place. On the cliffs at Pennan, in company with James Farquharson of Balmoral, aide-de-camp to the rebel commander, both men fell. Farquharson lived to fight in the next rising.
Lord Fraser was killed, and the title of Lord Fraser died with him. Why he rose is not clear. It may have been a last hope for a broken fortune, or pressure from Lord Mar, on whom he partly depended, and who was willing to burn his own tenants into rebellion. He had succeeded in 1674 to an estate already thinned by his father.
The collapse of the Fifteen brought in the Frasers of Inverallochy, a cadet line of Lovat. Who Charles Fraser of Inverallochy was, relative to the fourth lord, is genuinely confused, and the confusion was already old when it was sorted through in 1977 and 1978. Burke made him a third son of Marjorie Erskine’s first marriage, which would have made him about 105 at his death in 1787. Sir Alexander Leith-Hay said he succeeded his father William.
The peerage writers, quoting manuscripts then with Sir William Fraser’s trustees, said that in 1713 Mar had disponed Muchall to William Fraser, son of Simon Fraser and grandson of Marjorie Erskine’s first husband. Notes at the castle gave Charles an elder brother William, killed at Sheriffmuir, and a father named Alexander. By 1717 he was in possession and was known as Auld Inverallochy. In 1723 the Old Pretender made him titular Lord Fraser.
He left little mark on the building. The house did not suffer in the Forty-Five, and he made no open move for the rising, though a Fraser, brother to Inverallochy, was among those who seemed ready to join Lord Pitsligo. The family paid instead. The eldest son, Charles, only twenty-one, commanded the Fraser regiment at Culloden and fell wounded.
The next day a government commander ordered that he be killed as he lay. James Wolfe, then serving on the staff of General Hawley rather than of the Duke of Cumberland, refused, and so did the other officers. Someone was at last found to do it. Hawley, despised by his own officers, is the likelier author of the order.
Charles Fraser had married Anne Udny. A son, Simon, was killed in America. William succeeded and died unmarried in 1792. The properties were then divided.
Inverallochy went to Martha Fraser, who had married Colin Mackenzie of Kilcoy, and Castle Fraser went to her younger unmarried sister, Elyza Fraser.
Elyza Fraser’s dates are not agreed. One account gives her birth as 1734 and her age at the inheritance in 1792 as 58. Another gives her birth as 1736, so that she was 56 in 1792, and has her living twenty-two years more. The year of her death is given as 1814 and, in a newspaper of the time, as 1813.
She had met Mary Bristow of Quidenham Hall in Norfolk at Bristol on 18 June 1781. Mary, whose death is given as 1805, spent years as her companion. They travelled in Europe, together and separately, perhaps in part because Mary was ill, and they kept a notebook of great gardens. Mary played the keyboard and Elyza the violin.
Mary gathered gardening books that are still in the castle, and her embroidery is in the Worked Room. Their portraits hang in the house. Elyza was unusual for her time in running the estate herself. She widened the west window of the great hall for the sake of the sunsets, though that change is the opening rather than the old embrasure, which Skene still drew in its earlier form.
She set her own coat of arms and her name and the date on the south wall. A note in her hand says that the castle was begun by a Fraser laird of Muchall, added to in the reign of King Robert Bruce, that the wings were built by the first Lord Fraser in the reign of Charles the First, and that the whole was restored and beautified by Elyza Fraser in 1795. Only the arms, the name, and the date are now visible. The claim of work in Bruce’s reign is her own note, not the conclusion of the later fabric study.
In 1794 she commissioned the landscape gardener Thomas White, who had worked with Capability Brown, to draw plans to imitate and improve on nature. The walled garden, a serpentine lake, and the stables belong to this campaign. She spent £9,600 on the landscaping and improvements, a sum also put at about £500,000 in later money. Another reckoning has Mary Bristow spending about £96 on the planting of the south woodland between 1797 and 1800, while a life of Mary says that together the two women spent more than £9,600 in those same years, following the fashion of their neighbour Sir Archibald Grant of Monymusk.
The woodland south of the policies, and a cottage, took Mary’s name. Between 1797 and 1800 she planned a grove and a walk of winding paths, glades, and distant views, and the two women are thought to have used it for daily exercise. White’s plan of 1794 was only partly followed. By the survey of 1846 the stable block, the walled garden, the east drive, and the serpentine lake were in place, and the planting proposals had been ignored.
The lake had gone by the first Ordnance survey of about 1860. Elyza is said to have kept a boat and two swans on it. A pond north-east of the stables, shown in 1788 and used to water the home farm, remains. The Broad Walk, an avenue of sycamores running north from the castle, was part of the improvement and has been replanted, so that the trees now range from about ten years to about two hundred.
An avenue south of the castle, shown in 1788, has gone. Earlier maps, from Roy in about 1750 and a plan of about 1780, show the designed ground still tight around the house, with only four avenues, to the north, south, east, and west. The present extent has changed little since the early nineteenth century. On the plan of 1788 the garden lay east of the castle, with the Walks and Birks to the south of it, the Cherry Yard to the south of the house, and the Ducat Yard to the west.
Those gardens were lost when the new walled garden was built further off in 1795, and their sites went back to park. The new garden had a heating system in the walls and glasshouses, and in Victorian times a vinery and two peach houses. The walls are now trained with espaliered apples and pears. Elyza is credited with introducing the rotation of crops, and the vegetable quarter still shows that system.
The stable block, an irregular hexagon on rising ground west of the castle, beyond the Ducat Park, was designed in 1794 and built in 1795 in a simpler form than the drawings. The architect is named both as John Paterson and as James Paterson. A design by Paterson for a new entrance hall, in the manner of the Edinburgh New Town, was never built. It would have destroyed the ground-floor vault and pointed toward the later grand stair.
Thomas White’s plan even shows a second great round tower at the south-west, matching the existing tower and making the south front symmetrical, together with a pillared porch. That tower was not built. James Byres of Tonley, an architect who had lived long in Rome, returned to his Aberdeenshire estates in 1790. He designed Elyza’s mausoleum in Cluny kirkyard, a classical tomb of 1806 and 1807, and he wished a copy of it for himself above the old school of Tough, a wish he later revoked.
He kept her portrait at Tonley. Her will left him her carriage, her best pair of horses and harness, and the Finestone snuff box given to her by Lord Gardenstone. She is said to have kept his picture by her bed. In January 1806 a visit he meant to last one night became ten, because he was taken with a fever and a cold.
The south doorway is heavy and sober, and it has been tempting to give it to him rather than to William Burn, who was working here in 1818 and 1819. It is not on the map of 1794 and is drawn on the map of 1799. After Mary’s death Elyza set up a granite monument in the groves Mary had planted. One inscription reads that it is sacred to the memory of a friendship which subsisted over forty years, and that Elyza Fraser erects the monument in the groves planted by her lamented friend.
Another recorded wording begins with a farewell, that the society of others is much less than the memory of her, and that the stone is sacred to a memory that subsisted forty years. They had met in 1781, and Mary died in 1805, so the forty years are the claim of the stone. Elyza was bedridden in her last years, and it is said that the castle was plundered then by friends, servants, and kin. She had meant the estate for her sister’s eldest son, Charles Mackenzie the younger of Kilcoy and Inverallochy.
She asked him for a pet dog. He sent a bulldog instead of a lapdog, and she cut him out in favour of his brother, later Major General Alexander Mackenzie, who took the additional name of Fraser. Alexander did not outlive her. The next proprietor was Alexander’s eldest son, Colonel Charles Mackenzie Fraser, under a complicated entail.
The year before Elyza inherited, her brother William had already faced a dilapidated house. In 1790 and 1791 he paid James Massie £552 14s 7d for a large repair of the roofs, with new slating and lead and new timber from Monymusk. He lived only five years to enjoy it, and some of what was later credited to his sister may have been planned by him. Colonel Charles, who succeeded in 1814, was a veteran of the Peninsular War.
He lost a leg at the Battle of Burgos, and his hat was shot through. The relics kept in the house include an early nineteenth-century artificial leg and a cocked hat that saved a soldier’s life in that war. For about thirty-five years he altered the castle without pause. He destroyed what remained of the seventeenth- and eighteenth-century interiors and filled the courtyard with a domed stair hall and with access galleries, which ruined the north side.
A friend, J. J. Stephens, wrote from Lisbon in 1825 and begged him not to spoil the old walls, to keep the antiquity, and to avoid explosions of gas. The colonel was nevertheless a serious antiquary, in correspondence with James Skene and making his own notes on old castles.
William Burn and John Smith (architect) both worked for him. Burn, born in 1789 and dead in 1870, was a pioneer of the Scottish Baronial revival. In March 1816 he produced three small sketches for the hall: a ribbed vault, arched windows with simple tracery, and a tabernacle in the west embrasure for the organ. The colonel preferred a design of his own, and Burn answered with a tactful objection and with a honeysuckle ornament he would use on the lower hall.
In June, James Barrie of Edinburgh estimated £164 2s for the hall plaster. The work that was carried out was simpler than the first intention. By July 1818 Jane Hay, the colonel’s wife, was writing from away to ask whether the saloon was beautiful and whether the curtains and flock paper were up. In 1819 the first-floor rooms were repapered and painted, a new chimney was made for the dressing room in the west gallery, and arches were bricked up.
In 1820 the lower hall was finished, the organ needed tuning, and Lady Forbes called because she wanted to see the shower bath. In December 1827 the arcades and passages under the galleries were paved in granite, with payments of £26 to Alexander Wallace and £74 10s to S. MacDonald. By June 1828 a boiler in the kitchen boiled with little fire, and Jane hoped the old house would be too perfect when they came home.
She was devoted to her husband, to their fourteen children, and to what she called the dear old chateau, and she spent much of her married life among builders’ dust. John Smith of Aberdeen, born in 1781 and dead on 22 July 1852, had been the city’s architect since 1807 and was later nicknamed Tudor Johnny for a Tudor Gothic taste. He replaced Burn for the later works. An undated drawing from his office shows a principal stair with a coffered ceiling of fifteen compartments and a three-light north window.
That design was dropped for a cupola, built by the autumn of 1830 and since demolished, and shown on a drawing of about 1833 before the back stairs. In December 1830 Smith wrote that the new stair was hard to heat and suggested one of Joyce’s patent stoves, fearing that one would not be enough. The library waited. In October 1836 Smith proposed a new dining room in the east wing, 34 feet by 15, with a bay of 18 feet by 8.
His elevations, and three oriel sketches probably by the colonel, were out of sympathy with the tower and were not built. A chimney piece of polished pink granite that he probably provided in the existing dining room was removed after the castle passed to public ownership. Schemes for a north wing to close the court, one of them a mock gatehouse heavy with the colonel’s taste and equipped with hot bath, shower, and water closets, were never built. Between 1838 and 1841 the two upper floors and the stair were remodelled.
The floor over the hall, once the fore and back great chambers and later Elyza’s room and the billiard room, was given a dog-leg passage at a cost of £470. Elaborate doorcases in a fake seventeenth-century manner, with misleading initials, may belong instead to the next generation. Above that, Smith made a library of the whole floor, finished by October 1839 in time for two book presses ordered from London. The estimate was £450 and the final account £602 7s 4d.
He had meant to keep the turrets as retiring rooms, and that was abandoned. The library at the top of the house was an odd choice for a man with a wooden leg. Back stairs against the north wall of the stair hall, plastering, and panelling brought the contractor John Thompson £599 7s 9d in 1839 and 1840. Low service buildings, lodges, and an entry at the north end of the court belong to the same years.
A further hot and cold shower, against a plumber’s warning that water rising from the boiler might scald, cost £17 15s. In 1847 Burn was back with drawings for an elaborate refacing and for a clock turret. He admitted that he did not believe a clock had stood there in the original building, and that its introduction was as much an innovation as the dial then in place, but he thought the place a good one and the finish characteristic. It was not done.
There was a narrower escape still. Drawings in the Mellon collection at Yale, attributed to William Wilkins, propose refacing the whole house in ashlar, rebuilding every window as a two-light with a trefoiled head, Tudorising the Michael Tower door, demolishing the courtyard wings, and cutting off the entire upper works above the library ceiling in favour of a castellated parapet. No letter at the castle ties Wilkins to the job. Survey drawings dated at Cluny in 1819 may be by James Skene.
If the colonel seriously considered the scheme, it sat in the same years as Burn’s real work, between Wilkins’s houses at Dalmeny and Dunmore.
Colonel Charles also went on with the policies. About 1820 he deepened what letters call the canal, on boggy ground east of the castle, altering Elyza’s lake. He planted heavily. More than 80 per cent of the woods had to be replanted after the gale of 1953, when many old trees, especially beech, were lost.
James Giles, who painted a series of watercolours of the place between 1841 and 1862, wrote in September 1856 that in a few years it would be one of the finest things in the country for its extent, and family tradition gives him a share of the advice. His pictures also show the colonel fiddling with borders close to the walls, which have since gone. The setting now is closer to the one Elyza knew. Colonel Charles died in 1871.
His only surviving son, Colonel Frederick Mackenzie Fraser, succeeded. In Frederick’s time the castle was virtually closed even to private visitors, and MacGibbon and Ross were denied access, so their account rests on Skene’s manuscript, lent by his son. Frederick died in 1897 without children. A granite memorial calls him the last of his race to live and die in this his ancient stronghold.
He left the estate to trustees, with a life rent to his second wife. She was Theodora Lovett Derby of Leap Castle in County Dublin, and the castle’s own short history names the widow who sold as Theodora. The male heir was his great-nephew Thomas Fraser Croft Fraser, grandson of the first Bishop of Gibraltar, who had little interest in a country estate and became Privy Chamberlain to the Pope and Master of Ceremonies at St Peter’s. Trustees, an agricultural depression, and an absent heir undid the place.
Negotiations with Lord Cowdray ran through 1919 and 1921. One account has the widow selling in August 1921. Another has the negotiations failing and the whole estate, many of the contents, and the muniment room put to public auction in 1922. The buyer was Weetman Pearson, 1st Viscount Cowdray, and the purchase was for his second son.
Weetman Pearson, 1st Viscount Cowdray, was born on 15 July 1856 and died on 1 May 1927. He was an English industrialist, benefactor, and Liberal politician who built the family contracting firm into an international business and created the Mexican Eagle Petroleum Company. He represented Colchester for fourteen years. He also spent money on old buildings.
Besides Castle Fraser, his efforts are credited with saving the ruins of Cowdray House and of Dunnottar, and with work at the vaults of St George’s Chapel and the setting of Colchester Castle. He tried to buy Craigievar from Lord Sempill and was refused. Lorimer was in the party that Sempill then found encamped in the drive at Craigievar, taking a prospect of the house. The meeting was unfriendly.
Lodges were afterwards built at the entrance to Dunecht, on the Aberdeen to Alford road, where they could not be missed. The castle became the home of Bernard Clive Pearson, born on 12 August 1887 and dead on 22 July 1965, commonly called Clive Pearson. He was an aviation executive and industrialist, chairman of the family investment company Whitehall Securities, and he helped bring several private airlines into British Airways Ltd in 1935. In January 1940 he succeeded as chairman of the British Overseas Airways Corporation and resigned in 1943 after disputes over the corporation’s independence in wartime.
He was chairman of the family firm from 1927 to 1954. At Castle Fraser he appointed Sir Robert Lorimer in 1922. Lorimer’s survey still exists. Within two weeks Lorimer wrote that the Fraser family cannot have possessed a vestige of taste.
By May of the next year he thought it easy to spoil the place and difficult, though interesting, to make it a pleasant country house without losing its character. He wanted still more of the courtyard filled in, and a new external stair from the great hall to the garden. Pearson’s resistance was considerable. On 12 March 1927 he wrote that the scheming had been too drastic, and that they ought to fit themselves into the castle as she was, with the minimum of disturbance.
Lorimer was hurt. He died in 1929, with none of his schemes carried out. Dr William Kelly, the Aberdeen architect and antiquary, had already begun a careful association with the house. In June 1928 the factor, Alan Marshall, reported that Kelly thought some of Lorimer’s proposals entirely wrong, and that Kelly would not want Lorimer to know it.
From then until the war of 1939 the work was the unpicking and restoration of the Michael Tower and parts of the hall under Kelly. Marshall, factor from 1922, had his own theory of the early hall, that it had been shorter and that the Michael Tower had first stood against its west gable, and Kelly was impressed, though he still could not find the early stair and door and so placed them in a demolished west wall. After the war, thieves stripped the lead from the roofs of the nineteenth-century additions in the courtyard, and those additions were demolished so that the court could return to its earlier form. The theft is dated to 1950.
In 1947 Clive Pearson made the castle over to his second daughter, Lavinia Smiley, and she and her husband, Major Michael Smiley, carried the restoration on until the end of the 1960s. His name is also given as Major Charles Michael Smiley, and hers as Lavinia Pearson. The stable block had already been converted into the family house and the estate office, a change placed between the two world wars. Except for two wings, the castle had not been lived in since 1921.
The work was finished in the 1960s. In 1976, four hundred years after Michael Fraser had set the royal arms on his new tower, the castle passed into the care of the National Trust for Scotland, together with about 26 acres. Miranda Guinness, Countess of Iveagh, was born Miranda Daphne Jane Smiley on 19 August 1939 and died on 30 December 2010. She was a Scottish aristocrat who married into the Guinness family.
The published life does not give her a role at the castle.
Since the gift, the fabric and the ground have been recorded in a series of small excavations and watching briefs. In 1996 a survey of the designed landscape mapped the remaining features and the major trees. In 1998 a watching brief on a new water main found a cobbled path, stone-lined drains, a spear-like iron tool, and pieces of post-medieval pottery. In January 2003, when a marquee was put up in the courtyard, large granite flags came to light, probably the floor of a building against the north-east entrance pavilion, built for Charles Mackenzie Fraser about 1815 and perhaps reworked in 1826, and covered by mortar from the demolition of the early 1950s.
In 2005, during rewiring, early floor structures were recorded through the main tower, with painted plaster, whitewash or yellow ochre, laid straight on the wall, and the ghost of a timber barrel vault over the dining room. In 2006 the middle of the Michael Tower and the upper level of the north-west wing were recorded. Both wings had once contained galleries. In the north-east wing a timber barrel-vaulted chamber ran the whole length, aimed at the view east over the formal gardens.
The north-west wing had a shorter gallery, also barrel-vaulted in timber, with a separate chamber at the north end. In November 2010 two drainage pits showed the remains of a wall that was probably of the nineteenth century. The same year an excavation tested the seventeenth-century privy garden, which an estate plan of 1788 shows running east from the east wing and which was taken down in 1796 when the present walled garden was built. A geophysical survey and the digging found extensive rig and furrow that seemed to be older than that garden.
The north boundary and the layout were confirmed, but the dismantling had been thorough. Traces of paths, beds, and planting lines remained, with seventeenth-century pottery and clay tobacco pipes. Small trenches for new lightning conductors told the same story: garden earth and planting holes of the old privy garden on the east, stone drains of perhaps the late eighteenth century on the south, and nineteenth-century building remains in the court. In 2011 an external stair was found when paving slabs were lifted.
In 2018 more than four hundred people dug at Castle Fraser and at Crathes over two weekends. The year before, a sixteenth-century silver coin had been found at Castle Fraser. This time the finds leaned to the seventeenth century. Two copper-alloy coins, one at each castle, appeared to be turners, twopenny pieces of Charles I, of 1632 to 1639.
Chipped flint suggested prehistoric activity, and one squared piece was a gunflint from a flintlock musket. With the coins and the glass came nineteenth-century pottery, quantities of eighteenth-century wine bottles, roof slates, and nails. The broken window glass was the material linked to the attack of the sixteen-fifties.
The walled garden was cultivated until 1974, then sown to grass, and later redesigned. A quarter is vegetables, fruit is espaliered on the walls, and a further area to the east is used for vegetables, fruit, and propagation. Some plants on the walls remain from the nineteen-hundreds, including a euonymus by the north entrance. The gardener’s house was the small two-storey building in the north wall.
A border outside the south wall was laid out in 1956 by Jim Russell of Sunningdale Nurseries, who also worked at Crathes, and it was reduced after 1977. The sundial in the centre once stood in a garden under the east wing. Theodora took it away in 1921, and Clive Pearson brought it back after her death. It now stands where a well is shown on the map of about 1860, inside a rose bower of golden jubilee roses given in 1981.
The garden still supplies the tea room, and fruit and vegetables are sold. Currants and gooseberries are grown on poles in the old column fashion, and there are plum, apricot, and kiwi. A modern orchard, planted with support from a members’ centre in Aberdeen, holds varieties such as Adams Pearmain, from 1826, and Morgan Sweet, from the late seventeen-hundreds, used for cooking, preserving, and cider. A storm in 2002 brought down more than a thousand trees, and the younger woodland garden, with rhododendron, birch, eucryphia, and holly, was planted afterwards as an echo of the Victorian shrubberies rather than a copy.
Monkey puzzles in the inner policies are as much as two hundred years old. Oak and sweet chestnut stand in the oldest wood. The flight pond on the Alton Brae trail was dug for duck and other game, and the ruined corrugated shooting huts are still there. The pond is one of the few places in northern Scotland with the northern damselfly and the azure damselfly.
Red squirrels, roe deer, and buzzards are among the animals of the trails. The rooms on show run from the vaulted hall to a regency dining room, a library in a regency taste with Tudor detail, an old kitchen, and Victorian bedrooms. The Worked Room shows needlework hangings. Family portraits include one by Raeburn, with furniture and collections that came with the house.
A pipe organ in a Gothic taste was later moved to St Anne’s Scottish Episcopal Church in Kemnay. At Christmas the rooms are dressed in decorations matched to the medieval, Georgian, and Victorian periods. In 2019 the site received 56,822 visitors. Some scenes in The Queen (2006 film) used the castle as a backdrop.
Helen Mirren, born Ilyena Lydia Mironoff on 26 July 1945, played Elizabeth II in that film and won the Academy Award for Best Actress for the performance.
Sources
- Castle Fraser — Wikipedia
- Castle Fraser — Historic Environment Scotland
- Castle Fraser designed landscape — Historic Environment Scotland
- Castle Fraser, Garden and Estate — National Trust for Scotland
- Miss Fraser and Miss Bristow of Castle Fraser — National Trust for Scotland
- Public dig uncovers evidence of a 17th-century attack at Castle Fraser — National Trust for Scotland
- Walled garden at Castle Fraser — National Trust for Scotland
- Outdoors at Castle Fraser — National Trust for Scotland
- Castle Fraser teacher information — National Trust for Scotland
- Castle Fraser: a seat of the ancient family of Frazer — Society of Antiquaries of Scotland
- Frasers of Castle Fraser papers — Aberdeen City Archives
- Castle Environs Project 2010, Castle Fraser — Archaeology Data Service
- Lightning conductor replacement, Castle Fraser — Archaeology Data Service
- Castle Fraser — Aberdeenshire Council Historic Environment Record
- Mary Bristow — Wikipedia
- Helen Mirren — Wikipedia
- Bernard Clive Pearson — Wikipedia
- Weetman Pearson, 1st Viscount Cowdray — Wikipedia
- John Smith (architect) — Wikipedia
- William Burn — Wikipedia
- Z-plan castle — Wikipedia
- The Queen (2006 film) — Wikipedia
- Maiden Stone — Wikipedia
- Miranda Guinness, Countess of Iveagh — Wikipedia
- Castle Fraser, full view.jpg — Wikimedia Commons
- Castle Fraser Coat of Arms - geograph.org.uk - 55321.jpg — Wikimedia Commons
- Castle Fraser - geograph.org.uk - 96559.jpg — Wikimedia Commons
- Castle Fraser (1987) - geograph.org.uk - 262508.jpg — Wikimedia Commons
- Castle Fraser - geograph.org.uk - 537947.jpg — Wikimedia Commons
- Castle Fraser on a cold November morning - geograph.org.uk - 613485.jpg — Wikimedia Commons
- Castle Fraser Recumbent and Flankers - geograph.org.uk - 921235.jpg — Wikimedia Commons
- Castle Fraser Obelisk - geograph.org.uk - 957232.jpg — Wikimedia Commons
- Castle Fraser - geograph.org.uk - 988437.jpg — Wikimedia Commons
- Castle Fraser - geograph.org.uk - 988445.jpg — Wikimedia Commons