

Castle, United Kingdom · 1080 CE · United Kingdom
- Cardiff Castle, also Castell Caerdydd, stands in Cardiff on four Roman forts, the last a stone enclosure whose walls still set the castle line.
- A Norman motte was raised in 1081, or around 1091 by Robert Fitzhamon, and a shell keep followed under Robert of Gloucester.
- The Black Tower is credited both to Richard de Clare and to Gilbert de Clare, and in 1404 Owain Glyndŵr’s revolt took and burned the castle.
- Richard Beauchamp built the west range in the 1420s, and from 1868 the 3rd Marquess of Bute and William Burges remade the lodgings.
- The fifth marquess gave the castle to the city in 1947. It is Grade I, listed on 12 February 1952, and it is not a World Heritage inscription.
Visiting
The castle is open daily, including bank holidays, and is closed on 25 December, 26 December and 1 January. Summer opening from March to October is 10:00 to 18:00 Monday to Friday and 09:00 to 18:00 Saturday and Sunday, with last entry at 17:00. Winter opening from November to February is 10:00 to 17:00 Monday to Friday and 09:00 to 17:00 Saturday and Sunday, with last entry at 16:00. Final admission for paying visitors is one hour before closing, and on some event days admission is only by event ticket.
A castle ticket costs £16.50 for an adult, £11 for a child aged 5 to 16 who must be with an adult, and £13 for a senior, student or disabled visitor, and children under 5 are free. An adult family ticket for two adults and two children costs £44, and a senior family ticket for two seniors and two children costs £38. The ticket lasts all day, and a visitor may leave and return during opening hours. A guided tour is a further ticket of £5 for an adult, £4 for a child, £4.50 for a senior, student or disabled visitor, £15 for an adult family and £14 for a senior family, and house tours that need that ticket run at 11:00, 12:00, 13:00, 14:00 and 15:00.
Guided tours cannot be booked in advance and are sold as a ticket on the day. An annual pass is an extra admission charge of £8 for an adult, £5.50 for a child and £7.50 for a senior, student or disabled visitor. A Castle Key is an extra £8 for an adult, free for a child, and gives free admission for at least three years to a person who lives or works in the city. One carer is admitted free with each disabled visitor’s ticket.
The public square may be entered without an admission ticket. A keep-only ticket costs £7 for an adult, £5 for a child and £6 for a senior, student or disabled visitor, and that ticket cannot be upgraded to a guided tour ticket. The keep may be closed on days of adverse weather. Dogs other than trained assistance dogs are not allowed in the buildings or on the inner green, and dogs in the public square must be on a lead.
Flash photography, tripods and selfie sticks are not allowed inside the buildings. The castle apartments and the Norman keep are not accessible by wheelchair or pushchair, and a disabled visitor still needs a ticket. Food brought by visitors is not allowed in the cafe seating, though visitors may bring food into the public square.
History
Cardiff Castle, also called Castell Caerdydd, stands in the centre of Cardiff on four overlapping Roman forts. The last, a stone work of the third century, still sets the line of the enclosure. Its walls are about 3 metres thick, and a band of reddish stone marks the Roman masonry under later rebuilding.
A motte was raised in the old fort in 1081 at the instigation of William the Conqueror, or around 1091 by Robert Fitzhamon after he defeated Rhys ap Tewdur in 1093. Robert of Gloucester, also called Robert Consul, is credited with the shell keep, and from 1126 to 1134 he held Robert Curthose there. The keep is described as a polygon, a twelve-sided shell, and a circular shell with faceted walls.
The Black Tower is credited to Richard de Clare, 6th Earl of Gloucester, to Gilbert de Clare in the second half of the thirteenth century, and to a modification around 1300. Richard had died on 14 July 1262, so those later dates cannot all be his. In 1318 Llywelyn Bren was executed in the castle on the orders of Hugh Despenser the Younger, and the castle was sacked in 1321.
In 1404, during the revolt of Owain Glyndŵr, the castle was taken and burned, with heavy damage to the Black Tower and the south gatehouse. Richard Beauchamp, 13th Earl of Warwick, who married the Despenser heiress in 1423, built the west range and its octagonal tower between the 1420s and 1439. Henry VII revoked the castle’s Marcher status in 1495, and William Herbert bought it from the crown in 1550.
The castle changed hands more than once in the Civil War and was not slighted after the royalist defeat at St Fagans in 1648. John Stuart, 1st Marquess of Bute, began a Georgian remodelling in 1776, dated also to 1778–80, with Capability Brown and Henry Holland (architect). His grandson’s docks, begun in 1825, turned the family’s coal land into a great fortune, though the second marquess rarely lived here.
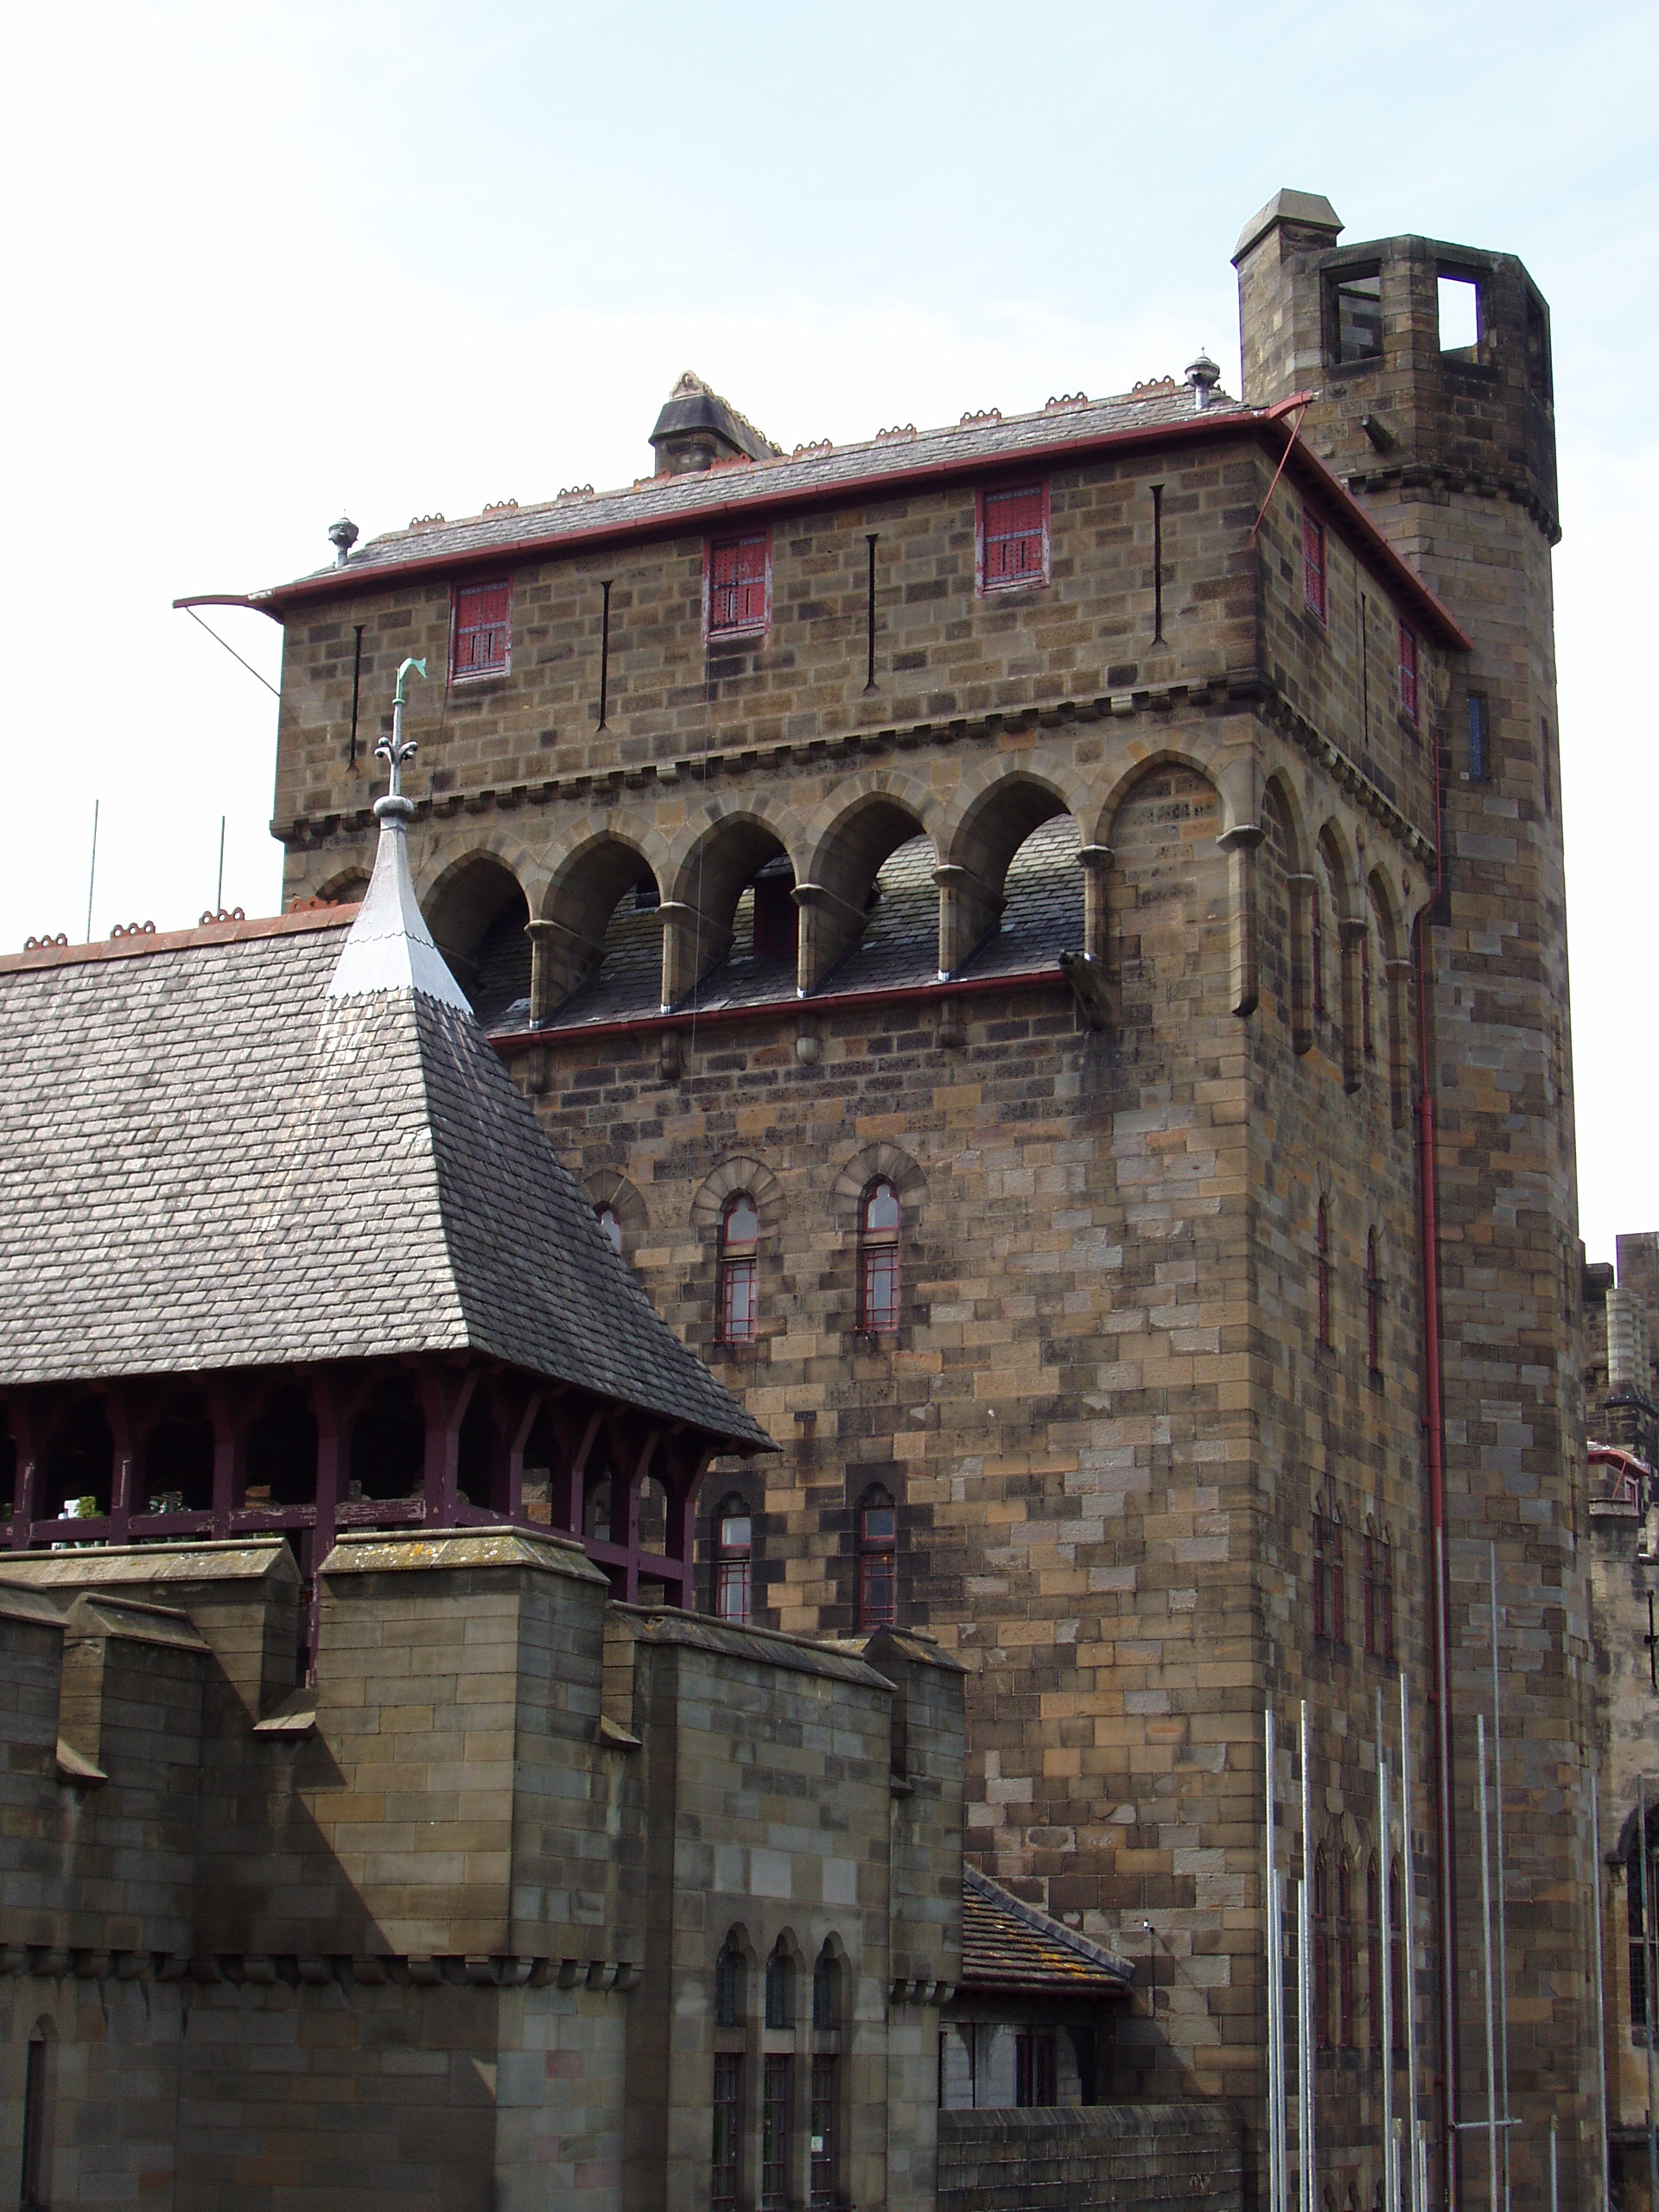
John Crichton-Stuart, 3rd Marquess of Bute, and William Burges remade the lodgings from 1868 as a Gothic revival house, room by room, from the clock tower to the Arab room. John Crichton-Stuart, 4th Marquess of Bute, carried repairs into the 1920s and opened the walls as air-raid shelters, for up to 1,800 people or for almost 2,000. In 1947 the fifth marquess gave the castle and park to the city.
Roman fabric was identified in 1889 and the circuit was exposed by 1923, with new Roman-style walls on the old foundations. Digging in 2005 and 2006 found prehistoric traces under the forts, a possible barrack, metalworking, and a complete copper-alloy dodecahedron. A watching brief inside the south gate in April 2023 found no structures in the clays. The castle was listed Grade I on 12 February 1952.
It is not a World Heritage inscription.
Images




Detailed History
Cardiff Castle, also called Castell Caerdydd, stands in the centre of Cardiff, in the community of Castle, on a large site at the corner of Duke Street and Kingsway, with the park to the north and west. It is a medieval castle and a Victorian Gothic mansion built over a Roman fort. The same ground has been adapted for nearly two thousand years. The castle is not among the four World Heritage places inscribed in Wales.
It was designated Grade I on 12 February 1952, and it is also a scheduled monument. The grounds are listed Grade I jointly with the park on the register of parks and gardens of special historic interest in Wales. The city council owns and runs it. It was given to the city in 1947.
The Roman name of the fort has been lost. Cardiff stood on the east-west route along the coastal plain of south Wales and could be reached from the sea, so a fort was placed here early in the Roman conquest of Wales. There were four overlapping forts, and occupation is described as more or less continuous through the Roman period. The dates and sizes are not told the same way in every account.
One account places the first fort about AD 55, occupied until AD 80. It was a rectangular earth-and-timber work, much larger than the present enclosure, and it formed part of the southern Roman border during the conquest of the Silures. Another account dates that first fort to about AD 55 to 60 and calls it short-lived. The castle’s own history says the Romans first built here at the end of the 50s AD, at a river crossing with easy access to the sea.
The excavations of 1974 to 1981 read the first fort as Neronian, of the mid first century, extending beyond the present castle. On the basis of a presumed headquarters in the north-east quarter, that fort has been suggested to cover about 12 hectares. The present enclosure lay toward its south-western corner. Part of an axial north-south road, a large timber building, and part of an even larger building to the north-east have been excavated from this phase.
The 2005 and 2006 dig found one internal building of the first fort: narrow slots cut into the soil and the remains of clay floors, possibly a barrack, the first certain buildings of that date on the site. There were also two small ovens and evidence for making glass and for working lead, iron and bronze.
When the border moved on, the first fort was replaced by smaller works on the north side of the present site. The second fort, also of earth and timber, dates from the last quarter of the first century. It was much smaller, about one fifth the size of the first in one reading, and it sat in the middle of the first fort’s north side, with its southern half overlapping the northern end of the present enclosure. It kept elements of the north-south road and the northern defensive line.
The few excavated parts suggest a simple fort, with civilian strip houses to the south. It too was short-lived.
The third fort is dated in one account to the early second century, on much the same lines, with a slightly more elaborate south gateway. South of it, iron-smelting was carried out where houses had stood. Another account places the third fort about the early third century, aligned similarly but a little farther south. These two readings of the third fort are left side by side.
The fourth fort is the one whose lines still shape the castle. One account puts it in the middle of the third century, built against pirate threats along the coast, and probably occupied at least until the end of the fourth century. Another dates the large stone fort to about AD 276 to 285, remaining in use for about a hundred years, built south of and overlapping the third fort. A list of the buildings places the stone fort around 280, after a timber fort from about AD 55 to 60 that was successively rebuilt.
The 1974 to 1981 excavations call the fourth fort stone-built from about the mid third century, and say its lines dictated the medieval castle. The castle’s own history calls the final fort an impressive stone construction whose walls can still be seen, and says the fort may have been abandoned after the Roman withdrawal while a nearby settlement remained and came to be known as Caer-Taff, the fort on the Taff. Another account finds no evidence that the site itself was reoccupied until the eleventh century.
The fourth fort was almost square, about 635 feet, or 194 metres, by 603 feet, or 184 metres. It was built of limestone brought by sea from Penarth. The River Taff, then flowing along the west side, made the plan irregular. The sea came much closer than it does now, and the fort overlooked the harbour.
The present enclosure follows this last fort. Its north wall, east wall and part of the south wall were rebuilt on the Roman lines in the late nineteenth century by the third and fourth marquesses, and the west wall stands on Roman foundations. A band of reddish stone on the outside marks the Roman work, visible on the south, north and east. Inside, a long stretch of Roman wall survives in a covered gallery on the south.
It is 3 metres thick at the base and, where best preserved, 5.2 metres high. During construction the plan changed. The corners were at first rounded, then made square, and solid five-sided towers were added at regular intervals. Gateways stood in the middle of the north and south sides.
Nothing remains of the south gateway, though its position is known. The footings of the north gateway showed a single narrow entrance between two towers. The present north gateway is a reconstruction by the third marquess. Little is known of the interior of this last fort, and no stone buildings have been found inside it.
A wooden bridge on concrete piers, in a Roman manner, now stands north of the north gate.
A Roman origin for the castle was suggested as early as 1862, but a Roman wall was not identified until 1889, inside an earthen bank on the east side. Between 1889 and 1923, intermittent digging revealed the whole circuit. Five separate observations found that the medieval curtain followed and incorporated Roman fabric at its lower levels. One account says the building works of 1889 uncovered the fort for the first time since the eleventh century, with investigations in 1890.
Another places the exposure and rebuilding, to more than the original height, between 1891 and 1923. New walls in a Roman style were built by William Frame on the old foundations, with a reconstructed north gate, and the outer medieval bank was stripped away around them. Further investigation of the Roman walls in 1922 and 1923 led the architect John Grant to redesign the northern Roman gatehouse.
In 1960 a limited excavation by Michael Jarrett, west of the south gate, found that the Roman ditch had been completely removed by the larger medieval ditch. Excavations in the outer ward found late medieval buildings, above all the shire hall. Evidence for the very start of the medieval period was limited to rubbish pits, which suggests that the earliest buildings there were of timber. Unpublished late nineteenth-century digging for the third marquess recorded the piles of a timber bridge in the motte ditch and fragments of a drawbridge from the adjacent middle gate.
Details of that work are scarce.
The 2005 and 2006 excavation was required before a new interpretation centre, as a condition of planning permission and of scheduled-monument consent. A method statement and research framework were prepared in 2004. The main work ran from August 2005 to March 2006 with a team of 25 archaeologists, east of the barbican tower at the south gateway. Further watching and recording continued during construction, including the kitchen of the new centre and the exposed foundations of the last Roman fort wall.
A 1920s bank was removed by machine under a watching brief. Earlier deposits were dug by hand. The hand-dug area measured about 35.4 by 15.5 metres, with a machine-cut ring-beam trench about 2 metres wide on the east, west and north. The whole excavated area was about 707 square metres.
Thirteen phases were found. Phases 3 to 10 belong to the successive Roman forts of the first to fourth centuries. Under the Roman levels was a row of small stake holes, at least 15 metres long, and pits and postholes containing flint tools and sherds of Bronze Age and Iron Age pottery. Some prehistoric pottery and carbonised food remains were also recovered, perhaps from clearance.
These are possibly the earliest traces yet found of people in the centre of Cardiff, though there is not enough evidence to say what they were doing. The Roman finds included a kiln and metalworking of the second and third centuries, notable for its scale, and a military earthen bank that pre-dates the fourth-century fort. That earlier bank, on the same line, was interrupted for a road. It may not have been meant as a serious defence, or it may never have been finished.
Behind the surviving fourth-century wall were a bank, a revetment and construction debris, evidence for how those defences were built that had not been recorded before. Across about 350 years of Roman occupation the finds show changes in how the site was used, where supplies came from, and how the economy and the life of the garrison shifted. About 18,500 sherds of Roman pottery were recovered. The exceptional object was a complete copper-alloy dodecahedron.
Later, between November 2018 and May 2019, 890 small finds and context groups, representing more than 2,000 objects, were examined or treated. Remains and objects of the eleventh to eighteenth centuries were also recovered, including some significant artefacts. The centre that replaced the dug ground opened in 2008 at a cost of £6 million.
In 2008, ahead of signage, ten trenches measuring 620 by 450 millimetres, and at least 220 millimetres deep, found a Roman deposit, elements of the medieval inner-bailey wall, stonework of the original path inside the bailey, and a cobbled surface of the nineteenth century. From 11 to 21 April 2023 a watching brief recorded the repair of a collapsed foul sewer under the footpath just inside the south gate, between the barbican tower and the Black Tower. The trench was 1 metre wide, 4.6 metres long and up to 1.45 metres deep. Under a recent access path and a 1920s cobbled footpath, both laid over earlier 1920s block paving, modern service trenches cut silty clay.
No archaeological finds or structures were encountered in those clays.
The Normans pushed into south Wales from the late 1060s, marking the advance with castles, often on Roman sites, and with regional lordships. Reusing a Roman circuit saved labour on the earthworks. Two dates are given for the first castle at Cardiff. William the Conqueror may have built one as early as 1081, on his return from an armed pilgrimage to St Davids.
The scheduled account says the first castle was built in 1081 at his instigation. The list of buildings says that around 1081 William I built a motte inside the Roman enclosure. Another account places the first Norman fortification around 1091, by Robert Fitzhamon, lord of Gloucester. The castle’s own Norman history heads the period 1091 to 1216.
It says Fitzhamon, drawn into the quarrels of the Welsh princes, defeated Rhys ap Tewdur in 1093 and was left as lord of Glamorgan, and that he then raised the castle in the remains of the Roman fort. The site was close to the sea and could be supplied by ship. The Taff and the Rhymney protected it, and it controlled the old Roman road along the coast. Like the fort, it held the lowest crossing of the Taff.
It became the administrative centre of the Norman lordship of Glamorgan and the heart of the medieval town, which spread from the south side. The lordship was a Marcher territory, with privileges and a measure of independence from the English crown.
The first castle was a motte and bailey. The Roman walls had collapsed. The Normans used them as the outer line, dug a defensive trench, and threw up a bank about 27 feet, or 8.2 metres, high over the Roman fortifications. An internal wall divided an inner from an outer bailey.
The Normans put their main defences in the western half, which became the inner ward. In the north-west corner a wooden keep stood on an earth motte about 40 feet, or 12 metres, high, inside a moat about 30 feet, or 9.1 metres, wide. The motte is called the largest built in Wales. The whole castle covered about 8.25 acres, or 3.34 hectares, and the inner bailey about 2 acres, or 0.81 hectares.
The scheduled account describes a large ditched motte with a timber keep, and a walled ward to the north-west that reused Roman walling on the west and south, with a large earth bank over the rest of the Roman wall to the east forming the outer bailey. Fitzhamon’s keep was probably topped by a timber stockade, sheltering wooden buildings for the lord, his household and the garrison. A castle mill stood outside the west side, fed by the Taff. Under the local feudal rule, the people of Cardiff had to grind their grain there.
Conquered land in Glamorgan was granted as knights’ fees. Many knights held land on condition that they helped to protect the castle. Under that castle-guard, some had to keep houses in the outer bailey. Anglo-Saxon peasants settled around Cardiff and brought English customs.
Welsh lords went on ruling the more remote districts almost independently until the fourteenth century.
Fitzhamon was fatally injured at the battle of Tinchebray in 1106 and died shortly afterwards. The castle’s own history says he died in 1107 of wounds received in battle. His daughter and heir is named Mabel there, and Mabe in another account. Henry I gave the castle in 1122 to Robert of Gloucester, his illegitimate son and the husband of that daughter.
The castle’s history says Henry raised Robert to the earldom of Gloucester and made him lord of Glamorgan in 1122. The scheduled account says Robert held the lordship from about 1113 to 1147. He is also called Robert Consul, and he is credited with the first stone keep. At Henry’s request he imprisoned another Robert in that keep: Robert Curthose, duke of Normandy, the eldest son of William the Conqueror and Henry’s older brother.
After Curthose failed to take England from Henry, he was moved here in 1126 from Devizes and held until his death in 1134. One account says he died at the age of 80, after eight years in the keep. Robert of Gloucester held the castle through the Anarchy and left it to his son William Fitz Robert. Robert died in 1147.
Around the middle of the twelfth century, possibly under Robert, a shell keep was built on the motte, about 77 feet, or 23 metres, wide and 30 feet, or 9 metres, high, with a stone wall around the south and west sides of the inner bailey. The polygonal shell has architectural links with a similar keep at Arundel. The work was probably a response to the Welsh rising of 1136. The scheduled account describes a simple circular shell with faceted walls, still at full height, with a wall-walk.
The buildings that stood against the inside have gone. A large fireplace and corbels show where they were. The list describes the keep as dodecagonal, of lias with freestone angles. The public account of the mound calls the keep twelve-sided.
The gate tower, the stairs and the lower gate are additions of the thirteenth and fourteenth centuries by the de Clares and the Despensers. A south tower with a turret was added later, the turret of the twentieth century, and the stair turret encloses a well. The moat around the motte was filled in the eighteenth century and dug out again in the nineteenth.
Tension with the Welsh continued. In 1158 Ifor Bach raided the castle and took William hostage for a time. A further attack followed in 1183. By 1184 town walls had been built around Cardiff, and the west gate of the town stood in the gap between the castle and the river.
William died in 1183, leaving three daughters and no son. One daughter, Isabel, countess of Gloucester, was declared sole heir by Henry II, against the usual custom in England, so that Henry could marry her to his youngest son, John, and give John large lands. John later divorced Isabel but kept the castle until she married Geoffrey de Mandeville in 1214. The castle’s history calls that second husband the earl of Essex and says John retained the lordship until that marriage.
On Isabel’s death in 1217 the castle passed through her sister to Gilbert de Clare and into the Honour of Clare. The sister is named Amicia, and Gilbert is called her son, of a family that claimed kinship with William the Conqueror. The de Clares usually preferred Clare and Tonbridge, but Cardiff was the centre of their power in south Wales and remained one of the leading castles of the region, the headquarters of the lordship of Glamorgan.
Gilbert’s son was Richard de Clare, 6th Earl of Gloucester. He was also 5th Earl of Hertford, 2nd Lord of Glamorgan and 8th Lord of Clare. He was born on 4 August 1222, the son of Gilbert de Clare, 4th Earl of Hertford, and Isabel Marshal, and he inherited Glamorgan on his father’s death. He became earl of Gloucester in October 1230, while still a child, and was placed first with Hubert de Burgh.
After Hubert’s fall, about October 1232, the guardianship passed to Peter des Roches, and in 1235 to Gilbert, the earl marshal. His first marriage, to Margaret de Burgh, also called Megotta, ended by annulment or by her death in November 1237, when both were about fourteen or fifteen. The match had been made in 1236 without the licence of Henry III, while Richard was still the king’s ward, and it brought Hubert into trouble. Hubert said the match was not of his making and promised the king money.
Even before Margaret died, the earl of Lincoln offered 5,000 marks for Richard to marry his own daughter. That offer was accepted. On 2 February 1238 Richard married Maud de Lacy, daughter of John de Lacy, 1st Earl of Lincoln. They had no children by the first marriage.
By Maud they had Isabel, who married William VII, marquess of Montferrat; Gilbert de Clare, later 6th Earl of Hertford and 7th Earl of Gloucester, born on 2 September 1243 and died on 7 December 1295; Thomas, lord of Thomond; Bogo, chancellor of Llandaff; Margaret, who married Edmund, 2nd Earl of Cornwall; Rohese, who married Roger de Mowbray; and Eglantine, who died in the year of her birth, 1257.
Richard de Clare, 6th Earl of Gloucester, joined the barons’ letter to the pope in 1246 against the demands of the papal court in England. He opposed the king’s half-brothers when they visited in 1247, and was later reconciled to them. In August 1252 or 1253, when Henry III crossed to Gascony, Richard refused to go and went to Ireland instead, to the king’s indignation. In August 1255 the king sent him and John Maunsel to Edinburgh to test reports that Alexander III of Scotland, the king’s son-in-law, was being coerced by Robert de Roos and John Balliol, and to try to bring the young king and queen south.
Pretending to be two of Roos’s knights, they entered Edinburgh Castle and gradually brought in their attendants until they could defend themselves. The queen told them she and her husband had been kept apart. They threatened Roos until he promised to go to the king. Scottish magnates talked of besieging the castle, then held back because they would have been besieging their own king and queen.
Alexander apparently travelled south with Richard. On 24 September they were with Henry III at Newminster in Northumberland. In July 1258 Richard fell ill, supposedly poisoned with his brother William by their steward, Walter de Scotenay. Richard recovered.
William died. Richard is said to have played a prominent part in the constitutional crisis of 1258 to 1263. He died on 14 July 1262, aged 39, at John de Criol’s manor of Asbenfield in Waltham, near Canterbury. The next Monday his body was taken to Canterbury for a requiem, then about 45 miles to the canons’ church at Tonbridge, and on 28 July 1262 he was buried at Tewkesbury Abbey, at his father’s right hand, in the presence of two bishops and eight abbots.
His arms were gold with three red chevrons. His widow Maud held the manor of Clare and the manor and castle of Usk, among other dower lands, raised a tomb for him at Tewkesbury, arranged the children’s marriages, and died before 10 March 1288 or 1289.
The castle account says that Richard de Clare, 6th Earl of Gloucester, carried out building work in the late thirteenth century, and the opening summary says the sixth earl of Gloucester worked here in the second half of that century. It credits him with the Black Tower, part of the southern gateway, which on the ground floor held the chambers called Stavell Oged and Stavell Wenn, with three rooms above, and it says he probably rebuilt the north and east walls of the inner bailey in stone. The inner bailey was reached by a gatehouse on the east, later called the Exchequer Gate, protected by two round towers. That defensive work is linked to the threat from Llywelyn ap Gruffudd, prince of Wales.
A different account says Gilbert de Clare, in the second half of the thirteenth century, built the Black Tower by the south entrance and a massive parapeted wall between it and the keep. That wall is now gone and is marked by a low modern wall. The list of buildings places a modification around 1300, with a south tower, an inner-bailey wall, and probably the Black Tower. Richard had died in 1262, so the late-thirteenth-century date and the date around 1300 cannot both be his work.
The three attributions are left as they stand. The outer bailey held the shire hall, described in one account as a large rectangular building of the fifteenth century, and the houses of the knights who guarded the castle. Foundations of those buildings have been found.
Richard’s grandson, also Gilbert de Clare, the last male of that line, died at the battle of Bannockburn in 1314. The castle was given to Hugh Despenser the Younger, the favourite of Edward II. Poor harvests and harsh rule by the Despensers encouraged a Welsh rebellion under Llywelyn Bren in 1316. It was crushed, and in 1318 Llywelyn was hanged, drawn and quartered in Cardiff Castle on Hugh’s orders.
The execution was widely criticised in both English and Welsh communities. In 1321 Hugh arrested Sir William Fleminge as a scapegoat, held him in the Black Tower, and then had him executed in the castle grounds. Conflict between the Despensers and the other Marcher lords broke out soon after, and the castle was sacked in 1321 in the Despenser War. The Despensers recovered it and kept it for the rest of the century, even after Hugh was executed for treason in 1326.
A charter of 1340 made the castle’s constable the mayor of Cardiff in practice, in control of the local courts. By the fifteenth century the Despensers increasingly used Caerphilly rather than Cardiff as their main house in the region. Thomas le Despenser was executed in 1400 on charges of conspiring against Henry IV.
In 1400 a revolt began that aimed at an independent Wales. Owain Glyndŵr, or Owain ap Gruffudd Fychan, was born about 1359 and died about 1416. He was a Welsh nobleman and commander. On 16 September 1400, at Sycharth, before his family, his in-laws, people from Berwyn, friends from north-east Wales and the dean of St Asaph, about 300 men in all, he proclaimed himself prince of Wales.
The next day the rising against Henry IV began. The immediate quarrel was with his English neighbour Reginald de Grey, Baron Grey of Ruthin, who had taken land. Owain’s petition to the English parliament was ignored. In 1400 Grey failed to tell him in time of a royal summons to serve on the Scottish border, and then called him a traitor.
Grey had standing at Henry’s court. The courts would not hear the case, or the hearing was delayed, and Grey was said to have kept Owain’s letter from the king. Owain was also said to be under threat because of an angry letter in which he boasted of lands that had come to him and of having taken some of Grey’s. His main house was Sycharth, in his half of Cynllaith, not Glyndyfrdwy, though the name Glyndŵr comes from that place.
His income may have been as much as about £70 a year, modest by English standards and high among the native Welsh nobility. Iolo Goch praised his ancestry, his person, and the court at Sycharth. The poem on his ancestry traced him to Rhys ap Gruffudd of Deheubarth, Bleddyn ap Cynfyn of Powys, and Gruffudd ap Cynan of Gwynedd. Prince Henry later called Sycharth a well-built house with a fine lodge in its park, after it was burned in 1402.
The first attacks, in September and October 1400, burned Ruthin and went on to Denbigh, Rhuddlan, Flint, Holt, Oswestry and Welshpool. On 9 November 1400 Henry IV forfeited Sycharth to John Beaufort, 1st Earl of Somerset. On Good Friday, 1 April 1401, about forty men led by Owain’s cousins Rhys ap Tudur and Gwilym ap Tudur took Conwy Castle. Henry appointed Henry Percy, called Hotspur, to restore order.
An amnesty followed for all rebels except Owain and the Tudurs. The Tudurs were pardoned after they gave up Conwy on 28 May 1401. Hotspur won at Cadair Idris two days later and then left the command. That spring Owain appears in south Wales.
In June he won in the field at Mynydd Hyddgen on Pumlumon. In October Henry IV struck at Strata Florida. Between 1401 and 1402 parliament passed penal laws against the Welsh. They were meant to force submission.
They deepened resentment and brought more people to the revolt. Owain captured Grey and held him for nearly a year until a large ransom. In June 1402 he defeated Sir Edmund Mortimer at Pilleth, the battle of Bryn Glas, and captured him. Henry IV would pay for Grey and would not pay for Mortimer, whose nephew had a claim to the English throne that could be set beside Henry’s.
Mortimer then allied with Owain and married one of Owain’s daughters. In 1403 a Welsh army, with a French contingent, drawn largely from Glamorgan and the Rhondda and commanded by Owain Glyndŵr, Rhys Gethin and Cadwgan, lord of Glyn Rhondda, defeated a large English force, reputedly led by Henry IV himself, at the battle of Stalling Down in Glamorgan. That spring Prince Henry burned Sycharth and Glyndyfrdwy. In July Owain spent ten days in the south and south-west until the south was in arms.
Students left Oxford and Cambridge, craftsmen left England, and Welsh archers and men-at-arms left English service.
In 1404 Owain’s forces took Aberystwyth Castle and Harlech Castle, and then ravaged the south by burning Cardiff Castle. The castle’s own history says that Cardiff and the castle were taken by the rebels in 1404, with considerable damage to the Black Tower and the southern gatehouse, and the opening summary says the castle was stormed in 1404 during the revolt of Owain Glyndŵr. One account dates the outbreak of rebellion in north Wales to 1401, and another to the proclamation of 16 September 1400. The taking, the burning, and the damage to the Black Tower and the south gatehouse are all kept.
By 1404 the revolt controlled most of Wales. Parliaments were held at Machynlleth and at Harlech, with envoys from France, Scotland, and the Spanish kingdoms of Castile and Leon. Owain planned two universities, a return to the law of Hywel Dda, and an independent Welsh church. A court at Harlech made Gruffydd Young chancellor.
On 31 March 1406, in the church of St Peter ad Vincula at Pennal, he wrote to Charles VI of France asking that French military support continue, and offering to recognise Benedict XIII of Avignon as pope. His great seal carried the title Owain, by the grace of God, prince of Wales. French and Breton forces had joined an attack on Kidwelly. By 1405 most of the French force had withdrawn as politics in Paris turned toward peace, while the Hundred Years’ War between England and France went on.
By 1409 the last rebel castles, Harlech and Aberystwyth, had fallen. Owain refused two royal pardons, went to the hills, and kept up a scattered resistance until he disappeared from the record in 1412. He was never captured. He is thought to have died in hiding about 1416.
Richard Beauchamp, 13th Earl of Warwick, was born on 25 or 28 January 1382 at Salwarpe Court in Worcestershire, and he died on 30 April 1439. He was the son of Thomas de Beauchamp, 12th Earl of Warwick, and Margaret Ferrers. His godfather was Richard II. He was knighted at the coronation of Henry IV and succeeded as earl in 1401.
Soon after he came of age he fought in Wales against Owain Glyndŵr. On 22 July 1403, the day after the battle of Shrewsbury, he was made a Knight of the Garter. In the summer of 1404, the same year the castle at Cardiff was taken and burned, he rode into what is now Monmouthshire at the head of an English force. At the battle of Mynydd Cwmdu, near Tretower, a few miles north-west of Crickhowell, he nearly captured Owain, took Owain’s banner, and forced the Welsh to flee.
They regrouped in the valley of the Usk, turned, and tried an ambush. After a skirmish at Craig-y-Dorth, a conical hill near Mitchel Troy, they chased the English to the walls of Monmouth.
Beauchamp did not yet hold Cardiff. On Thomas le Despenser’s death the castle passed first to Thomas’s young son Richard, and on that Richard’s death in 1414, through Thomas’s daughter Isabel, to the Beauchamps. Isabel first married Richard de Beauchamp, earl of Worcester, her cousin’s cousin, and then, after his death, married his cousin Richard Beauchamp, 13th Earl of Warwick, in 1423. The marriage settlement did not include Caerphilly, so Warwick redeveloped Cardiff instead.
Before that marriage his career had been that of a knight in the French war and on pilgrimage. In 1408 he went to the Holy Land and was challenged to sporting combats. On the way home, through Russia and eastern Europe, he tried in 1410 to join the Teutonic Order after the battle of Grunwald, and he returned to England later that year. In 1410 he joined the royal council.
In 1413 he was lord high steward at the coronation of Henry V. The next year he helped put down the Lollard rising, went to Normandy as captain of Calais, and represented England at the coronation of Sigismund as king of the Germans and at the Council of Constance. He fought in the campaigns of 1417 and 1418, joined the king before Rouen, and in October 1418 had charge of talks with the dauphin Louis and the duke of Burgundy. In 1419 he was the chief English spokesman at Meulan and then Henry’s representative in arranging the treaty of Troyes.
He held high command at sieges of French towns from 1420 to 1422. In 1419 he was created count of Aumale and appointed master of the horse. Henry V’s will gave him the education of the infant Henry VI, which took him back and forth between England and Normandy. During those journeys he acted as superintendent of the trial of Joan of Arc.
In 1437, when the king’s minority ended, the council judged that duty done. At 55 he accepted the lieutenancy of France and Normandy, landed in Normandy on 8 November, and stayed until his death.
At Cardiff he built a new tower beside the Black Tower in 1430 and restored the gateway, and he extended the motte defences. Between 1425 and 1439 he built a new domestic range in the south-west, with a central octagonal tower 75 feet, or 23 metres, high, machicolations, and four smaller polygonal turrets facing the inner bailey. The list of buildings dates a polygonal tower and a new domestic range against the west wall to about 1429 to 1439. The range is of Lias ashlar, with limestone in some of the detail, on the spur bases characteristic of south Wales, and it incorporates parts of the older fourth-century and thirteenth-century walls.
The buildings were influenced by work of the previous century at Windsor, and they in turn shaped works at Newport and at Nottingham. The octagonal tower has links with Guy’s Tower at Warwick Castle, built at about the same time. A flower garden lay south of the range, with private access to Richard’s rooms. He also rebuilt the town defences, including a new stone bridge over the Taff guarded by the west gate, and finished that work by 1451.
The spire, or flèche, on the octagon is an addition of the late nineteenth century, and it is of wood. He made his will in 1437 at Caversham, one of his favoured houses. Most of the property was entailed. A trust, after his debts, endowed the collegiate church of St Mary in Warwick and called for a new chapel there, enlarged the chantries at Elmley and Guy’s Cliffe, and gave a gift to Tewkesbury.
He died at Rouen on 30 April 1439. In 1475 his body was moved to the chapel, where a gilt-bronze effigy remains. His first wife was Elizabeth de Berkeley, married before 5 October 1397, who died on 28 December 1422. Their daughters were Margaret, Eleanor and Elizabeth.
He then married Isabel le Despenser, born on 26 July 1400 and died in 1439, daughter of Thomas le Despenser and Constance of York, and widow of his cousin the earl of Worcester. Their children were Henry de Beauchamp, born in 1425 and died in 1446, who became earl and then duke of Warwick, and Lady Anne de Beauchamp, born in 1426 and died in 1492, who became the 16th countess in her own right after the death of her niece and married Richard Neville, 16th Earl of Warwick, the kingmaker.
The castle account says the castle remained with Richard’s son Henry and with Henry’s daughter Anne until 1449, and that when Anne died it passed by marriage to Richard Neville, who held it until his death in 1471. The family account distinguishes Henry’s sister Anne, the 16th countess, who lived until 1492, from the niece whose death let her succeed. Both statements are kept, and they are not folded into one woman. As the Wars of the Roses turned, the castle passed from George, duke of Clarence, to Richard, duke of Gloucester, to Jasper Tudor, duke of Bedford, back to Richard Neville’s wife Anne, back to Jasper, and finally to Prince Henry, the future Henry VIII.
The Tudor accession eased hostilities between Welsh and English, and defensive castles mattered less. In 1495 Henry VII revoked the Marcher status of Cardiff Castle and the surrounding territories and brought them under ordinary English law as the county of Glamorgan.
The crown leased the castle to Charles Somerset in 1513, and he used it while he lived in Cardiff. In 1550 William Herbert, later earl of Pembroke, bought Cardiff Castle and the estates from Edward VI. The outer bailey then held a range of buildings. The shire hall stood there, in a walled complex that included lodgings for the traditional twelve holders of castle-guard lands, with orchards, gardens and a chapel.
The Herberts remodelled parts of the main lodgings and built in the outer bailey. Henry Herbert, second earl of Pembroke, enlarged the range in the late sixteenth century. In the inner bailey they built an Elizabethan extension at the north end of the lodgings, with large windows onto a new northern garden. The southern garden became a kitchen garden.
The Black Tower was still used as a prison. The heretic Thomas Capper was burned at the castle on the orders of Henry VIII. John Leland, visiting, called the keep a great thing and a strong one, but then in some ruin, and he thought the Black Tower in good repair.
In 1610 the cartographer John Speed mapped the castle and called it large and in good repair. In 1642 civil war began between the supporters of Charles I and parliament. The owner was Philip Herbert, a moderate parliamentarian, but the garrison at first favoured the king. Parliamentary forces took the castle early in the war.
A popular tradition says they used a secret passage. William Seymour, marquess of Hertford, then took it by a surprise assault. Parliamentary forces and local troops immediately besieged it and retook it after five hours. In early 1645 Mr Carne, the high sheriff, rebelled against parliament, took the town, and at first failed to take the castle.
The king sent men from Oxford under Sir Charles Kemys. Parliament sent a naval squadron to support its forces from the sea. A small battle followed, and the royalists took the castle. That July Charles himself came to meet local Welsh leaders.
Relations between his regional commander, Sir Charles Gerard, and the people of Glamorgan had broken down. When Charles left, a body of angry locals, clubmen who called themselves the Peaceable Army, demanded control of the castle and then something close to independence for the region. A compromise sent the royal garrison out and put in a Glamorgan force under Sir Richard Beaupré, in return for £800 and a thousand men for the king. In September Charles returned, broke the agreement, and disbanded the Peaceable Army.
His position in the region was collapsing. The army’s leaders changed sides and forced the surrender of the town and the castle to parliament in the middle of September.
Fresh fighting in 1648 brought a royalist army of 8,000 new recruits under General Rowland Laugharne and Sir Edward Stradling, intending to retake Cardiff. Colonel Thomas Horton moved from Brecon with 3,000 men to reinforce the castle and waited for a larger army under Oliver Cromwell, coming from Gloucester. The royalists attacked. The battle of St Fagans, just west of Cardiff, was a heavy royalist defeat.
After the war the castle escaped the slighting that ruined many others. Probably because of the threat of a pro-royalist invasion by Presbyterian Scots, a parliamentary garrison was installed and the fabric was left standing. The Herberts kept the castle as earls of Pembroke, through the interregnum and after the restoration of Charles II. The constable still acted as mayor, controlling the meetings of burgesses, bailiffs and aldermen, and the Herberts usually appointed important local gentry to the post.
Lady Charlotte Herbert was the last of that family to control the castle. She married twice, the second time to Thomas, Viscount Windsor, and on her death in 1733 the castle passed to their son Herbert. Herbert’s daughter, Charlotte Jane Windsor, married in November 1766 John, Lord Mountstuart. He became marquess of Bute in 1794.
That man was John Stuart, 1st Marquess of Bute. He was born on 30 June 1744 at Mount Stuart House on the Isle of Bute, the son of the prime minister John Stuart, 3rd Earl of Bute, and Mary Wortley Montagu, and he died on 16 November 1814. He was educated at Harrow and Winchester, and at Oxford he was privately tutored by James Bladen. A doctorate of civil law in 1793 was honorary.
Around 1757 the philosopher Adam Ferguson began to tutor him. He was a Tory member for Bossiney from a by-election in 1766, and again in 1768 and 1774. On 2 November 1775 he told the Commons he would bring in a bill for a militia in Scotland. James Boswell helped to seek support.
The bill was debated in March 1776 and failed. He left the Commons in 1776 when he was made Baron Cardiff, of Cardiff Castle in the county of Glamorgan. He still used the courtesy title Lord Mountstuart, because as heir to an earldom he ranked above a baron. He was lord lieutenant of Glamorgan from 1772 to 1793 and again from 1794 until his death, and he commanded the Glamorgan militia as lieutenant-colonel commandant when it was embodied on 26 March 1778.
In 1779 he joined the privy council and was sent as envoy to Turin. He was ambassador to Spain in 1783. He held the sinecure of auditor of the imprests from 1781 until the office was abolished in 1785, and he was then paid £7,000 in compensation. He was the first lord lieutenant of Buteshire from 1794 until his death.
He succeeded his father as earl in 1792. In 1794 he was created Viscount Mountjoy in the Isle of Wight, Earl of Windsor and Marquess of Bute. Those titles recalled the barony of Mountjoy and the viscountcy of Windsor, which his father-in-law had held and which had ended when the second Viscount Windsor died in 1758. He became a fellow of the Royal Society on 12 December 1799.
In 1799 he, or a family trust, was estimated the second-wealthiest small family unit in Britain, at £4.2 million, largely from coal-bearing and agricultural land.
He married the honourable Charlotte Hickman-Windsor on 12 November 1766. She was the daughter of Herbert Hickman-Windsor, 2nd Viscount Windsor, and she died on 28 January 1800. They had seven sons and two daughters, among them John Stuart, Lord Mount Stuart, born on 25 September 1767 and died on 22 January 1794, whose son became the second marquess; Lord Evelyn Stuart; Lady Charlotte Stuart; Lord Henry Stuart; Captain Lord William Stuart; and Rear-Admiral Lord George Stuart. On 17 September 1800 he married Frances Coutts, daughter of Thomas Coutts.
Their children were Lady Frances Stuart and Lord Dudley Coutts Stuart. Frances died on 12 November 1832.
In 1776 John Stuart, 1st Marquess of Bute, began to renovate the castle as a residence for his son John. The date of the architect’s work is also given as 1778 to 1780. The grounds were altered under a programme that involved Capability Brown and his son-in-law, Henry Holland (architect). The stone wall between the inner and outer baileys was blown up with gunpowder.
The shire hall and the knights’ houses in the outer bailey were destroyed, the ground was partly flattened, and the area was laid to turf. On the main lodgings the Herbert additions were demolished, two new wings were built, and many older features were removed to give an eighteenth-century appearance. The keep and motte were stripped of ivy and trees, a spiral path was laid around the motte, and the motte ditch was filled. A summer house was built in the south-east corner.
Further ideas, including a reported plan to roof the keep in copper, to insert new windows and to turn it into an assembly room for dances, were cut short when Bute’s son died in 1794. The excavation history says the western apartments were not finished until 1818, when Sir Robert Smirke worked for John, the second marquess, whose years are given there as 1814 to 1848. The list of buildings records further work in 1817.
Capability Brown was Lancelot Brown, born about 1715 or 1716, baptised on 30 August 1716, and he died on 6 February 1783. He was an English gardener and landscape architect of the English landscape style. He designed the park and then managed the landscaping and planting, a full service rather than a drawing alone. He was the fifth child of William Brown, a land agent, and Ursula Hall, a chambermaid, born at Kirkharle in Northumberland, and educated at Cambo until he was sixteen.
He apprenticed in the kitchen garden at Kirkharle Hall until he was twenty-three. In 1739 he went south. His first landscape commission was a lake at Kiddington Hall. In 1741 he joined Lord Cobham’s staff at Stowe as undergardener under William Kent, and in 1742 he became head gardener at £25 a year, living in the western Boycott Pavilion.
He stayed until 1751 and made the Grecian Valley under Kent. Cobham let him take outside work. By 1751 Horace Walpole wrote slightingly of his work at Warwick Castle. From 1771 the master builder Henry Holland, and then Henry’s son, the architect, assisted him.
The younger man became his full collaborator and, in 1773, his son-in-law. Brown married Bridget Wayet of Boston in Lincolnshire on 22 November 1744 at Stowe. Their eldest daughter, Bridget, married the architect. Brown bought the manor of Fenstanton in 1768 for £13,000 and was high sheriff of Huntingdonshire from 1770 to 1771.
He collapsed and died on 6 February 1783 on the doorstep of his daughter Bridget Holland’s house at 6 Hertford Street in London, after an evening at Lord Coventry’s. He was buried at Fenstanton and left about £40,000. Critics said his parks repeated one pattern: the house in turf, water, and trees in clumps. Uvedale Price compared the clumps to puddings from one mould.
His reputation fell after his death because the calm of his landscapes did not give the wild sublime that a later taste wanted. The list of buildings says he, under the name Lancelot Brown, landscaped the grounds at Cardiff while Henry Holland altered the western apartments.
Henry Holland (architect) was born in Fulham on 20 July 1745 and died on 17 June 1806. His father, also Henry, ran a building firm that constructed several of Brown’s designs. Brown and Holland partnered from 1771 until Brown’s death. Holland married Brown’s daughter Bridget on 11 February 1773 at St George’s, Hanover Square.
John Soane joined the practice in 1772 and left for Rome in 1778. A visit to Paris in 1787 is linked to the interiors at Carlton House, after which his interiors owed less to the Adam manner and more to French taste. He was a founder member of the Architects’ Club in 1791. He designed Claremont with Brown from 1771, took a lease on the Cadogan estate in Chelsea in 1771 and laid out Hans Town, including Sloane Street and Sloane Square, and designed Brooks’s club in 1776, Berrington Hall from 1778 to 1781, and the first Marine Pavilion at Brighton from 1786.
For the prince of Wales he remodelled Carlton House from 1783 to about 1795. That house was demolished in 1827. John Stuart, 1st Marquess of Bute, commissioned Holland and Brown to restore Cardiff Castle. Holland’s interiors were swept away when William Burges remodelled and extended the castle in the 1860s.
The east front of the main apartments still shows Holland’s work, a rare Gothic revival design by him, and the neoclassical drawing room is the only significant interior that survives more or less as he designed it. The list describes that drawing room as simple and classical. The north block is his, of three windows plus one set back, with Gothic windows of the twentieth century. He died at Fulham on 17 June 1806 after a seizure on 13 June, and he was buried at All Saints, Fulham.
His son Lancelot recorded that he asked the hour, was told it was too early to rise, returned to bed, fell into a fit, and died about seven in the morning.
In 1814 the grandson, also John, inherited the title and the castle on the death of John Stuart, 1st Marquess of Bute. In 1825 the new marquess began a sequence of investments in the Cardiff docks, expensive works that let Cardiff become a major coal port. The docks themselves were not particularly profitable, but they transformed the value of the family’s mines and land. By 1900 the estate owned 22,000 acres, or 8,900 hectares, in Glamorgan.
The second marquess preferred the Isle of Bute and used Cardiff only occasionally. Little was spent. Only four full-time servants were kept, so cooked food had to be brought from the kitchens of a nearby hotel. The castle remained the centre of the family’s political interest in the town, and their side was sometimes called the Castle party.
During the Merthyr Rising of 1831 he based himself here, directed operations, and kept Whitehall informed. An act of 1835 reformed the government of the town, created a town council and a mayor, and cut the link with the castle constable.
John Crichton-Stuart, 3rd Marquess of Bute, was born John Patrick Crichton-Stuart on 12 September 1847 at Mount Stuart, and he died on 9 October 1900. At birth he was Earl of Dumfries. His father was John, the second marquess, and his mother was Lady Sophia Rawdon-Hastings, daughter of the first marquess of Hastings. The second marquess had begun the development of Cardiff as a port, at heavy financial risk, to export the coal of the south Wales valleys.
In 1844 he told a worried solicitor that he was willing to think well of his income in the distance. He died in 1848. The son succeeded at less than six months old in one account, and at less than a year old in the castle account. The inheritance was said to make the child the richest man in the world.
He owned 116,000 acres, or 47,000 hectares, mostly in Glamorgan, Ayrshire and Bute. That figure is his whole inheritance, not the same measure as the 22,000 acres of Glamorgan named for the estate in 1900. He was educated at Harrow and matriculated at Christ Church, Oxford, in 1865. His mother died when he was twelve.
He had been drawn to the Roman Catholic Church from childhood. His guardians’ efforts to weaken that draw strengthened it. He was never a member of the Church of England, despite approaches from Henry Parry Liddon. On 8 December 1868 Monsignor Capel received him at a convent in Southwark, and soon afterwards Pius IX confirmed him in Rome.
The conversion was a public scandal and was the inspiration for Benjamin Disraeli’s novel Lothair, published in 1870. In 1872 he married Gwendolen Mary Angela Fitzalan-Howard, daughter of the first Baron Howard of Glossop and granddaughter of the thirteenth duke of Norfolk. They had four children: Lady Margaret Sophia, born on 24 December 1875; John, the fourth marquess, born on 20 June 1881; Lord Ninian Edward, born on 15 May 1883 and killed on 2 October 1915; and Lord Colum Edmund, born on 3 April 1886.
He was an antiquarian, a scholar, a bibliophile and a reluctant man of business, with interests in astrology, medieval art, religion, medievalism, the occult, architecture, travel, languages and philanthropy. His spending on building made him the foremost architectural patron of the nineteenth century. In 1865 he met William Burges, and the partnership outlasted Burges, who died in 1881. Their two finest Gothic revival houses were Cardiff Castle and Castell Coch.
The theme of that patronage was industrial wealth used to leave the scene of its making. Later, Robert Rowand Anderson rebuilt Mount Stuart, and William Frame and Horatio Walter Lonsdale worked on interiors. John Kinross reworked Falkland Palace and restored Greyfriars in Elgin. As rector of the University of St Andrews he gave a home to the medical school, endowed the Bute chair of medicine, and paid for the university’s first woman lecturer in anatomy after Professor James Bell Pettigrew refused to teach women.
At Glasgow he paid to finish the central hall that bears his name. Between 1868 and 1886 he financed the rebuilding of St Margaret’s, Roath, with a family mausoleum of red marble. In 1866 he gave a site in the docks for the Hamadryad hospital ship, and in his will he left £20,000 toward a new hospital, which became the Royal Hamadryad. He was mayor of Cardiff for the municipal year from November 1890.
He had been put on the board of the Cardiff Savings Bank as president at the age of six months, inheriting the office from his father, and he attended only one meeting in the next thirty-eight years. When the bank failed after another director’s fraud, a judgment in 1892 held that he was not liable, because he knew nothing of what was happening. It was not said that he ought to have known. The case set a precedent, later superseded, for a very narrow view of a director’s duty, and it embarrassed him even though he escaped legal blame.
His first stroke was in 1896. He died on 9 October 1900 of Bright’s disease, aged 53, and was buried in a small chapel on the Isle of Bute. His heart was buried on the Mount of Olives in Jerusalem. He left £100,000 to each child except the eldest son, who inherited the estates, including Cardiff Castle, Mount Stuart and Dumfries House.
The young Lord Bute despised the castle he inherited. He thought it a mediocre, half-hearted Gothic. Work began on his coming of age in 1868. Burges, born in 1827 and died in 1881, brought the team from his earlier projects, including John Starling Chapple, William Frame and Horatio Lonsdale.
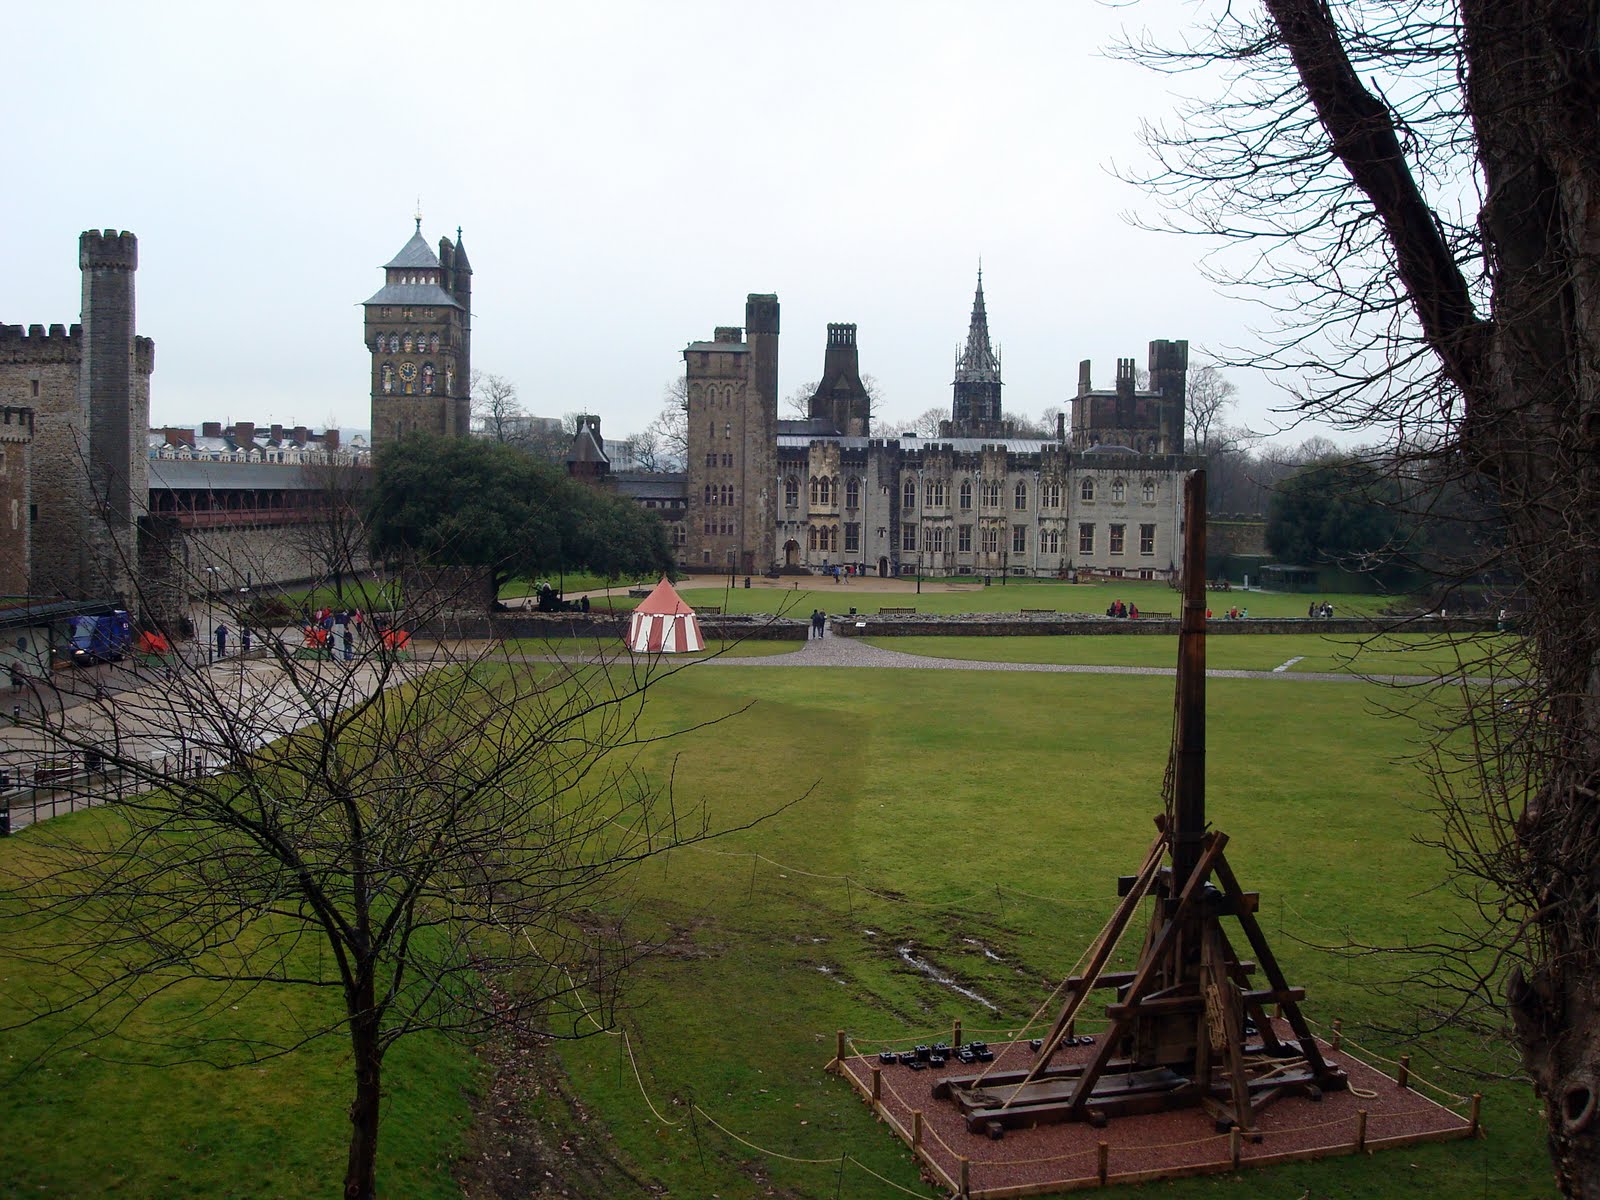
The first work was the clock tower, 132 feet, or 40 metres, high, in Burges’s ashlar from the Forest of Dean. It held a bachelor’s suite: a bedroom, a servant’s room, and the summer and winter smoking rooms. Outside, it reworked a design Burges had entered, without success, for the Royal Courts of Justice. Seven stone statues, each 9 feet, or 2.7 metres, high, stand for Mercury, Luna, Mars, Jupiter, Saturn, Venus and Sol.
Thomas Nicholls began carving them in 1869, and they were painted for the first time in 1873. Each side also carries five shields, the arms of the marquess’s family and of families that married into it: Stewart of Bute, Crichton, Herbert, Windsor and Montagu. The rooms are covered in gilding, carving and cartoons of the seasons, myths and fables. While the tower was rising, Charles Locke Eastlake wrote of Burges’s peculiar talents and luxuriant fancy.
The summer smoking room, at the top, is two storeys high, with an internal balcony and an unbroken band of windows toward the docks, the Bristol Channel and the Glamorgan countryside. Its floor has a map of the world in mosaic. The winter smoking room is rib-vaulted, on the theme of time. Above it, the bachelor bedroom takes mineral wealth as its theme, and the bathroom uses alabaster from Penarth.
The summer room has a gallery, a ribbed and painted dome, a tiled floor and painted wall tiles.
The rest of the eighteenth-century range then received the guest tower, the Arab room, the Chaucer room, the nursery, the library, the banqueting hall, and bedrooms for Lord and Lady Bute. In plan the house followed a Victorian country house quite closely. The Bute tower holds his bedroom, with religious imagery and a bathroom, and ends in the roof garden, where a sculpture of the Madonna and child is by Ceccardo Fucigna. The octagon tower includes an oratory on the spot where his father died, and the Chaucer room, whose roof the historian Mark Girouard called a superb example of Burges’s genius.
The centre is a two-storey banqueting hall with the library below, large enough to hold part of the marquess’s library. The hall’s carvings and fireplaces show the castle in the time of Robert, duke of Normandy. Much of that decoration was finished after Burges’s death by Lonsdale, a less able painter, and it is less impressive than the rooms Burges completed. The Arab room, in the Herbert tower, is one of his masterpieces.
Its ceiling is a Moorish jelly mould. He was working on this room when he died, and Bute set Burges’s initials, his own, and the date 1881 in the fireplace as a memorial. The grand staircase, drawn in watercolour by Axel Haig, was partly completed and was removed in the early twentieth century, torn out in the 1930s. The entrance hall dates from 1930.
Seventeen rooms are to Burges’s designs, and others show his direction. The guest tower nursery has painted tiles of fables and nursery rhymes, and an overmantel with Fame and with Aesop’s fox. The walnut room has an overmantel of Jack and the beanstalk. The Arab room has an Islamic vault, trellis, a floor of many-coloured marble, marble walls and Arabic stained glass.
The banqueting hall has an open timber roof with fan vaulting and angels, a wooden screen to the south, and a chimneypiece in the form of a castle with an equestrian figure of Robert, earl of Gloucester, and wall paintings of his exploits. The octagon stair has a stone newel, a mouchette balustrade and paintings of Aesop’s fables. A small oratory is vaulted in a French Gothic manner. The library has paired Gothic doorways with monkeys in relief, Gothic bookcases, and a chimneypiece with five seated figures for alphabets and for the third marquess.
Lord Bute’s study has a lierne vault with foliage bosses and painted birds. Nearby are an office and a Noah room. The dining room uses the life of Abraham to speak of hospitality. Its ceiling is heavily painted, with cylindrical beams.
The overmantel has Abraham and Sarah flanking three angels, over a Greek inscription. Stained glass shows scenes from Abraham’s life, and the shutters are carved and inlaid. Lady Bute’s rooms include a panelled bedroom and a bathroom with stained-glass roundels. The Chaucer room is octagonal, lit from the flèche of the Beauchamp tower.
The lantern has two levels of stained glass with figures and scenes from the Canterbury tales, and Chaucerian subjects in the tracery. The timbers are stencilled. Crocketed arches carry murals of the Legend of Good Women, with corbels of women. The walnut panelling is inlaid with mother of pearl.
The marble chimneypiece has female figures hanging a heraldic shield on a tree. The floor tiles form a vine-leaf maze. Above the dining room, his sitting room is painted with the life of St Blane, patron of the Isle of Bute. The door shows the seven deadly sins overcome by virtue.
A brass overmantel has sculpted beavers on the lintel. The bedroom has a ceiling of heavy beams on stone corbels carried by shafts of green marble, and three arches on each wall, with a bathroom beyond. The roof garden is a marble-faced court with bronze columns, a tiled roof and a mosaic floor, mixing medieval and Pompeian manners, with wall tiles, Hebrew inscriptions, a bronze fountain, and a statue of the Virgin and child.
Megan Aldrich counts these interiors among the most magnificent that the Gothic revival ever achieved. J. Mordaunt Crook has called them three-dimensional passports to fairy kingdoms and realms of gold, and he admires the broken, romantic outline of the outside. John Newman calls the castle the most successful of all the fantasy castles of the nineteenth century.
The architect John Grant thought the exterior a picturesque if not happy combination of historical styles. Adrian Pettifer criticises it as incongruous and excessively Gothic. Burges’s sources run across European Gothic, and the Arab room brings in an Islamic strain. After his death, William Frame carried the schemes on.
The south walls west of the Black Tower were rebuilt in a medieval manner by Burges, with battlements, flaps between the merlons, and a slate roof. The clock tower is machicolated, with heraldic shields, polychrome statues, gilt clock faces, and a pyramidal lead roof of two stages with the clerestory of the smoking room. The Bute tower was raised two storeys, and so was the Herbert tower. The guest tower is the gable end of a tank tower.
The interior of the grounds was flattened further, and much medieval and Roman archaeology was destroyed. The planting was heavy, including on the motte. From the late eighteenth century until the 1850s the grounds were entirely open to the public. Restrictions came in 1858.
In their place, 434 acres to the west and north were made into Bute Park. From 1868 the castle grounds were closed to the public altogether. Stables just north of the castle were only half finished in the nineteenth century. The animal wall, with statues of animals, was built along the south side.
The Swiss bridge, a summerhouse and a river crossing together, was put over the river by the west gate. Cathays Park, on the east, was sold to the city in 1898. John Prichard did some work on the Black Tower in 1850.
John Crichton-Stuart, 4th Marquess of Bute, was born at Chiswick House in London on 20 June 1881. One account dates his death to 25 April 1947, and another to 16 May 1947. He was the son of the third marquess and of Gwendolen Fitzalan-Howard. He was educated at Harrow, succeeded in October 1900 at nineteen, and was on a tour of the Far East in early 1902.
On his majority in June 1902 he received the honorary freedom of the burgh of Rothesay and, later that month, took his seat in the House of Lords. Like his father he was a knight of the Thistle. On 6 July 1905 he married Augusta Bellingham, daughter of Sir Alan Henry Bellingham, at a Roman Catholic mass at Bellingham Castle in County Louth, followed by a party at Mount Stuart. A film company recorded the wedding, one of the earliest private films of an aristocratic marriage.
They had seven children, including John, the fifth marquess, born on 4 August 1907 and died on 14 August 1956. The fourth marquess had a passion for architecture. He restored Caerphilly Castle. In 1936 he published a pamphlet, A Plea for Scotland’s Architectural Heritage, arguing for the preservation of smaller burgh houses and for repairing traditional working-class housing rather than demolishing it.
Between 1903 and 1930 he bought and renovated numbers 5, 6, 7 and 8 Charlotte Square in Edinburgh and made number 5 his town house. He became known as the man who sold a city when, in 1938, he disposed of the remaining family estate in Cardiff. A later study of the Spanish Civil War by Antony Beevor said that he gave proceeds from the sale of estate property in Cardiff to the Nationalist side in that war, as a reaction to violence against the Catholic Church. The claim led to a posthumous accusation of fascism.
He inherited only part of the Glamorgan estates. In the early twentieth century he sold mines, docks and railway companies around Cardiff. The bulk of the land was sold or nationalised in 1938. Cardiff’s population had risen from 1,870 in 1800 to about 250,000 in 1900.
The coal trade shrank after 1918, and the depression of the 1920s hurt industry. By the Second World War little of the old estate remained except the castle.
Work on the fabric continued. In 1921 medieval masonry was extensively restored. John Grant rebuilt the south gate and the barbican tower, and he reconstructed the medieval west gate and the town wall beside the castle. The Swiss bridge was moved in 1927 to make room for that west-gate work.
The south turret to the right of the apartment doorway is dated 1927. The second half of the stables was at last completed. The animal wall was moved in the 1920s to the west side, to enclose a garden with a pre-Raphaelite theme. A small square turret was added to the ladies’ walk.
The fourth marquess volunteered the castle for a last defensive use in the war years from 1939 to 1945. Tunnels in the walls became air-raid shelters. One account says eight sections could hold up to 1,800 people. The castle’s own history says that when the sirens sounded, almost 2,000 residents and local workers could shelter under the earth banks and the masonry.
The castle was also used to tether barrage balloons over the city.
In 1947 John, the fifth marquess, inherited on his father’s death and faced heavy death duties. He sold the last of the Bute lands in Cardiff and gave the castle and the surrounding park to the city, for the people of Cardiff. The family flag was taken down at the handover. The castle’s own history ties the gift to the death of the fourth marquess in that same year and says the castle and the remaining parkland were given to the city.
The furniture and fittings were removed by the marquess in 1947 and later disposed of, so the rooms are not fully furnished. The fittings Burges designed for the clock tower have since been extensively restored. The Royal Welsh College of Music and Drama, founded in 1949, used the main lodgings for many years and in 1998 moved into the former stables north of the castle. The castle is now a tourist attraction and one of the most visited places in the city.
It holds Firing Line, the joint regimental museum of the 1st The Queen’s Dragoon Guards and the Royal Welsh. It is also used for events. Musical performances, including those by Westlife, Tom Jones, A-HA, Green Day and the Stereophonics, have used a capacity of more than 10,000 people. In the 1960s and 1970s it was the setting for a sequence of military tattoos.
Sources
- Castle tours — Cardiff Castle
- Cardiff Castle — Wikipedia
- Owain Glyndŵr — Wikipedia
- Richard de Clare, 6th Earl of Gloucester — Wikipedia
- Richard Beauchamp, 13th Earl of Warwick — Wikipedia
- John Stuart, 1st Marquess of Bute — Wikipedia
- John Crichton-Stuart, 3rd Marquess of Bute — Wikipedia
- John Crichton-Stuart, 4th Marquess of Bute — Wikipedia
- Capability Brown — Wikipedia
- Henry Holland (architect) — Wikipedia
- Opening times — Cardiff Castle
- Castle tickets — Cardiff Castle
- Visiting Cardiff Castle — Cardiff Castle
- The Normans — Cardiff Castle
- The history of Cardiff Castle — Cardiff Castle
- Norman Keep — Cardiff Castle
- Accessibility — Cardiff Castle
- Public Square — Cardiff Castle
- Cardiff Castle listed building report — Cadw
- Cardiff Castle and Roman Fort scheduled monument report — Cadw
- World Heritage sites in Wales — Cadw
- The 2005-2006 excavations — Heneb
- The 2005-2006 excavations, earlier seasons — Heneb
- Past excavations at Cardiff Castle — Heneb
- Watching brief inside the south gate, April 2023 — Heneb Historic Environment Record
- Signage excavation, 2008 — Heneb Historic Environment Record
- Cardiff Castle - panoramio (1).jpg — Wikimedia Commons
- 001SFEC-CARDIFF CASTLE.JPG — Wikimedia Commons
- 25pdr Field Gun.jpg — Wikimedia Commons
- 19th Century Cardiff Castle - geograph.org.uk - 558500.jpg — Wikimedia Commons
- 2012 Australian Paralympic Team Cardiff.jpg — Wikimedia Commons
- - panoramio - Shiroi Hane (40).jpg — Wikimedia Commons
- - panoramio - Shiroi Hane (42).jpg — Wikimedia Commons
- - panoramio - Shiroi Hane (43).jpg — Wikimedia Commons
- - panoramio - Shiroi Hane (52).jpg — Wikimedia Commons
- - panoramio - Shiroi Hane (53).jpg — Wikimedia Commons