

Icklesham, United Kingdom · 1539 CE · United Kingdom
- Camber Castle, once called Winchelsea Castle, is a ruined Device Fort on the marshes between Rye and Winchelsea, built to guard the Camber anchorage.
- A round gun tower of 1512 to 1514 was enlarged from 1539 by Stefan von Haschenperg, then rebuilt from 1542 after that design failed to cover the harbour.
- Silting left the fort inland, Charles I of England closed it in 1637, and Parliament stripped it during the English Civil War.
- Martin Biddle's excavations from 1963 to 1983 traced three building phases, and in July 2022 volunteers uncovered courtyard cobbles and graffiti that includes the Second World War.
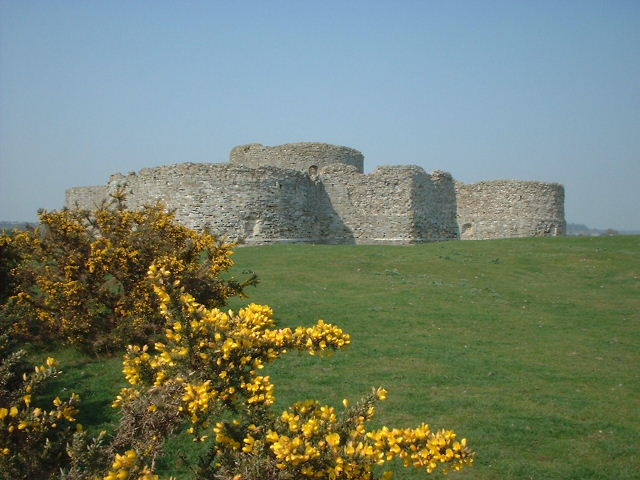
- The walls still stand about 18 metres high and keep the keep, the stirrup towers and the later semicircular bastions in one roofless circuit.
Visiting
Entry is free during any reasonable daylight hours, and the exterior is viewable at any time. Visitors may not enter the interior, there are currently no tours, dogs on leads are welcome, and smoking, vaping, barbecues and naked flames are not permitted.
History
Camber Castle, also called Winchelsea Castle, is a ruined artillery fort on the Brede Level between Rye and Winchelsea. It was built to watch the Camber anchorage, where the Brede, the Rother and the Tillingham meet the sea, and to help protect the port of Rye. The roofless walls stand about 18 metres high, and the plan covers about 0.73 acres, close to the ground taken by the Device Fort at Deal.
A tower to guard the anchorage may have been promised after 1486 by Sir Richard Guldeford, but nothing shows that it was built. In 1512 Henry VIII of England ordered an artillery tower and a bridge, and Edward Guldeford carried the work through over two years for 1,309 pounds. The round tower is measured both as 64 feet across and about 30 feet high, and as 19.5 metres in diameter and about 9 metres high. It received no guns at first, and wrought-iron serpentines arrived only around 1536.
The enlargement of 1539 to 1540 belongs to the fear of invasion after Henry's break with Rome and his divorce from Catherine of Aragon. Stefan von Haschenperg, a Moravian engineer whose name is also written Stephen, designed a concentric fort at a cost of 5,660 pounds, with a keep, stirrup towers, a curtain and an entrance bastion. The guns could not easily bear on ships, the ground floor may have been damp, and the inner circulation has been called over-complex. From the summer of 1542 until August 1543, a finish also placed in 1544, the bastions were rebuilt larger, the keep was given a pitched roof, and the further cost was about 10,000 pounds.
The completed fort is credited with 28 guns and 28 men, and also with 26 to 28 pieces and with garrisons of 17 and of 24. Silt then closed the Camber. Complaints were made in 1548, and by the end of the century the anchorage was ruined, although the castle was still maintained. Elizabeth I spent 171 pounds on repairs in 1584, and a 1588 plot to hand the castle to French and Spanish soldiers failed.
Under Peter Temple the garrison was cut to 14 soldiers, and the north and south bastions were filled in around 1613 to 1615. Charles I of England was told that the fort then lay about two miles inland. He ordered demolition in 1636, the men left in 1637, and that year is also given as the start of abandonment, when the ordnance was removed. In the English Civil War, Parliament took the stores into Rye, stripped the lead, blocked the gunports and demolished the lodgings, so the ruin was not held in the fighting of 1648.
After the restoration of 1660, visitors picnicked in the north-east corner. Francis Grose wrote in 1785 that the changed harbours and the navy had made the fort unnecessary, and that its design showed how low military building then stood. A proposal of 1804 to turn the keep into a Martello tower was not pursued.
J. M. W. Turner visited between 1805 and 1807 and later painted and sketched the castle.
A golf clubhouse suggested in 1931 was built at Castle Farm instead. In the Second World War the army used the ruins, described as an early-warning post with searchlights, as a training place with a pillbox, and as an artillery observation post in 1941. Decoy sites to the north were meant to draw bombers away from Rye. Trenches were cut in the north bastion.
Martin Biddle surveyed the standing fabric in 1962, and excavation from 1963 to 1983, including seasons in 1979, 1982 and 1983, separated three main phases of building. The state took guardianship in 1967, bought the castle in 1977, and opened it to visitors again in 1994 after repairs running from 1968. A study published in 2001 gathered the pottery, a German tile-stove, weapons, fine glass and animal bone from those digs.
In July 2022 volunteers cleared mud and turf from about two thirds of the cobbles around the courtyard well, using soft tools so as not to scratch the stones. They also recorded graffiti, some of it centuries old and some of it from the Second World War, more than one day could finish. Entry is free in any reasonable daylight. The exterior can be seen at any time, and there are no tours, because the interior is closed.
Images




Detailed History
Camber Castle, formerly also called Winchelsea Castle, is a ruined artillery fort on the Brede Level between Rye and Winchelsea, in the parish of Icklesham in East Sussex. It was built to watch the Camber, the anchorage at the mouth of the Brede, the Rother and the Tillingham, and to protect the port of Rye. The standing walls are roofless and rise to about 18 metres, also given as 59 feet and as 59.1 feet. The plan covers about 0.73 acres, or 0.30 hectares, almost the ground of the largest of the Device Forts at Deal.
The castle is a Grade I listed building, first listed on 3 August 1961 and amended on 13 May 1987, and it is also a scheduled monument. Published positions differ: one grid is TQ 92186 18457 and another is TQ 92185 18461, beside 50 degrees 55 minutes 59 seconds north and 0 degrees 43 minutes 57 seconds east, or 50.93305 north and 0.73248 east, and also 50.933567 north and 0.733723 east.
The two towns belonged to the Cinque Ports, the chain of maritime towns that supplied ships to the king. By the sixteenth century Winchelsea's harbour had already silted, and the same trouble was beginning to touch Rye. The mouth of the Camber had silted as well, and that silting had made a new anchorage. The castle now stands on flat pasture only just above the sea, marked by ridges left as the coast retreated.
It is given as about 1.5 kilometres, or 0.93 miles, from the sea, and also as about 2 kilometres north of the modern Sussex coast. It is also described as built approximately 1.5 kilometres between the ports of Rye and Winchelsea. Rye is placed about 2 kilometres to the north, and the dissolved religious houses at Winchelsea about 1.5 kilometres to the south-west. On the east side, Castle Water is a flooded twentieth-century gravel pit, now a wetland.
A defensive earthwork about 1.8 metres high, or 5 feet 11 inches, runs around the south and east and was probably once topped by a stone wall against a sea that then lay much closer.
A first tower may have been promised shortly after 1486. Sir Richard Guldeford, Master of the Ordnance, received the manor of Higham from Henry VII in exchange for building a tower to protect the anchorage. No surviving evidence shows that this tower was built. Henry VII invested little in coastal defence for the rest of his reign, and many English castles were left in poor repair, judged outdated and too costly to keep.
Henry VIII of England was born on 28 June 1491 at the Palace of Placentia in Greenwich, the second son of Henry VII and Elizabeth of York. He became king on 22 April 1509, at seventeen, and died on 28 January 1547. He followed a harder policy toward France than his father. In 1512 he ordered an artillery tower and a new bridge at Camber.
The work was carried out by Edward Guldeford, Richard's son, and cost 1,309 pounds over the next two years. The resulting circular stone tower is measured as 64 feet, or 20 metres, across and around 30 feet, or 9.1 metres, high. It is also given as a circular one-storeyed tower 19.5 metres in diameter and about 9 metres high, with an open platform for heavy guns. It occupied the shingle spit of Kevill Point and controlled the Camber and the port of Rye.
Living space was limited, and the tower was probably not permanently garrisoned. The whole construction is dated from 1512 to 1514, and the castle as a whole is also placed between 1513 and 1543.
Despite a flat roof meant for heavy guns, the tower was not at first supplied with artillery, so it could not protect Rye from the hostile expeditions that attacked the coast in the 1520s. After many letters from Guldeford to Cardinal Thomas Wolsey, the Lord Chancellor, wrought-iron serpentines arrived around 1536. By the mid-1530s there were already warnings that the Camber might silt further and cease to be an anchorage.
The enlargement belongs to the crisis that followed Henry's break with Rome. He had married Catherine of Aragon, his brother Arthur's widow, under a papal dispensation. He asked Pope Clement VII for an annulment. Clement refused.
In 1533 Archbishop Thomas Cranmer declared the marriage void in the eyes of the Church of England. Clement excommunicated Henry. The Acts of Supremacy made Henry Supreme Head of the Church of England. Monasteries were dissolved and their wealth seized.
The fear of invasion in 1539 to 1540 is tied to that political crisis, and specifically to the divorce of Catherine of Aragon in 1533. In 1539 the threat from France and Spain grew, and Henry ordered a chain of coastal forts, the Device Forts, to carry guns against ships and to deter landings. One description dates this castle, as one of those coast defences, to 1538. The enlargement itself is dated from 1539.
From 1539 until the autumn of 1540 the castle was expanded at a cost of 5,660 pounds. The Moravian engineer Stefan von Haschenperg, also written Stephen von Haschenperg, designed the work. He was paid 75 pounds a year for this and for similar projects at Calshot, Hurst, Sandgate and Sandown. A letter of 1544 from the Regent of the Netherlands calls him a gentleman of Moravia and a subject of Bohemia.
Very little else of his early life is known. He seems to have offered himself in 1535 as armourer and architect, sending a note by the Duke of Suffolk to Thomas Cromwell and the king. In 1539 he spoke in Polish to sailors of a fleet of Charles V. Philip Chute, John Fletcher and William Oxenbridge, local men, were the commissioners.
Oxenbridge was paymaster. Workmen were hard to find, and some were pressed. More guns were sent before the building was finished and were probably set in temporary batteries.
At first the old tower became a stronger keep able to carry guns on its roof. A gatehouse was built beside it, with four stirrup towers, so called from their shape, a curtain wall, and bastions. Toward the end of this phase the work changed in a rush, possibly under pressure from the king. The curtain was raised, the gatehouse was extended into an entrance bastion, underground passages were added, and foreworks were built outside the bastions.
By the end of 1540 the castle was garrisoned with 17 men and equipped with artillery, and Chute was captain. The initial garrison in 1540 is also given as 24 men under Chute. Haschenperg appears in the accounts for 1539 and 1540 as a frequent visitor, called Master Stevyn the devysour, with a room on site called the Devisour's Chamber. He sealed basement floors, and even some roofs, with flammable pitch.
He had hoped for a concentric fort in the Italian manner, low enough to resist incoming fire and still able to carry heavy guns. Faults showed quickly. The design favoured defence, so the guns could not easily be brought to bear on ships, which had been the reason for building beside the Camber. Some angles of fire were blocked by the entrance.
A high water table may have left the ground floor seriously damp. The plan also differed from the other Device Forts of the region. His internal circulation has been called horrifyingly over-complex, apparently from a wish to split the castle into self-contained sectors if an enemy broke in. This phase, and Sandgate, have been judged naive beside Walmer, Sandown and Deal.
His presence in the royal works has also been linked to those features of the Henrician forts that sit closest to models proposed by Albrecht Dürer. He built the earthen gun emplacements on the Downs between Sandown and Walmer as well: the Great turf bulwark, the Little turf bulwark, the Great White bulwark and the Walmer bulwark.
Because of those faults, work began again in the summer of 1542 and lasted until August 1543. The decision to put the castle right may have been Henry's own. The revision is also described as completed in 1544, as a redevelopment of 1543 to 1544, and as a remodelling of 1542 to 1543. The final phase is also said simply to have begun in 1542.
Oxenbridge stayed as paymaster and acted as master of the works. Haschenperg remained engineer almost to the end, despite the trouble with his first design. This second phase cost much more, around 10,000 pounds. For comparison, royal spending on all the Device Forts from 1539 to 1547 came to 376,500 pounds.
St Mawes cost 5,018 pounds and Sandgate 5,584 pounds. The same sums have been read, in 2013 prices, across a very wide range: 1,309 pounds of 1512 as anywhere from 863,000 pounds to 355 million; 5,660 pounds of 1539 as from 3.33 million to 1,080 million; 10,000 pounds of 1542 as from 5.27 million to 1,730 million.
The second design differed from the first. The keep and the stirrup towers were raised, the floors were lifted, the curtain was strengthened, the old bastions were removed entirely, and four new, larger bastions were put in their place. The older foreworks were demolished. The keep's flat roof became a pitched roof, and the guns it had carried were moved out into the bastions.
The castle was slightly smaller, but there was much more domestic room. Even so, the revision ignored the acute-angled bastions already used in Europe. Round towers left patches of dead ground into which the guns could not fire. The higher walls made a larger target.
Movement inside remained difficult. The final design has been described as even more archaic than its predecessor. The spending on forts such as this one has also been called, characteristically, a waste of money. In January 1544 Chute's role was extended.
He became Keeper and Captain of Camber, and Keeper of the Waters of Camber and Puddle, at two shillings a day.
Haschenperg left England in disgrace in 1544, facing the complaint that he was a man who would pretend more knowledge than he had. His wider career shows the same break. In November 1540 he went to the Pale of Calais. Charles de Marillac, the French ambassador in London, told Francis I that the German engineer had gone to design new bulwarks.
Stefan the Almain crossed into Ardres for a day to look at the French fortification. The Privy Council did not fully trust him. Henry FitzAlan, Deputy of Calais, was told that in no wise should they suffer him to view the town of Calais or to see its secrets. He produced a map, and six bulwarks followed in a larger project of the king's: Hooke's, Crabbar's, Bootes, Ballingham and Andren.
In 1541 he directed new work at Carlisle. After a dispute with Thomas Gower he became sole surveyor. He joined that work on 4 June 1541 in joint authority with Gower, complained of mismanagement and of Sir Thomas Wentworth, captain of the castle, and was upheld. Gower was sent to Berwick.
Over the next year and a half, 5,000 pounds were spent. He lowered and strengthened the old keep into an artillery platform, a cavalier, added a half-moon battery covering the inner bailey, and two small bulwarks or caponiers in the outer moat. The medieval Botcher gate in the town wall was replaced by Carlisle Citadel, twin round bastions and a blockhouse. He may be the engineer whom Eustace Chapuys mentioned as returning to the Scottish border in January 1542 after planning and starting a line of defences.
On 1 December 1542 he was called to London with the plans for the next year's works, while Thomas Wharton and the Bishop of Carlisle were asked to view what he had done. On 17 July 1543 he came before the Privy Council at Oatlands Palace. The record says that Steven, Allemaigne, had lewdly behaved himself in the charge and had spent the king a great treasure, all to no purpose, and he was reminded of his promise to make recompense. By 17 November 1543 the Council ordered that John Rogers and a new clerk of the works replace him.
In June 1569 Francis Knollys criticised the Carlisle citadel: it did not flank itself very well, and the counterscarp covered an enemy's approach. The timber gun platforms had decayed, and Knollys thought that filling the walls with earth, and selling the lead, could leave a profit of 200 pounds.
On 20 August 1544 Haschenperg wrote from Brussels to Sir Edward Carne, the English ambassador. He offered news of Scottish recruiters seeking military experts for the war with England, including an offer made to the uncle of Hans, a German plumber working at Hull, and he hoped Carne would write to the king if he learned more. He went on to Antwerp and Lübeck. In 1545 he asked for his old job back and proposed a scheme to bring fresh water to Nonsuch Palace.
The letter carried a woodcut of a coin and another of a combined horse and windmill, titled Eine wunderlicte roswintmulle, Emden, 1545. He offered the secret of smelting tin and lead ore with coal rather than charcoal, of making Roman vitriol for black cloth in England, of making saltpetre in one place without fetching the ingredients, and a horse-driven water mill which he said was an art unknown to Vitruvius, Archimedes and Ctesibius, a marvel fit for Nonsuch. He said he would have tried the mill at his own house in England, probably St Thomas's Mills at Stratford, which Henry had given him and taken back in 1544. He seems not to have found the work, but he did return.
On 9 January 1547 the imperial ambassador in London, François van der Delft, wrote to Mary of Austria about what to do with him. Haschenperg and his wife had come to London thinking that Mary's letters would restore him. Van der Delft advised against interceding between the king and his servant. Haschenperg then became steward to Jan Dubravius, Bishop of Olomouc, in Bohemia.
The bishop later wrote a treatise on fish ponds. At Sandgate, which he worked at the same time as Camber and where he signed the accounts though he was not always present, he quarrelled with other officials over roofs. He preferred tar and pitch to the less flammable choice of lead.
Most of the stone for the two Camber phases came from demolished monastic buildings in Winchelsea and from the quarries at Fairlight and Hastings. The quarries are also given as Fairlight, Playden and Hastings. Higher-quality stone was bought from Mersham in Hampshire, and also from Mersham near Ashford in Kent, and from suppliers in Normandy. Caen stone was used for the finer detailing, and Caen stone is also described as reused from the newly dissolved religious houses at Winchelsea.
The first tower was fine-grained yellow sandstone. The later work used yellow and grey sandstone. Ironstone, siltstone and brown sandstone rubble and boulders, some from the local cliffs, formed the wall cores. The building is also described as squat ashlar lined with brick.
Timber came from Udimore, Appledore and Knell. The Appledore and Knell felling was run by the Camber project itself. Chalk came from Dover to make lime. At least 16,000 bricks were bought to make the kilns, and possibly more than 500,000 further bricks were fired locally as the work went on.
Yellow bricks were fired on site. Steel, iron and tiles were bought in Sussex, with a crane of 10 metric tons, also given as 9.8 long tons and 11 short tons, for the project's quay.
The castle was already obsolete when it was finished. European design had left curved bastions for the angular trace later seen in star forts. It remained an artillery fort for the rest of the century. The finished castle is described as first equipped with 28 brass and iron guns and a garrison of 28 men under a captain.
The pieces are also counted as between 26 and 28, including brass demi-cannons, culverins, demi-culverins and a falconet, and wrought-iron portpieces, bases and slings. After 1542 the garrison is given as 28 men and the captain. From 1553 it was between 26 and 27 men, including 17 gunners, under a captain. Thomas Wilford had that command by 1570.
After 1568 the castle typically held about nine or ten guns for most of the century, including cannons, demi-cannons, culverins and demi-culverins. Brass guns could fire more quickly, up to eight times an hour, and were safer than iron. How far the guns could reach is uncertain. Sixteenth- and seventeenth-century analysis suggested that a culverin might hit a target anywhere from 1,600 metres, or 5,200 feet, to 2,743 metres, or 8,999 feet.
Gunloops for handguns were there from the start, but the castle at first relied heavily on archers against an attack from the land. In 1568 it held 140 longbows and 560 sheaves of arrows, probably for the local militia in a war, and polearms in considerable numbers, again probably for the militia. In July 1545 the French raided nearby Seaford, and the castle may have seen action against the French fleet. Soon silt began to close the entrance to the Camber.
Complaints reached Parliament in 1548. In 1573 the authorities in Rye feared that the Camber was damaged beyond repair. By the end of the century, inning of the marshes and the dumping of ballast by passing ships had hurried the natural process, and the anchorage was ruined. By 1548 the castle is also said to have been rendered largely obsolete by that silting, while still kept in working order throughout the sixteenth century.
The region mattered less than it had. Winchelsea and Rye were in decline. Peace had been made with France in 1558, and military attention shifted toward the Spanish threat in the south-west.
The fabric became hard to maintain. By 1568 the gun platforms were reported in utter ruin and decay, with repairs thought likely to cost about 60 pounds. It is unclear whether those repairs were done. Tension with Spain rose, and in 1584 Queen Elizabeth I spent 171 pounds on the castle amid fresh fears of invasion.
That sum has been read, again in 2013 prices, as anywhere from 44,400 pounds to 11.9 million. War broke out the next year. In 1588, the year of the Spanish Armada, a Jesuit priest called Father Darbysher and Roger Walton, a spy in Spanish pay, planned to hand the castle to an invading force of French and Spanish soldiers. The conspiracy came to nothing.
In 1593 a fresh crisis with Spain left the navy short of brass guns. Brass pieces were gathered from the south-coast forts, including Camber. The number of guns stayed about the same, but the larger brass culverins and demi-cannon were removed and replaced with smaller iron demi-culverins, sakers and a minion. In 1594 another royal survey suggested that 95 pounds of repair was needed.
The early seventeenth century changed the garrison and the bastions. In 1610 Peter Temple was appointed captain. Between 1610 and 1614 the garrison fell to 14 soldiers, including only 4 gunners, either to cut cost or because the artillery itself had changed. Around 1613 and 1615 the north and south bastions were filled to make solid gun platforms, and an earth rampart called the Rampire was built against the south corner.
The Rampire also lies across the south and south-east, where the gunports were blocked with stone as the earth was piled inside. The date of the filling is uncertain from the documents alone. The deposits, read with those documents, have been taken to give 1613 to 1615. Solid bastions sacrificed rooms that a smaller garrison did not need, and they were cheaper to keep.
Longbows passed out of war as archery declined in England. They were replaced by arquebuses and muskets, 46 of which were at the castle in 1614. Sir John Temple took the captaincy in 1615 and was replaced by Robert Bacon by 1618. The fort was now both antiquated and too far from a receding sea to be useful.
In 1623 it was suggested that the castle should be closed. Charles I of England was briefed on its dilapidated state, by then reportedly about 2 miles, or 3.2 kilometres, from the sea. Charles had been born at Dunfermline Palace on 19 November 1600, the second son of James VI of Scotland and Anne of Denmark, and he was king of England, Scotland and Ireland from 27 March 1625. He believed in the divine right of kings and quarrelled with Parliament over prerogative, taxation without consent, and religion.
His marriage to the Catholic Henrietta Maria of France, and his failure to aid continental Protestants in the Thirty Years' War, deepened that mistrust. His attempt to press high Anglican practice on the Church of Scotland led to the Bishops' Wars. The local towns campaigned to keep Camber open, but in 1636 he issued an instruction to demolish it. The garrison, by then under Captain Thomas Porter, left the next year, and the artillery followed.
The closure is also stated as his act in 1637, and the abandonment is also said to have begun in 1637, when the garrison was disbanded and all the ordnance was removed.
When war broke out in 1642 the castle had not been entirely closed. It was being used as a royal store of munitions. The English Civil War, also called the Great Rebellion, was a series of wars and political struggles between Royalists and Parliamentarians in the kingdom of England from 1642 to 1651, inside the wider Wars of the Three Kingdoms from 1639 to 1653. The first war was fought chiefly over the balance of power between Parliament and Charles, and it ended in June 1646 with royalist defeat and the king in custody.
The second war, in 1648, ended in his execution for high treason in January 1649 and in the Commonwealth. Supporters of the king were called Cavaliers and supporters of Parliament Roundheads, both nicknames that began as insults. The citizens of Rye sided with Parliament, which agreed that the weapons and stores in the castle should be taken into the town for safety. Fearing that royalists might seize the place, Parliament dismantled it over the following year, stripping the lead from the roof, blocking the gunports and demolishing the living rooms.
By 1643 the lead had been stripped from the roof. Because of that, the castle was not used by the royalists in the Second English Civil War in 1648, although several other Device Forts along the south coast were occupied. Charles had been defeated in 1645 by the New Model Army, had fled north from Oxford, and had surrendered to a Scottish force. He was handed to the Long Parliament, escaped briefly in November 1647, was held again on the Isle of Wight, and was tried and executed on 30 January 1649.
The monarchy was abolished. It was restored in 1660, with his son Charles II as king.
After that restoration a royal survey found Camber in ruins. Through the eighteenth and nineteenth centuries more visitors came, and the north-east corner became a place for picnics. Writing in 1785, the antiquary Francis Grose put the decline down to the changes in the local harbours and to the superiority of the British navy in guarding the coasts. He observed that the architecture clearly showed the low state of military architecture in sixteenth-century England.
Grose was born at his father's house in Broad Street, St Peter-le-Poer, London, and was baptised on 11 June 1731. His death is dated 12 May 1791, and his birth is placed before that June baptism. He was an antiquary, a draughtsman and a lexicographer. He produced A Classical Dictionary of the Vulgar Tongue in 1785 and A Provincial Glossary in 1787.
The eldest of seven children of the Swiss jeweller Francis Jacob Grose and of Anne, daughter of Thomas Bennett of Greenford, he aimed first at the army. In 1747 he was in Flanders, apparently a volunteer in Howard's, later the 19th, regiment of foot, and he was later a cornet in Cobham's, later the 10th, dragoons. Posted to Kent on excise duties in 1750, he married Catherine Jordan of Canterbury. They had ten children, six of whom reached adulthood.
Their eldest son, also Francis Grose, was Lieutenant Governor of New South Wales from 1792 to 1794. Grose left the army in October 1751, possibly to avoid a posting to Scotland. In 1755 his father bought him the place of Richmond Herald. He sold it in February 1763.
He was elected to the Society of Antiquaries in 1757. In 1759 he returned to soldiering in the militia, as lieutenant and adjutant of the Surrey Militia, and his promotion to captain in 1765 gave him the familiar title Captain Grose. The militia was disembodied in 1762, but he kept a salary as paymaster and adjutant. His wife died in 1774.
He had sketched medieval buildings from as early as 1749, studied at a drawing school in the mid-1750s, and exhibited at the Society of Artists in 1767 to 1768 and then at the Royal Academy. In 1772 he published the first part of The Antiquities of England and Wales, aimed at readers who could not visit the ruins themselves, with small panoramas and a text on a separate page. He toured to draw sites from 1772. The fourth and last volume came out in June 1776, and he began a supplement almost at once.
The Surrey Militia was called out again from 1778 to 1783. He did not get on with his new commanding officer, and he handled the regimental finances in a slipshod way. His 1785 remark on Camber belongs to that antiquarian career.
During the Napoleonic Wars, Lieutenant Colonel John Brown surveyed the castle in 1804 to see whether the central keep could be turned into a Martello tower. The scheme was not taken forward, although the government much improved the defences of the surrounding coast. The painter J. M.
W. Turner visited between 1805 and 1807, in the middle of that work, and later showed the castle in landscape paintings and sketches of the district. Joseph Mallord William Turner was born on 23 April 1775 in a house on Maiden Lane in Covent Garden and died on 19 December 1851. In his lifetime he was known as William Turner.
He entered the Royal Academy of Arts at fourteen, was a Royal Academician by twenty-seven, and made about 550 oil paintings and more than 2,000 watercolours. His father, William Turner, kept a barber's shop and wig store and showed the boy's drawings in the window. His mother, Mary Marshall, died in 1804 at Bethlem Hospital. He never married.
He rented at Isleworth from 1804 to 1806 and at Hammersmith, where from 1807 to 1811 he made a boat into a floating studio, and in 1811 he bought land at Twickenham and built Sandycombe Lodge. He died rich. His investments and properties were valued at 140,000 pounds, and he left the nation about 100 finished and 200 unfinished oils.
At the start of the twentieth century the castle and the surrounding farmland were still in private hands and open to visitors. In 1931 there was a proposal to turn the keep into a golf clubhouse. It was not taken forward, and the clubhouse was built at nearby Castle Farm instead. Drawings of the 1930s include proposals for that conversion.
A team from the Victoria County History visited in 1935. The first historical analysis and survey, still a cursory one, was published two years later, in 1937. By the 1940s the structures were mostly covered with rubble and debris, crossed by paths worn by visitors.
During the Second World War the British Army used the castle. That use is given in more than one way. It was possibly an early-warning site fitted with anti-aircraft searchlights. It was possibly a training camp, and a pillbox is said to have been established there.
It is also described as an artillery observation post in 1941. Trenches were dug in the north bastion, and military training may have been carried out around the outskirts. Just to the north, Starfish and naval decoy sites were made to draw German bombers away from Rye. The same installation is called a nearby bombing decoy.
Some of the earthworks visible on aerial photographs are thought to belong to defences and army training of that war. The Second World War, also called World War II, ran from 1 September 1939 to 2 September 1945. It began when Germany invaded Poland, after which the United Kingdom and France declared war. The fighting that frames a 1941 post on this coast includes the fall of France in June 1940, the Battle of Britain, the Blitz and the Battle of the Atlantic.
Germany invaded the Soviet Union in June 1941. Japan attacked American and British territories in December 1941, including Pearl Harbor. The war in Europe ended with Germany's unconditional surrender on 8 May 1945. Japan announced surrender on 15 August 1945 and signed it on 2 September.
The deaths are given as 60 to 75 million people, a majority of them civilians.
Archaeological interest grew after the war. From 1951 the Ministry of Works ran a long study of the Device Forts. The section on Camber was written by the historian Martin Biddle and published in 1982. Biddle was born on 4 June 1937, was educated at Merchant Taylors' School in Hertfordshire and at Pembroke College, Cambridge, and was a lecturer in medieval archaeology at the University of Exeter from 1963 to 1967, the years of the main Camber dig.
He carried out an exploratory survey in 1962. The next year the ruins were closed so that the Ministry could excavate more fully. The work was at first done by Biddle and Alan Cook, with local school children and young offenders from the Borstal at Dover. Further excavation followed in the 1970s and early 1980s, including campaigns in 1979, 1982 and 1983.
Part excavation between 1963 and 1983 showed at least three main phases between 1512 and 1543. In 1974 a rectangular enclosure north-west of the buildings was found to have been a walled structure of the same yellow brick used in the castle, with the remains of a small yellow-brick building to its north-east.
The drawn record runs from 1934 to 2000 and includes 503 drawings, six of them oversized. The earliest are proposals of the 1930s for a golf clubhouse. Thirty-eight drawings of 1963 to 1965 come from a major survey by the Ministry of Public Building and Works, and eight of those were amended in 1986. Four drawings of 1983 by the Department of the Environment amended earlier plans and sections.
Two sheets of photographs of the excavated courtyard were made in 1984, with copies for handling. An album of the entrance bastion, from October 1963 to May 1965, holds 114 black and white prints on 119 pages. Between 1989 and 1992 a survey by rectified photography produced forty-seven drawings. In May and June 1990, eleven photogrammetric drawings covered the east, west and entrance bastions and parts of the curtain.
In November 1990 the interior of the keep was drawn by photogrammetry. In 1991 and 1992 the exterior of the keep was drawn the same way. Publication drawings by Richard Warmington were prepared for an unpublished 1993 post-excavation research design on the excavations of 1963 to 1983.
A volume of 2001, 394 pages, draws that work together as an archaeological, structural and historical investigation. It includes a revised and expanded version of Biddle's study from The History of the King's Works, and full reports on the artefacts and the animal bone. The finds include a large assemblage of English and imported pottery of the sixteenth and early seventeenth centuries, a German ceramic tile-stove, a wide range of military objects of those centuries, and vessel glass including façon de Venise cristallo. The animal bone is treated as a benchmark for the zooarchaeology of post-medieval England and as evidence of early improvements in livestock.
The building accounts for Haschenperg's fortification are reviewed there as well. The authors named with Biddle are Jonathan Hiller, Ian Scott and Anthony Streeten. A separate study of organic material preserved by corrosion on the ironwork, with dates from the fifteenth to the seventeenth century, was issued in 2022. The objects include a large group of arrowheads, some with remains of shafts, several knives and tools, a set of jack plates, and a knife with a mother-of-pearl handle.
Electron micrographs of that handle material were included. This is a study of objects from the excavations, not a new dig.
The state took the castle into guardianship in 1967. From the next year a slow restoration aimed at reopening, largely by protecting the internal brick walls and the wall cores. The programme of conservation ran from 1968 to 1994. In 1977 the castle was bought from its owners.
That purchase is also stated as a purchase by the Department of National Heritage, and as a purchase by the state. Control passed to English Heritage in 1984. A scheme to reopen was put forward in 1993, including a final assessment of the archaeological work, and the castle opened to the public again in 1994. As of 2015 it was open through guided tours organised by the Rye Harbour Nature Reserve.
The present arrangement is different. Entry is free during any reasonable daylight hours. The exterior is viewable at any time. There are currently no tours, and the interior is inaccessible.
Dogs on leads are welcome. Smoking, vaping, barbecues and naked flames are not permitted.
In July 2022 volunteers of the Discover Rye Harbour History Group spent a very hot day in the castle, in partnership with the Rye Harbour Nature Reserve. One team lifted a thin layer of mud and turf in the courtyard with wood and plastic tools, including tent pegs, forked branches and a cooking spatula, so as not to scratch the cobbles. By the end of the day about two thirds of the area around the well had been cleared. Another team searched for graffiti, marked etchings on a plan, used a stepladder where the marks were high, and photographed them with a scale.
Many marks were found, too many to record properly that day. Some etchings go back hundreds of years, and some are from the Second World War. Barry Yates gave a guided tour. Peter Hibbs and Stewart Angell added what they knew of the castle's use as an artillery observation post in 1941 and of the nearby bombing decoy.
The three-storey building has changed little since its completion, which is placed in 1544, and it keeps fabric from 1512 to 1514, from 1539 to 1540, and from 1543 to 1544. The plan is given as concentric, with a central keep, four circular bastions and a circular entrance bastion. It is also given as quatrefoil, with lunettes at the corners and the entrance on the north side as another lunette, or the stalk of the flower, and with a higher round tower in the centre of the square. The final outer towers are also described as four semicircular bastions that replaced the earlier stirrup-shaped towers, with the octagonal curtain thickened by an outer skin and the gatehouse partly remodelled.
The entrance was through the entrance bastion. Its core, from the second phase, began as a square one-storey block 15 by 10.5 metres, or 49.2 by 34.4 feet. It was then extended forward by 9 metres, or 29.5 feet, into a circular bastion, and a further floor was added in the third phase. Most of the internal walls have gone.
The ground-floor rooms would have served administration and perhaps as lodgings for the deputy captain. The first floor was a high-status set of rooms for the captain, with large windows, fireplaces and a private garderobe, but most of that storey has been destroyed. A German cocklestove was probably fitted there for Philip Chute, illustrated with Landsknecht soldiers and Protestant German leaders. Only fragments survive.
It is the same object class as the German ceramic tile-stove in the excavated assemblage.
The keep was built up from the round tower of 1512 to 1514, and 6.7 metres, or 22 feet, of the original walls were taken into the new work. The original tower had ten gunports at ground level in walls 3.05 metres, or 10 feet, thick. Those ports were blocked in the second phase. A parapet ran round the roof, flat at first and ridged in the third phase.
The ground floor was laid in brick and had a well lined with brick and stone. Two fireplaces were small and not meant for cooking. The final keep was probably never used as a living space. The first-floor windows, added in the last phase, were not gunports, but they had bars and shutters and could be secured in an attack.
An underground vaulted ring passage, only 1.9 metres, or 6 feet 3 inches, high, ran round the outside of the keep, with covered radial passages to each bastion. Those passages are now ruined. A cobbled courtyard separated the keep from the outer defences and held a well in the north-west corner. Further underground passages led from the entrance bastion to outside the walls, either so the garrison could escape or so it could sally against a besieger.
The July 2022 clearance was of cobbles in that courtyard, around the well.
The outer defence was an octagonal wall linking four stirrup turrets and the bastions. The wall was built in the second phase and, in the final phase, given an extra outer facing 2.4 metres, or 7.9 feet, thick. It was finished with a gun embrasure on each section, and with parapets. A two-storey gallery, barrack room for the garrison, ran inside the wall.
Only the ground floor of the gallery survives. It was lit by windows toward the courtyard. The four stirrup towers are two storeys, 6 by 6.2 metres, or 19.7 by 20.3 feet, internally, with walls 0.8 metres, or 2.6 feet, thick, flat at the front and curved at the back. They would have carried firing platforms, and gunloops toward the courtyard so that the occupants could fire inward if they had to.
The bastions built around them in the third phase are 19 metres, or 62.3 feet, wide internally and extend 12 metres, or 39.4 feet, from each stirrup tower, with walls 3.6 metres, or 12 feet, thick. Most had a single internal gun room and a strong gun deck above. The west bastion was the kitchen, with two circular ovens and a range. A wall-walk and parapets once joined the bastions, and those have been lost.
The south stirrup tower and its bastion remain partly buried under the Rampire.
Outside, a raised causeway once linked the castle to the mainland. It is described as leading a short distance to the south-west from the earthwork before it fades. It is also described, to the north-west, as the causeway up to the gatehouse, an earthen bank at least 20 metres long, about 7 metres wide and up to about 1.5 metres high. Marks of the holes dug to supply the early seventeenth-century filling of the bastions survive around the outside.
Further earthworks show on aerial photographs, some of them tied to the training and defences of the Second World War.
Biddle's later career sits beside this excavation rather than inside the walls. From 1977 to 1981 he was Professor of Anthropology and of the History of Art at the University of Pennsylvania and director of its museum. He sat on the Royal Commission on the Historical Monuments of England from 1984 to 1995. He was Astor Senior Research Fellow in medieval archaeology at Hertford College, Oxford, from 1989 to 2002, and Professor of Medieval Archaeology at Oxford from 1997 to 2002.
With his wife Birthe Kjølbye-Biddle he studied the Church of the Holy Sepulchre in Jerusalem and the Aedicule over the tomb, working backward from the present fabric with architectural archaeology and photogrammetry. His other excavations include the deserted medieval village of Seacourt in 1958 to 1959, Nonsuch Palace in 1959 to 1960, Winchester from 1961 to 1971, and Repton. He was appointed OBE in the 1997 New Year Honours for his services to the Royal Commission, and CBE in the 2014 Birthday Honours for services to archaeology. He was elected a Fellow of the Society of Antiquaries on 1 January 1964 and a Fellow of the British Academy in 1985.
He was president of the London and Middlesex Archaeological Society from 2011 to 2014. On 27 February 2017 he gave a lecture at Peterhouse, Cambridge, on Winchester and the birth of urban archaeology. The Nonsuch dig is a separate site from the water scheme Haschenperg offered for that palace in 1545. Henry was buried in St George's Chapel at Windsor and was succeeded by his only surviving son, Edward VI.
He had ordered the beheading of Anne Boleyn and of Catherine Howard. A jousting accident in 1536 left him with a gangrenous leg, and in his last years he was immobile. At the age of two, in 1493, he had been made Constable of Dover Castle and Lord Warden of the Cinque Ports, the office that sat over the very towns this fort was later built to help.
Sources
- Camber Castle — Wikipedia
- Camber Castle — English Heritage
- Artillery castle and associated earthworks at Camber — Historic England
- Camber Castle — Historic England
- Camber Castle research record — Historic England
- Henry VIII's Coastal Artillery Fort at Camber Castle, Rye, East Sussex — Archaeology Data Service
- Volume: Camber Castle, Rye, East Sussex — Historic England
- Organic material associated with ironwork from Camber Castle, Sussex — Archaeology Data Service
- Revealing Camber Castle — Sussex Military Research
- Henry VIII of England — Wikipedia
- Charles I of England — Wikipedia
- Stefan von Haschenperg — Wikipedia
- English Civil War — Wikipedia
- J. M. W. Turner — Wikipedia
- Francis Grose — Wikipedia
- Martin Biddle — Wikipedia
- Second World War — Wikipedia
- Camber Castle, Rye Harbour, East Sussex - geograph.org.uk - 1341825.jpg — Wikimedia Commons
- Camber Castle - 2015 - geograph.org.uk - 4633515.jpg — Wikimedia Commons
- Camber Castle - geograph.org.uk - 18765.jpg — Wikimedia Commons
- Camber Castle - geograph.org.uk - 1320083.jpg — Wikimedia Commons
- Camber Castle - geograph.org.uk - 1503476.jpg — Wikimedia Commons
- Camber Castle - geograph.org.uk - 1850088.jpg — Wikimedia Commons
- Camber Castle - 2015 - geograph.org.uk - 4633479.jpg — Wikimedia Commons
- Camber Castle - 2015 - geograph.org.uk - 4633501.jpg — Wikimedia Commons
- Camber Castle - 2015 - geograph.org.uk - 4633505.jpg — Wikimedia Commons
- Camber Castle - 2015 - geograph.org.uk - 4633507.jpg — Wikimedia Commons