Settlement · Fortification
Caludon Castle
Grade I listed castle in Coventry, West Midlands, England, UK

Coventry, United Kingdom · United Kingdom
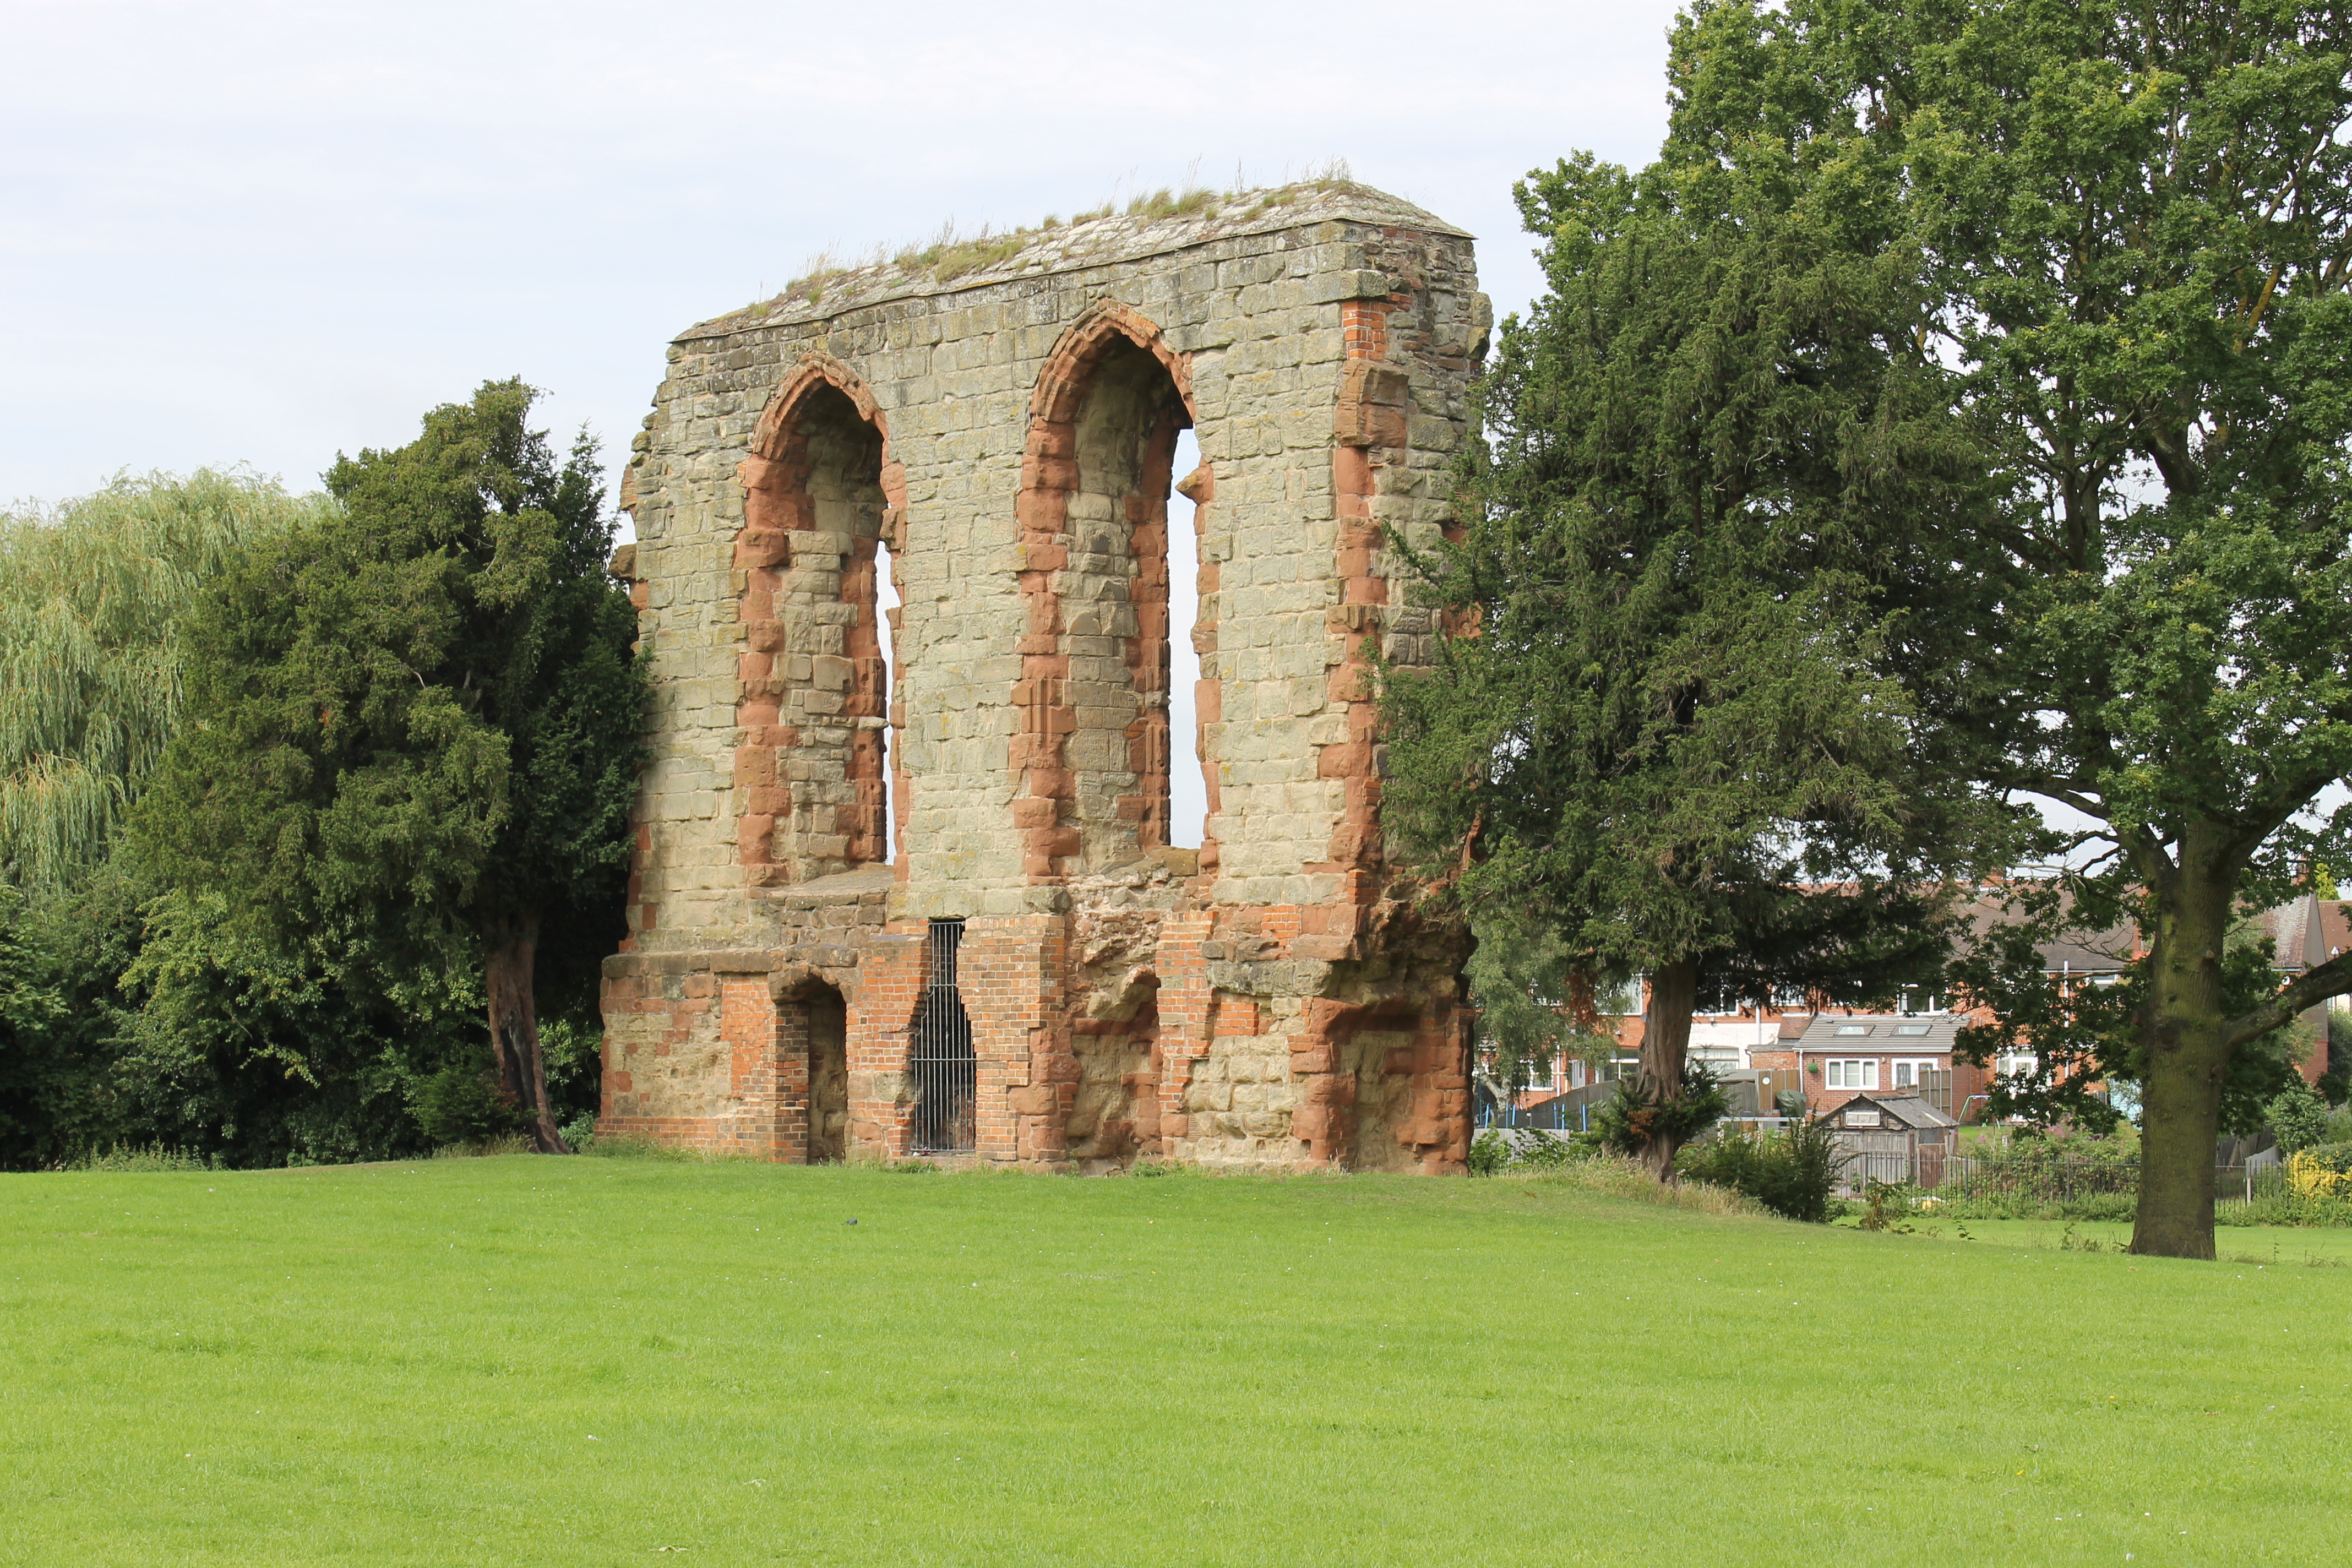
- A grey sandstone wall with red dressings is all that stands of Caludon Castle, on a dry moat in a Coventry park.
- The first house is placed before the Norman Conquest and also at the end of the twelfth century, when Stephen de Segrave received it from the Earl of Chester.
- John Segrave was licensed to crenellate on 2 February 1305, and a further licence is tied to a rebuilding in 1354.
- Thomas de Mowbray, 1st Duke of Norfolk, was exiled after the 1398 quarrel with Henry Bolingbroke at Gosford Green, and the house later passed to the Berkeleys.
- A June 2008 survey found buried foundations and no objects. The wall is called a first-floor hall, a banqueting hall, and the Great Chambers.
Visiting
Entry is free. Opening hours are from 7:00 in the morning until 9:00 in the evening from 1 May to 30 September, and from 7:00 in the morning until 5:00 in the afternoon from 1 October to 30 April. The vehicle barrier is closed outside these opening hours.
History
Caludon Castle is a ruined moated house on the eastern side of Coventry, in a park owned by the city. A single length of grey sandstone wall, dressed in red stone, stands on the island. A second moat lies to the south, and the dry bed of a pool lies to the north.
One account puts a large house here before the Norman Conquest, and occupation from at least the eleventh century of the Common Era. Another treats Caludon as a late settlement and places the first manor house at the end of the twelfth century. Ranulf de Blondeville, Earl of Chester, granted it to Stephen de Segrave. That grant is dated to the end of the twelfth century, to about 1232, and to 1232 or earlier.
The house was called a manor in 1239, and it was described as the only permanent noble residence in Coventry, or in the neighbourhood of the city. In 1279 there was a park of 20 acres and a pool, and the farm was two carucates. Nicholas de Segrave held a carucate and a mill in Wyken as well. Woods, a boundary stream from Caludon well, and the fields Michelfield, Litelfield, and Ashmoor belonged to the estate.
John Segrave, 2nd Baron Segrave, received a licence to crenellate on 2 February 1305, with a moat, a wall, and, in one account, a chapel and outbuildings. A scheduling sentence gives that same 1305 licence to Stephen, who had died in 1241. In 1353 the estate passed from John Segrave, 4th Baron Segrave, to his daughter Elizabeth and her husband, an earlier John de Mowbray. A further licence in 1354 is stated, said to have been granted, or only thought likely.
Buildings were damaged in 1385, including a tiled block of four bays inside the bridge, a tiled block of seven bays outside it, and a thatched barn of five bays. The standing wall is identified with that four-bay building and with the 1354 rebuild. Thomas de Mowbray, 1st Duke of Norfolk, held the castle in the 1390s. King Richard II ordered him to fight Henry Bolingbroke at Coventry, at Gosford Green, on 16 September 1398.
One account says both men were banished before any duel. Another says they met on a ditched ground and that the king stopped the fight as it began, or just after it began. Thomas was exiled for life and died of plague in Venice on 22 September 1399.
The house is said to have fallen into disrepair after that banishment. His dukedom was annulled on 6 October 1399.
John de Mowbray, 2nd Duke of Norfolk, born in 1392, was restored to the dukedom in 1425, with homage on 14 July. The castle stayed with the Mowbrays until Anne de Mowbray died. Her life dates that death to 19 November 1481, at the age of eight. Another account places her death in 1476.
Caludon then went to William de Berkeley, 1st Marquess of Berkeley, who was in possession in 1491. John Howard took the Norfolk title and other lands.
Henry Berkeley is said to have rebuilt the house as a mansion about 1580. Elizabeth Stanhope, wife of George Berkeley, is credited with a banqueting hall. George sold the manor to Thomas Morgan in 1631, or in 1632, and the house was abandoned at about that time or during Morgan’s life. It passed through the Prestons to the Cliffords, who kept it until a piecemeal sale in 1815.
The ruin is explained in four ways. One account says Charles II all but destroyed the house in 1662 because Coventry had sided with parliament in the English Civil War. A parish account says it was supposedly besieged and captured in those wars. The listed fragment is called ruined by the later seventeenth century.
Research in the Clifford papers concluded that the Cliffords themselves demolished the house in the late eighteenth century and left the wall of the Great Chambers. That research calls a civil-war demolition a legend of long standing.
A farmhouse called Caludon House stood on the eastern part of the island by 1788, and it is also said to have been built about 1800 with castle stone. It was awaiting demolition in 1964 and was gone in the 1960s. After the First World War the corporation bought much of the estate for housing. Caludon, once a detached part of St Michael’s, joined Wyken in 1884 and was taken into the city in 1928, or, in the more divided account, partly in 1928 and mostly in 1932.
The outer moat measures about 80 by 100 metres, with dry ditches up to 15 metres wide, around an island of about 0.4 hectares. The pool to the north is given as about 5 hectares, and also as a three-acre field, beside a park of 20 acres in 1279. The wall is 2 metres thick, 10 metres high, and 12.5 metres long, with two cinquefoil windows of a first-floor hall and signs that the hall had at least four bays. It is also called red sandstone, part of a banqueting hall, and the Great Chambers.
The southern moat is placed 190 metres away and about 110 metres away. The wall was listed on 5 February 1955, written both Grade I and Grade 1. The moat and part of the water system were scheduled on 12 February 1925, with an amendment on 4 January 1996. No record read here treats the place as a world-heritage inscription.
A survey in June 2008 found the foundations of a building, read as a hall 33 by 13 metres, with other anomalies and no objects, and it did not explain the southern moat. A 2022 reading of a resistivity survey names a hall, porch, kitchens, and buttresses a few feet under the grass. A film of 45 minutes, based on a 2014 history of the lords of the manor, was released in October 2024, and it was shown with the documents on 10 March 2026.
Images


Detailed History
Caludon Castle stands in Caludon Castle Park on the eastern side of Coventry. The park is owned and managed by Coventry City Council, and entry is free. What remains above ground is a length of masonry on a moated island, with a second moated earthwork farther south and the dry bed of a pool to the north. The place has also been written Calvedon, Caloughdon, and Caledon.
It lies in the historic county of Warwickshire, in the West Midlands since 1974, at about 52.418 degrees north and 1.452 degrees west. One grid for the standing wall is SP 37379 80159. A grid for the scheduled area is SP 37359 80138. A further map point is SP37388015.
One account places people on the ground from at least the eleventh century of the Common Era, and says the first building was a large house from before the Norman Conquest. Common Era is the calendar name that matches Anno Domini year for year, so an eleventh-century date in the Common Era is the same span as an eleventh-century date written with the older religious label. After the Norman Conquest, that account says, the house became the property of the Earl of Chester. The Norman Conquest was the invasion of 1066 in which William, Duke of Normandy, later called William the Conqueror, defeated Harold Godwinson at Hastings on 14 October and took the English throne.
Harold had been chosen after Edward the Confessor died in January 1066. Harald Hardrada of Norway had already been killed at Stamford Bridge on 25 September. William’s army was drawn from Normandy, France, Flanders, and Brittany. He was not secure until after 1072, and he granted lands to his followers and raised castles to hold the kingdom.
The Domesday survey was complete by 1086. Nothing in that national account names this manor, and a later parish account says Caludon was probably a comparatively late settlement, absent from the twelfth-century list of chapelries in the Coventry district.
The grant itself is dated in more than one way. Ranulf de Blondeville, born in 1170 and dead on 26 October 1232, was Earl of Chester and Earl of Lincoln. His own life counts him as 6th Earl of Chester, and notes that some references call him the 4th Earl after an earlier line of the title had broken. A parish account says he granted Caludon to Stephen de Segrave, who died in 1241, at the end of the twelfth century.
The scheduling of the moated site says the same: at the end of the twelfth century the Earl of Chester granted Caludon to Stephen de Segrave, and Stephen is believed to have built the first house. A notice in the park says a historical and archaeological study places that first house at about the end of the twelfth century, with later buildings added or rebuilt and the main block shifting farther north, and with a fish pool. Stephen’s own life says he was given the manor where the castle was built, at Wyken near Coventry, in 1232 or earlier, by Ranulph de Blondeville, whom that life calls 4th Earl of Chester. The castle account says that about 1232 Ranulf de Blondeville, 6th Earl of Chester, gave the house to Stephen.
The end of the twelfth century, the year 1232, and the phrase 1232 or earlier are all in the record, and they are not the same claim.
Stephen de Segrave, also written Seagrove, Stephen Segrave, and Stephen of Seagrave, was born about 1171 and died on 9 November 1241. He was a son of Gilbert de Segrave of Segrave in Leicestershire, high sheriff of Warwickshire and Leicestershire in 1193. Stephen was constable of the Tower of London in 1220. He was sheriff of Hertfordshire and Essex from 1221 to 1223, of Lincolnshire from 1222 to 1224, of Bedfordshire and Buckinghamshire from 1228 to 1234, and of Warwickshire, Leicestershire, and Northamptonshire from 1229 to 1234.
In 1236 he was castellan of Beeston and Chester with Hugh de Spencer and Henry de Aldithley. In 1232 he followed Hubert de Burgh as chief justiciar of England and officiated at de Burgh’s trial that November, later called the first state trial. He was tied to Peter des Roches and the Poitevin favourites of Henry III, and he was removed from the justiciarship in 1234. He returned to influence and kept it until his death.
Uncertain of his safety, he became a canon at Leicester Abbey, died there on 9 November 1241, and was buried there. His first wife, Rohese le Despencer, bore him sons including Gilbert, who died at Pons on 8 October 1254 after capture in Gascony. Gilbert’s son Nicholas became the first holder of the title Baron Segrave.
The house was called a manor in 1239. One account says that in that year it was the only permanent nobleman’s residence in Coventry. A parish account says Caludon House or Castle was the only permanent nobleman’s residence in the neighbourhood of Coventry, and that, apart from short periods of lease or disuse, members of the Segrave, Mowbray, and Berkeley families lived there through much of its life. The same parish account says the families living there do not seem to have used their power in the affairs of Coventry, and that antiquarian retellings mixed unquoted records with invention.
The story easiest to reject, in that account, is that the house was the birthplace of St George. A film released in October 2024 raised that question again. The news of the film does not give the answer.
The overlordship followed the Chester estates into the manor of Cheylesmore. Coventry Priory claimed to have bought the rent that Caludon paid the overlord, and the claim was not sustained. In 1275 the holding was described as a quarter-fee. In 1279 Nicholas de Segrave, lord of Caludon, held a carucate and a mill in Wyken, immediately north, and there was always afterwards a piece of the Caludon estate in Wyken.
The same year the parish account records a park of 20 acres and a pool, and describes Caludon as a single large demesne farm of two carucates, with meadows and small closes. In 1262 Nicholas and Walter de Langley had agreed to give up commoning on each other’s fields in Wyken and Caludon. The fields later named at Caludon were Michelfield, Litelfield, and Ashmoor. There were woods: an assart on the edge of a wood in the thirteenth century; in the late fourteenth century a keeper felled a wood called Newhewen, oaks and ashes in Dedemoor, and more oaks in the park; in 1555 the manor included 100 acres of wood.
The lordship had 80 acres in the waste in Sowe, later called Cliffords Waste. A stream from Caludon well, rising toward Stoke Heath and joining the River Sowe just east of Wyken church, is presumed to be the early fourteenth-century boundary with Foleshill.
Baron Segrave is a title in the Peerage of England, created by writ in 1283 for Nicholas de Segrave and drawn from a Leicestershire village now spelled Seagrave. Nicholas, first baron, died in 1295. His son John Segrave, 2nd Baron Segrave, lived from 1256 to 1325. The castle account says this John, Nicholas’s son, received a licence from Edward I to crenellate, to make a moat and a wall, and that a chapel and several outbuildings were added at about the same time.
A gazetteer dates that royal licence to 2 February 1305, citing the patent roll for 1301 to 1307. The parish account says the house or castle was probably rebuilt in 1305 when John Segrave received the licence. A chapel is also placed shortly after the first manor house, which is a different moment from the chapel of about 1305. Crenellation, in the castle account, meant rectangular gaps in a parapet through which archers could shoot, and by 1305 it was largely a mark of status.
The scheduling text, by contrast, folds the 1305 licence into Stephen’s life and says he was granted a licence to crenellate in 1305. Stephen had been dead since 1241, so that sentence cannot refer to the same man as the 1305 licence unless the name has been carried forward by mistake. The licence of 1305 belongs, in the other accounts, to John.
John Segrave, 4th Baron Segrave, lived from 1315 to 1353. On his death Caludon passed to his daughter Elizabeth and her husband, John de Mowbray. This John is the Lord Mowbray who died in 1368, the father of Thomas. He is not John de Mowbray, 2nd Duke of Norfolk, who was born in Calais in 1392.
Elizabeth’s death is given on the baronage list as 1375, or before 1368, or about 1399. A further licence to crenellate is attached to 1354. The listed building entry says another licence was granted in 1354. The castle account says further rebuilding was undertaken in 1354 when another licence was received.
The parish account says a similar licence is said to have been granted in 1354, and that the castle was probably rebuilt then. The scheduling says Elizabeth and John de Mowbray are thought to have obtained a further licence in 1354 and rebuilt the house. The gazetteer says a royal licence may have been granted in 1354. The year is stable.
The certainty, and the name of the person who received the licence, are not.
In 1385 buildings at Caludon were damaged. The parish account lists a tiled building of four bays inside the bridge, a tiled building of seven bays outside the bridge, and a thatched barn of five bays. A house on a bridge at Caludon, mentioned at this time, was presumably built over the moat. The scheduling says a tile-covered building of four bays on the moated island was damaged in 1385, and that the standing masonry is thought to be what remains of it, and therefore to date from the rebuilding under the 1354 licence.
The keeper’s felling of Newhewen, Dedemoor, and the park oaks belongs to the same late fourteenth-century record of damage to the estate.
Thomas de Mowbray, 1st Duke of Norfolk, was born into this inheritance. His life’s opening line dates him 22 March 1366 to 22 September 1399. The same life later says he was born in 1366 and that the precise day is unknown. He was a younger son of John, Lord Mowbray, and Elizabeth Segrave, daughter and heir of John, Lord Segrave, by Margaret, Duchess of Norfolk.
Margaret was the daughter of Thomas of Brotherton, a son of Edward I, and Thomas claimed that royal descent. His father died in 1368. His elder brother John was created Earl of Nottingham at the coronation of King Richard II in 1377 and died early in 1383. Within days the earldom was regranted to Thomas, still a minor, and he had seisin of his inheritance.
King Richard II and Thomas had probably been friends from youth. Thomas was a royal favourite from about 1382, was knighted, and received hunting rights. His first wife, Elizabeth Lestrange, was ten when they married in 1383 and died soon after.
Through the 1380s Thomas moved between the king and the king’s critics. He married Elizabeth Fitzalan, daughter of Richard Fitzalan, Earl of Arundel. With Arundel, Thomas of Woodstock, Duke of Gloucester, Henry Bolingbroke, and Thomas de Beauchamp, Earl of Warwick, he was one of the Lords Appellant. They routed Robert de Vere at Radcot Bridge on 20 December 1387.
In the Merciless Parliament of 1388 the appellants destroyed much of the court party. Thomas is described as a moderating voice, and as less committed than Gloucester, Arundel, and Warwick to the death of Sir Simon Burley, the king’s former tutor. By 1389 he was back in royal favour. He jousted at Saint-Inglevert in April 1390 and at Smithfield the next month.
He went with King Richard II to Ireland in 1395. In 1397 the king turned on the senior appellants. Gloucester was taken to Calais and died there. Thomas, as captain of Calais, was later accused of a part in that death.
On 29 September 1397 he received a pardon. In that same season of new dukes he was created Duke of Norfolk. Bolingbroke was created Duke of Hereford. Thomas also received the lordship of Gower, taken from Warwick, and Warwick was ordered to repay profits since 1361, put at about £5,333 a year.
By late 1397 Thomas de Mowbray, 1st Duke of Norfolk, had quarrelled with Bolingbroke. The only detailed story is Bolingbroke’s. He said they met on the London to Brentford road on the way to the Shrewsbury parliament, and that Thomas warned him the king meant to annul their pardons and destroy them, as Warwick, Arundel, and Gloucester had been destroyed. Thomas denied it.
On 3 January 1398 Bolingbroke put the charge in a deed. Parliament could not decide. Thomas was said to have laid an ambush for John of Gaunt, who escaped. Thomas forfeited the office of Earl Marshal.
He and Bolingbroke were held at Windsor. Bolingbroke was bailed by his father. Thomas stayed in prison. Both refused to reconcile, and King Richard II ordered trial by combat.
The day was set for 16 September 1398 at Coventry. The place is also called Gosford Green, between Caludon Castle and Coventry. A parish account says Thomas was said to be living at Caludon when he appeared for that abortive duel.
What happened on the day is not one story. The castle account says the two men were to fight at Gosford Green and that King Richard II banished both before the duel could take place. Thomas’s life says they came armed to a ground fenced with a wet ditch, that Bolingbroke was the more splendidly equipped, and that the king stopped the fight. Adam of Usk wrote that they joined battle and that the king, who had hoped Thomas would win, saw Bolingbroke prevailing.
Another contemporary account says the fighting had hardly begun. An official chronicle says the king would not have two subjects injure each other in the name of his justice. Other readings say he wanted neither man to win, or that he used the moment to be rid of two former appellants. Anne Curry has noted that Thomas, as Earl Marshal, would normally have organised such a duel himself.
The sentences followed the stop, or, in the castle account, came before any fight. Thomas was exiled for life. Bolingbroke was exiled for ten years. Thomas could go as a pilgrim to Jerusalem, Germany, Bohemia, or Hungary, and nowhere else, on pain of death.
He was not to communicate with Bolingbroke. He was to have £1,000 a year from his estates. The sentence could not be appealed. His heir was placed as a page in the queen’s household, and a council including Sir John St John was set to advise the boy.
Thomas sailed from Lowestoft to Dordrecht on 19 September 1398 at two in the afternoon, with about thirty attendants, watched by more than a thousand people, including eighty of the Suffolk gentry. On 3 February 1399 John of Gaunt died. King Richard II extended Bolingbroke’s exile to life and took the Lancastrian lands. Letters that would have let Thomas sue for new inheritances were cancelled the same day.
Margaret, Duchess of Norfolk, did not die until March 1399, and Thomas did not receive the Brotherton estates. In Venice the senate records call him Magnificent Lord the Duke of Gilforth, or Guildford, while he tried to buy a ship. He died of plague in Venice on 22 September 1399 and was buried in St Mark’s, under a slab that carried the royal arms, the Mowbray lion, the white hart of King Richard II, and the white swan of Henry IV with its head hidden under the helm. Bolingbroke landed at Ravenspurn in Yorkshire toward the end of June 1399, claimed he wanted only his inheritance, met little resistance, and took the throne on 30 September as Henry IV.
On 6 October 1399 parliament annulled Thomas’s dukedom. The heir kept the other titles. Executors were allowed £1,000 for the will, the debts, and the burial in Venice. In 1532 a later Duke of Norfolk asked Venice for the bones.
The castle account says that after the banishment of 1398 the house fell into disrepair, and that Henry IV stripped Thomas of the dukedom. The scheduling says the castle fell into disrepair toward the end of the fourteenth century when Thomas Mowbray, called there the Earl of Norfolk, was banished by King Richard II. Henry Berkeley’s life says the house had fallen into disrepair after that banishment from England in 1398. The dukedom and the earldom are both used of him at that moment, because the ducal title was new in 1397 and was annulled in October 1399, while the Norfolk earldom continued in the heir.
John de Mowbray, 2nd Duke of Norfolk, was Thomas’s younger son, born in Calais in 1392, and he died at Epworth in Lincolnshire on 19 October 1432. He did not inherit the dukedom at his father’s death. His elder brother, also Thomas, inherited the earldom of Norfolk, rebelled against Henry IV in 1405, and was beheaded. John then became earl of Norfolk and earl of Nottingham.
His mother, Elizabeth Fitzalan, lived until 1425 and held a third of the estates in dower, so he was politically important and financially thin. About 1407 he was a ward of his great-aunt Joan, Countess of Hereford, at Rochford or Pleshey. The annuity for his keep rose from £100 to £300 by 1410, when he entered the king’s household. On 12 January of the next year he married Katherine Neville, eldest daughter of Ralph Neville, 1st Earl of Westmorland.
The marriage had cost Westmorland £2,000. The hereditary office of Earl Marshal, granted to Westmorland in 1399, came back to John. Henry IV died in March 1413. At the coronation on 9 April, John acted as Earl Marshal and was paid with a silver dish worth about twenty-five marks.
One of the old king’s last acts had restored him to full seisin and confirmed him as Earl of Nottingham. He still pressed Henry V for the rest of the estates.
He spent most of his career in France and often spent more than he gained. The Agincourt campaign cost him about £2,000. He took no conquered lands or titles, though he sold French prisoners to Lord Fanhope. In November 1424 he commanded for Humphrey, Duke of Gloucester, on a raid into Hainaut that seems to have paid.
His mother died in 1425. He received her dower, concentrated in East Anglia around Framlingham, and he was promoted from earl to duke. The promotion also sidestepped a quarrel with Richard Beauchamp, Earl of Warwick, over whose earldom had precedence. He had claimed precedence since 1414.
In 1425 the Commons avoided a ruling by recommending that he be restored to the family dukedom. On 14 July he did homage to the boy king Henry VI as duke. The castle account says he inherited the building and was restored to the dukedom, without this date. The restoration of the title belongs to 1425, not to 1399.
In November 1428 his barge hit a pier of London Bridge and he nearly drowned. He lost members of his household. He was at Westminster for Henry VI’s English coronation and contracted to bring 120 men-at-arms and 360 archers for the French coronation journey, though he was back in England before the Paris crowning. He wrote a will in May 1429 and another on the day he died.
Both asked that his father’s bones be brought from Venice to the Isle of Axholme, where Thomas had founded a charterhouse in 1395 or 1396 and a Carthusian house at Epworth in 1396. John was buried according to that wish. He and Katherine had one son, John, born in 1415 before the father came home ill from France. Katherine lived until 1483 and married three more times.
The castle remained in the Mowbray family until 1481.
Anne de Mowbray, 8th Countess of Norfolk, was born on 10 December 1472 at Framlingham, the only surviving child of John de Mowbray, 4th Duke of Norfolk, and Elizabeth Talbot. Her father died in January 1476, when she was three. On 15 January 1478, aged five, she married Richard of Shrewsbury, Duke of York, aged four, a son of Edward IV, at St Stephen’s Chapel, Westminster. She died at Greenwich on 19 November 1481, aged eight, nearly two years before Richard and his brother Edward V disappeared into the Tower.
One account of John Howard says she died as a child in 1476. That year is her father’s death in her own life, not the date her life gives for her own. Both figures stand in the pages: 19 November 1481, and 1476.
Her life says the normal heirs were her cousins William, Viscount Berkeley, and John, Lord Howard, but an act of parliament in January 1483 gave her rights to her husband, then to his descendants, and failing them to the descendants of Edward IV. The parish account of the estate says that after her death the Mowbray lands were partitioned between John Howard and William Berkeley, and that Caludon was apparently allotted to Berkeley, who was in possession in 1491. The castle account says the estate was divided between John Howard, 1st Duke of Norfolk, and William de Berkeley, 1st Marquess of Berkeley, and that Berkeley took Caludon. At Caludon in the fifteenth century there was a court for the Berkeleys’ local estates.
Tenants at Stivichall held by copy of court roll of Caludon manor.
William de Berkeley, 1st Marquess of Berkeley, was born in 1426 at Berkeley Castle and died on 14 February 1492. The family biographer John Smyth of Nibley called him the Waste-All. One account buries him at St Augustine’s Friars in London. The likelier place given for him is the family foundation of St Augustine’s Abbey at Bristol.
He was knighted about 1438, succeeded his father James as baron on 22 October 1463, and was made a knight bachelor on 18 April 1475. He was styled Viscount of Catherlough, now County Carlow, between 1481 and 10 February 1485. He was created Viscount Berkeley on 21 April 1481, a privy counsellor on 5 March 1482 or 1483, and Earl of Nottingham on 28 June 1483. He became Earl Marshal on 19 February 1485 or 1486, and Marquess of Berkeley on 28 January 1488 or 1489.
His marriages were to Elizabeth West in 1466, divorced on 20 November 1467; to Joan Strangeways in November 1468; and to Anne Fiennes about 1486. He had no surviving son. On 20 March 1469 or 1470 he fought Thomas Talbot, 2nd Viscount Lisle, at Nibley Green. Talbot was killed.
That fight is called the last battle in England fought entirely between the private armies of feudal lords. William disinherited his brother Maurice for marrying Isabel Mead, daughter of a Bristol mayor, and he settled the castle, lands, and lordships of the barony of Berkeley on Henry VII and his heirs male, failing whom on William’s own right heirs. When Edward VI died unmarried in 1553, that Berkeley inheritance returned to the family. Henry Berkeley received Berkeley Castle and the related manors back in December 1554, with livery on 13 May 1555 while still under age.
That restoration is the Gloucestershire barony. It is not a statement that Caludon had been in the crown’s hands, and the parish descent keeps Caludon with the Berkeley lords until the seventeenth-century sale.
John Howard, 1st Duke of Norfolk, was born about 1425 and was killed with Richard III at Bosworth on 22 August 1485. His mother was Margaret de Mowbray, a daughter of Thomas de Mowbray, 1st Duke of Norfolk. He was knighted by Edward IV at Towton on 29 March 1461, was constable of Norwich and Colchester, and served in the household. He was created Duke of Norfolk on 28 June 1483, the same season in which he bore the crown at Richard’s coronation and in which his son carried the sword of state.
His life says the first Mowbray dukedom ended with Anne and that he was the heir. Her life says the 1483 act had diverted the estates to her husband. The parish account still has the partition, and Berkeley, not Howard, in possession of Caludon by 1491. Howard’s own seat was at Stoke-by-Nayland and later at Framlingham, not at this moat.
The manor then descended in the Berkeley family until the sale. Henry Berkeley, 7th Baron Berkeley, sometimes called Henry the Harmless or Posthumous Henry, was born on 26 November 1534, nine weeks and four days after his father Thomas died, and he died on his birthday, 26 November 1613. He is said to have rebuilt Caludon about 1580, after the disrepair that followed 1398. The castle account says the property lay derelict from soon after the banishment until about 1580, when it was rebuilt as a mansion.
The scheduling says the house was rebuilt about 1580 by Lord Berkeley, and one summary of the same monument spells the name Berkley. The Berkeleys added further buildings in the early seventeenth century. A large banqueting hall is credited to Elizabeth Stanhope, wife of George Berkeley, 8th Baron Berkeley. George was baptised on 26 October 1601 at Low Leyton in Essex, spent his childhood in Warwickshire, and was a pupil of Philemon Holland of Coventry and of Henry Ashwood.
He succeeded his grandfather on 26 November 1613, married Elizabeth on 13 April 1614, and died on 10 August 1658. She died in 1669. He was a patron of Robert Burton, Philip Massinger, James Shirley, and John Webster. His life does not describe the sale of Caludon.
The parish account says George, Lord Berkeley, sold the manor in 1631 to Thomas Morgan of Weston under Wetherley, who also had lands in Northamptonshire. The castle account says George kept the house until 1632 and then sold it to Thomas Morgan of Weston-sub-Wetherley. The scheduling says the sale was in 1631 and that the house was abandoned shortly after. The parish account says the castle was apparently abandoned in Thomas Morgan’s lifetime or shortly after his death.
The sale year is either 1631 or 1632, and the abandonment is placed immediately after the sale in one account and within Morgan’s life or just after it in another.
Jane, Morgan’s daughter and co-heir, married John Preston, also called Sir John Preston, of Furness in Lancashire and of Westmorland. Their son Sir Thomas Preston, baronet, died in 1709. The manor passed to his younger daughter Anne and her husband Hugh Clifford, 2nd Baron Clifford of Chudleigh. Hugh was baptised on 21 December 1663 at Ugbrooke and died on 12 October 1730 at Cannington in Somerset.
The Cliffords kept the estate until 1815.
The destruction of the house is the sharpest disagreement in the later history. The castle account says the house was badly damaged in 1662, and all but destroyed in that year, when Charles II took revenge on Coventry for its strong parliamentarian sympathy in the English Civil War. The English Civil War was the series of wars between Royalists and Parliamentarians in England from 1642 to 1651, inside the wider Wars of the Three Kingdoms. The first war ended in June 1646 with the king in custody.
Charles I was executed in January 1649. Charles II was crowned in Scotland in 1650 and was defeated at Worcester on 3 September 1651. The monarchy was restored in 1660. On 14 September 1642 the Earl of Essex moved the parliamentarian army to Coventry, placing it between the king’s forces and London.
That is a movement of the field army through the city, not a described siege of this moat. The parish account says the castle was supposedly besieged and captured during the Civil Wars, which would account for its disrepair in the late seventeenth century, and it marks that siege as a story. The listed building entry says the house was ruined by the later seventeenth century. Research published in 2022, drawn from the Clifford archive of manorial documents reaching back to the 1200s, concluded that the house was not besieged and demolished in the English Civil War, which that research calls a local legend of centuries’ standing.
The same research says the Cliffords demolished the house in the late eighteenth century, leaving the wall of the Great Chambers, and built a farmhouse called Caludon House from the stone. The 1662 destruction, the supposed civil-war siege, ruin by the later seventeenth century, and demolition by the Cliffords in the late eighteenth century are four accounts. They are not combined here into one.
The farmhouse has its own cluster of dates. The castle account says the ruins stood until 1800, when the remains were used to build a farmhouse, and that the Cliffords did this. The parish account says the farmhouse is said to have been built by one of the Cliffords about 1800 with stone from the castle, but that it already existed by 1788, when it was known as Caludon House. A notice of 17 November 1788 uses that name.
The older part is brick, later mostly rendered in cement, on a stone plinth, with many nineteenth-century alterations. The scheduling says the site was lived in again from the eighteenth century, when Caludon House was built in the eastern half, or the eastern part, of the moated island, and that this farmhouse was demolished in the 1960s. In 1964 the house was in poor repair, only partly occupied, and awaiting demolition. The eastern arm of the moat is said to have been filled, perhaps near the end of the eighteenth century, to make an easier approach for that house.
A causeway across the northern arm is shown on a map of 1835. Documentary records say the original way onto the island was a bridge. An early nineteenth-century view shows the surviving wall already at its present length, plastered, with the medieval openings blocked.
The estate was sold in pieces in 1815. A notice of 14 November 1814 precedes that sale. In 1846 the house and 200 acres on the east belonged to John Brown of Trinity College, Cambridge, 205 acres on the north to T. and J. Stephens, and 83 acres on the south to G.
A. Pridmore. Late in the nineteenth century the Reverend E. H.
Garrard owned the house site and part of the estate, and Pridmore still had the southern ground. In 1929 H. J. Green owned the site.
After the First World War the Coventry corporation bought much of the land for housing. By 1964 the farmhouse and the castle remains sat in a recreation ground. The wider parish numbers show what that purchase replaced. Wyken, of which Caludon was not originally part, had 66 people in 1801 and 124 in 1901.
It rose to 321 in 1911 and 364 in 1921 as cottages appeared on the Ansty road and miners increased. The ecclesiastical parish was estimated at 18,000 people in 1939. Housing before and after the Second World War covered almost all of Wyken and Caludon except strips by the Sowe. Caludon itself had been a detached part of St Michael’s parish in Coventry until it was transferred to Wyken in 1884.
One account then says Wyken was absorbed into the city in 1928. The parish account splits that change: Stoke Heath, 74 acres taken out of Wyken in 1920, joined Coventry in 1928, and most of the rest, 1,263 acres, joined the city in 1932, with six acres on the extreme east going to Combe Fields. The combined civil parish in 1891 was 1,333 acres. The old Caludon estate ran from the River Sowe south of Sowe Bridge, now crossed nearby by Clifford Bridge, west to high ground near Stoke Heath.
The moat around the castle enclosed about an acre in the parish description. The scheduling gives the outer measure as 80 metres north to south by 100 metres east to west, with dry ditches up to 15 metres wide. The island is raised and is about 0.4 hectares. The pool to the north, now dry, covered about 5 hectares to the north and north-west.
Its banks survive as earthworks: a large bank on the north-east, used as the approach from at least the early nineteenth century, and a low bank running west from the northern end of the western ditch for about 80 metres until modern housing cuts it. A 10-metre sample of the pool floor beside those banks is included in the protection, for the relationship between pool and house and for environmental remains. A castle account describes a three-acre field called the pool, with a bowling green, gardens, and farm buildings just outside the moat. The 20-acre park of 1279, the three-acre field, and the 5-hectare pool are three different figures, and they are left as three figures.
When the house became a mansion about 1580, a porter’s lodge and a brewing house were among the outbuildings still recorded.
The standing wall is in the northern half of the island, aligned with the northern ditch. It is ashlar of grey sandstone with red sandstone dressings, 2 metres thick, 10 metres high, and 12.5 metres long. It holds two decorated windows with fragments of mid-fourteenth-century tracery of cinquefoil form, also written cinque foil. The windows are thought to have lit a first-floor hall.
Jambs of matching windows at both ends imply at least four bays, so the hall was longer than the fragment. Below are undercroft windows, and between them a flue rises in the thickness of the wall. The castle account says the wall would have been at least twice as long, because red sandstone at both ends suggests at least two further windows, and it calls the fragment fourteenth-century, likely from 1354. A 2024 news account calls the same wall red sandstone and identifies it as the former Great Chambers above the dry moat.
The park notice calls it part of the banqueting-hall wall. The 2022 research calls it the wall of the Great Chambers. Grey sandstone with red dressings, a red sandstone wall, a first-floor hall, a banqueting hall, and the Great Chambers are the names and colours now attached to one fragment. The parish account, written when the farmhouse still stood, said that for at least 150 years the only remains of the castle building had been this part of the north wall, and that no trace of the later additions survived above ground.
The scheduling agrees that the sixteenth- and seventeenth-century additions have no surface trace and should survive buried on the island. The castle account says the wall has been the only building remnant since at least the early eighteenth century.
A second moated site lies to the south. The castle account puts it 190 metres, or 620 feet, south, enclosing about an acre, built in the Middle Ages, probably around the 1305 rebuilding, and perhaps an enclosure for farm buildings tied to the castle. The scheduling report puts the southern earthworks about 110 metres south and says they are a separate scheduling. Those two distances are both in print.
A gazetteer asks whether the southern moat was a pleasance garden, and notes that the 2008 survey does not appear to show buildings inside it. The castle account also describes the main castle as once oval, with a curtain, towers, and a moat, a gatehouse and bridge on the east, lodgings to the north and west, and kitchens and offices to the south and east. That oval plan is a description of the lost circuit, not of the single wall that stands.
The wall is a scheduled monument and a Grade I listed building. The listed building entry says Grade I, first listed on 5 February 1955, and describes the fragment as about 1354 or earlier. The park notice says Grade 1. Both writings of the grade are in use.
The moated site and part of the water system were scheduled on 12 February 1925 and the scheduling was amended on 4 January 1996. The official reasons treat it as a well-preserved moated site of a class whose peak in England fell between about 1250 and 1350, especially in the centre and east, where the ditch was often a mark of rank rather than a serious defence. The island is expected to hold structure and objects from the original house, dated in that text from the end of the twelfth century, from the mid-fourteenth-century rebuilding, and from early post-medieval additions. The ditches and a sample of the pool floor are expected to hold objects and environmental evidence for occupation, diet, and the surrounding land.
Contemporary documents of ownership and buildings are cited as adding to that interest. The monument is described as open to the public, inside a recreation ground on the eastern edge of the city. It is not given, in any of these records, as a world-heritage inscription.
A field investigation was reported in August 2003. A separate university project ran from 24 May to 30 June 2004 under Alexis Jones. That project notice gives the dates and the investigator and does not give results. In June 2008 Northamptonshire Archaeology surveyed both scheduled areas for John Clarke and the city council, with a magnetometer and with earth resistance.
The published abstract says the work recorded the foundations of a former building at the castle and the possible remains of a farmhouse, and that it shed no light on the southern moat. The finds category of the survey is none. The castle account of the same survey says a rectangular building, oriented north-north-west and read as a large hall, measured 33 by 13 metres, or 108 by 43 feet. North of it were magnetic anomalies read as a complex of living rooms in the manner of a manor house.
Large anomalies on the east could be rubble from the demolished farmhouse or the fills of cellars. A path around the interior was detected. The anomalies likely represent more than one phase, and the methods could not prove that. Research described in 2022, which included a resistivity survey of the same ground, reads the foundations a few feet under the grass as the Great Chambers, the great hall, a porch, kitchens, buttresses, and other buildings, clearly enough to commission a drawing of the house as it might have looked about 1595 and a scale model of that date.
The survey abstract is cautious and reports no objects. The 2022 reading is specific. Both are kept.
The archive behind that research is the Clifford collection, with royal seals and signatures, including the 1305 licence and the seal of Edward I. George Demidowicz edited the 2014 book, A History of Caludon Castle, the Lords of the Manor of Caludon, written by John Clarke, who was born about a hundred yards from the ruin and began the work as a schoolboy at the school that carries the castle’s name. Pete Urmston drew the house at about 1595 from the survey and from buildings of that period. Pete Garbett built the model.
An exhibition of original pieces and copies from the archive, including that model, was free to enter without booking until 21 May 2022. In October 2024 a film of 45 minutes, Lords of the Manor: The Lost History of Caludon Castle, written and directed by Mark Ellis and based on the 2014 book, was released. Clarke described the film as a journey of more than 800 years from an original wooden manor house to the listed fragment in the park. The wooden first house is that description.
It sits beside the pre-conquest large house, the late twelfth-century stone or manorial house, and the absence of Caludon from the twelfth-century chapelry list. On 10 March 2026 the film was shown again with the documents, at 11 in the morning, with a charge of £5 a person, and with Clarke and Demidowicz present to answer questions. That charge belongs to the showing, not to the park.
The park on Farren Road is entered by vehicle through gates that take their theme from St George and the dragon, along a causeway to a public car park. It is divided, informally, into sport and play on the east and the historical ground on the west and north. It is put forward each year for a Green Flag award. The stated hours are 7 in the morning to 9 in the evening from 1 May to 30 September, and 7 in the morning to 5 in the afternoon from 1 October to 30 April.
Outside those hours the vehicle barrier is closed. The moat is dry. Parts of it, and other earthworks, remain visible, and at least part of the ditch has been filled. The wall, the southern moat, and the pool banks are what the housing estates did not take.
Sources
- Caludon Castle — Wikipedia
- Thomas Mowbray, 1st Duke of Norfolk — Wikipedia
- John Mowbray, 2nd Duke of Norfolk — Wikipedia
- William de Berkeley, 1st Marquess of Berkeley — Wikipedia
- English Civil War — Wikipedia
- Norman Conquest — Wikipedia
- Richard II of England — Wikipedia
- Baron Segrave — Wikipedia
- Common Era — Wikipedia
- Stephen de Segrave — Wikipedia
- Ranulf de Blondeville, 6th Earl of Chester — Wikipedia
- Anne de Mowbray, 8th Countess of Norfolk — Wikipedia
- John Howard, 1st Duke of Norfolk — Wikipedia
- Henry Berkeley, 7th Baron Berkeley — Wikipedia
- George Berkeley, 8th Baron Berkeley — Wikipedia
- Hugh Clifford, 2nd Baron Clifford of Chudleigh — Wikipedia
- The City of Coventry: Wyken and Caludon — British History Online
- Caludon Castle: a moated site and part of an associated water management system — Historic England
- Remains of Caludon Castle — Historic England
- Caludon Castle — Gatehouse Gazetteer
- Caludon Castle Park — Coventry City Council
- Archaeological geophysical survey at Caludon Castle, Coventry, June 2008 — Archaeology Data Service
- Early Memories of a Lifelong Passion for Caludon Castle — The Herbert Art Gallery and Museum
- Documentary about Caludon Castle is available to watch now — Coventry Observer
- The Lost History of Caludon at the Archives — The Herbert Art Gallery and Museum
- Caludon Castle, Coventry — University of Birmingham
- WTC Mum's taxi Caludon Castle 1.JPG — Wikimedia Commons
- Remains of Caludon Castle, Wyken - geograph.org.uk - 2063008.jpg — Wikimedia Commons
- Caludon castle diagram.png — Wikimedia Commons
- WTC Anthony & Henri CaludonCastle1.JPG — Wikimedia Commons
- WTC Anthony & Henri CaludonCastle2.JPG — Wikimedia Commons
- WTC Dumbledore's Army CaludonCastle1.JPG — Wikimedia Commons
- WTC Dumbledore's Army CaludonCastle10.JPG — Wikimedia Commons
- WTC Dumbledore's Army CaludonCastle11.JPG — Wikimedia Commons
- WTC Dumbledore's Army CaludonCastle12.JPG — Wikimedia Commons
- WTC Dumbledore's Army CaludonCastle13.JPG — Wikimedia Commons