

Caldicot, United Kingdom · United Kingdom
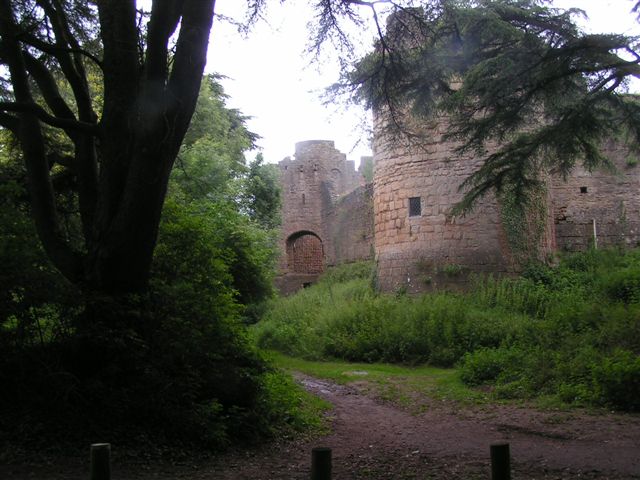
- Caldicot Castle, Castell Cil-y-coed, is a stone Medieval castle at Caldicot in Monmouthshire, in a country park of 55 acres beside the Nedern, also called the Naden.
- The first work is placed near a former Saxon castle of Harold Godwinson and with the Norman earls of Hereford of the House of Normandy from about 1100, or with Walter Fitz Roger, or with Milo Fitzwalter, while the first certain castle reference is 1216.
- A round keep is dated about 1170 and also to the early thirteenth century, with a western Bohun gate, corner towers, a fourteenth-century hall, and the later Woodstock Tower and south gatehouse.
- Thomas of Woodstock, a son of Edward III, held it in the late fourteenth century, and it passed toward Henry Bolingbroke’s son Henry V, victor of the Battle of Agincourt, and the Duchy of Lancaster, or stayed with Anne’s line until 1521.
- After ruin and a Royalist occupation in the Civil War, Joseph Richard Cobb restored it from 1885 or 1891, and a 2002 survey and the lake works of 1988 to 1992 found buried walls and Bronze Age sewn-plank boat timbers.
Visiting
Entry is free except on certain event days, and entry is free to the country park except for the occasional event. From 1 November 2026 to 19 March 2027 the castle is open on Wednesday from 11:00 to 16:00 and closed on Monday, Tuesday, Thursday, Sunday and bank holidays. From November to 20 March the castle is open from 11:00 to 16:00 every Wednesday except 23 December and 30 December. From 1 April 2027 to 31 October 2027 the castle is open from 11:00 to 16:00 on Tuesday to Sunday and on bank holidays, and closed on Monday.
From April to the end of October the castle is open from 11:00 to 16:00 Tuesday to Sunday, closed on Monday except bank holidays, and entry is free. The grounds are also given as open every day from 11:00 to 16:00. Opening hours may vary for special events or as a result of private bookings. Between the end of October and April, vehicular access and the main car park are closed from 17:30 to 08:00, while the Church Road car park remains open.
Assistance dogs are welcome, dogs are accepted, and entry is free except on event days.
History
Caldicot Castle, called Castell Cil-y-coed, is a stone castle at Caldicot in Monmouthshire, set in a country park of 55 acres beside the Nedern, a stream also called the Naden and the Nedern Brook. The later walls are said to stand near a former Saxon castle of Harold Godwinson, while the first Norman work is placed with the earls of Hereford in the England of the House of Normandy, from about 1100, or with Walter Fitz Roger in the first quarter of the twelfth century, or with Milo Fitzwalter in the early twelfth century. Domesday Book in 1086 records only an agricultural holding of Durand of Gloucester. The first certain reference to a castle is 1216, and one study finds no evidence of a castle before the stone keep if the mound was piled around that keep.
Margaret, Milo’s daughter, brought the earldom, the constableship, and Caldicot to Humphrey II de Bohun. Their son Humphrey III is called the builder, about 1170, of the round keep and the curtains, while other accounts put the keep with Humphrey de Bohun after 1221, or with Henry de Bohun, who died in 1220, and his son Humphrey, who died in 1275. The keep’s walls are given as 3 metres thick and as 2.7 metres thick, with a diameter of about 10.6 metres. A western Bohun gate, a round south-west tower, and a large south-east tower followed, and a great hall is placed in the 1340s.
In 1374 or 1376 the castle passed with Eleanor, also called Alianore, to Thomas of Woodstock, a son of Edward III. He rarely stayed, but the Peasants’ Revolt of 1381 may have brought him here, and the Woodstock Tower and the great south gate are dated to that stay, to 1384 to 1389, and also to the middle or the first half of the fourteenth century. He was killed in 1397, or the castle is said to have reverted to the Crown at his death in 1391. It then moved, in one account, to Henry V, the son of Henry Bolingbroke and Mary de Bohun and the victor of the Battle of Agincourt, and into the Duchy of Lancaster, and in another account it stayed with Anne’s descendants until 1521.
The castle was neglected, leased to the Herberts and then the Somersets, and became little more than a farmyard. It was dismantled after a Royalist occupation in the Civil War, with a partial destruction placed in the late 1640s. Charles Lewis of St Pierre bought it in 1857, and Joseph Richard Cobb began a restoration in 1885 or received it in 1891, rebuilding the gatehouse and the Woodstock Tower in a fanciful way while consolidating the keep. The Cobb family remained until a sale in 1963 or in 1964, when Chepstow Rural District Council paid £12,000, and the castle opened to the public in 1965.
A survey in May 2002 found many walls in the bailey and upwards of seven buildings that had not been recorded, including a rectangular feature south of the Woodstock Tower where Cobb claimed a large Medieval building. In 1996 a trench against the south-east curtain, dug for new lavatories, found no dating evidence in the only undisturbed foundation cut. The making of the country-park lake in 1988 to 1992 uncovered sewn-plank boat timbers in an old channel of the Nedern, the largest plank 3.56 by 0.65 metres, with one boat dated 1870 to 1680 in calibrated years before the common era and another to about 1000. The unoccupied parts were scheduled on 22 March 1950, and the castle was listed Grade I on 10 June 1953 and also on 6 October 1953.
Images






Detailed History
Caldicot Castle, also called Castell Cil-y-coed, is a large stone castle in the town of Caldicot in Monmouthshire, in southeast Wales. It stands in a country park of 55 acres, with gardens, woodland, and a reach of water. The river is called the Nedern, the Nedern Brook, and also the Naden. One account places the castle on a spur of sandstone in a bend of that stream, built to control a river that was once a tidal estuary and navigable for several miles upstream.
Another places Nedern Brook to the north-east of the walls and says the brook stayed navigable until the nineteenth century. The castle sits on a bank and is encircled by a moat cut in part through that bank. A sluice could flood the surrounding meadow. Marshy ground lay on both sides of the stream, especially toward its mouth in the Severn estuary.
The main enclosure is a roughly oval circuit of curtain wall, about 100 metres east to west by 72 metres, and also given as about 100 by 66 metres. To the west is a further enclosure, about 145 metres east to west by 100 metres, defined by a damaged rampart and the signs of a ditch facing the parish church, with steep scarps above formerly marshy ground on the north and south. The eastern part of that outer interior was levelled, apparently as a playing field. The castle is about 300 metres east of the Church of St Mary and about 700 metres east of the centre of the community.
The later stone castle is said to have been built near the site of a former Saxon castle of Harold Godwinson. Harold Godwinson, also called Harold II, was born about 1022 or 1023 and died on 14 October 1066. He was the last crowned Anglo-Saxon king of England. He reigned from 6 January 1066 until his death at the Battle of Hastings, and William the Conqueror succeeded him.
His father Godwin, who died in 1053, was Earl of Wessex under Cnut the Great, and his mother was Gytha Thorkelsdóttir. Harold had been Earl of East Anglia and then succeeded to his father’s earldom. After his brother-in-law Edward the Confessor died childless on 5 January 1066, the Witenagemot chose Harold, who was probably the first English monarch crowned in Westminster Abbey. In late September 1066 he defeated Harald Hardrada of Norway at the Battle of Stamford Bridge near York, then marched south and was killed at Hastings two weeks later.
Antiquarians later read the masonry at Caldicot as an early construction and suggested a connection with Harold Godwinson. A study of the earthworks records that suggestion and argues that the mound under the keep need not be an older motte at all. The name Saxon, on the page devoted to that people, belongs first to a Germanic people of early medieval Saxony in what is now northern Germany. Their political history is unclear until the eighth century and the conflict between Widukind and Charlemagne.
Charlemagne conquered them in the Saxon Wars of 772 to 804 and forced their conversion. Long before that, the same name was used for coastal raiders from north of the Rhine, in a sense closer to a later word for Viking, and those raiders included Frisians, Angles, and Jutes. The castle’s Saxon is the older English usage for Harold’s world. It is not a claim that the continental Saxons of Saxony raised these walls.
The first Norman work is placed with the earls of Hereford in the generations after the conquest, in the England ruled by the House of Normandy. That house, also called the Rollonides, began with the Scandinavian Rollo, who founded the Duchy of Normandy in 911, and with Poppa of Bayeux. Its members were counts of Rouen, dukes of Normandy, and kings of England after 1066. The ducal line runs from Richard I through William the Conqueror, and the English kings of the house are William the Conqueror from 1066 to 1087, William II from 1087 to 1100, and Henry I from 1100 to 1135.
The house in that reckoning lasted until Stephen, of the French House of Blois, seized Normandy in 1135. Stephen is listed as a non-agnatic king from 1135 to 1154. Matilda’s claim, from 1135 to 1153, is marked as disputed, and her husband Geoffrey began the House of Plantagenet. Milo Fitzwalter is called High Constable to King Stephen, so the earliest earthwork account of Caldicot sits at the close of that royal line.
In the Domesday Book of 1086 Caldicot is an agricultural holding of Durand of Gloucester, Sheriff of Gloucestershire, and not a castle. Walter FitzRoger, Durand’s nephew, inherited those lands and his father’s office of Constable of England, and that office remained with the lords of Caldicot. Walter’s son Milo was granted the Earldom of Hereford. One account makes Walter Fitz Roger the founder, in the first quarter of the twelfth century, of a wood-and-earth motte.
Another places the first fortification, and some of the surviving earthworks, with Milo Fitzwalter, also called Miles of Gloucester, earl of Hereford, who died in 1143, in the early twelfth century or the first half of that century. The castle is also said to have been begun by the Norman earls of Hereford from about 1100. In the time of Henry I it was probably a simple motte-and-bailey. The first certain reference to a castle here is 1216.
The masonry is thought to be of the later twelfth century and later, and the oval enclosure need not be earlier than that. If the earthen mound was thrown up around a stone keep in the early thirteenth century, a pre-existing motte would have had to be hollowed out to a great depth to take the basement, and there would then be no evidence that a castle stood here before the stone.
Milo’s five sons died childless. His eldest daughter, Margaret, took the Earldom of Hereford, the constableship of England, and Caldicot into her marriage with Humphrey II de Bohun. Their son Humphrey III de Bohun is called the probable builder, in about 1170, of the stone keep and the curtain walls of the castle that stands now. Another account says the lands and titles passed by marriage in the early thirteenth century to Humphrey de Bohun, who probably began the rebuilding in stone around 1221, and that the keep was probably his after he inherited in 1221, with the curtain around the bailey following in the mid-thirteenth century.
A further account gives the first stone buildings to Henry de Bohun, who died in 1220, and to his son Humphrey, who died in 1275, or to either of them. Those buildings are the keep, the gate tower called the Bohun Gateway, the south-west and south-east towers, and the curtain on the west and north of the inner bailey together with the south curtain between the south-west tower and the main gateway. Still another account says that Henry, grandson of Humphrey II, paid for the stone keep before 1220, and that Humphrey de Bohun, the second Earl of Hereford, built the stone perimeter after 1221 and before 1275. The Bohuns held the manor and castle for more than two centuries and through eight generations.
Humphrey de Bohun, the seventh Earl of Hereford, died without a male heir in 1373, and the estate passed to his daughters Eleanor, also called Alianore, and Mary.
The keep stands in the north-west corner, inside an earthen mound and surrounded by a ditch. It is round, and it is also described as circular. One reading says the mound and the keep are contemporary, because two rooms lie below the summit of the mound and the earth seems to have been piled around the tower as it rose. Another says the mound was made to protect the base of the stone keep and is not an earlier motte.
A survey of 1972 found that the mound does not represent a motte: cellar levels put the base of the tower close to the level of the bailey, which works against the idea that a round plan was chosen in the twelfth century to deny miners a corner. The keep is called the first stone structure on the site, the first element on the west side, and the earliest building to survive, and it seems to have been heightened soon after it was built. Its walls are given as 3 metres thick and also as 2.7 metres thick. A diameter of about 10.6 metres and a height of at least 13 metres are also given.
The walling is rubble faced with high-quality local gritstone, and the castle as a whole is also said to be built mainly of Sudbrook sandstone, a freestone quarried a few miles to the east, with a large amount of fine ashlar. The keep itself is described as sandstone ashlar in even courses, unlike a curtain of smaller and rougher sandstone. A battered base is topped by a roll-moulded string course, also described as a plinth with a slightly chamfered cornice. Above that the walls rise to a crenellated parapet.
Cross arrow loops pierce the walls, and the upper windows are small, the larger ones being additions of the nineteenth century. At the top, the embrasures of the battlements were filled in during the Medieval period so that another floor could be added. In the nineteenth-century restoration some of those embrasures were opened again to rebuild the battlements, and others stayed blocked. Holes below the parapet, and a row of quadrangular openings above a setback, are read as the fixings for a wooden fighting platform, a hoarding, that would have projected from the wall.
A pointed-arch portal at the highest defensive floor is said to have opened onto that hoarding.
On the west side a D-shaped tower projects from the keep. It is solid for most of its height, with a small vaulted chamber in the base, possibly a dungeon, and a chamber at the top. It is also described as a look-out tower that contains garderobe shafts. Another reading says turrets of this kind usually held stairs, but that here the bulge held only a prison chamber at the bottom and was solid masonry above.
The basement of the keep is unlit and has no fireplace in one account, which may mean storage rather than living, and a garderobe is reached from that level. Another account gives the basement a doorway, a window, and a garderobe, and treats it as an ordinary lodging, while tradition calls it a prison. The opening in the basement floor has been called a well and also a trapdoor to a lower basement. A further account gives the lowest floor a well for a siege and a high ventilation opening, and says a trapdoor in the floor led to the prison cell.
Above the surface of the mound are two floors, each a single chamber with windows. The uppermost had a fireplace, and a timber garderobe projected from it and is now lost. The two floors above the basement are also described as the original living rooms, with hooded fireplaces rebuilt in the nineteenth century. The first floor, at the entrance level, is lit by four arrow loops, one of them reached through a square recess cut in the wall in which there was a well.
That first-floor room is also given a fireplace, and the main living chamber is placed on the second floor, lit by two windows with side seats, one to the north and one to the south, heated by a fireplace, with a passage from the northern window recess to a timber latrine. A spiral stair in the thickness of the wall, on the east, rises to the upper floor and once to the roof and to a later upper chamber. The round stair turret on the west now leads out onto the roof, and traces remain of an extra room at that level. Entrance was by ladder or wooden stair to the first floor, into a corridor-like vestibule in the wall thickness, and the door could be barred into a hole in the wall.
The keep is also described as three storeys, complete nearly to the roof, with the top floor half gone and all the battlements missing, a first-floor entry, and a roof of about 1890. Inside, three restored floors have rooms with fireplaces and window embrasures, and the basement is stone-vaulted and little changed from the Medieval period. The plan is compared with Bronllys and Tretower, and the round keep and the Bohun gateway are both compared with the work of William Marshall at Pembroke Castle and at Chepstow Castle. The arrow slits also resemble those at Chepstow.
In the mid-thirteenth century a stone curtain was built, enclosing a large area to the south-east of the keep. It butts against the keep and blocks one arrow loop, and it carries a wall-walk for its whole length. The west curtain meets the keep in a butt joint. A change in the height of the wall and a slight change of direction near the keep look like a break in the work, but the rest of that stretch is of one build with the Bohun gateway.
That gateway, also called the de Bohun Gate and the West Postern Tower, stands about halfway along the west curtain, on the south side of a D-shaped tower. It had a portcullis with a door behind it, and murder holes in the roof between them. The plan is unusual: a single D-shaped, or elongated horseshoe, tower whose long inner wall makes the plan wedge-shaped. The outer entrance is in the southern wall, immediately beside the curtain, so that anyone attacking it was exposed to missiles from the wall-walk.
The threshold sits at the top of the batter, so the bridge across the ditch arrived at a sharp angle. Below that entrance is another opening, possibly a postern. The original way in from the bailey is not clear. Holes around the top of the tower are for the timbers of a hoarding.
One count gives the passage a portcullis and two murder holes. Another gives inner and outer gates, a portcullis, and murder holes between them, and seats are not claimed for this western passage. The gateway is complete to the parapet, and the arched opening to the outside is compared with one at Pembroke.
In the south-west corner a two-storey round tower projects from the curtain and is called contemporary with it. It is also given a butt joint and may be earlier than everything on this side except the keep. Its masonry, and the masonry of the lower part of the south-east tower, matches the keep. A diameter of 7.2 metres is given.
It stands almost wholly in front of the neighbouring walls, so that it could fire along them. It lacks the base cornice of the neighbouring curtain and of the gate tower, and its stone is closer to the keep. It was topped with a battlement with loopholes and could also carry a hoarding. Cross loops on two levels have round enlargements, oillets, in their lower parts for crossbows.
Inside, two storeys are linked by a stair in the wall, so the tower was not much higher than the wall-walk. It is complete apart from some damage to the parapets. About 1890 it was roofed and given rooms, and it has a three-light oriel on the first floor. Two restored rooms are recorded inside.
The south-east tower is a large D-shape, or horseshoe, and it gave grand rooms. It may have been built in two phases: a base of fine squared masonry like the Bohun gate, and upper walls of coarser rubble. It is also measured as 10 metres wide and 15.6 metres long, and it provides more than twice the internal area of the keep. The top has battlements, arrow loops, and holes for a hoarding.
The ground floor has no fireplace and no windows in one account and was probably for storage. The first floor is large, with a hooded fireplace and windows, and it connected with the hall range beside it. The tower and the hall are dated, by their architecture, to the mid-fourteenth century. Another reading says that by the latter part of the thirteenth century, when the tower was remodelled, it was already residential, shown by three windows with window seats.
The fireplace and the tracery of the east window date those changes. Traces of wall plaster painted to look like ashlar survive inside, and false ashlar is noted on most of the window surfaces. The tower is largely complete outside, including battlements. It is semi-circular, with a battered base.
An inserted modern floor is inside, and the tower is roofless. A living room above a utility and defensive ground floor was heated by a fireplace and lit from the field by three rectangular windows, probably set later over the cross loops, with stone seats so that a person sitting had a loop at the height of the legs. A large two-light window with tracery stands in the north-eastern side wall, in a high recess.
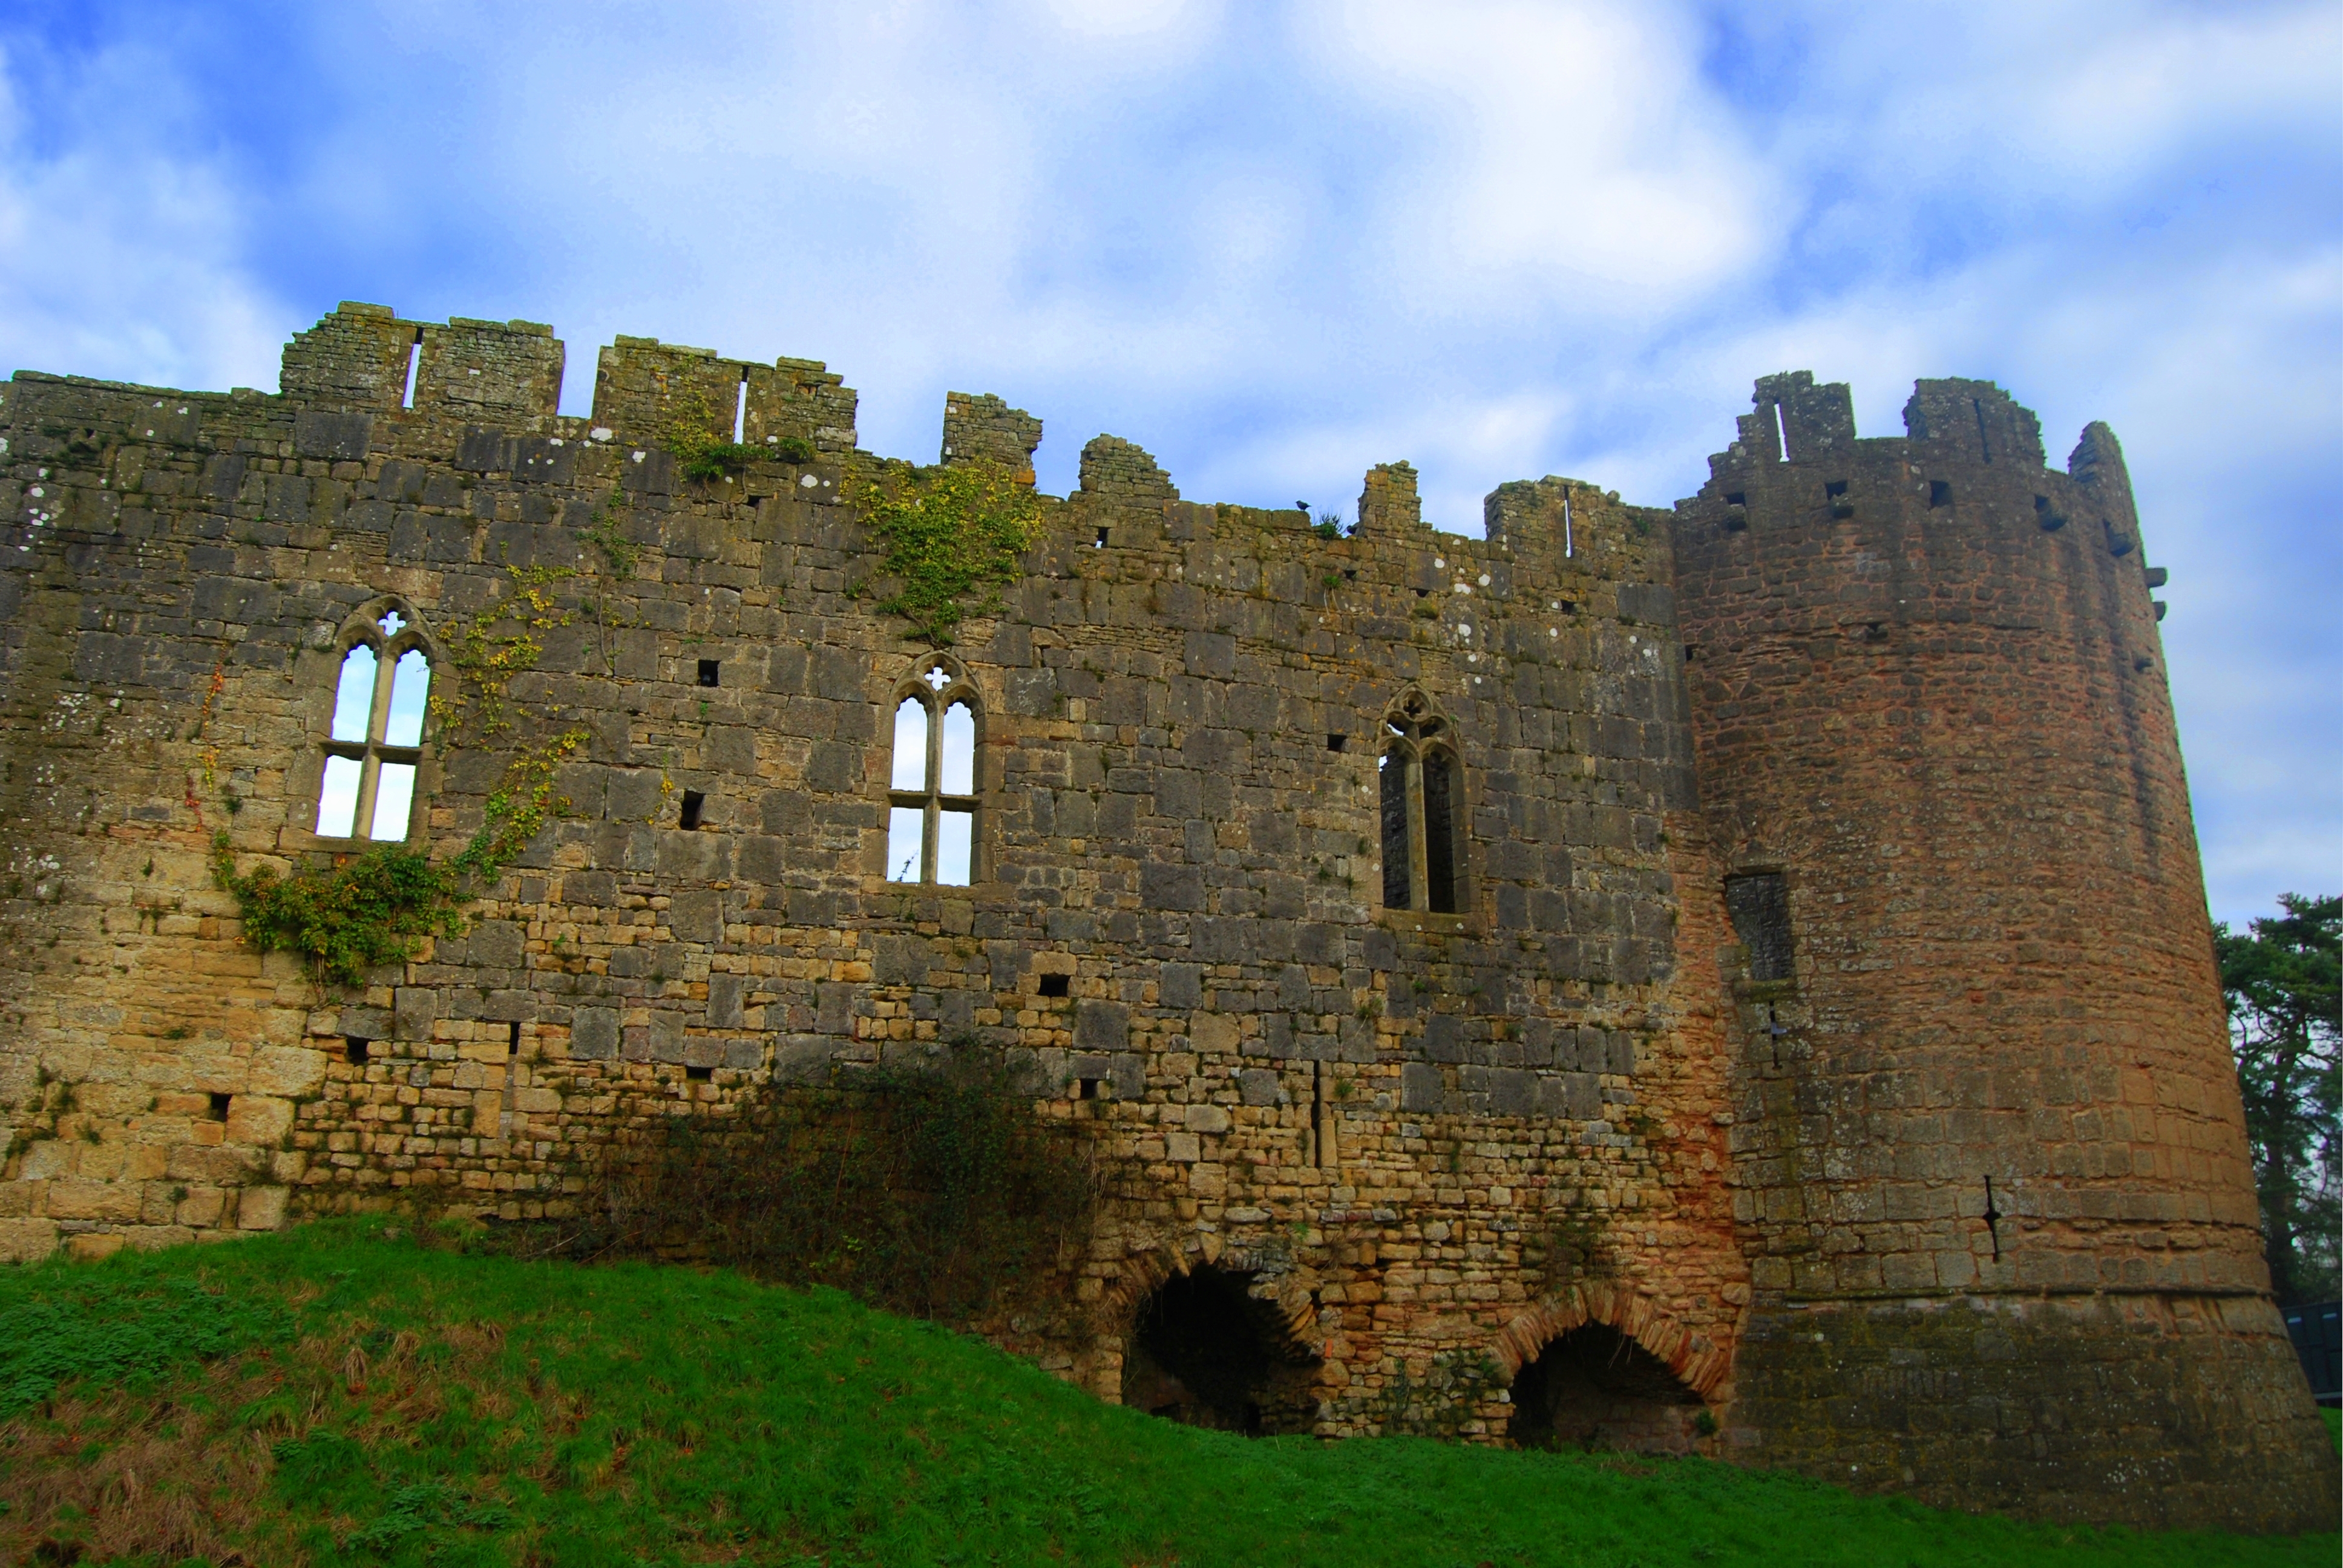
The upper part of the east side of the south curtain carries extensive traces of a residential range on its inner face, and the detail places that range in the first half of the fourteenth century. The Great Hall seems to date from the 1340s. Around the first quarter of the fourteenth century, or at the latest in the 1340s, a wooden great hall is placed against the southern curtain, on the west side of the south-east tower, with the rebuilt curtain as its outer wall. Two large pointed recesses of unknown purpose remain at the base of that wall.
A storage room on the ground floor was lit by slits from the south. The hall on the first floor was lit by three pointed windows with tracery. To the west there may have been living rooms, with one narrow ogee window and a more decorative two-light window. The listing describes three large two-light windows of the mid-fourteenth century, with mullion and transom and cusped heads, piercing the curtain as the first-floor windows of the Great Hall.
A further stretch of curtain before the great gatehouse has windows for private apartments on two floors, including another two-light window on the upper floor. A fragment of the east curtain beside the horseshoe tower was rebuilt at the end of the fourteenth century or in the fifteenth, and from then on it was the outer wall of a building with three polygonal turrets, narrow slits in the turrets, and larger single and two-light windows. Three slim turrets on the east curtain are also dated no earlier than the late fourteenth century. On the east curtain there are fireplaces, beam slots for timber buildings, and garderobe towers for a lost range.
Three fireplaces in the courtyard face of a later, thinner stretch of north-eastern wall, given as 1.4 metres wide, heated wooden or half-timbered buildings that do not survive. The site of the great hall has not been located with certainty, but it is believed to lie in this eastern area.
Edward III was born at Windsor Castle on 13 November 1312 and died on 21 June 1377. He was king of England from January 1327 until his death. He came to the throne at fourteen after his father, Edward II, was deposed by Isabella of France and Roger Mortimer, and at seventeen he led a coup against Mortimer and began his personal rule in 1330. After a campaign in Scotland he claimed the French throne and opened the Hundred Years’ War, dated from 1337 to 1453.
The first phase, the Edwardian War, brought victories at Crécy and Poitiers and the Treaty of Brétigny in 1360, under which England gained territory and Edward renounced the French claim. His later years brought failure abroad and trouble at home. The war resumed in 1369, and by 1375 England had lost most of those conquests except the Pale of Calais. His fifty-year reign saw the growth of Parliament and the Black Death.
He outlived his eldest son, Edward the Black Prince, and his grandson Richard II succeeded him. On the death of Edward III the throne passed to that grandson, then nine years old. His father Edward II had faced noble anger over Piers Gaveston and Hugh Despenser the Younger, had failed in Scotland, and in 1322 had executed his cousin Thomas, Earl of Lancaster. In September 1324 Isabella was declared an enemy alien and her estates were taken.
Thomas of Woodstock, Duke of Gloucester, was born on 7 January 1355 at Woodstock Palace in Oxfordshire and died on 8 or 9 September 1397. He was the fifth surviving son and the youngest child of Edward III and Philippa of Hainault. He married Eleanor de Bohun in 1374, was given Pleshey Castle in Essex, and was appointed Constable of the Realm, an office the Bohuns had held. The castle account says that in 1376 the manor, with seventy others, passed to him when he married Alianore de Bohun.
Another account says Eleanor, the heiress of Caldicot, married him in 1376. In 1377, at twenty-two, he was knighted and created Earl of Buckingham. In 1378 a mob broke into his London house, and a charter for London government that had been agreed the year before was revoked. On 22 June 1380 he became Earl of Essex in right of his wife.
In 1385 he was made Duke of Aumale and, at about the same time, Duke of Gloucester. He rarely visited Caldicot. His main estates were at Pleshey, close to the court. In 1380 he commanded a campaign in support of John IV, Duke of Brittany.
Because a longer sea route seemed unsafe, the army was shipped to Calais in July 1380. He marched 5,200 men east of Paris. At Troyes they met the army of Philip the Bold, Duke of Burgundy, and the French, remembering Crécy in 1346 and Poitiers in 1356, would not offer a pitched battle. The two armies marched away.
Charles V of France died on 16 September 1380. The raid continued west, and in November 1380 Thomas laid siege to Nantes and its bridge over the Loire. He could not close the town. Plans for Sir Thomas Felton to bring 2,000 men from England became urgent.
By January the Duke of Brittany had come to terms with the new French king, Charles VI. Dysentery was in the English camp, the alliance had collapsed, and Thomas abandoned the siege. He was back in England in April 1381.
He returned to find that his brother John of Gaunt had arranged a marriage between Mary de Bohun, Eleanor’s younger sister, and John’s son Henry Bolingbroke, Earl of Derby, later King Henry IV. The brothers had already been somewhat strained, and the marriage did not help. Thomas had presumably hoped to keep Mary’s estates. Another account dates Mary’s marriage to Henry Bolingbroke in 1381.
Even so, after Thomas had taken part in crushing the Peasants’ Revolt in 1381, he became more friendly with John, and in 1385 he was created Duke of Gloucester. The favour did not stop his hostility to his nephew Richard II. The castle account says that in 1381 Essex was convulsed by the Peasants’ Revolt, and that this may be why Thomas spent part of that year at Caldicot. During the stay he is said to have ordered a new gatehouse and drawbridge, and to have replaced a dovecote at the rear with a new tower of private chambers, now the Woodstock Tower.
Two carved stones were to be placed at the foot of that tower, one marked Thomas and the other Alianore. Other unrest on his Welsh estates is also given as the reason he spent more time here, and the 1380s are given as the years when he ordered the enlargement of the south gate, which then held the main living rooms, and the building of the Woodstock Tower.
The dates of that work do not agree. Between 1384 and 1389 he is said to have built the great gateway on the south and the Woodstock Tower on the north. The tower is dated 1385 to 1387, and it is called the tower described as new in the accounts for 1385. A large sum is said to have been spent in 1384 to 1389, probably on the Woodstock Tower and the Great Gatehouse, and the castle is said to have been completed in its Medieval form in about 1389.
The main gatehouse is also placed in the first half of the fourteenth century, in the middle of the fourteenth century, and as a new complex of the first half of that century by a Humphrey de Bohun, rebuilt and enlarged in the second half so that it became a residence as well as a defence. It post-dates the curtain to its east. The surviving windows are read as a sign that defence was now secondary, and the upper storeys were residential. The Medieval form of the whole castle is also said simply to have developed through the thirteenth and fourteenth centuries.
The great gateway was a new entrance and a lodging for the lord and his family. It was approached by a drawbridge and defended by two portcullises, two gates, and three murder holes. The passage between the portcullises is ornate, with a vaulted roof springing from supports carved with heads. Carved heads also adorn the machicolations on the west tower of the gatehouse.
The towers could defend the entrance, but their main use was as garderobe towers for the lord’s rooms. The interior was much altered in the nineteenth century, and the Medieval layout is hard to recover. A further reading of the same gatehouse has a gate at either end, a portcullis slot and murder holes between them, seats in the passage, and a lodge on either side. The passage is also given two portcullises, two gates, and murder holes in a segmental vault between moulded arches in front of the first portcullis, a side opening for the porter, two segmental niches for seats, two bays of ribbed vaulting on figural corbels, and two guard rooms reached by pointed doorways.
Those rooms have decorative windows with trefoil heads rather than arrow slits. On the first floor, reached by a straight stair in the west wall, was one large living chamber, linked by wall passages to the side turrets, and lit by fairly wide windows in shallow projections that once rested on consoles carved as heads. The first-floor windows had trefoil tracery with a wide central petal closed by an ogee arch. The gatehouse is a rectangular block flanked by two slender square latrine turrets, a smaller western one and a larger eastern one, all three battered at the ground floor and finished with battlemented parapets on corbels, forming machicolations on the turrets.
Outside, the Great Gatehouse is very largely of the late nineteenth century and the early twentieth, complete as rebuilt. A central projecting block of two tall storeys stands on a battered base, with a central arch and an oak drawbridge, two lancets on either side, three larger first-floor windows in projecting frames, two rows of small square lights, and a battlemented parapet. Three-storey towers flank it. Toward the bailey the stone interior is two-storeyed, and the house rises into an attic of the 1890s in red brick with false timber framing and timber mullioned windows.
A rebuilt great hall occupies the first floor of the gatehouse. Almost all of the gateway and house interiors are of the 1890s, though in a Medieval manner. A stair on the right rises to the hall, and the private apartments are entered on the left.
The Woodstock Tower, on the north, was a postern and lodging for members of the household. There are three storeys, each one room with a fireplace, a window, and a garderobe. The outer face is angled, with an arched entrance, and on one side a carved quatrefoil panel engraved Thomas. A similar stone engraved Alianore, his wife, was found in the nineteenth century when a building close to the tower was dug.
A stone carved with the letter A, usually taken to mean Alianora, was also found loose in the castle and need not have come from this tower. The name Thomas is inscribed on the jamb of the postern. The tower is crowned by a machicolated battlement. Its position facing a stretch of the Nedern suggests it may have been a water gate.
The three floors over the gate were apartments with fireplaces and garderobes. The present windows on the bailey side are plainer than would be expected for lodgings of this date and may be later work. Thomas seems also to have rebuilt part of the north curtain. The tower is measured as a quadrangle of 7.8 by 7.3 metres, with the front corners cut back above the base.
The ground-floor passage is a narrow gateway closed by a portcullis, and the three floors above are living rooms heated by fireplaces, lit by ogee windows toward the moat, and provided with latrines. A spiral stair and a pointed door on the first floor, reached by outside stairs from the courtyard, link the levels. Machicolations are only on the outside. As it stands, the tower is square, of three storeys over a basement gateway, with the outer corners chamfered and stopped with broaches.
The main face has a pointed arch, a square window above it, and a smaller rectangular window above that. It was fully restored and made into a house. The interior is partly Medieval and partly of the 1920s, and it includes an unusual tiled bathroom. Chimneys are disguised as a corner turret.
Lost buildings inside the walls are shown by fireplaces on the inner face of the curtain, beam slots, garderobe towers on the east, and foundations that appear as parch marks in dry summers. A resistivity survey in May 2002, the first geophysical survey of the castle, was made with a total-station plan. Resistivity was chosen because iron, including the cannon in the middle of the bailey, would disturb other methods. The aim was to find lost structures, signs of remodelling, and trenches of earlier digs.
The plot shows a considerable number of walls in the bailey and upwards of seven buildings that had not been recorded. Land-drains may be hiding further features. A structure running beside the pond may be an abandoned garden feature, or the pond itself may reuse an earlier structure. The east side of the bailey reads as a maze of walls.
A chapel may have been found, although historical notes put a chapel closer to the great hall in the south-east corner. A granary, a dovecote, and a stable mentioned in historical accounts may explain some of the walls. No earlier excavation trenches were obvious. A rectangular feature more than 22 metres by 7 metres lies south of the Woodstock Tower, on the same alignment as the pond.
It was suspected to be modern, perhaps an abandoned garden feature, and the pond was suspected to be Cobb’s. Cobb, writing in 1895, claimed a large Medieval building at that spot. The pond may copy that building, or it may be the building reused. Fifteen or more distinct lengths of wall lie on the east side of the bailey, one of them a clear corner of a room or a building.
The survey also suggests an internal wall that may once have divided off the southern part of the interior. The areas beside the north and west curtains also show buildings.
Relations between Thomas of Woodstock and Richard II grew worse. Thomas put himself at the head of the party opposed to the king and led the rebellion of the Lords Appellant against his nephew in 1388. In 1397, on the king’s orders, he was kidnapped and murdered, and his property was confiscated and passed to the Crown. He was accused of treason and imprisoned, and while he waited for trial he was assassinated, presumably on Richard’s orders, on 8 or 9 September 1397.
The same castle account also says that the castle stayed in his possession until his death in 1391, when it reverted to the Crown. Another account says that his estates were partly confiscated and partly given to his daughter Anne, who married Edmund, Earl of Stratford, and that their son Humphrey kept the castle and became the first Duke of Buckingham.
Henry Bolingbroke, also Henry IV, was born about April 1367 at Bolingbroke Castle in Lincolnshire and died on 20 March 1413. He was king of England from 1399 to 1413, lord of Ireland, and duke of Aquitaine. He was the son of John of Gaunt, Duke of Lancaster, and Blanche of Lancaster, and a grandson of Edward III. When he came of age he joined the revolt of the Lords Appellant in 1388 against his cousin Richard II.
He was exiled in 1397. After his father died in 1399, Richard blocked his inheritance of the House of Lancaster, so Henry rallied Lancastrian supporters, imprisoned Richard, deposed him, and took the throne. Those acts later fed the dynastic quarrels of the Wars of the Roses, from 1455 to 1487. He was the first English ruler since the Norman Conquest whose mother tongue was English rather than French, and the first king of the House of Lancaster.
As king he faced rebellions, above all those of Owain Glyndŵr, the last Welshman to claim the title prince of Wales, and of Henry Percy, called Hotspur, who was killed at the Battle of Shrewsbury in 1403. His first marriage, to Mary de Bohun, produced six children. His second, to Joan of Navarre, produced no surviving children. Mary did not live to see her husband crowned Henry IV.
Their eldest son, Henry of Monmouth, took the reins of government in 1410 as his father’s health failed, and he succeeded in 1413 as Henry V. In December 1374 the esquire Thomas Burton was appointed Henry’s tutor, and in 1376 a Gascon, William Montendre, was made his military instructor. Hugh Herle likely taught him to read and write in English and French and some Latin, and served for many years as his chaplain. By 1381 and 1382 he was riding, hunting, and travelling with his father, and jousting.
During the Peasants’ Revolt of 1381 he was besieged with Richard and others in the Tower of London and narrowly escaped being killed when the rebels stormed the tower. He was saved by John Ferrour of Southwark, who nearly twenty years later took part in the Epiphany Rising against Henry, by then king, and was pardoned.
The son born at Monmouth Castle became Henry V, the victor of the Battle of Agincourt. That battle, called Azincourt in French, was fought on 25 October 1415, Saint Crispin’s Day, near Azincourt in northern France. It was an English victory in the Hundred Years’ War. A much smaller English army defeated the French, lifted English morale, damaged France, and opened a new period of English advantage that lasted fourteen years, until the French victory at the Siege of Orléans in 1429.
After decades of relative peace the English resumed the war in 1415 when talks failed. Many soldiers died of disease, and the army shrank during the Siege of Harfleur. Henry tried to withdraw to English-held Calais and found a much larger French army across the road. He led his men and fought hand to hand.
Charles VI of France did not command, because of psychotic illness and the incapacity that went with it. The French were led by Constable Charles I d’Albret and by noblemen of the Armagnac party. English and Welsh archers made up nearly 80 percent of Henry’s army, and the longbow was used on a great scale. At least seven contemporary accounts exist, three of them by eyewitnesses.
The general place of the fighting is not disputed, and the ground is relatively little changed after 600 years, but the scarcity of archaeological finds has left the exact spot debated. Straight after the battle Henry called the heralds of both armies, who had watched with the principal French herald Montjoie, and they named the battle Azincourt after the nearest fortified place. Two often cited accounts are Burgundian, one by Jean Le Fèvre de Saint-Remy, who was present, and one by Enguerrand de Monstrelet. The English eyewitness account is the Gesta Henrici Quinti, thought to be by a chaplain of the king’s household who would have been with the baggage.
Henry claimed the French crown through his great-grandfather Edward III, though English kings were in practice often ready to drop that claim if France would accept the English claim to Aquitaine and other lands under the Treaty of Brétigny. In the spring of 1414 a Great Council wanted more negotiation and more moderate demands. Henry then said he would give up the French crown if France paid the 1.6 million crowns still outstanding from the ransom of John II, captured at Poitiers in 1356, and conceded Anjou, Brittany, Flanders, Normandy, Touraine, and Aquitaine. He would marry Catherine, the young daughter of Charles VI, with a dowry of 2 million crowns.
After the deaths of Alianore and of Mary, their mother Joan, who outlived both daughters by some twenty years, the division of the Bohun estates was revised. Anne, Alianore’s eldest daughter and heir, lost Caldicot to Mary’s son, King Henry V, and the castle became part of the Duchy of Lancaster. Another account holds the Lancaster transfer until 1521, after the death of Edward, 3rd Duke of Buckingham, who was executed for treason and is called the last descendant of Thomas of Woodstock. In that telling the castle had remained with Humphrey, Anne’s son.
The castle was held by Henry V’s widow, Katherine of Valois. It was later put into the stewardship of the Herbert family for much of the fifteenth century, and in the sixteenth century it was leased to their successors the Somersets, whose power was based at Raglan. It was twice in the hands of the Crown in the fifteenth and sixteenth centuries. It ceased to be a house that its lords lived in and was leased with the estate.
The tenants wanted the income of the lands and did not spend on the old buildings, so the place slipped into neglect and then into ruin. It was evidently neglected, fell into ruin, and became little more than a farmyard.
It was dismantled after it had been held for the Royalist cause in the Civil War. It was garrisoned by Royalists, and that occupation contributed to a partial destruction in the late 1640s by Parliamentarian forces. It was partly dismantled during the Civil War and was decayed and ruinous by the eighteenth century. Stone robbers took more of it.
An engraving by Samuel and Nathaniel Buck in the 1740s, and a view of 1732, still show a building recognisable as the castle of today. Until the middle of the nineteenth century the ruins were sometimes used by the people of the village.
The castle was sold to Charles Lewis of St Pierre in 1857. In 1885 he sold it to Joseph Richard Cobb, who began to restore it as his family home. Another account says it was purchased from the Beaufort estate in 1885 by J. R.
Cobb, who had already restored Pembroke and Manorbier and intended Caldicot as a house for himself. Bradney gives a different purchase: Charles Lewis of St Pierre bought it from the Crown on 7 March 1857 and sold it to Cobb in 1891. The restoration and rebuilding went on, in varying degrees, for the next twenty years. The north and west curtains and the keep were consolidated.
The outside appearance was restored. The Woodstock Tower and the Great Gatehouse were partly rebuilt in a full and fanciful way, and they are also described as largely rebuilt in that manner. Cobb seems to have been his own architect. He claimed that the restoration followed the original structure, but the new work overwrites the Medieval fabric so thoroughly that the claim often cannot be tested.
The stretch of east curtain that he rebuilt next to the south-east tower is clearly not on the Medieval line. He built a penthouse over the back of the gate and a new block linked to it on the east, against the back of the curtain. Those parts are half-timbered, with brick nogging, and they have pantile roofs. The late nineteenth-century work used stone matched very closely to the old, with some red brick and false timber framing in the additions to the gatehouse that formed Cobb’s own house.
The house parts are roofed in red tiles and the towers in lead. A later reading of the rebuilt castle holds that the nineteenth-century reconstruction did not interfere strongly with the Medieval substance and that the original character was kept. All of the brickwork and the timber in the castle are the result of the conversion by Joseph Cobb and his descendants between 1885 and 1963. They made the gatehouse a comfortable home, restored floors and fireplaces in the keep and the other towers, and made furnished apartments for tenants in three of the towers.
From 1885 to 1964 the Cobb family owned the castle, and the family is also said to have stayed until the sale of 1963. After Joseph’s death his son Geoffry Wheatly Cobb, and especially his daughter-in-law Anna, carried on the restoration. In the early twentieth century many rooms were decorated with memorabilia from Nelson’s first flagship, HMS Foudroyant, which Geoffry Wheatly Cobb owned at the end of its life. A large iron naval cannon from that ship stands in the bailey garden beside a well with a low stone wall.
The cannon is also called a 12-pounder muzzle-loader. G. W. Cobb died in 1931.
After Anna’s death in 1943 the castle passed to Joseph’s grandson, Geoffry Richard Wheatly Cobb, who made furnished apartments for rent in three of the towers and in parts of the gatehouse. Maps of 1881 to 1887 show the castle and its surroundings just before the conversion to a country residence. Maps of 1920 to 1921 show it afterwards. The eastern approach became the main carriageway, and its entrance was marked by a newly built Castle Lodge.
The gardens and pleasure grounds stayed compact, and there is little sign that the surrounding farmland was turned into parkland. The present eastern and western drives were laid out around the turn of the twentieth century, and the western drive has since been realigned a little. Historically the navigable Nedern would have been a main way to the castle.
In 1964 Chepstow Rural District Council bought the castle from the Cobb family for £12,000, at a time when council housing had replaced the local need for the castle apartments. The sale is also dated 1963, and it is said to have been made at the insistence of the clerk, the local antiquary T. T. Birbeck.
One account says only that a government agency bought it in 1963. The building, including a small museum, was opened to the public in 1965. After 1967, meals in a Medieval style were held there. The castle then passed to Monmouth District Council in 1974 and to Monmouthshire County Council in 1996.
It is reputed to be haunted. The tower is one of the best places to see the Severn estuary. From the keep the view to the north is mostly open land in the shallow valley of the Nedern, with the modern edge of Caldicot to one side. To the east, trees shorten the view to the country park.
To the south, the eye crosses the interior and the trees, with a distant glimpse of the Prince of Wales Bridge. To the west, trees hold the view on the open lawn, with glimpses of modern building farther off. Belts of trees and the growth of the town make wider views intermittent. A disused railway and its vegetation have cut probable older long views from the north-east.
The castle was likely more visible when it was built as a sign of lordship.
The unoccupied parts were designated a scheduled monument on 22 March 1950, under the name Caldicot Castle (unoccupied parts), reference MM050. The standing castle was designated Grade I on 10 June 1953, and the designation is also dated 6 October 1953, with an amendment dated 8 August 2000. The scheduled area is the remains and the ground around them in which related evidence may be expected. The monument is described as well preserved, with a strong probability of structural evidence and of intact deposits.
Grid references are given as ST4867988516 and ST4868088510, with eastings and northings of 348607 and 188521, and of 348684 and 188478. The plan, read clockwise from the main entrance, runs from the Great Gatehouse to the south-west tower, the Bohun gateway, the keep, the Woodstock Tower, the south-east tower, and the hall and private apartments. The private apartments as they stand are a two-storey gabled house of the 1890s, in red brick with false timber framing and tiled roofs, a modern gabled projection on the ground floor, a five-light canted oriel above, and a half-hipped roof. The curtain is generally complete to the wall-walk and is mostly without battlements, except for stretches by the keep and along the hall.
There is a major breach on the east side. A staircase against the north side of the bailey reaches the wall-walk, and another stair on the curtain has been restored.
The ground under and beside the walls has been tested more than once, and the finds are not all of one age. In 1972 the mound was examined and was not accepted as an earlier motte. In 1996 an evaluation was made for the demolition of buildings and the building of extended public lavatories in the scheduled area, against the south-east curtain. Most of that ground had already been disturbed by recent footings and by foul-sewer and gas pipes.
The only horizon that had not been recently disturbed lay in the cut for the castle-wall foundations, and no dating evidence was recovered from it. The lake in the country park is a separate piece of ground. During its making, in seasons dated 1988 to 1991 and 1991 to 1992, and across 1988 to 1992, a palaeochannel of the Nedern was dug in the park. The timbers are Bronze Age waterlogged wood, not masonry of the castle.
They include a sewn-plank boat: planks and the remains of fastenings in one-ply and two-ply stitches. The largest plank was 3.56 metres by 0.65 metres, with elliptical sewing holes. A note of 1991 describes an oak boat plank and a hard made of limestone rubble, roundwood, and planking, both called Late Bronze Age. Later dating separates two boats.
Caldicot 1 is placed at 1870 to 1680 in calibrated years before the common era, and Caldicot 2 at about 1000. In 2009 a survey north of those excavations used electromagnetic induction, ground-penetrating radar at 200 megahertz, electrical resistivity tomography, magnetic gradiometry, and a line of cores. The fine sediments in the crossing channels are a poor medium for such instruments, but the low-frequency radar and the induction survey detected large features: the boundary between alluvium and bedrock, palaeochannels, and a possible continuation of a line of wooden posts found in the dig. Those boats and posts belong to the old channel in the park.
They are not objects from the keep, the gatehouse, or the towers.
The castle was a lord’s house and a defensive circuit, held with the constableship of England and the earldom of Hereford, then with a son of Edward III, then with the Duchy of Lancaster. By the fourteenth century the windows of the south gate show that lodging had become as important as defence. The Woodstock Tower housed members of the household and may have been a water gate on the Nedern. After the Civil War dismantling it was a ruin and a farmyard.
The Cobb family made it a private house and then a set of rented apartments. From 1965 it has been open to the public, with a small museum, inside the country park.
Sources
- Caldicot Castle — Wikipedia
- Edward III — Wikipedia
- Harold Godwinson — Wikipedia
- Thomas of Woodstock — Wikipedia
- Saxon — Wikipedia
- Henry Bolingbroke — Wikipedia
- House of Normandy — Wikipedia
- Medieval — Wikipedia
- Battle of Agincourt — Wikipedia
- Caldicot Castle (unoccupied parts), scheduled monument MM050 — Cadw
- Caldicot Castle, listed building report — Cadw
- Caldicot Castle, historic environment record GGAT00513g — Heneb
- Geophysical survey at Caldicot Castle, May 2002 — Heneb
- Archaeological field evaluation at Caldicot Castle, 1996 — Heneb
- Boat, Caldicot Castle Lake — Heneb
- Caldicot Castle — Coflein
- Caldicot Castle and Country Park — Visit Monmouthshire
- Caldicot Castle — Ancient and Medieval Architecture
- Heritage assessment, the Showground, Caldicot — Monmouthshire County Council
- Plank-built boats — Internet Archaeology
- A sewn plank boat and a hard from Caldicot Castle Lake — Archaeology Data Service
- Geophysical prospection of the Bronze Age site at Caldicot — Archaeology Data Service
- Caldicot Castle, Wales.jpg — Wikimedia Commons
- Caldicot Castle - geograph.org.uk - 289961.jpg — Wikimedia Commons
- Caldicot Castle - geograph.org.uk - 289963.jpg — Wikimedia Commons
- Caldicot Castle - geograph.org.uk - 289965.jpg — Wikimedia Commons
- Caldicot Castle - geograph.org.uk - 469477.jpg — Wikimedia Commons
- Caldicot Castle - geograph.org.uk - 486467.jpg — Wikimedia Commons
- Caldicot Castle - geograph.org.uk - 486468.jpg — Wikimedia Commons
- Caldicot Castle - panoramio.jpg — Wikimedia Commons
- Caldicot Castle - panoramio - cisko66.jpg — Wikimedia Commons
- Caldicot Castle - panoramio - Robert Powell.jpg — Wikimedia Commons