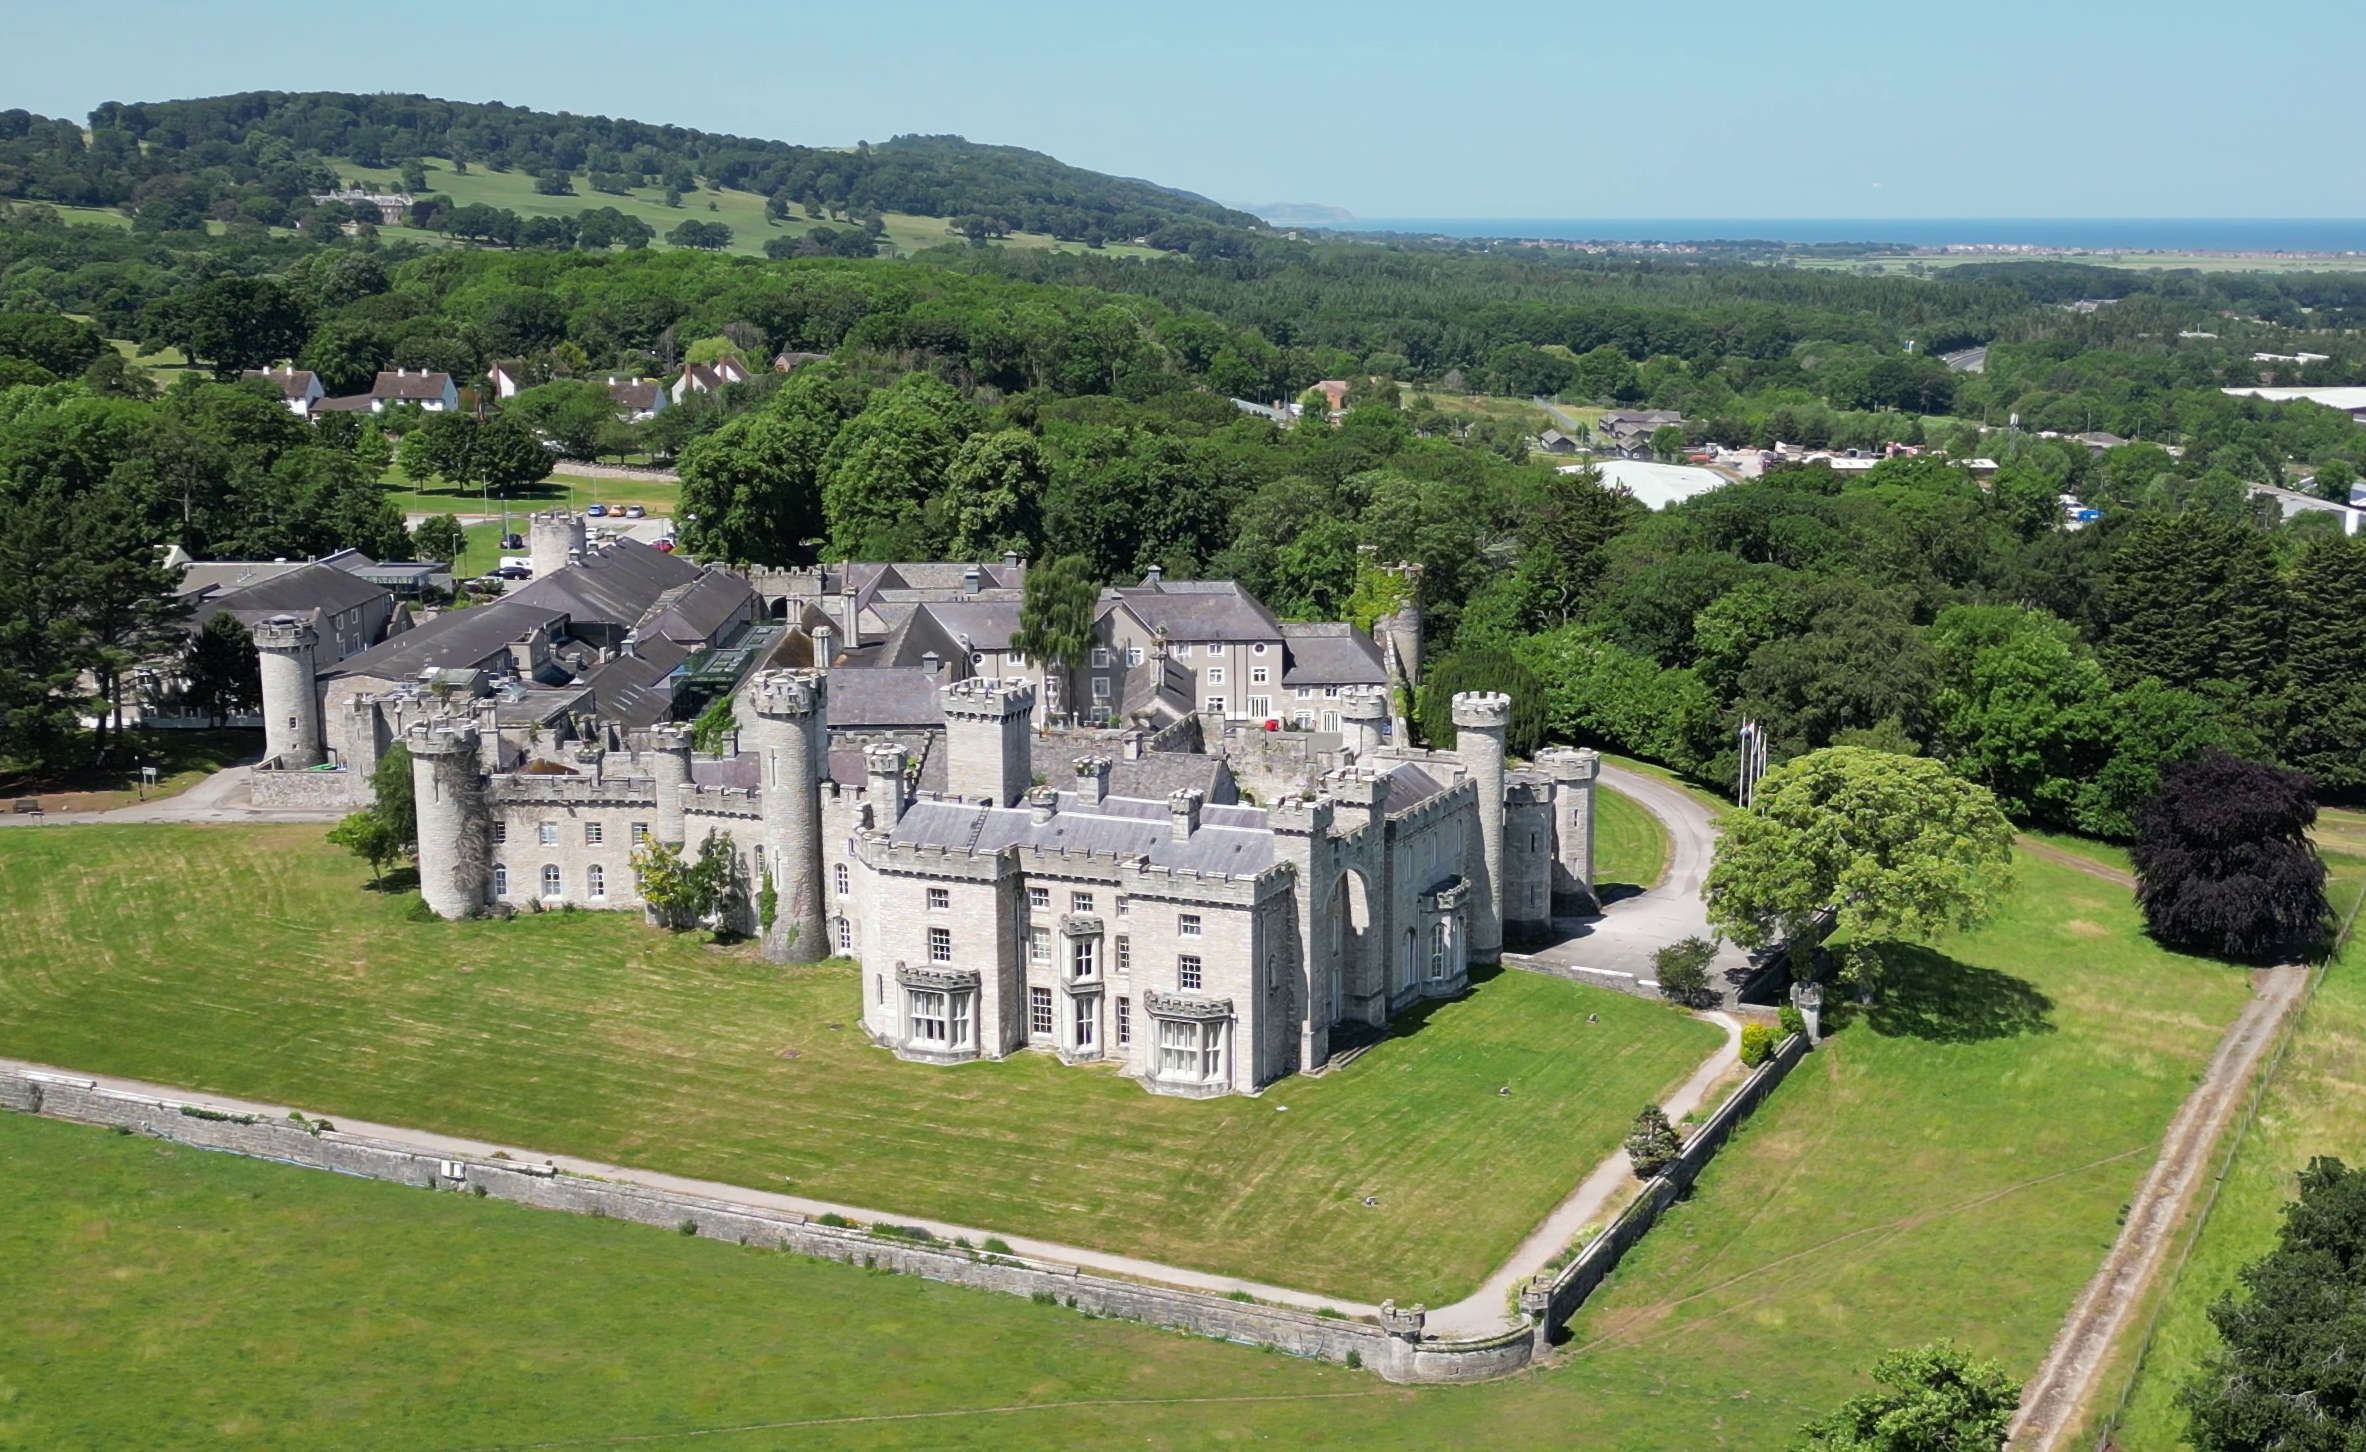

Bodelwyddan, United Kingdom · United Kingdom
- Bodelwyddan Castle, near Rhyl in Denbighshire, began as a manor of the Humphreys family, dated around 1460 in one account and described elsewhere as a sixteenth- or seventeenth-century house sold about 1690.
- Sir John Hay Williams had Joseph Hansom and Edward Welch recast it as a Gothick castellated mansion after 1830, a work dated both to 1830 to 1832 and to about 1830 to 1842.
- In the First World War the house was a recuperation hospital, and soldiers from Kinmel Camp trained in trenches that were excavated again in 2020.
- Lowther College, a school opened here by Florence Lindley in 1920, closed in 1982, and a portrait gallery opened in 1988 was named Museum of the Year in 1989.
- The house closed in 2019, and in June 2021 Denbighshire County Council sold it to a hotel group, which in September 2025 received consent to convert the former museum into guest rooms.
Visiting
Children under 18 are not allowed in the hotel. Dogs are not allowed, apart from service dogs. The coffee shop is open from 10:00 to 17:00 every day. Visitors must book in advance for afternoon tea or for a garden tour and lunch.
History
Bodelwyddan Castle stands on rising ground in Denbighshire, about four kilometres west of St Asaph and about a kilometre south of the village, inside a park wall. One account places it on Engine Hill, named for the engines of a lead mine. The Welsh name is Castell Bodelwyddan, and the place-name is explained as the abode of Elwyddan, a fifth-century chieftain. Until 1860 the settlement was part of the parish of St Asaph.
It became a parish of its own on 3 August that year, after the Marble Church was built.
The oldest account says the Humphreys family of Anglesey built a manor house here around 1460. The listing instead describes the core as an earlier sixteenth- or seventeenth-century house, and a later account calls it a late seventeenth-century mansion with medieval, Jacobean, and Gothic Revival strains. Sir William Williams bought it from the Humphreys about 1690. He was Speaker of the House of Commons from 1680 to 1681, a lawyer and member of Parliament who died on 11 July 1700, and a baronet from 6 July 1688.
A drawing after the purchase shows a double-pile house of two storeys and an attic, with two advancing wings, and that house lasted through the eighteenth century with little change.
The family grew rich on North Wales lead. The mine on Engine Hill had four main shafts and many smaller ones, though most of the earlier working is forgotten. Plans to abandon it were submitted in 1857, and it closed soon after. One account dates the family's financial decline to the loss of that income in the 1850s.
The park itself is described as an eighteenth-century landscape, with nineteenth-century walls and lodges, an icehouse, and a three-storey castellated house.
In 1805 Sir John Williams, the first baronet, remodelled the south-east front in the Greek Revival, with a three-bay centre and a Doric loggia. His son, Sir John Hay Williams, inherited in 1830. Born at Bodelwyddan on 9 January 1794, he died on 10 September 1859, took the name Hay in 1842, served as high sheriff of three counties, and married Lady Sarah Elizabeth Pitt Amherst. He employed Joseph Hansom and Edward Welch to recast the house.
One account dates that work to 1830–1832, and the exterior listing to about 1830–1842. A map of 1841 shows the house and its western domestic yard complete. The result has been called one of Hansom's most ambitious projects, wildly dramatic and owing nothing to what stood before.
Hansom, born in York on 26 October 1803, was then in partnership with Edward Welch, a Flintshire man born in 1806. Their Birmingham Town Hall contract of 1831 ruined them because they had guaranteed the builders. The partnership's end is placed both with that disaster and in 1834. Hansom went on to register the Patent Safety Cab on 23 December 1834 and to found The Builder in 1843, and he designed about two hundred buildings before his death on 29 June 1882.
The castle belongs to the early partnership. Its drawing room is said to be theirs from the 1830s, though the manner is Regency.
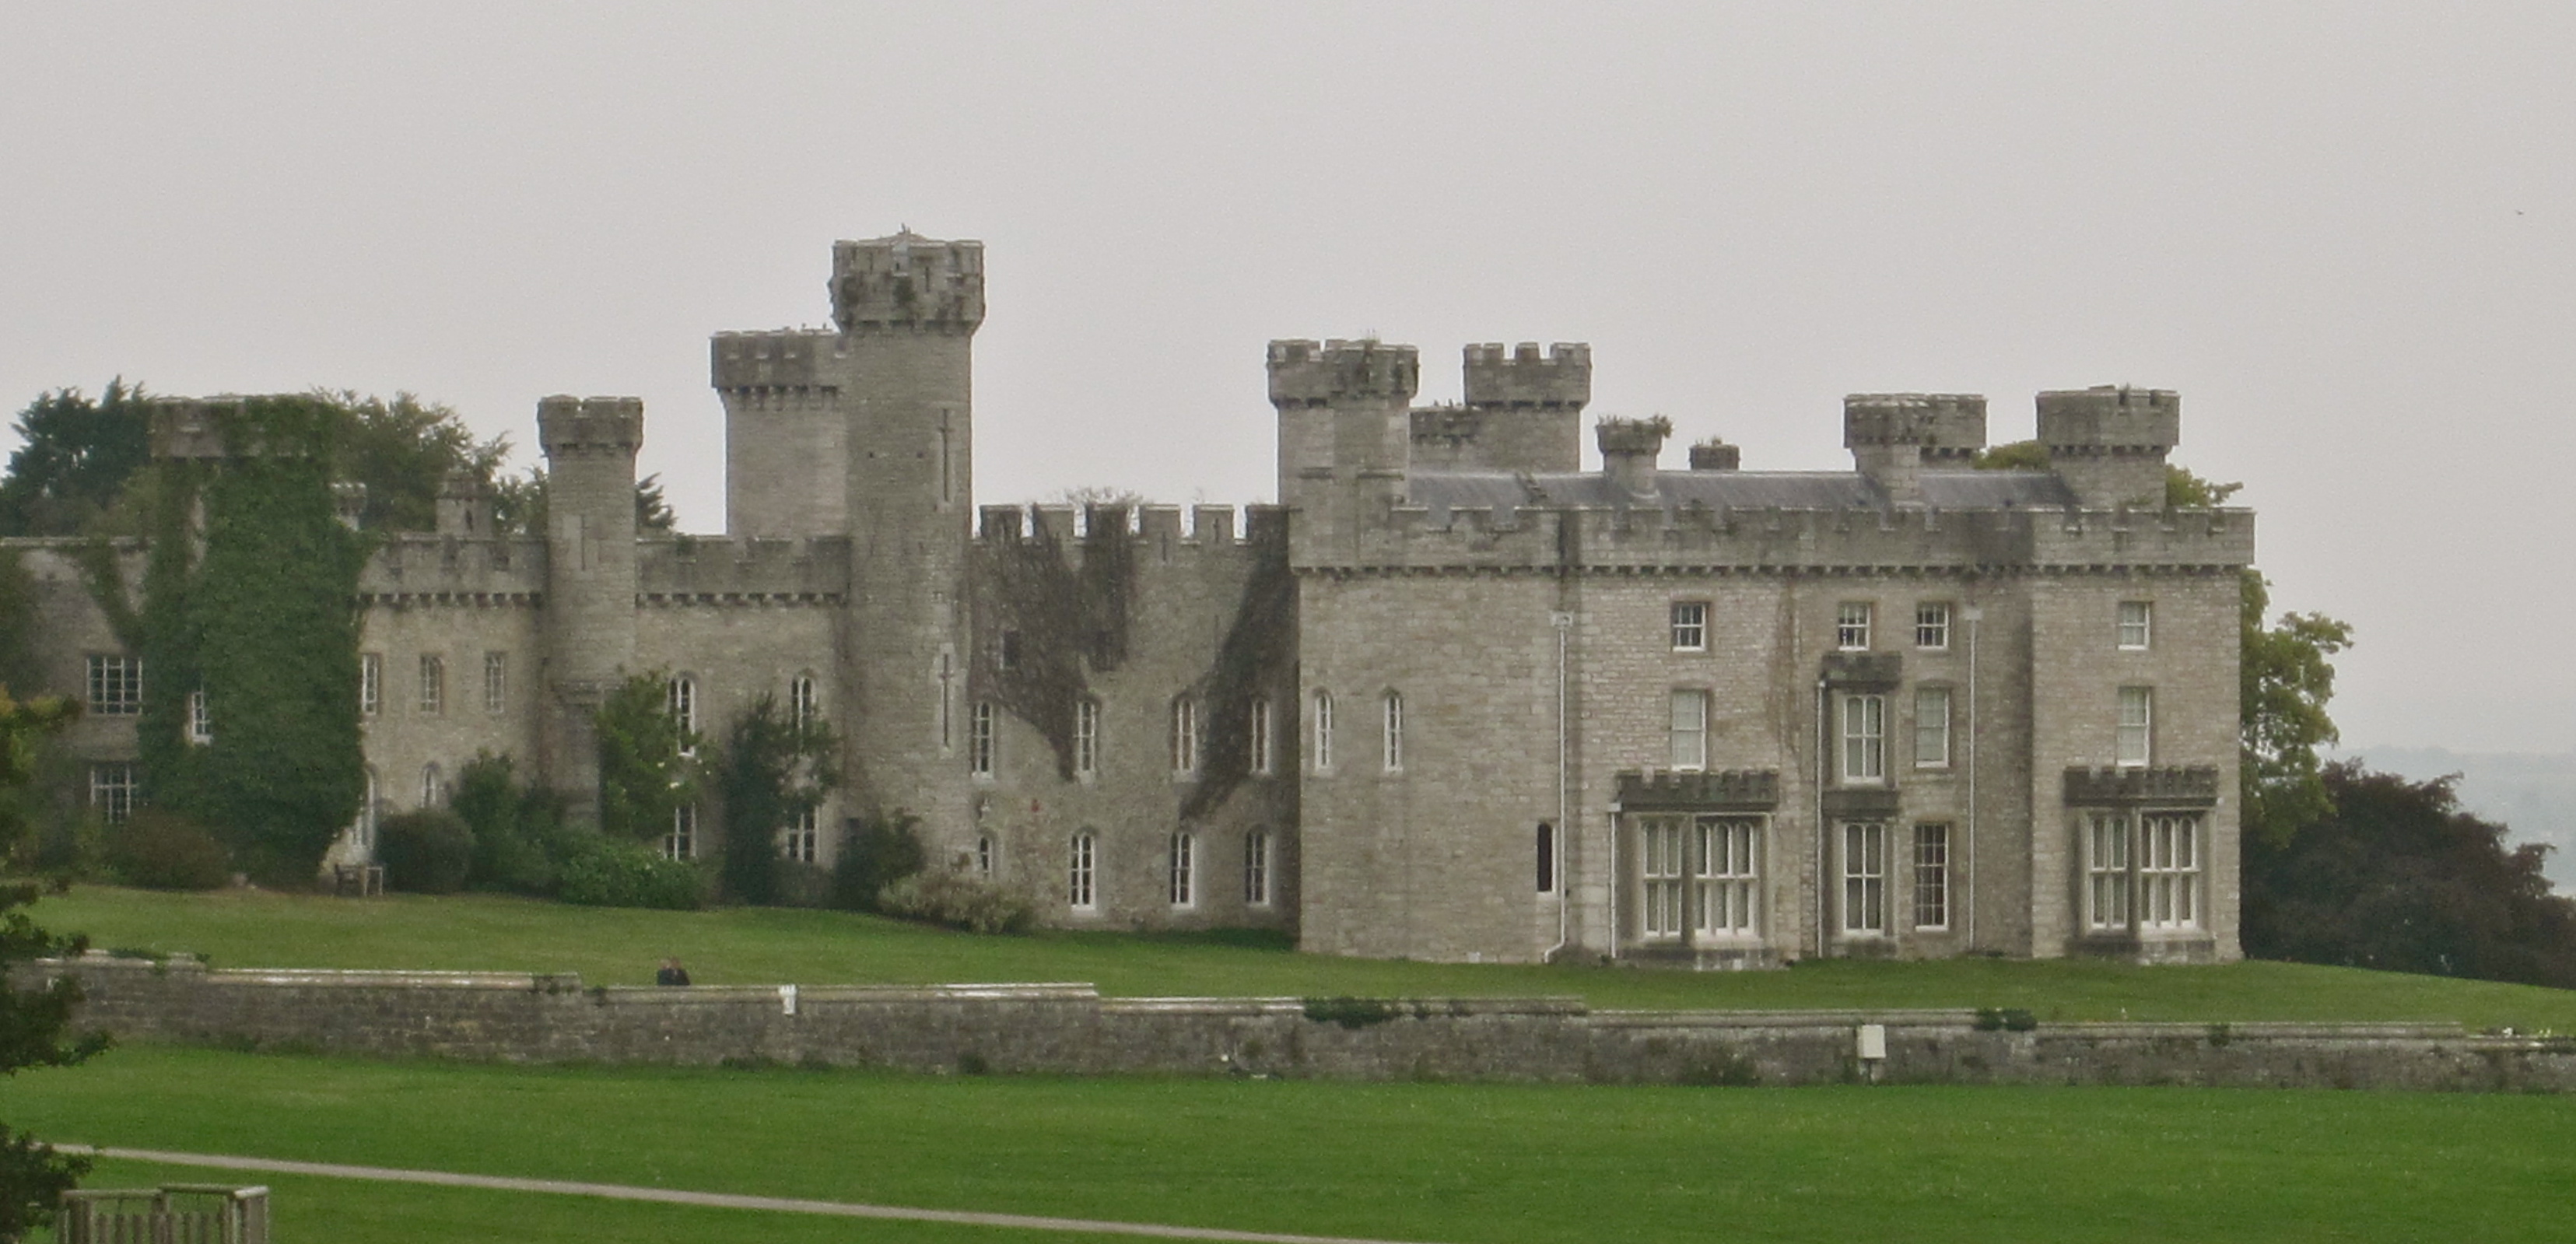
The walls are local limestone, axe-dressed, with a crenellated parapet and towers that hide chimneys. Only the south-east front is symmetrical. Its window surrounds sit lightly on the wall, which suggests the openings were made smaller. The north-east front, toward the village, is the most military: twin towers joined by a battlemented arch, portcullis-like gates, and a niche figure identified by a Welsh inscription as Y Gwr Hir, with bones said to be immured beside him.
South of the house, walls and towers now called the Williams Village link the old block to the domestic yard, whose hipped roofs, Gothick porch, timber-traceried windows, and ribbed chimneys partly predate Hansom.
Inside, the entrance and Watts Hall have encaustic tiles with the cross-foxes crest and the date 1886, described as the work of the fourth baronet. The drawing room has three bays of fan vaulting on kings'-head corbels, flowered mouldings, pelmets recovered from a cellar, and early gas brackets. The house had its own gas, and a map of 1871 shows a private gasworks in the north-west corner. The library shelves draw out.
The dining room's marble fireplace shows stone quarrying. A billiard room carries a hunting frieze. There is a servants' stair with iron balusters, a kitchen smoke jack, a second-floor ceiling said to keep eighteenth-century enrichment, and brick-vaulted cellars.
Around 1860 the estate was noted as a model under Lady Margaret Willoughby de Broke, binding mansion, north lodge, village, school, church, and parsonage. John Gibson, who may also have altered the house in the 1870s, designed the parish church finished in 1860. St Margaret's, the Marble Church, also dedicated to St Kentigern, was built from 1856 to 1860 in Llanddulas limestone. A fountain of about 1857, perhaps Gibson's, was fed from ponds behind the castle until the dual carriageway of the 1980s cut the pipes.
The town council later restored it.
Sir William Grenville Williams altered and added to the house in 1876, despite the estate being overstretched, and the 1886 tiles carry his monogram and his wife's. Another account gives the 1880s work to Sir Herbert, the seventh baronet, who inherited from an heirless cousin. Sir William died in 1904. Under Sir William Willoughby Williams the remaining losses led to a sale of the estate in 1918.
Thomas Hayton Mawson designed the latest formal garden in 1910, an Arts and Crafts layout in part of the walled garden. He was a Lancashire nursery man who had already laid out Belle Vue Park, Dyffryn, and other Welsh gardens, and from 1910 he lectured at Liverpool. He died in 1933.
By the First World War the house was a recuperation hospital, and soldiers from Kinmel Camp trained in trenches in the grounds. The war ran from 28 July 1914 to the Armistice of 11 November 1918, and its Western Front had settled into continuous fortified lines. One account says the Army occupied the house and the War Office took ownership afterwards. Another says the Williams family leased it in 1920 because the cost had become too great.
Kinmel Camp, built in 1915 between Engine Hill and Primrose Hill, was then the largest army camp in Wales. Canadian troops waiting to go home rioted there on 4 and 5 March 1919. Five men were killed in one account, and several in another. Influenza at the camp killed 80 soldiers.
Four of the five dead of the riot lie in the churchyard, where most of the war graves are flu deaths.
The park trenches survive as traversed firing lines, zigzag communications, shell holes, and command-post earthworks, recorded in 2008 and 2010 and studied in 2014 and 2015. Trial trenches in September 2015 found no features, but they did find a blank rifle round and part of an exploded grenade. A visitor reconstruction, grant-aided with £184,000, was about to open in March 2017. In 2020, during a pipe renewal, the original trenches were opened more fully.
Their bases had survived ploughing and had been built up with sandbags rather than dug to full depth. The finds included duckboard, .303 cartridges, Mills grenade fragments, a beaver button of the Canadian engineers at Kinmel, a flare-cartridge butt, and an artillery priming cap.
Florence Lindley, born Morris, had founded Lowther College at Lytham St Annes in 1896. In 1920 she leased the castle and opened the school there. The school bought the freehold in 1925. She left the headship in 1927, when the school was sold to Allied Schools, and turned Kinmel Hall into a rheuma spa.
The college had its own pool and golf course. Boys arrived in 1977, and the school closed in 1982 over money, with another account adding further problems.
Clwyd County Council then bought the empty house and opened it with Bodelwyddan Castle Trust. Roderick Gradidge restored the interior for loans from the National Portrait Gallery and the Royal Academy of Arts. The portrait gallery opened in 1988 and was Museum of the Year in 1989. In March 2017 the council withdrew a £144,000 annual grant.
One hundred and thirty lent portraits were to go back, seven of thirteen staff were to be dismissed, and the trust's own 350 paintings were to take their place. The subsidy itself was delayed until April 2018, but the gallery partnership ended in 2017, and the council decided to sell.
The house closed in June 2019. By August the woods, park, play area, and trench experience were closed to the public as well. The hotel, leased to the Rank Organisation in 1994 and run by Warner Leisure Hotels, stayed open. The trust's remaining 99 years of a 125-year lease were valued at £1 million or more.
The council bought that lease for just over £465,000 and sold the castle to Bourne Leisure for £500,000. Ownership passed on 14 June 2021. The council kept woodland, the meadow, a car park, tenanted parkland, and a lodge on the east boundary. The grounds are given as 260 acres.
Warner had welcomed more than 500,000 guests in twenty-six years and had given the hotel a £6 million renovation. In December 2024 it applied to turn the former museum into hotel rooms, adding 37 bedrooms and extending the cabaret venue, spa, and Llewellyn building. On 17 September 2025 listed-building consent was granted, including a lift, a new restaurant, and partial demolition of one existing structure. The designation of 16 November 1962 ranks the house Grade II*, while some later reports say Grade II.
Children under 18 are not allowed in the hotel, dogs are excluded apart from service dogs, and the coffee shop is open daily from 10:00 to 17:00. The 2025 consent is an authorisation to convert the old block, not a statement that the work is already finished.
Images




Detailed History
Bodelwyddan Castle, Castell Bodelwyddan in Welsh, stands in extensive private grounds at Bodelwyddan in Denbighshire, close to the village and near Rhyl. It sits conspicuously on rising ground about four kilometres west of St Asaph and about one kilometre south of the village, enclosed by a perimeter park wall. A local account places the house on Engine Hill, the ground named for the steam engines that once drained the lead mine. The place-name is explained as the abode of Elwyddan, a fifth-century chieftain described as Romano.
Until 1860 the settlement belonged to the parish of St Asaph. On 3 August 1860 it was gazetted a parish of its own, after the building of the church known as the Marble Church.
What the house was at its beginning is told in more than one way. One account says the Humphreys family of Anglesey built a manor house here around 1460. The listed-building account calls it the mansion of the Humphreys family and describes the core as an earlier sixteenth- or seventeenth-century house, whose main east front still keeps a tripartite form. A later account of the hotel scheme calls the building a mansion house of the late seventeenth century, combining medieval, Jacobean, and Gothic Revival influences.
Sir William Williams bought the house from the Humphreys about 1690. He was Speaker of the House of Commons from 1680 to 1681. His own life is that of a Welsh lawyer and politician, born in 1634 and dead on 11 July 1700. He sat in Parliament for Chester and later for Beaumaris, was Speaker for two English Parliaments in the reign of Charles II, and was Solicitor General in the reign of James II.
He had a bitter personal and professional rivalry with Judge Jeffreys. A baronetcy of Gray's Inn was created for him on 6 July 1688, and the house is said to have been associated with the Williams-Wynn family for about two hundred years from 1690. A member of that wider family, Sir Watkin, became one of the richest men in Britain. One account of his descendant says Sir William Williams built Bodelwyddan Castle, which sits beside the account that he bought an existing Humphreys house.
A drawing of the house in the period after the purchase shows a double-pile building of two storeys and an attic, with two advancing wings on the south-east front. It remained substantially unaltered through the eighteenth century. The family grew rich on the profits of lead mining in North Wales. The mine's history on Engine Hill is only partly known.
The hill is said to have four main engine shafts and many smaller ones, and most of the knowledge of the earlier working has been lost. Plans to abandon the mine were submitted in 1857, and the mine closed shortly afterwards. One account dates the decline of the family's fortunes to the 1850s and to the loss of that income. The landscape park is described as originating in the eighteenth century, with massive boundary walls and lodges added in the nineteenth, an icehouse, and a three-storey castellated mansion with turrets.
The same record of the grounds has placed the estate in Denbighshire and has also recorded a historical location in Flintshire.
In 1805 Sir John Williams, the first baronet, remodelled the house in the Greek Revival style. The south-east front was given a three-bay centre with a Doric loggia. His son, Sir John Hay Williams, inherited in 1830. Sir John Hay Williams was born at Bodelwyddan on 9 January 1794 and died on 10 September 1859.
On 12 May 1842 he took, by royal licence, the name Hay before Williams. He was High Sheriff of Anglesey in 1832, of Flintshire in 1836, and of Denbighshire in 1839. In 1842 he married Lady Sarah Elizabeth Pitt Amherst, daughter of William Amherst, the first Earl Amherst. One of their children was Margaret Maria, later the wife of Sir Edmund Hope Verney.
He was succeeded by his brother, Sir Hugh Williams, the third baronet. He is described as responsible for the mid-nineteenth-century renovation that produced the house standing on the site today.
For that rebuilding he employed Joseph Hansom and Edward Welch. The work is dated in one account to the years 1830 to 1832, and in the listing of the exterior to about 1830 to 1842. A map of 1841 shows the house complete with its domestic yard to the west. At the same time an estate wall and formal gardens were made.
The result has been described as one of Hansom's most ambitious projects, wildly dramatic and owing nothing to its predecessors.
Joseph Hansom was born on 26 October 1803 and died on 29 June 1882. He was an English architect working principally in the Gothic Revival, the inventor of the Hansom cab, and the founder in 1843 of the architectural journal The Builder. He was born in the parish of St Martin's in York, possibly on St Martin's Lane, into a large Roman Catholic family, and he was baptised Josephus Aloysius Handsom. He was the brother of the architect Charles Francis Hansom and the uncle of Edward J.
Hansom. Apprenticed first to his father, Henry, as a joiner, he moved his apprenticeship to a York architect, Matthew Philips, without telling the City of York. By about 1823 he was a clerk in Philips's office. About 1825 he settled in Halifax and married Hannah Glover, elder sister of the architect George Glover, at St Michael le Belfrey in York.
As assistant to John Oates he befriended the brothers John and Edward Welch, and in 1828 he formed the partnership Handsom and Welch. Together they designed churches in Yorkshire and Liverpool, worked on the renovation of this castle, and worked on King William's College in the Isle of Man. In 1831 their designs for Birmingham Town Hall were accepted. The contract ruined them, because they had stood surety for the builders, and the partnership ended.
One account places that dissolution with the disaster itself. Another dates the dissolution to 1834.
Edward Welch was born in 1806 at Overton in Flintshire and died in London on 3 August 1868. He was a pupil of John Oates at Halifax, and the partnership of 1828 is the setting of the castle work. He also prepared plans in 1835 for Benjamin Gummow for a partial rebuilding of St Mary's Church at Ruabon, and he designed Christ Church at Harpurhey in Manchester, placed on the Harpurhey side of the toll gate so that people could go to church without paying the toll into the city. After the partnership he returned to Liverpool and practised there until 1849.
Hansom, for his part, supported the social reformers Robert Owen and Thomas Attwood and the Operative Builders Union formed in 1831 and 1833, and some people regarded him as a socialist. On 23 December 1834 he registered a Patent Safety Cab, suggested by an employer. A suspended axle, larger wheels, and a lower body were meant to reduce wear and accidents. He sold the patent for £10,000, which was never paid.
The first Hansom cab travelled Hinckley's Coventry Road in 1835. The cab was later modified and exported until it became a familiar part of the nineteenth-century street. The Builder, founded with Alfred Bartholomew, flourished through the century and was renamed Building in 1966, but neither founder profited, because they had to retire for lack of capital. From 1854 to 1879 Hansom designed a great number of churches, schools, and convents for the Roman Catholic Church, and buildings from his designs stand across the United Kingdom and in Australia and South America.
He practised in Preston from 1847 to 1852, briefly with Augustus Welby Northmore Pugin near the end of Pugin's life, then in London with his brother Charles from 1854 until that partnership dissolved in 1859. A partnership with Edward Welby Pugin in 1862 broke up acrimoniously in 1863. In 1869 he took his son Joseph Stanislaus Hansom into partnership. He lived at 27 Sumner Place in South Kensington, where a blue plaque remembers him, managed an estate at Caldecote Hall, retired on 31 December 1879, and died at 399 Fulham Road.
He is credited with around two hundred buildings. The castle belongs to the early partnership, not to that later church practice. The drawing room is said to be by Hansom and Welch in the 1830s, although its manner is Regency.
The masonry is local limestone, axe-dressed and coursed, with ashlar around the windows and other features, and a corbelled and crenellated parapet that hides the roofs. The playful military character is mainly the work of those alterations and additions. The older part is of three storeys. The added parts are mainly of two.
The form of the earlier mansion, with its pair of advancing wings, is still apparent on the south-east, the main front toward the park, and that front is the only symmetrical part of a composition that otherwise avoids symmetry. It is divided into equal thirds, the outer two advancing. Each outer part has a crenellated bay window, a single twelve-pane sash at first floor, and a single six-pane sash at second floor. The centre has a two-storey triangular crenellated projecting window, flanked by fifteen-pane sashes, with twelve-pane and six-pane windows above.
The stone surrounds of this elevation are only lightly bonded to the wall, which suggests that the windows were reduced in size. Prominent stone towers hide chimneys. Part of the north-east elevation, the side that looks toward the village and the side where the military character is strongest, has twin towers linked by a high battlemented arch. The towers have loops and oeillets.
On the arch are shields, one carrying the cross-foxes crest and the other damaged. Within the arch are three storeys of two Gothick windows, and to the right a recessed three-storey range of one similar window, then a three-window range of two storeys whose central octagonal bay has three Gothick windows, with three simpler Gothick windows above. Further right is the single-storey entrance hall, a similar window, and a pseudo-portcullis with machicolations between two-storey octagonal towers.
At the left of that north-east front, a figure in a niche is possibly of the seventeenth century, carved in an unsophisticated style. A Welsh inscription on the base identifies him as Y Gwr Hir. He wears what appears to be a cowl, but the rest of the clothing is not monastic, and the face may be intended to look cadaverous. Bones are said to be immured at this spot.
A blocked window sits beneath him.
South of the main house an irregular sequence of walls and towers, occupied by the hotel and called the Williams Village, links the older part to the domestic yard on the west. Much of it is ivy-grown, of two storeys, with Gothick windows generally under four-centred arches. The link to the yard wall is a gateway with a pair of portcullis gates and a wicket. This was the original main entrance.
It leads to a small entrance yard of castellated and buttressed buildings, oriented with the main house and occupied by the hotel as part of The Hensroost. The main domestic yard is an irregular rectangle of considerable size, with regularly spaced external buttresses, corner towers of three storeys, and a formal entrance on the west facing one of the gates in the park wall. That entrance has a dummy tower at the left, an occupied tower at the right, and machicolations over the gates. Lattice gates resembling portcullises, with machicolations above, also mark other entrances to the yard.
Inside the yard, buildings now in hotel use probably predate Hansom's work and have been much altered. A range along the south curtain wall from the west corner keeps a low-pitched hipped roof. An adjacent range to the east, St David's Restaurant, keeps original stonework on the north, including a pedimented Gothick porch. Parallel to these, the Elwy Lounge keeps three large Gothic windows with timber tracery.
East of them a range has altered windows, including two small two-light windows of Tudor style that formerly had bars, and a chimney with ribs on two faces, like cottage chimneys in the village that can be dated to 1856. Another parallel range to the north, the Hensroost, has three similar chimneys, and its north side, toward the car park, shows the signs of six former tall round-headed windows, now blocked, the building having been refenestrated.
The plan inside is an irregular double pile with a long rear wing to the north-west. The main entrance is at the far end of that wing, under the covered way to the courtyard. The entrance room is symmetrical, with an axial staircase and a Gothick fireplace. Its floor and the floor of the adjacent corridor, Watts Hall, are encaustic tiles bearing the cross-foxes motif and the date 1886.
Those tiles are described as the mark of alterations commissioned by the fourth baronet. The best room is the drawing room, later a sculpture gallery, in the Gothick style, with three bays of fan vaulting. The ribs spring from corbels carved as kings' heads. Four-centred arches open to the entrance door, to a recess opposite, and to the fireplace, and the wide hollows of the mouldings are enriched with flowers.
The pelmets of the three windows were found again in a cellar and restored. The house had its own gas supply, and early gas brackets stand at each side of this fireplace. The ladies' drawing room is decorated in a Regency manner. The library has bookcases with shelves that draw out.
The dining room was enlarged with a canted bay and has a marble fireplace whose bressummer carries a scene of stone quarrying. The billiard room, to the rear, has a strapwork frieze of hunting scenes and a Gothick fireplace. The main staircase has heavily moulded handrails and carved newels with knobs and pendants. A servants' staircase has iron balusters.
The passage to the service quarters is tiled, as is an adjacent closet, and the kitchen, later called the Victorian Tea Room, has a smoke jack. A room on the second floor is said to have a deep coved ceiling with eighteenth-century enrichment at the centre. The cellars are brick-vaulted.
Around 1860 the castle gained a further significance as the seat of a model estate under Lady Margaret Willoughby de Broke. The unity that was remarked upon was mansion, north gate lodge, village, school, church, and parsonage. The architect of later alterations to the house is not known, but it may have been John Gibson, architect of the parish church completed in 1860. The church, St Margaret's, also called the Marble Church and also dedicated to St Kentigern, was erected between 1856 and 1860 of local limestone from Llanddulas, whose appearance has been compared to porcelain.
It is visible from a great distance along the north-coast road. Among its graves is that of Elizabeth James, mother of the Victorian explorer Sir Henry Morton Stanley, and the graves of more than eighty Canadian soldiers of 1918 and 1919. A village fountain of about 1857, whose designer is not known and who may have been Gibson, the man also suggested for the church, the vicarage, and the village housing, was fed by pipes from ponds behind the castle. The supply was cut when the dual carriageway was built in the 1980s.
The town council later restored the fountain, and it has been seen working in the summer months.
Although the estate was overstretched, Sir William Grenville Williams carried out further alterations and additions in 1876. His monogram and his wife's are in the floor tiles of the entrance hall and of Watts Hall, where the date 1886 appears with the family's cross-foxes crest. Another account places further refurbishment in the 1880s and names Sir Herbert, the seventh baronet, who inherited the castle from an heirless cousin. The two accounts are not the same naming of one man, and both are left as they are given.
A map of 1871 shows a private gasworks in the north-west corner, which belongs with the early gas brackets in the drawing room. Sir William died in 1904. Under his successor, Sir William Willoughby Williams, further financial losses led to the sale of the estate in 1918.
The most recent of the formal gardens is the one originally designed by Thomas Hayton Mawson in 1910. He was born on 5 May 1861 at Nether Wyresdale in Lancashire and died on 14 November 1933 at Applegarth, Hest Bank, near Lancaster, aged seventy-two. He is buried at Bowness, within a few miles of some of his best gardens and looking over Windermere. He left school at twelve.
His father, a warper in a cotton mill who later started a building business, died in 1877. Thomas married Anna Prentice in 1884, and in 1885 the family home was at Windermere. They had four sons and five daughters. The eldest son, Edward Prentice Mawson, took over the firm when his father developed Parkinson's disease in 1923.
Another son, John Mawson, moved to New Zealand in 1928 as Director of Town Planning. Thomas worked first in the building trade in Lancaster, then at a London nursery, and in the 1880s he and two brothers started the Lakeland Nursery at Windermere. His first commission, Graythwaite Hall, showed the blend of architecture and planting that marked his work. In 1891 he won the competition for Belle Vue Park at Newport, his first win in an open competition, though he had designed it for the neighbouring field, the site of the hospital, after misunderstanding directions, and the mistake was found only at the first site visit after the contract was awarded.
Between 1894 and 1909 he designed Dyffryn Gardens in the Vale of Glamorgan for John Cory, and he was the landscape designer for Glyn Cory Garden Village at Peterston-super-Ely, described as the first garden suburb in Wales. Other Welsh work included Maes Manor, near Blackwood, for a colliery owner, where he extended the house and laid out a garden. From 1910 to 1924, the years that begin with the Bodelwyddan garden, he lectured often at the school of civic design at Liverpool University. His book The Art and Craft of Garden Making appeared in 1900, with a fifth edition in 1926.
He wrote Civic Art in 1911 and The Life and Work of an English Landscape Architect in 1927. In 1923 he was president of the Town Planning Institute, and in 1929 he was the first president of the Institute of Landscape Architects. Part of the walled garden at Bodelwyddan contains an early twentieth-century garden in the Arts and Crafts style by him. More than 14,000 of his plans and drawings, with 6,500 glass negatives and photographs, were stored at the Cumbria Archive Centre in Kendal after the closure of the firm in 1978.
By the First World War the house had become a recuperation hospital for wounded soldiers. That war, also called the Great War, ran from 28 July 1914 to 11 November 1918. It was fought between the Allies, or Entente, and the Central Powers. The German advance of 1914 was halted in September, and the Western Front solidified into a near-continuous line of fortified trenches.
The war contributed to the spread of the Spanish flu. It ended with the Armistice of 11 November 1918. At Bodelwyddan the grounds were used by soldiers based at the nearby Kinmel Camp for training in trench warfare, and traces of the trenches can still be seen. The listing says the house was occupied by the Army during the Great War and that ownership was acquired afterwards by the War Office.
Another account says that by 1920 the cost of the castle and estate had grown too burdensome and that the Williams family leased the house to a school. The two accounts of who held it at the end of the war are left side by side.
Kinmel Camp was built in 1915 in a valley between Engine Hill and Primrose Hill, south of the village, on ground that was largely empty apart from abandoned mining buildings. It was then the largest army camp in Wales, about 1.5 kilometres by 0.75 kilometres. The training ground is also described as lying in what were once the grounds of Kinmel Hall, near Abergele. Local people set up small shops nearby, called Tintown, where troops could buy basic items, and troops were sometimes allowed to travel by rail to Rhyl.
The Kinmel Camp Railway served the camp from 1915, was later used for a nearby quarry, and closed in 1964. At the end of the war, thousands of Canadian troops remained in Europe. Many had relatives in Britain and wanted the chance to visit them. They were stationed at the camp during that stay.
Conditions were described as basic. Repatriation was delayed more than once when ships assigned to them were used for other units. An outbreak of influenza killed 80 soldiers at the barracks. In early 1919 small outbreaks of looting were followed, on 4 and 5 March 1919, by the Kinmel Park mutiny.
One account gives 20,000 weary soldiers, five men killed, and 23 injured, and says the riot began in the Canadian section and lasted a night and a day. Another account says the riot led to the deaths of several soldiers. Four of the five Canadians killed in the riot were buried in the churchyard at Bodelwyddan, among other war graves, and most of those war graves are casualties of the Spanish flu. The camp was later reduced to about half its original size.
Most of it was demolished and became an industrial estate. A smaller camp remains, with training grounds and ranges, able to hold about 250 soldiers, and it has been used as a base for training in Snowdonia. During the second war the area also had a surveillance post of the air force and a prisoner-of-war camp at Little Pengwern.
The practice trenches in the park were recorded as two firing trenches, the front one sharply traversed, connected by communication trenches dug in a zigzag. They were measured at about a metre deep and a metre wide, and they are surrounded by numerous shell holes, taken to show that live ammunition was used in the training. An earthwork to the west probably marks a command post. That reading was set down on 21 May 2008.
A southern group, centred on an oval command post, has two main blocks of trenches laid east to west and north to south, flanked by craters, and was still quite visible from the air in 2010. A south-eastern group at Bryn-celyn survives as denuded earthworks in pasture, best seen from the air, and was noted on 9 August 2010. A scoping study of the castle-park trenches and of Kinmel Park Camp was prepared by N. W.
Jones in 2014, and archaeological investigations of the practice trenches were written up by I. Grant in 2015.
In September 2015 the Gwynedd Archaeological Trust, commissioned by Bodelwyddan Castle Trust, dug two trial trenches, each about 70 metres by 1.5 metres, down to the natural geology, on a site proposed for a reconstruction of practice trenches beside the scheduled originals. The natural ground was a dark brown glacial clay with patches of gravel. No archaeological features were recognised in either trench. From the subsoil of the second trench came a probable live blank rifle bullet and half an exploded grenade.
A report to the planning committee put the same finds as one live blank bullet and one exploded grenade, and concluded that the area was likely to have been left mostly untouched since it was agricultural land. The proposal was to recreate, as realistically as possible, life on the Western Front, accepting that the new trenches would be visible. By March 2017 the trust was about to open a trench recreation for visitors, paid for by a grant of £184,000 from the Ministry of Defence.
A later investigation went into the original trenches themselves. In 2020, during a £6.9 million renewal of drinking-water pipes by Welsh Water, archaeologists worked in the castle grounds while about one kilometre of pipe was replaced, supplying Bodelwyddan, Rhyl, Kinmel Bay, and Towyn. The work was done with the heritage authority and with the Clwyd-Powys Archaeological Trust, and unexploded-ordnance specialists from Alpha Associates were brought in because ammunition had been used on the land. Richard Cooke, senior archaeologist at Aeon Archaeology, said this was the first time these practice trenches had been investigated so extensively.
Despite ploughing, the bases survived well. They had not been dug to full depth, and would have been built up with sandbags and the soil thrown out of the cut. Finds included iron nails, wooden duckboard from the trench floors, spent .303 rifle cartridges, barbed wire, and fragments of Mills hand grenades, including their ring-pulls. A copper-alloy uniform button, most likely from a cuff or a lapel, lay in the base of a fire trench.
It was heavily degraded and appears to depict a beaver, the insignia of the Canadian engineers based at Kinmel Camp during the war and just after it. One account calls them the Canadian 3rd Engineers. Another calls them the Canadian 3 Engineers. A flare-cartridge butt showed practice in night signalling.
A priming cap from an artillery shell suggested that field guns were also used. The pipe-laying in the grounds was due to be finished by the end of June 2020.
In 1920 the house was taken on lease by Florence Lindley and opened as Lowther College, a private school for girls. The freehold was purchased by the school in 1925. Florence Lindley, born Morris, was the first headmistress. She had formed the school in 1896 at Lytham St Annes in Lancashire.
She remained headmistress at Bodelwyddan until 1927, when the school was sold to Allied Schools. She then moved to Kinmel Hall, a few miles away, and converted that building into a rheuma spa for the treatment of rheumatism. The school is thought to have been one of the first private schools for girls, and in another wording one of the first public schools for girls, to have its own swimming pool. It also had a private golf course.
The Lowther College Tableaux were well regarded in the community for their musical excellence. Boys were admitted from 1977. The school closed in 1982 because of financial problems, and another account adds that there were other problems as well. One sequence of ownership has the War Office acquiring the house after the wartime occupation, and then the 1920 lease and the 1925 purchase.
The other has the Williams family leasing directly to the school in 1920 because the estate had become too costly. The purchase of the freehold in 1925 is common to both.
After the school closed, the house was unoccupied until Clwyd County Council took it. In the 1980s the council bought the site in order to develop the castle as a visitor attraction. The historic house and grounds were opened to the public and managed by Bodelwyddan Castle Trust, an independent registered charity. Partnerships were made with the National Portrait Gallery and the Royal Academy of Arts so that objects from those collections could be shown.
To house them, the interior was restored by Roderick Gradidge, an architect who had made himself an expert on Victorian architecture. The portrait gallery opened in 1988 and was named Museum of the Year in 1989.
Roderick Gradidge was born on 3 January 1929 at Old Hunstanton in Norfolk and died in London on 20 December 2000, aged seventy-one. He spent his childhood in India, where his father was a brigadier, attended Stowe, did two years of national service in Palestine, and trained at the Architectural Association in London, becoming an associate of the Royal Institute of British Architects. He argued for the Arts and Crafts, for the Victorian, and for a vernacular architecture that was unfashionable when his career began. He was elected to the Art Workers Guild in 1969, was its secretary from 1977 to 1984, and was Master in 1987.
He was a founding member and long-time trustee of the Thirties Society, later the Twentieth Century Society, and he was prominent in the Victorian Society. His work was largely interiors, extensions, and alterations rather than entire new buildings. The restoration of this interior for the portrait gallery, which won Museum of the Year in 1989, sits in that body of work, beside his restoration of the Gothic interior of E. W.
Godwin's Northampton Guildhall and a Gothick conservatory at Cholmondeley Castle. A park record of the grounds still describes the castle as a regional outlet for the National Portrait Gallery, names Denbighshire County Council as owner, records the principal building under an educational purpose, and describes the place as open to the public. Those statements belong with the years of the gallery and the council's ownership. The gallery partnership did not last.
On 13 March 2017 it was reported that the exhibition of 130 paintings from the National Portrait Gallery would close, and that seven staff would be made redundant. Denbighshire County Council, which owned the castle, was cutting its annual grant of £144,000 to the trust from the following year. Kevin Mason, director of the trust, said the members were somewhat aghast. He said that part of the castle was leased to Warner Leisure Hotels and that the hotel's annual rent of £80,000 would no longer come to the trust.
Seven of the trust's thirteen staff, including Mason, were to go. The pictures were to be returned by the end of April, and were to be taken down the following Monday, while the cafe and shop would remain open. The trust's own collection of 350 paintings would have to be hung in their place. The gallery said it regretted the announcement, and recalled that the castle had shown nineteenth-century works since 1988 and had won Museum of the Year in 1989.
The council blamed a difficult financial environment in the public sector, said it could not continue to justify the subsidy, and said it had delayed the removal of the subsidy until April 2018 so that the trust could plan. The association with the gallery ended in 2017 after that cut. In the same year the council decided to sell the site.
In February 2019 a 99-year lease of the property was still listed for sale. By June 2019 the trust stated that the historic house had been closed. The gardens and park remained open to visitors at that time. In August 2019 the trustees advised that public access was no longer granted for the woodlands, the parklands, the play area, and the trench experience.
The nearby hotel, independently operated, was not affected and continued. The trust had 99 years left of a 125-year lease, valued at more than £1 million, and in another statement valued at £1 million. The council acquired the lease for just over £465,000, less than half the asking price, and sold the castle to Bourne Leisure for £500,000. It also sold the freehold of the hotel next to the castle to Bourne Leisure.
A council statement of 9 June 2021 said Bourne would take official ownership of the castle later that month. On 10 June 2021 BBC News reported that the hotel group had bought the Grade II-listed castle, which had been shut for two years, and that a spokesman for Bourne Leisure was delighted to have acquired it. The company later confirmed that it took official ownership on 14 June 2021, and that a full refurbishment would follow. The council kept the woodland, the meadow in front of the castle, and a car park, so that people could still reach the land around the building, with the countryside service managing that land.
Parkland held on an agricultural tenancy was retained with the council's other farms. A small lodge on the eastern boundary was kept, pending a review of its use. Councillor Julian Thompson-Hill, the lead member for finance, said the council was pleased to help secure the future of the landmark and wanted the parkland kept in public ownership. The grounds have been given as 260 acres.
Warner Leisure Hotels, the Bourne subsidiary, had operated the hotel since 1994, the year the chain describes as the year it became the first adult-only hotel chain in the country. In those twenty-six years it had welcomed more than 500,000 guests. Part of the site had been leased to the Rank Organisation in 1994 for development as a luxury hotel. The listing places the hotel within the domestic yard and in part of the main house, with newer buildings added to the south and west, and names the tenants under the council as the trust for the house and art gallery and Warner Holidays for the hotel.
The hotel was given a £6 million renovation and a four-star award from the motoring association. Bourne Leisure was itself acquired earlier in 2021 by Blackstone, which continued to operate the Haven, Butlin's, and Warner brands. Warner had considered purchasing the wider site in 2017, and did so in 2021.
On 27 December 2024 it was reported that Warner, described then as having operated a hotel at the Grade II* building for twenty years, had lodged a change-of-use application earlier that month to convert the former museum into hotel facilities and to improve the existing hotel. The scheme was a programme of investment by refurbishment and extension: 37 new guest rooms, a single-storey extension to the cabaret venue, two-storey extensions to the spa and to the Llewellyn building, and a glazed walkway and canopy. Fifteen full-time and fifteen part-time jobs were proposed. The existing hotel was described as more than 200 bedrooms, and as welcoming adults only.
The museum was said to have closed in 2019 after it was no longer considered viable. The agents argued that guest accommodation in the old castle block would match the established hotel use of the estate, would bring the block back into use, and would help the long-term care of the listed building.
On 17 September 2025 it was reported that the council's planners had granted listed-building consent. The consented work included internal alterations, a lift shaft, the single-storey cabaret extension, a two-storey extension to the Llewellyn building, the glazed walkway and canopy, a two-storey extension to the spa, alterations to doors and windows, and the partial demolition of an existing structure. The same account added a new restaurant, a larger cabaret venue, and a reconfigured gym to the list of improvements, and again the figure of 37 new rooms. An operations statement said the hotel was responding to increased demand, that acquiring the castle allowed the site to be unified, and that the conversion would bring the castle back into use with a kitchen and a restaurant as well as rooms.
It also said that preserving the historical integrity of the building was the primary constraint, and that alterations had to respect the original architecture and minimise disruption to the historic fabric. That September account called the building Grade II, while the December account and the designation of 16 November 1962 call it Grade II*. The designation of that November day in 1962 gives the reason as a mansion strikingly redesigned in a Gothick castellated style in the early nineteenth century, its main east elevation retaining the tripartite form of the earlier house, and as the seat of a remarkable model village and church of the mid-nineteenth century, a relationship that survives.
The hotel's own account, current with stays offered through 2026, describes more than 200 bedrooms, rooms in turrets looking over the Clwydian range, garden lodges by the ponds, and an entertainment room called Lowther Hall. It states that children under 18 are not allowed in the hotel, and that dogs are not allowed apart from service dogs. A coffee shop, the Coffee Nest, is open from 10:00 to 17:00 every day for walk-in visits. Afternoon tea, and a garden tour with lunch, are day visits that have to be booked.
The walled garden, the woodland trails, and the parkland of 260 acres are part of that present use. The consent of 2025 describes a conversion still being authorised, rather than a completed rebuilding, so the former museum block's return to guest rooms remains the consented scheme rather than a finished chapter.
Sources
- Bodelwyddan Castle — Wikipedia
- Bodelwyddan Castle listed building report — Cadw
- History of Bodelwyddan — Bodelwyddan Community Council
- Bodelwyddan Castle park and garden — Parks and Gardens
- Hotel group buys Bodelwyddan Castle from Denbighshire council — BBC News
- Bodelwyddan Castle portrait gallery exhibition to close — BBC News
- Update on Bodelwyddan Castle — Denbighshire County Council
- First World War finds during pipe works at Bodelwyddan Castle — Rhyl Journal
- Company officially takes ownership of Bodelwyddan Castle — Rhyl Journal
- Plans for comprehensive investment at Bodelwyddan Castle hotel — Rhyl Journal
- Bodelwyddan Castle hotel proposals take a leap forward — Rhyl Journal
- Bodelwyddan Castle trench reconstruction trial trenching 2015 — Heneb
- Bodelwyddan Park army practice trenches — Coflein
- Bodelwyddan Castle Hotel — Warner Leisure Hotels
- Florence Lindley — Wikipedia
- Joseph Hansom — Wikipedia
- Roderick Gradidge — Wikipedia
- Sir John Hay Williams — Wikipedia
- Thomas Hayton Mawson — Wikipedia
- First World War — Wikipedia
- Sir William Williams — Wikipedia
- Lowther College — Wikipedia
- Kinmel Park Training Area — Wikipedia
- Edward Welch — Wikipedia
- Williams-Wynn baronets — Wikipedia
- Castell Cymreig Bodelwyddan, Sir Ddinbych - Bodelwyddan Castle, Denbighshire - A Grade II* Listed Building 39 (cropped).png — Wikimedia Commons
- Benkid77 Bodelwyddan 1996.JPG — Wikimedia Commons
- Benkid77 Steam Roller 1996.JPG — Wikimedia Commons
- Bodelwyddan Castle - geograph.org.uk - 14395.jpg — Wikimedia Commons
- Bodelwyddan Castle - geograph.org.uk - 25353.jpg — Wikimedia Commons
- Bodelwyddan Castle - A Warners Hotel - geograph.org.uk - 278874.jpg — Wikimedia Commons
- Bodelwyddan Castle 01.JPG — Wikimedia Commons
- Bodelwyddan Castle 02.JPG — Wikimedia Commons
- Bodelwyddan Castle 03.JPG — Wikimedia Commons
- Bodelwyddan Castle 04.JPG — Wikimedia Commons