

London Borough of Camden, United Kingdom · 1822 CE · United Kingdom
- Built for the Church of England between 1822 and 1824, consecrated on 15 July 1824 as Camden Chapel, and dedicated to All Saints only in 1920.
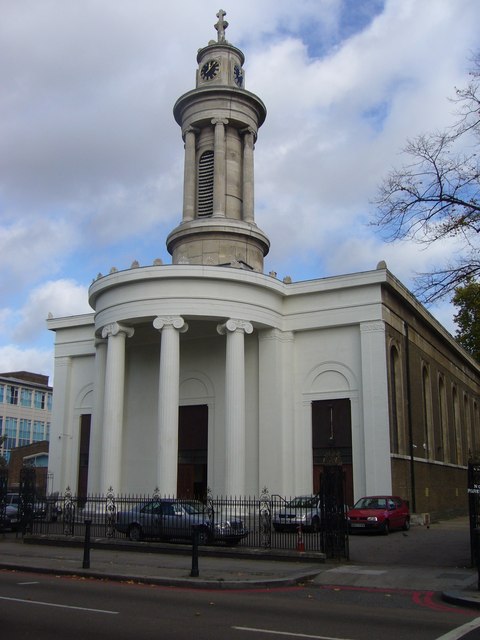
- William Inwood and Henry Inwood designed the Greek Revival church, with a semicircular Ionic portico and a round tower taken from the Choragic Monument of Lysicrates.
- A large mid-Victorian congregation worshipped here before the Anglican parish passed to St Michael’s and Greek Orthodox use began in 1948.
- Archbishop Gregorios consecrated it as a cathedral on 17 November 1991. It is listed at Grade I, also written Grade 1.
- Repairs ran from January 2009, and in January 2026 the terrazzo steps were opened with core samples and patched to match.
History
All Saints stands at the meeting of Camden Street and Pratt Street, on the east side of Camden Street, in Camden Town. It was built for the Church of England as Camden Chapel and was consecrated on 15 July 1824. The work is dated both to the years 1822–24 and to 1824, and the dedication to All Saints was not given until 1920. Before that, the chapel was also called St Stephen’s, a name used without authority.
The chapel served a parish whose ancient church, St Pancras Old Church, lay well to the south and had become too small and too distant for the new northern streets. A local Act of 31 May 1816 provided a new parish church and a Camden Chapel, and it forbade work on the chapel until the church was finished. A further Act of 6 April 1821 allowed two chapels, and the Church Building Commission, created in 1818, agreed to pay for both. The chapel is also said to have cost the parishioners nearly £20,000.
William Inwood and his son Henry Inwood, also called Henry William Inwood, designed the building after they had designed St Pancras New Church, which stands on what is now Euston Road and was then the New Road. All Saints is yellow stock brick with Portland stone at the east and west, the west end painted. A semicircular Ionic portico carries a round tower modelled on the Choragic Monument of Lysicrates, though the tower is described with Ionic columns and the Athenian monument is Corinthian. John Summerson, and a critic of the chapel’s own time, both found the tower too thin for the body.
The church drew large Victorian congregations. A count in 1854 found 1,650 people on a Sunday morning, 630 in the afternoon, and 1,430 in the evening. One account makes it a parish in its own right in 1852, and another makes it a district chapelry in 1863 and a vicarage in 1868. The Anglican congregation later shrank.
Air raids in World War II damaged the building, which stood near important railway termini. In 1948 it passed to Greek Orthodox use, by loan, by lease, or by permission to use it, and the community later bought it. The first Orthodox liturgy was on 25 April 1948, called Palm Sunday in the cathedral’s account, with Archbishop Germanos and Archimandrite Parthenios officiating. St Michael’s on Camden Road took the Anglican parish, placed both in 1948 and in 1954.
An icon screen carved in 1974 by Chrysanthos K. Taliadorou of Nicosia now divides the apse from the nave. Three roundels of stained glass in the apse are probably of the eighteenth century. Archbishop Gregorios, a former parish priest, consecrated the church as a cathedral on 17 November 1991.
The building was listed on 10 June 1954, and the entry was amended on 11 January 1999, at Grade I, also written Grade 1. A long repair began in January 2009 under English Heritage, with lottery money and parish donations. In January 2026 the terrazzo steps were cored and repaired, though that contractor’s note dates the church to 1882, against the 1820s dates of the other accounts. Sunday Mattins, the Divine Liturgy, and Saturday Vespers are the published services, and a church directory gives no regular opening times.
Images




Detailed History
All Saints, Camden Town, stands where Camden Street and Pratt Street meet, on the east side of Camden Street, in the London Borough of Camden. It was built for the Church of England in the old parish of St Pancras, then in Middlesex, and it is now the Greek Orthodox Cathedral Church of All Saints, a parish church of the Archdiocese of Thyateira and Great Britain under the Ecumenical Patriarchate of Constantinople. The map point used for the building is about 51.54 degrees north and 0.14 degrees west. One grid for the church is TQ 29246 83849.
Another statement of the same listing gives TQ 29244 83853.
The building has carried several names, and they do not all belong to the same year. It was first the Camden Chapel. It was later called St Stephen’s, and that name is described as unofficial and as having been used without authority. The dedication to All Saints was made only in 1920.
Published accounts also call it All Saints Church, Camden Town; All Saints, Camden Town; All Saints Cathedral, Camden Street; and the Greek Orthodox Cathedral Church of All Saints. One account writes the grade of the listing as Grade I, and the cathedral’s own history writes it as Grade 1. Both refer to the same protected rank.
Camden Town itself was laid out as a residential district from 1791, on the southern part of the prebendal manor of Cantlowes, also called Kentish Town. The area lies about two and a half miles, or four kilometres, north-northwest of Charing Cross, and it was historically in Middlesex. Charles Pratt, created Earl Camden in 1786, came to the estate through his marriage with Elizabeth, daughter of Nicholas Jeffreys. He died in 1794, having already granted leases on the southern part of the property.
The building of the suburb continued under his son, John Jeffreys Pratt, who became Marquess Camden in 1812 and died in 1840. Early maps show the streets still forming. On one of them, Pratt Street and the street later called Plender Street were already projected, and the southern beginnings of Bayham Street, Camden Street, and Royal College Street were drawn. Britton’s map of 1834 shows the layout more complete, but the houses still sparse, and it shows the Camden Town Chapel, now this church, already built in 1824.
The parish church that this chapel was meant to supplement was St Pancras Old Church, on what is now Pancras Road in Somers Town. It is dedicated to the Roman martyr Pancras, the patron of children, and it is reputed to be one of the oldest places of Christian worship in England, although that reputation is not supported by strong evidence. Traditions have placed Christian worship on the site in 314, in the Roman period, or in the early Anglo-Saxon period. Information panels at the old church say that it stands on one of Europe’s most ancient sites of Christian worship, possibly of the early fourth century, and that it has been a place of prayer since 314.
A vicar claimed, at some point before 1870, to have seen a Vatican document placing the foundation in the fourth century. Charles Lee argued in 1955 for a Roman compitum adapted to Christian use after 313. William Stukeley had identified a camp at the Brill in the 1750s, but some of his contemporaries saw no such camp. The place-name Brill is recorded as the Bruel in the 1740s and the Bruil in 1788, and it may come from a forest word for a park.
Gillian Tindall has suggested that the earthworks Stukeley read as a camp were traces of the medieval village, before the settlement’s centre moved north to Kentish Town. Medieval fabric, an altar slab with five consecration crosses, Roman tiles noted when the church was reconstructed in 1847, and an inscribed altar stone dated to 625, or by other estimates to about 600, point to use in the Anglo-Saxon period. The Domesday Book is also cited for that early use. John Norden wrote in 1593 that the dilapidated church looked older than St Paul’s.
William Maitland dismissed a link with Augustine’s mission as a vulgar tradition, confused with the Pancras church at Canterbury. Pope Gregory sent Augustine in 597 with relics of Pancras, and the first church Augustine established, in Canterbury, was dedicated to Pancras. Some traditions attach the London dedication to that mission. J.
Carter Rendell, vicar from 1912 to 1926, argued that the altar slab could be of the sixth century. The old church was largely rebuilt in the Victorian era. None of those finds, panels, or traditions belong to the chapel on Camden Street. They belong to the ancient parish church whose weakness, and whose distance from the new streets, is the reason the chapel was built.
The ancient parish of St Pancras ran from a point a short distance north of Oxford Street as far north as Highgate. By the eighteenth century the old church was small, and the weight of people had shifted. One account says the church had been in gradual decline since the fourteenth century, as the population gathered in the northern parts that were becoming Kentish Town and Camden Town. By the early nineteenth century, services at the old church were held only once a month, and at other times worship was in a chapel in Kentish Town.
The first attempt to obtain a new church for the growing parish was made in 1812 by the vicar, Dr Middleton, and others. Parish business then sat with 103 directors, appointed for life except for the vicar and two nominees of the lord of the manor. A section of that body stopped the proposal. In July 1815 nearly 200 householders formed a committee to seek an Act for a new church and a new parochial chapel.
That Act passed on 31 May 1816. Its execution was vested in the Dean of St Paul’s, the vicar, the churchwardens, and others named in the Act, who were to possess real or personal estate worth £4,000. From the start the new church was thought of as a church for the well-to-do. The trustees could raise £40,000, levy a rate not above fourpence in the pound, appoint architects and officers, make contracts, buy not more than three acres, fix burial fees, and let pews.
The new building was to be the parish church of St Pancras and to take the rights of the old church, which would become the parish chapel. The additional chapel in the Act was to be called Camden Chapel, and it was not to be begun until the church was finished. Free seats, in both church and chapel, were not to be less than one third of the seating.
A further Act, on 6 April 1821, enlarged those powers, allowed another £40,000 to be borrowed, and provided for two new chapels instead of one. By then the Commissioners for Building Additional Churches existed. They had been created in 1818, and they had agreed to defray the cost of both parish chapels. The new parish church was already under construction.
The site of that church had been bought from the trustees of Lord Southampton for £6,695 early in 1818.
The national statute behind the commissioners is the Church Building Act 1818, also cited as 58 Geo. 3. c. 45, with a further grant in the Church Building Act 1824, 5 Geo. 4. c. 103. A church built with that parliamentary money is called a Commissioners’ church, a Waterloo church, and a Million Act church. The 1818 Act supplied a grant and set up the Church Building Commission to direct it. The commission could divide and subdivide parishes and provide endowments.
It remained a separate body until the end of 1856, when it was absorbed into the Ecclesiastical Commission. Sometimes the commissioners paid the whole cost of a church. Sometimes they paid part, and the rest was raised locally. In all, 612 new churches were provided, mainly in the growing industrial towns.
The account of this Camden chapel says that the 1818 Act was passed to help the building of churches in London’s new districts, including this one. The local Acts of 1816 and 1821 are a separate machinery, and the chapel’s own cost is also given as nearly £20,000 to the parishioners. Those statements sit side by side: a national commission agreed to defray the parish chapels, and the parishioners are also said to have borne nearly £20,000 for this building.
The church that had to be finished first was St Pancras New Church, on the south side of what is now Euston Road, at the corner of Upper Woburn Place. Euston Road runs from Marylebone Road to King’s Cross. It is part of the London Inner Ring Road and part of the boundary of the congestion-charge zone. It is named after Euston Hall, the seat of the Dukes of Grafton, who had become major owners in the area during the middle of the nineteenth century.
The road itself is older than that name. It was the central stretch of the New Road from Paddington to Islington, opened in 1756 as London’s first bypass, a way to drive cattle to Smithfield without passing through the centre. When the new parish church was built, its west front faced the south-east corner of Euston Square, on the road then simply called the New Road. The name Euston Road dates from 1857, after the railway stations, Euston among them, had increased the traffic.
The road was widened in the 1960s. The new parish church was meant mainly for the people close to it, in the southern part of the parish. It did not answer the need in Camden Town. After it opened, the old church became a chapel of ease, and later received its own ecclesiastical parish, while the civil parish stayed undivided.
By 1890 the ancient parish had been divided into 33 ecclesiastical parishes.
St Pancras New Church was agreed in 1816 and built in 1819–22 to the designs of William Inwood and his son. It is a Greek Revival building, still a place of worship, and a Grade I listed building. It is described as one of the most important nineteenth-century churches in England, and as the principal church of the borough for civic services. Designs were advertised in April 1818, with premiums for the three best.
On 21 May, thirty designs were in. The Inwoods received £100, F. O. Bedford £50, and Thomas Rickman £30.
On 6 June the Inwoods were appointed. Estimates were approved on 3 May 1819. The principal contractor was Isaac Seabrook. Separate contracts covered scagliola columns by Brown and Young and terracotta by C. and H.
Rossi. The contracts totalled £50,809 6s. 2d. The final cost, with fittings and plate, was £76,679 7s. 8d., also given as £76,679 including land and furnishings. It was the most expensive church built in London since the rebuilding of St Paul’s, and it was designed to seat 2,500 people.
Work began on 1 May 1819. The Duke of York laid the first stone on 1 July 1819. The stone was carved with a Greek inscription whose English sense was that the light of the blessed Gospel should ever illuminate the dark temples of the heathen. The walls were up to the roof by 1820.
The structure was complete in April 1822. The Bishop of London consecrated it on 7 May 1822, and the vicar, James Moore, also called Dr James Moore, preached. James Moore died in 1846 after 32 years as vicar, and a tablet says the church, erected through his exertions and holding his remains, is his monument. Later work on that same church, and not on the Camden chapel, included an 1880 redecoration by the firm of Crace.
They painted the walls a Pompeian red, brighter above the galleries and darker below, bronzed the gallery columns, and picked out the ornaments in gilt. In the apse they set wide horizontal bands of Greek ornament on a gold ground, and painted the plinth maroon and gold around the white marble tablets of the Decalogue, the Prayer, and the Creed. They decorated the ceiling as well. A Mr Salter had charge of the work, and in the 1890s he designed the choir fittings.
The three eastern windows already held stained glass from the vicariate of W. W. Champneys, 1860 to 1869, and Clayton and Bell reglazed the north and south windows. The organ, by Gray and Davison, had first been built for the New Music Hall in Birmingham.
The Duke of York gave the plate of 1822, the year that church opened: two cups, three patens, two flagons, three alms dishes, and two spoons, all silver gilt. In 1853 Hunt and Roskell turned two larger cups from the first service into four silver-gilt cups. A silver pyx, round and classical, is topped by a cross on a Corinthian column taken from the finial of that tower. Four churchwardens’ staves are kept with the plate, two of them dated 1774, one 1812, and one 1826, with brass figures of Pancras mounted on bamboo.
At the time the parish account was set down, St Pancras New Church was shut for repairs because dry rot had spread through the roof timbers. None of that plate, paint, or timber decay is claimed for All Saints.
That church, not the Camden chapel, takes its order and much of its ornament from the Erechtheum, and its tower and the octagonal vestibule from the Tower of the Winds. The general arrangement of portico, vestibules, and tower follows James Gibbs at St Martin-in-the-Fields. The caryatids, modelled by John Charles Felix Rossi, who provided the terracotta, hold an extinguished torch or an empty jug, over the entrances to the burial vault. They are terracotta around cast-iron columns.
The interior has a flat ceiling spanning 60 feet, or 18 metres, galleries on cast-iron columns, and an apse like half a circular temple with six columns painted to imitate marble. The pulpit and reading desk use timber from the Fairlop Oak, which fell in a storm in 1820. The crypt was designed for 2,000 coffins. Fewer than 500 burials had taken place by 1854, when burial in London churches ended.
The crypt was an air-raid shelter in both world wars and is now a gallery. None of those fittings, costs, or burials are recorded for the church on Camden Street. They show what the same architects had just finished, and why Camden Chapel could not start until that work was done.
William Inwood was born about 1771 and died on 16 March 1843. He was an architect and surveyor. His father, Daniel Inwood, was bailiff to Lord Mansfield at Kenwood, in Highgate, then just north of London. William was steward to Charles Abbot, Speaker of the House of Commons until 1817 and afterwards Lord Colchester, and clerk of the works for improvements around the Palace of Westminster.
He designed the new buildings of the Westminster National Free School, completed in 1814, of which Abbot was vice-president, and he waived his fee. His most important churches were the four in St Pancras, designed with his eldest son. Three are neoclassical: St Pancras New Church of 1819–22, All Saints, Camden Town, of 1822–24, and St Peter’s, Regent Square, of 1822–25, which has been demolished. The fourth, St Mary’s Chapel, Somers Town, of 1824–27, is also called St Mary the Virgin, and it is a simple Gothic building, described as a naive carpenter’s Gothic.
In 1823 he repaired the roof at St Anne’s, Soho. In 1825 he altered Thomas Archer’s St John, Smith Square, rebuilding galleries, making new doorways, and changing the windows, to add seats and light. In 1832 his design for the new Westminster Hospital in Broad Sanctuary, made with another son, Charles Frederick Inwood, born in 1799 and died in 1840, was chosen from invited submissions. The brief required a Tudor Gothic manner near Westminster Abbey.
The Lancet called the 200-bed design collegiate and praised its light and ventilation. He exhibited at the Royal Academy from 1813 to 1817, showing two drawings called a design for a public building, one of them for a national building, and in 1817 a picture of East Grinstead church. From 1819 to 1824 he showed, jointly with his eldest son, drawings for St Pancras New Church and for the chapels at Regent Square and Camden Town. In 1838 he showed a design for an Ionic garden temple at Clandon Park, then under construction.
His address is given, under changing street numbers, as Southampton Place or Euston Square. In 1832–33 he showed the hospital drawings with Charles. He published tables for purchasing estates, first in 1811, drawn from the tables of Baily and Smart. William Railton, architect of Nelson’s Column, was his pupil.
He died on 16 March 1843, and his eldest son died four days later.
Henry Inwood, whose full name is Henry William Inwood, was born on 22 May 1794 and died on 20 March 1843. He was an architect, archaeologist, classical scholar, and writer, and the joint architect with his father of St Pancras New Church. John Summerson believed that Henry was the main designer of that church, which Summerson called a skilful and mature work, and that the father had not previously designed an architecturally ambitious building. Henry had not been to Greece when the first design was submitted in May 1818.
He travelled there soon afterwards, and he is said to have been in Athens in 1819, after those plans were drawn. He made careful observations, brought back plaster casts of the Erechtheum and some excavated fragments, and in 1827 published The Erechtheion at Athens: Fragments of Athenian Architecture and a few remains in Attica, Megara, and Epirus. If the Athens journey belongs to 1819, the first conception of St Pancras New Church as an imitation of the Erechtheum did not depend on that visit, because measured views already existed in the work of Stuart and Revett. The Camden chapel is a different case.
It was built in 1822–24, after the journey, and its Greek detail is said to owe much to Henry’s own researches. He also published, in 1834, a pamphlet on the resources of design in the architecture of Greece, Egypt, and other countries, arguing that Doric fluting came from reeds, minerals, or shells, that mummies were wrapped in imitation of moth cocoons, and that the sphinx was inspired by a chrysalis. With E. N.
Clifton he designed the Gothic St Stephen, Canonbury, of 1837–39, and the neoclassical St James, Islington, of 1837–38. He was drowned on a voyage to Spain in 1843, when the ship sank with everyone on board. The date of that death is 20 March 1843, four days after his father.
All Saints was built between 1822 and 1824. It is also described as having been built in 1824, as part of Lord Camden’s development, and the chapel was consecrated on 15 July 1824. The architects were William Inwood and Henry Inwood, the father and son who had recently completed St Pancras New Church. The building is a fairly large Greek Revival church of yellow stock brick, with the east and west ends faced in Portland stone.
The west end is painted. The plan is a large rectangular auditory, with galleries, a shallow chancel, and a semicircular apse. A tower and portico stand at the west end. The main external features are in Portland stone.
The east end is unusually elaborate for a church of this type and has two small wings containing stairs down to the vaults. No excavation of those vaults, and no list of people buried in them, is given in the accounts of this church.
The west end has a semicircular portico, tetrastyle in antis, of giant fluted Ionic columns. They carry an entablature that continues around the building, and pilasters support it at the western angles. Antefixae line the cornice. Above the portico rises a circular stone tower, surrounded by columns, in imitation of the Choragic Monument of Lysicrates in Athens.
The tower’s own columns are described as Ionic. They support an entablature, and above that a drum with clock faces and a cross finial. There are three square-headed entrances, with pilaster surrounds, a cornice-head, and a round-arched architrave. The doors are twentieth-century wood, with reeded panelling above them.
On the north and south, round-arched windows sit in square-headed surrounds. At the east, the apse windows are linked by impost bands. Inside, the ceiling is flat. Five bays of Ionic columns carry galleries on three sides.
The classical detail is attributed to Henry’s travels in Greece. The Ionic order of this church is based on fragments he brought back from Greece, and those fragments are now in the British Museum. The chancel and the nave are now separated by an iconostasis, which was not part of the original Anglican arrangement.
The monument that supplied the tower is the Choragic Monument of Lysicrates, near the Acropolis. Lysicrates, a wealthy sponsor of musical performances in the Theatre of Dionysus, set it up to mark the prize in the dithyramb contest of the City Dionysia in 335/334 BCE, of which he was the liturgist. It is the first Greek monument to use the Corinthian order on the exterior. It is a circular structure on a high squared podium, once crowned by a floral support for the bronze tripod given to his chorus.
The frieze is thought to show Dionysus and the Tyrrhenian pirates. A second frieze, under the architrave and between the capitals, shows the choragic tripods. The inscription says that Lysikrates, son of Lysitheides of Kikynna, was sponsor, that Akamantis won the boys’ competition, that Theon played the pipes, that Lysiades of Athens directed, and that Euainetos was archon. It stands in a garden on Tripodon Street, the line of the ancient Street of the Tripods, which led to the theatre and was once lined with such monuments.
Foundations of others were found in excavations in the 1980s. Those excavations are in Athens, not in Camden. From the seventeenth century the monument was popularly the Lantern of Demosthenes, or the Lantern of Diogenes, although Jacob Spon had already read the inscription and recovered its purpose. A cathedral account of this church calls it Diogenes’ Lantern and places that name in the seventeenth century.
A French Capuchin house was founded by the site in 1658 and bought the monument in 1669. By the early nineteenth century the monks used it as their library. James Stuart and Nicholas Revett published the first measured drawings in The Antiquities of Athens in 1762. The monument became famous in France and England through engravings, and versions of it appeared in English landscape gardens.
Lord Byron stayed at the monastery. In 1818 friar Francis planted what are called the first tomato plants in Greece in its garden. In 1821, during the Greek War of Independence, the Ottomans burned the convent. It was later demolished, and the monument was damaged.
The church tower in Camden takes the circular form of that monument. The ancient order on the monument is Corinthian. The order stated for the Camden tower is Ionic. Both descriptions stand, and they are not the same order.
The building has generally been praised, and it has also been faulted for the proportion of the tower. A contemporary critic wrote that, on the whole, the chapel was highly creditable to the taste of the architects and an acquisition to the architectural beauties of the metropolis, and that, seen at a distance, its general form was not particularly pleasing, because the tower did not harmonize with the body. The same critic said it was most advantageously seen a short distance from the portico, where the detail and the execution of the front were conspicuous. John Summerson, later Sir John Summerson, argued that the tower is too thin for the body of the church.
He was born John Newenham Summerson on 25 November 1904 at Barnstead, Coniscliffe Road, Darlington, and he died on 10 November 1992. He was one of the leading British architectural historians of the twentieth century. After Harrow and the Bartlett School he worked briefly, including in the office of Giles Gilbert Scott, then turned to teaching, journalism, and history. His biography of John Nash appeared in 1935.
Georgian London, of 1945, and Architecture in Britain, 1530–1830, of 1953, became standard books. He was a founder of the National Buildings Record in 1941, a commissioner of the Royal Commission on the Historical Monuments of England from 1953 to 1974, and director and curator of Sir John Soane’s Museum from 1945 until 1984. He was knighted in 1958, received the Royal Gold Medal of the Royal Institute of British Architects in 1976, and was appointed a Companion of Honour in 1987. He was Slade Professor of Fine Art at Oxford for 1958 to 1959, and Slade Professor at Cambridge for the academic year 1966 to 1967.
In 1964 he gave the Master-Mind Lecture on Inigo Jones. His Classical Language of Architecture, of 1963, traces the parts of the classical orders and the ways later centuries varied them. His judgment on this tower is the later critical view that matches the contemporary complaint: the round lantern is too slight for the brick body it stands on. His judgment on authorship belongs to St Pancras New Church, where he gave the design substantially to the son.
For All Saints, the accounts name both William Inwood and Henry Inwood.
The chapel was consecrated on 15 July 1824, at a cost to the parishioners of nearly £20,000. The first minister was the Reverend Alexander d’Arblay, recorded in the incumbents’ list as Alexander Charles Louis d’Arblay, from 1824. He was a son of Fanny Burney. Frances Burney, also known as Fanny Burney and later as Madame d’Arblay, was born on 13 June 1752 and died on 6 January 1840.
She was a novelist, diarist, and playwright. From 1786 to 1790 she was Keeper of the Robes to Queen Charlotte, the wife of George III. In 1793, at the age of 41, she married a French exile, General Alexandre d’Arblay. Her first novel, Evelina, of 1778, was her greatest success, followed by Cecilia in 1782.
She wrote a memoir of her father in 1832. Wartime travel left her in France for more than a decade. She later settled in Bath and died there. The letters and journals published from 1842 have, since her death, weighed more in her reputation than the novels.
The chapel’s record uses her as the mother of its first minister, and it gives his name in the shorter form Alexander d’Arblay and in the fuller form Alexander Charles Louis d’Arblay. It does not give the dates of his own birth and death.
The incumbents are listed by the year each name begins. After d’Arblay in 1824 come Edward Pett Hannam in 1836, John FitzGerald in 1857, John Adam Fyfe in 1896, Edward Bullock in 1908, Charles Reginald Dalton in 1916, and Arthur William Webb-Bowen in 1929. The list does not state the day each man left. The church is said to have been at the height of its prosperity and influence about the middle of the nineteenth century.
It became a parish church in its own right in 1852, according to one account. Another account says it became a district chapelry in 1863 and a vicarage under the St Pancras Ecclesiastical Regulation Act of 1868. Both sequences are recorded, and they do not agree.
An 1854 count of attendance found 1,650 worshippers on Sunday morning, 630 on Sunday afternoon, and 1,430 on Sunday evening. Those figures are set beside the large congregations of many other Anglican churches in the Victorian era. The Victorian era is the reign of Queen Victoria, from 20 June 1837 until her death on 22 January 1901, after the Georgian era and before the Edwardian. The chapel itself is earlier than that reign.
The crowd counted in 1854 falls inside it. In the twentieth century the Anglican congregation shrank.
The dedication to All Saints waited until 1920, under Charles Reginald Dalton, whose incumbency is listed from 1916, or under his successor, whose name begins in 1929. The sources give the year of the dedication and do not tie it to a particular incumbent’s act beyond that year. During the air raids of the Second World War the church suffered some damage, attributed to its nearness to important railway termini.
World War II, also called the Second World War, ran from 1 September 1939 to 2 September 1945. It was a global war between the Allies and the Axis. Nearly every country was drawn in. The dead are numbered from 60 to 75 million, most of them civilians.
Among the causes were the unsettled end of the earlier world war, fascism in Europe, and militarism in Japan. Germany under Adolf Hitler invaded Poland on 1 September 1939, and the United Kingdom and France declared war. The Soviet Union also invaded Poland and, with Germany, partitioned it. In 1940 Germany conquered Norway, Denmark, the Low Countries, and France.
Britain then fought on, with the Battle of Britain, the Blitz, and the Battle of the Atlantic. The Blitz was the bombing campaign against Britain. The damage at this church belongs to those air raids, not to a battle fought in Camden Street. Germany invaded the Soviet Union in June 1941.
Japan’s attack on American and British territories in December 1941 brought the United States into the war. The European war ended with Germany’s unconditional surrender on 8 May 1945. Japan announced its surrender on 15 August 1945 and signed it on 2 September 1945. The war changed the politics of Europe and of the eastern Mediterranean.
In the decades after it, Camden acquired a large Greek-speaking population, mostly from Cyprus. That migration is the stated reason the Orthodox community needed more room in London.
A group of Greek Cypriots asked Metropolitan Germanos, also named Germanos Strenopoulos, for a second Greek Orthodox church in London. He was the archbishop of Thyateira and Great Britain, and the community under his care had grown quickly with the arrivals after the war. The building they were allowed to use was this former Anglican chapel. One account says the church was loaned to the Greek Orthodox authorities in 1948.
Another says it was leased. A later note says the Anglican diocese of London leased it to the community. The cathedral’s history says the people were allowed to use it, and that the community later purchased it. No purchase price and no purchase year are stated.
The existing dedication of All Saints was kept. The first Orthodox liturgy was on 25 April 1948, which that history calls Palm Sunday. Archbishop Germanos of Thyateira and Great Britain and Archimandrite Parthenios officiated. A survey published in 1952 names the priest-in-charge as the Reverend Parthenios Kirmitsis, and says the church was chiefly used by Cypriots living in the area.
The sources do not explicitly say that Archimandrite Parthenios and Parthenios Kirmitsis are the same man. They record an archimandrite named Parthenios at the first liturgy, and a priest-in-charge named Parthenios Kirmitsis four years later.
St Michael’s Church, on Camden Road, took the Anglican parish. One account places that handover in 1948, when All Saints became Greek Orthodox, and calls St Michael’s the main Anglican church of Camden Town. Another account says that in 1954 the parish of St Michael’s subsumed All Saints, Camden Town, and also St Thomas, Agar Town, on Wrotham Road, whose 1864 building had been demolished because of war damage. St Michael’s had begun as a mission in 1877 under Edward Bainbridge Penfold.
The congregation first met at 5A Camden Road. The church was named for St Michael Queenhithe, demolished in 1876 to fund the Camden mission. The present building, the first London church of George Frederick Bodley and Thomas Garner, is brick with stone dressings in a decorated Gothic style. The nave, begun in 1880, was consecrated by Bishop Walsham How on Michaelmas, 29 September 1881.
The foundation stone was laid by Marquess Camden. The chancel and north chapel were added in 1892–94, or 1893–94, and consecrated by William Temple, then Bishop of London and later Archbishop of Canterbury. A north-west tower was planned and never built. The nave cost about £10,000, of which £6,000 came from the sale of St Michael Queenhithe.
The survey names Thomas Garner, of Bodley and Garner, as the architect. These dates, costs, and the Gothic interior belong to St Michael’s, not to the Greek Revival church on Camden Street. From 2003 to 2023 St Michael’s was part of a team with St Pancras Old Church, St Mary’s, Somers Town, and St Paul’s, Camden Square. Those four are again independent parishes.
St Michael’s is listed at Grade II-star for its interior. All Saints is listed at Grade I.
After 1948 the galleried interior of All Saints was fitted for Orthodox worship. The icon screen that now separates the apsed east end from the body of the church was carved in 1974 by Chrysanthos K. Taliadorou of Nicosia. The same craftsman made the holy table and its ciborium.
The main icons on the screen come from the previous screen and are attributed to a Russian artist living in France. The icons of the upper range follow the painting of Cyprus. In the apse windows are three circular stained-glass panels, probably of the eighteenth century, and apparently Flemish or north German. They show the Baptism of Christ, Christ calling little children to himself, and, perhaps, the stoning of Stephen.
The Stephen panel, unlike the other two, is badly damaged. All three use richly coloured glass. They are older than the church that now holds them, if the eighteenth-century dating is right. A further panel, the Raising of Jairus’s daughter, was given in memory of the chaplain of a ship torpedoed in the First World War.
Other icons and liturgical objects have been given by members of the congregation over the years.
The church was raised to cathedral status in 1991. It was consecrated on 17 November 1991 by Archbishop Gregorios of Thyateira and Great Britain, who had previously served as its parish priest. Gregorios Theocharous was born on 28 October 1928 and died on 20 November 2019. The Holy Synod of the Ecumenical Patriarchate elected him archbishop on 16 April 1988.
He resigned on 12 June 2019 because of his health, and Nikitas Loulias succeeded him. His funeral was on 5 December 2019 at St Mary’s Greek Orthodox Church in Wood Green, not in Camden. The cathedral keeps its patronal feast on the first Sunday after Pentecost. That day is not one of the twelve Great Feasts.
It commemorates all saints, known and unknown. Ephrem the Syrian, who died in 373, mentions a feast of the saints. John Chrysostom, who died in 407, is the first Christian known to have fixed the feast on the first Sunday after Pentecost. The feast gained great prominence in the ninth century, in the reign of the emperor Leo VI, from 886 to 911.
His wife, the empress Theophano, lived devoutly. After her death he built a church and meant to dedicate it to her. When he was forbidden to do so, he dedicated it to All Saints, so that if she were among the saints she would be honoured whenever the feast was kept.
The building was first listed on 10 June 1954, and the list entry was amended on 11 January 1999. It was formerly listed as the Church of All Saints, Camden Street, and the amended name is All Saints Greek Orthodox Church. The official description repeats the materials and the plan: yellow stock brick, stone east and west ends, the west end painted, a stone tower, a rectangular plan with an apsed chancel, the Greek Revival work of 1822–24 by W. and H. W.
Inwood, the semicircular Ionic portico, the tower based on the Choragic Monument of Lysicrates, the twentieth-century doors, the flat ceiling, the five bays, the galleries, and the iconostasis. The historical note on the list says it was built as a chapel of ease for Lord Camden’s new developments, known as the Camden Chapel, dedicated to All Saints only in 1920, and loaned to the Greek Orthodox Church in 1948.
The church has been renovated more than once. The most recent long campaign began in January 2009, under the supervision of English Heritage, and it was paid for by the National Lottery together with donations from the Greek Orthodox community of the parish. In January 2026 a stone-restoration firm investigated the existing terrazzo steps as part of wider conservation. The workers took several core samples so that the main contractor could identify the original stone and the construction under the terrazzo, documented the findings, and then made like-for-like terrazzo infill.
That firm’s account dates the Grade I building to 1882. Every other account of the fabric dates the building to 1822–24, or to 1824, with consecration on 15 July 1824. The 1882 figure is not supported by the parish, the list, or the cathedral history.
Worship now follows a published weekly pattern. On Sunday, Mattins runs from 9.30 to 10.45 in the morning, and the Divine Liturgy from 10.45 to 12.45. On Saturday, Vespers runs from 4.30 to 5.15 in the afternoon. A directory of churches says there are no regular opening times.
No ticket price, dress rule, or general entry charge is stated for the building. The cathedral asks people who want a wedding to bring the civil papers and the church papers, and it sets out what godparents bring to a baptism, but those are requirements for sacraments, not a visitor’s ticket. Two priests are named in one current list, the protopresbyter George Zafeirakos and the archimandrite Vassilios Papavassiliou. The archdiocese names George Zafeirakos as priest-in-charge.
Many of the worshippers now come from the outer suburbs rather than from the streets around the church. The building remains in use, a Georgian auditory church recast as an Orthodox cathedral, with its thin round tower, its Ionic portico, and its later icon screen.
John Summerson’s life also touched this part of London. After his father, Samuel James Summerson, died in 1907, he travelled with his mother, Dorothea, and later boarded at a prep school in Riber Castle in Derbyshire before Harrow. In March 2012 a blue plaque was placed on his former home in Chalk Farm, close to Camden Town, where he lived with his wife Elizabeth Hepworth, sister of the sculptor Barbara Hepworth, and with their three sons. He was not always a friend of keeping every old street.
Hired to speak for the demolition of sixteen Georgian houses in Fitzwilliam Street, Dublin, he called the terrace simply one damned house after another. That harshness sits beside his care for measured Georgian architecture, and beside the specific complaint he made about this tower.
The Lysicrates monument has been copied beyond Camden. Measured drawings of 1762 spread it through France and England, and versions of it became ornaments in landscape gardens. A later tower of 1842, by Henry Searle, crowns the First Congregational Church in Burlington, Vermont, with open bays between the columns so that it can hold bells. The Walsh Family Hall of Architecture at the University of Notre Dame is crowned by another replica.
The Camden tower is an earlier use of the same model, built in the 1820s, and it keeps Ionic columns where the Athenian original is the first exterior Corinthian monument.
Euston Road, as renamed in 1857, is not the street this cathedral stands on. The cathedral is at Camden Street and Pratt Street. The road that was once the New Road now runs on toward King’s Cross and holds, among other large buildings, the British Library and the St Pancras Renaissance Hotel. Euston Tower rose beside it around the time of the 1960s widening.
Those later works explain the modern road. They are not alterations to All Saints.
St Michael’s, the Anglican church that received this parish, has had its own later repairs, and they should not be moved across to Camden Street. Its west front was restored in 2005, and a new roof was finished in August 2007. A small garden beside it holds a war memorial. Since 2015 an artwork by Maciej Urbanek, titled HS, has hung behind the font.
The priests who have served that Gothic building include Nicholas Wheeler, licensed in 1996, who left in March 2008, Philip North, who left at the end of 2014 to become Bishop of Burnley, and Thomas Plant after him. None of those works or appointments is recorded at All Saints.
Camden Town has changed around the church since the leases of the 1790s. The industrial work that once filled the streets has given way to shops, visitors, and entertainment, and the neighbourhood is known for street markets and for music rooms linked with a later alternative culture. The cathedral belongs to the Greek Orthodox family in a particular sense. A Greek Orthodox church can mean the whole Eastern Orthodox communion, or any of the churches that still use Greek in formal worship, among them the Ecumenical Patriarchate and the Church of Cyprus, or it can mean only the Church of Greece inside the modern borders of Greece.
This building is a cathedral of the Archdiocese of Thyateira and Great Britain, under the Ecumenical Patriarchate, not a parish of the Church of Greece. William Inwood’s book of tables, first issued in 1811 and often revised, was a working surveyor’s manual for buying freehold, copyhold, and leasehold estates and for annuities, drawn from the earlier tables of Baily and Smart. It is a reminder that the architect of this chapel was also a local man of business, steward, clerk of the works, and calculator of rents, as well as the designer of a round Athenian tower on a London street.
Sources
- All Saints Cathedral, Camden Street — Wikipedia
- William Inwood — Wikipedia
- Henry William Inwood — Wikipedia
- John Summerson — Wikipedia
- Commissioners' church — Wikipedia
- St Pancras New Church — Wikipedia
- St Pancras Old Church — Wikipedia
- St Michael's Church, Camden Town — Wikipedia
- Choragic Monument of Lysicrates — Wikipedia
- Euston Road — Wikipedia
- World War II — Wikipedia
- Camden Town — Wikipedia
- Frances Burney — Wikipedia
- Gregorios Theocharous — Wikipedia
- Greek Orthodox Church — Wikipedia
- Victorian era — Wikipedia
- History of All Saints Greek Orthodox Cathedral — All Saints Greek Orthodox Cathedral
- Services — All Saints Greek Orthodox Cathedral
- All Saints Greek Orthodox Church, list entry 1244162 — Historic England
- Camden Town, Survey of London volume 24 — British History Online
- St Pancras Church, Survey of London volume 24 — British History Online
- Cathedral of All Saints, Camden — National Churches Trust
- The Greek Orthodox Cathedral of All Saints, Camden Town — Archdiocese of Thyateira and Great Britain
- Terrazzo investigation and repairs at All Saints Greek Orthodox Cathedral — MGS Restoration
- All Saints Orthodox Cathedral, Exterior, London, Camden Town.jpg — Wikimedia Commons
- All Saints Camden Town December 2005.jpg — Wikimedia Commons
- GreekOrthodoxCathedral CamdenTown London.JPG — Wikimedia Commons
- All Saints, Camden Town.jpg — Wikimedia Commons
- All Saints' Greek Orthodox Cathedral, Pratt Street - geograph.org.uk - 654325.jpg — Wikimedia Commons
- Greek Orthodox Cathedral, Camden Street - geograph.org.uk - 1561170.jpg — Wikimedia Commons
- All Saints Greek Orthodox Cathedral 02.JPG — Wikimedia Commons
- All Saints Greek Orthodox Cathedral 01.JPG — Wikimedia Commons
- All Saints Greek Orthodox Cathedral 03.JPG — Wikimedia Commons
- All Saints Greek Orthodox Cathedral 04.JPG — Wikimedia Commons