

City of London, United Kingdom · 675 CE · United Kingdom
Podcast
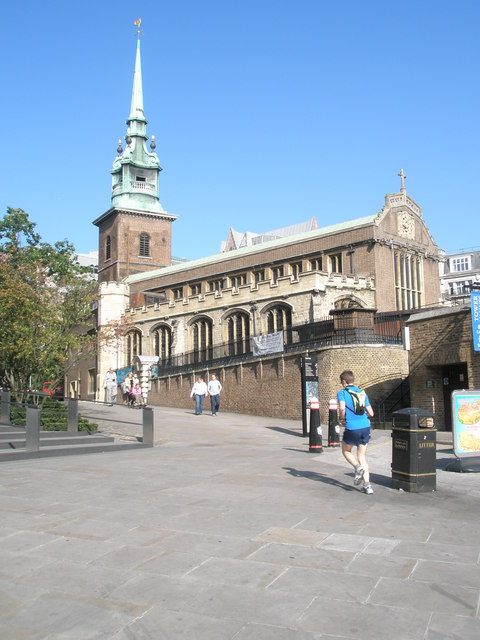
- All Hallows-by-the-Tower, also called All Hallows Barking, stands on Byward Street beside the Tower of London, with a Saxon arch of reused Roman tile at the west end of the nave.
- The parish dates a foundation by Barking Abbey to 675, while the arch itself may belong anywhere from that century to the years before the Normans.
- A red Roman floor under the tower, and a Boudican destruction layer over earlier yards, show occupation here from the first century.
- The medieval church received the bodies of Thomas More, John Fisher, and William Laud, survived a gunpowder blast in 1650 and the Great Fire of 1666, and was gutted in the Blitz.
- Rebuilt after the war and rededicated in 1957, it is the guild church of Toc H, and the undercroft keeps the Roman pavement, Saxon crosses, and the parish registers.
Visiting
The church is open from 8am to 5pm on Monday to Friday. On Saturday it is open from 10am to 5pm. On Sunday it is open from 12.30pm to 5pm, and the same day is also given as open from 10am to 5pm. Opening hours may vary with staff availability.
The church is closed on bank holidays, and it may also be closed for a private service or event. The Sunday Eucharist is at 11.00, and tourist entry begins once that service has finished. Tourist entry is not allowed while a service or event is in progress. A self-guided group of more than five people must book in advance.
Guides are available most weekdays from 10.30am to 1.30pm and from 2pm to 4pm, and last entry for a tour is best before 3.30pm.
History
All Hallows-by-the-Tower stands on Byward Street in the City of London, within sight of the Tower, and it has also been known as All Hallows Barking and as Berkyngechirche. The parish calls it the oldest church in the City and dates a foundation by the Abbey of Barking to 675, three centuries before the Tower. Another account names Erkenwald, who founded Barking and Chertsey before he became Bishop of London in that year, as the founder of a chapel of the abbey. The land has also been claimed as a grant to the abbey under his sister, the abbess Æthelburh.
A charter of 687 gives Barking two pieces in or near London, one of them in Lundenwic by the Strand, and neither phrase matches this plot inside the Roman wall. Domesday Book in 1086 gives the abbey twenty-eight houses and half a church in London, usually identified with All Hallows though the church is not named. By the twelfth century the church was already called Berkyngechirche, and in 1539, at the Dissolution, it still belonged to the Benedictine abbey. It had been Roman Catholic until 1538.
The building was once dedicated jointly to All Hallows and to Mary, mother of Jesus. An arch of reused Roman tile and stone, without a keystone, stands at the west end of the nave and is read as the doorway of a former side chamber. The parish believes it to be the oldest surviving arch in the City, a remnant of a foundation in the later seventh century, and the listing places an aisleless church of reused Roman material in the later seventh or the eighth century. The same arch has been allowed any date from the seventh century until the Normans, because Roman tile was still used in other London churches in the eleventh century, and a stone church here more likely replaced an earlier wooden one.
Nikolaus Pevsner’s 1973 guide, written with Bridget Cherry, is cited for the claim of 675 and of the oldest church in the City. A revised City churches guide of 2002, under the names of Simon Bradley and Nikolaus Pevsner, is cited among the work that questions those claims. The full height of the arch was revealed in 1940, when a bomb blew down the wall that had covered it. Fragments of three eleventh-century crosses, and the base and part of the head of a wheelhead cross that fell from the nave pillars, are kept in the crypt.
Roman life on the site is older than the church. A red tessellated floor under the tower is described as a late second-century domestic pavement discovered in 1926, and also as a find of 1926 and 1927. The listing allows the later second or the third century. Excavation from 1928 to 1933 measured a fragment about seven feet by four, six feet under the tower floor, crossed by a gutter that may have been a sleeper trench, and judged the floor probably third century because it shares the alignment of the walls, while the foundation of the original Saxon east wall cuts the pavement shown in the undercroft.
Under the nave, pottery from before the Flavian years and through the Antonine period, with painted plaster and brick, was read as timber houses from about the middle of the first century and denser occupation in the second. A churchyard dig published in 2020 found Roman yard surfaces covered by a Boudican destruction layer of the years 60 and 61. In 1930 a stone corridor or room near the centre of the church, nine feet wide and at least twenty feet long, was dated probably to the third century because its foundations cut Antonine layers. It was called one of the few dated buildings in Roman London, and the most easterly then known inside the town wall, and much of the Roman and medieval masonry found during the underpinning was demolished in the course of the work.
The church was enlarged between the eleventh and fifteenth centuries, and Norman, thirteenth-century, and fifteenth-century fabric remains. The outer walls are fifteenth century. Under the chancel, walls exposed in 1933 and partly destroyed were read as a twelfth-century east end, one bay shorter than the present church, fourteen and a half feet wide, with Roman cornice blocks reused in the core. Edward IV made one chapel a royal chantry.
Thomas More, John Fisher, and William Laud were brought here after their executions on Tower Hill. More had refused the Act of Supremacy and was buried in 1535, Fisher was beheaded on 22 June 1535, and Laud was buried in 1645 and moved to Oxford at the Restoration after more than twenty years.
A gunpowder blast in a neighbouring warehouse in 1650 destroyed the west tower and about fifty houses, and killed many people. The brick tower was rebuilt in 1658 and 1659. In 1666 the Great Fire, which began in Pudding Lane, was kept off the church when Admiral William Penn’s men blew up surrounding buildings for a firebreak. Penn and Samuel Pepys watched the fire from the tower, and Pepys called it the saddest sight of desolation.
William Penn, later the founder of Pennsylvania, was baptised here in 1644. Grinling Gibbons carved the font cover in 1682 for twelve pounds.
The organ loft after the fire is tied to Albertus Bryne’s son, listed here from 1675 to 1713 and, in the family account, from 1676 until his death in 1713. The elder Albertus Bryne, organist of Saint Paul’s and then of Westminster Abbey, had died in 1668 and is not the man in this loft. John Quincy Adams married Louisa Catherine Johnson here in 1797. A churchyard excavation in 1999, before redevelopment, found mostly post-medieval burials of about 1776 to 1835, including Ann Sumpter, who died on 25 May 1794 at the age of thirty-one, with a carcinoma that had spread and was judged most probably a cancer of the breast.
Tubby Clayton was vicar from 1922 to 1962 and made the church the guild church of Toc H, the movement he had begun with Neville Talbot at Talbot House in Poperinge in 1915. He raised money for the church and the East End after the bombing, and the lamp of maintenance still burns in the Lady Chapel. Cecil Jackson-Cole, a supporter of that movement, founded Action Aid in 1972. Albert Schweitzer made organ recordings here.
World War II, from 1939 to 1945, reduced the church in the Blitz to the tower and the walls. Seeley and Paget rebuilt the arcades, the centre of the east end, the roof, and the steeple, and the church was rededicated in 1957. It had been listed at the highest grade on 4 January 1950.
The undercroft still shows the Roman floor, the Saxon pieces, the registers, and the crow’s nest from Ernest Shackleton’s ship Quest. That crow’s nest returned in August 2023 from centenary exhibitions in Ireland and on South Georgia, and in June 2024 the remains of Quest were found elsewhere, renewing interest in the object the church keeps. The parish remains a working church, open on weekdays from 8am to 5pm, with Sunday hours given both from 12.30pm and from 10am.
Images




Detailed History
All Hallows-by-the-Tower stands on Byward Street in the City of London, on the north side of the street and within sight of the Tower of London. It has also been addressed from Great Tower Street and from Tower Hill. The parish has called it the oldest church in the City, and it has carried the older names All Hallows Barking and Berkyngechirche. It is a Church of England parish in the Diocese of London, of Modern Catholic churchmanship.
Until 1538 it was Roman Catholic, and until 1534 it was tied to a Benedictine house. The vicar in 2025 is the Reverend Nicol Kinrade.
The dedication was once shared. The church was at one time dedicated jointly to All Hallows, that is All Saints, and to Mary, mother of Jesus. Devotion to Mary (mother of Jesus) has for many centuries included the building of churches in her name, and this parish on the eastern side of the old walled city was one of the places where that dedication stood beside the feast of all the saints. The woman so named was a first-century Jewish woman of Nazareth, the wife of Joseph, and the mother of Jesus.
Matthew and Luke present her as a virgin who conceived by the Holy Spirit. She was in Jerusalem at the crucifixion. Later churches, East and West, came to call her Mother of God, while the Church of the East used the title Christotokos. Anglicans, among others, have kept a place for her in liturgy and in the naming of churches, which is the part of that long veneration that touches this building.
Under the tower, and in the undercroft, the ground is older than any of those dedications. A tessellated pavement of plain red cubes survives there. The parish describes it as the floor of a domestic house of the late second century, discovered in 1926. Another account of the same discovery places the finding in 1926 and 1927, many feet below the church.
The listing of the building places the remains in the later second or the third century and describes a Roman house: part of a corridor and adjacent rooms, ragstone walls, partitions of timber, and a tessellated floor preserved below the tower. A tour of the undercroft adds that the red floor has a gully read as the line of a wall, with plaster at the edges, and that the foundation of the east wall of the original Saxon church cuts across it. No edge of the pavement, and no enclosing wall of the same date, had been found when that account was written.
Excavation from 1928 to 1933, made while the nave and chancel were underpinned, measured what survived and then demolished much of it. A fragment of pavement lay six feet under the tower floor, about seven feet by four, of red tesserae about an inch square. An east-west gutter, twelve inches wide and six inches deep, crossed the middle and was read as a possible sleeper trench for a wooden partition. The preserved piece had no edge.
It may have run another eight to twelve feet east, where loose red tesserae were found and relaid, one foot and three inches lower than the pavement under the tower. The date was left uncertain until whatever lay beneath the floor could be dug. Because the cubes share the alignment of walls judged to be of the third century, that same account judges the pavement probably of the third century. The parish and the listing allow a late second-century date as well.
Both figures belong to the story of the floor.
Eastward under the nave, the same work found Roman occupation across the whole area. The layers held pottery, some of it from before the Flavian years and most of it from the Flavian period through the Antonine period, together with painted wall plaster and brick. The reading of that debris is that people first lived here, probably in timber houses, about the middle of the first century, and that occupation grew denser through the second century up to the Antonine years.
A later dig in the churchyard, published as a fieldwork record in 2020, met a sequence of Roman surfaces that appeared to be external yards. Those yards were covered by a Boudican destruction layer of the years 60 and 61, so the mark of that revolt lies over open ground on this plot, before the stone house and long before any church. The same churchyard dig found that the remains of a post-medieval vestry and boiler house had been backfilled with medieval charnel and coffins, possibly when the ground was rebuilt and landscaped after the war.
In 1930, near the centre of the church, three sides of a long narrow room or corridor came to light. It ran north-north-east, nine feet wide and at least twenty feet long. The side walls were three and a half feet thick and two and a half feet thick. The cross-wall at the north end was two feet thick.
The walls stood, at their best, six feet above the base of the foundations. Those foundations were large squared blocks of chalk, set in hard yellow mortar with wide joints. Four feet above the base ran a single bonding course of flanged tiles. Above that, the wall was Kentish rag with a few flints.
The foundation trenches had been cut through layers that contained Antonine pottery, so the walls are later than that pottery and were judged probably of the third century. The structure was described as one of the few dated buildings in Roman London, and as the most easterly building then known inside the Roman town wall. The south ends of these Roman walls were later cut down when a medieval south wall was founded.
The origin of the church itself is obscure, and the familiar date is disputed. The parish says that the Abbey of Barking founded All Hallows in 675, three hundred years before the Tower of London, and that an arch of the Saxon church can still be seen. Another account says that Erkenwald, Bishop of London, founded it in 675 as a chapel of that abbey. Erkenwald, also called Earconwald, founded the abbey of Barking, and Chertsey Abbey, before he became Bishop of London in 675.
He may be associated with the earliest phases of the church. It has also been claimed that the land was granted to Barking under the abbess Æthelburh, or Ethelburga, his sister, at that time. A charter dated 687, listing the abbey’s property, includes two pieces in or near London. One is described only as near London.
The other is described as above the street of London, that is in Lundenwic, the Anglo-Saxon town that had grown up around the Strand, about a mile west of the old Roman city. Neither phrase accurately describes All Hallows, which stands inside the Roman wall on the eastern side. At the Dissolution of the monasteries in 1539 the church belonged to Barking Abbey, a Benedictine nunnery in Essex that had itself begun in the seventh century. The link was already old by then.
In the twelfth century the church was known as Berkyngechirche. Domesday Book in 1086 says that Barking Abbey held twenty-eight houses and half a church in London. The church is not named. It is usually identified with All Hallows.
The arch that carries this argument stands at the west end of the nave. It is built of reused Roman tile and stone, it has no keystone, and it is large for an early date, which the parish takes as a sign that the church on this site was already a large one. Roman brick in the arched opening is read as the doorway to a former side chamber, a porticus. The parish believes the arch to be the oldest surviving arch in the City, and a reminder of a foundation in the second half of the seventh century.
The full height of it was revealed in 1940, when a bomb blast destroyed the medieval church and blew down the wall that had covered the arch. Comparison with arches in the early Anglo-Saxon church at Brixworth in Northamptonshire once made a seventh-century date seem likely, and seemed to confirm a daughter church of Barking planted when the abbey itself was new. It is doubtful, though, that the first building on the site was of stone. A stone church, of which the arch would be a remnant, more likely replaced an earlier wooden one.
Roman tile and stone were still going into other London churches as late as the eleventh century, and a review of the City’s Saxon and medieval parish churches, together with a revised architectural guide of 2002, allows the arch any date from the seventh century until the Normans arrived. The listing is more definite, and places an aisleless church of reused Roman material in the later seventh or the eighth century, later incorporated in the early medieval church.
Nikolaus Pevsner enters that disagreement as the historian whose county guides shaped how the building was described. He was a German-British historian of art and architecture, born in Leipzig on 30 January 1902 and dead on 18 August 1983, best known for The Buildings of England, the forty-six volumes he produced from 1951 to 1974. A 1973 volume that he wrote with Bridget Cherry is cited for the claim that this is the oldest church in the City and that it was founded in 675. A revised guide to the City churches, published in 2002 under the names of Simon Bradley and Nikolaus Pevsner, is cited among the work that questions those claims.
The traditional year and the longer range, from the seventh century to the Norman arrival, are both part of the published history.
Saxon stonework of a later moment came out of the building twice. Fragments of three eleventh-century stone crosses, found in archaeological work in the 1930s and in the clearance after the bombing, are displayed in the crypt and are tied to this first church. When the wall fell in 1940, Saxon objects fell out of the nave pillars, including the base and part of the head of a wheelhead cross, and those pieces are in the undercroft museum.
Between the eleventh century and the fifteenth the church was expanded and rebuilt more than once. Elements of the Norman work, of the thirteenth century, and of the fifteenth century remain visible. The outer walls are of the fifteenth century. The listing describes the old walls, largely refaced, as squared rubble in a fifteenth-century manner.
In 1933, under the chancel, three walls were exposed and partly destroyed. One ran north and south, ten and a half feet west of the present east wall, and was read as the east end of an earlier church one bay shorter than the building that stands now. The present east wall is probably of the same fourteenth-century date as the east window. Two further early walls ran west from the ends of that east wall.
Only their inner faces were seen, and vaults had already cut into them. Where they survived best, toward the west, they stood fourteen and a half feet apart, a width common for small twelfth-century chancels. The old east wall was three and a half feet thick, which points to the same period. The south wall was three feet thick.
The north wall may have been three feet, with rubble of a similar kind running at least another foot north along the eastern ten feet, perhaps a later thickening. The foundations lay about eight feet below the present floor. Roman debris, pottery, oyster shells, and other occupation material, lay against them and under them.
Those medieval walls were rubble of chalk and ragstone in hard yellow mortar. The footings of the east and south walls also held flints and Roman brick. Part of the inner face of the north wall, from one and a half to three and a half feet below the underside of the church floor, was coursed rubble with some Roman brick. The cores of the north and south walls were largely reused worked blocks, some of them large, probably Roman, and some of them architectural.
A loose slab near the south wall, two and a half feet wide and a foot thick, carried mouldings that still had mortar on them and had probably been built into the wall. Two longer blocks lay against the wall and had probably sat in its core. One has three plane faces and plane ends, and measures four feet four inches by two and a half feet by one foot nine inches, with a patch of hard white Roman mortar, crushed tile in it, still sticking to the surface. The other has two plane faces and plane ends, and measures five feet three inches by two feet by one foot seven inches.
Smaller dressed blocks remained nearer the angle, one of them with a lewis hole. As the north wall came down, two large dressed blocks were taken from the core. They carry horizontal mouldings over a geometrical design and were read as part of the cornice of a Roman building. A further block, left in place, showed a plane end one foot nine inches wide and one foot six inches high.
No worked blocks occurred in the east wall. Thirty feet west of the inner face of that early east wall, a fragment of rubble in yellow mortar ran north and south and was presumed to be another wall.
The church’s nearness to the Tower gave it a royal and a grim role. Edward IV made one of the chapels a royal chantry. People beheaded on Tower Hill were brought here for temporary burial. Among them were Thomas More, beheaded in 1535 for refusing to sign Henry VIII’s Act of Supremacy; John Fisher, Bishop of Rochester, beheaded at the Tower on 22 June 1535; and William Laud, Archbishop of Canterbury, buried here in 1645.
Laud remained in a vault in the chapel for more than twenty years. At the Restoration his body was moved to St John’s College, Oxford. The parish names those three as people it cared for after the executions. More died for refusing the Act of Supremacy in the break with Rome.
Fisher died on the hill in the same year. Laud’s burial belongs to the civil wars, and his move to Oxford belongs to the Restoration. The church’s part was to receive the bodies for a time.
Other medieval and early modern fittings survived the later fires and bombs. A canopied stone monument to Sir John Cooke, of 1477, is still in the church, with a number of medieval brasses. Three wooden statues of saints, of the fifteenth and sixteenth centuries, remain. The crypt holds chapels of Saint Francis, of the fourteenth century, and of Saint Clare, of the early seventeenth century, and a columbarium made in 1933.
The altar in the crypt is plain stone from the castle of Richard I at Athlit in the Holy Land. It has also been described as a Templar altar from Richard the Lionheart’s castle at Athlit. Sword rests and a stair balustrade of the late seventeenth century are among the fittings the listing singles out. A brass-rubbing centre that once operated here has closed.
In 1650 barrels of gunpowder stored in a warehouse next to the church exploded. The west tower and some fifty nearby houses were destroyed, and many people were killed. The tower was rebuilt in 1658, and the listing dates the brick tower to 1658–59, an unusual moment for such a work, in the years of the Commonwealth. It is a plain tower of red brick with a wooden modillion cornice and an elaborate copper-covered steeple rising through a circular balustrade of Portland stone.
The Great Fire of London in 1666 began in Pudding Lane, a few hundred yards away. All Hallows narrowly survived. Admiral William Penn, father of the William Penn who founded Pennsylvania, had his men from a nearby naval yard blow up the surrounding buildings to make firebreaks. The parish adds that Penn and his friend Samuel Pepys watched London burn from the tower of the church.
Pepys climbed that tower to follow the blaze and called what he saw the saddest sight of desolation. William Penn himself was baptised here in 1644, and the parish says he was educated in the old schoolroom. The baptism is one of the entries in the registers, which run back to the sixteenth century and are shown in the undercroft, with the church plate of the seventeenth century.
The font cover is later than the fire. Grinling Gibbons carved it in 1682 for twelve pounds, and it is regarded as one of the finest pieces of carving in London. An organ had stood here long before that. The earliest record is an instrument by Anthony Duddyngton in 1521, presumably lost in the English Civil War.
Thomas and Renatus Harris installed an organ in 1675. Gerard Smith built a new case in 1720. George Pike England restored and improved the organ in 1813, Bunting did further work in 1872 and 1878, and Gray and Davison worked on it in 1902. Harrison and Harrison worked on it in 1909 and 1928.
The organ of 1940 was destroyed. A new organ by Harrison and Harrison was installed in 1957.
Albertus Bryne is the name attached to the organ loft after the fire, and the two men who bore it have to be kept apart. Albertus Bryne, also called Albert Bryan or Albert Brian, was born about 1621 and died on 2 December 1668. He was taught by John Tomkins, organist of Saint Paul’s Cathedral, and succeeded him in 1638. The Puritans dismissed him.
During the Commonwealth he taught the harpsichord. He returned to Saint Paul’s at the Restoration, failed to obtain the organist’s place at the Chapel Royal in Whitehall, and took a post at Westminster Abbey after the Great Fire. He was still being paid by Saint Paul’s when he died. Anthony Wood says he was buried in the cloisters at the Abbey, but the grave has not been found.
In his own time he was called that famously velvet-fingered organist, and an excellent musician. His suites are among the earliest surviving English harpsichord suites in four movements. His son, also Albertus Bryne, worked with him at Saint Paul’s until January 1671 and was organist of Dulwich College from 1671 to 1677. It was probably the son who was organist of All Hallows-by-the-Tower.
The church’s own list gives Albertus Bryne the second, or Bryan, from 1675 to 1713. The account of the family gives the son, referred to as Mr Bryan, from 1676 until his death in 1713. He is not known to have composed. Later organists here include Charles Young, Charles John Frederick Lampe, Samuel Bowyer, Charles Knyvett with William Smethergell, Smethergell alone until 1823, Mary Morrice from 1823 to 1840, Lisetta Rist from 1840 to 1880, Arthur Poyser, Gordon Phillips from 1956 to 1991, and Jonathan Melling.
The presence of Mary Morrice and Lisetta Rist on that list means the loft was not only a succession of men.
Albert Schweitzer made organ recordings at All Hallows. He was a German polymath from Alsace, born in Kaysersberg on 14 January 1875 and dead on 4 September 1965, a theologian, organist, musicologist, writer, physician, and philosopher. He studied Bach with Charles-Marie Widor and became a leading interpreter of Bach’s organ music, and he influenced the Organ Reform Movement. In 1952 he received the Nobel Peace Prize for the philosophy he called Reverence for Life, expressed most famously in the hospital he founded and kept at Lambaréné in what was then French Equatorial Africa and is now Gabon.
The recordings are the whole of his documented tie to this church. No year is given for them.
Other names in the registers and in the parish memory sit between the fire and the twentieth century. Lancelot Andrewes was baptised here in 1555. Judge Jeffreys, the judge remembered as the hanging judge, was married here in 1667. John Quincy Adams, sixth president of the United States, was married here in 1797 to Louisa Catherine Johnson.
The marriage register is on display in the undercroft museum. The parish writes his name both as John Quincy Adams and as John Quincy-Adams. In the churchyard, an excavation in 1999 by the AOC Archaeology Group, made before redevelopment, found burials of which the majority are post-medieval, from about 1776 to 1835. One skeleton lay with a lead coffin plate.
The plate names Ann Sumpter, who died on 25 May 1794 at the age of thirty-one. The bones show a metastatic carcinoma. A precise diagnosis is not possible. Because she was a woman, the secondary deposits are judged statistically most likely to have come from a tumour of the breast or of the lung, and a breast carcinoma is the more probable of the two, on the view that breast tumours were more common than lung tumours in the past.
The parish’s public customs reach outside the walls and then come back. Each June the Knollys Rose Ceremony starts at the church and goes to the Mansion House, where a single rose is presented to the Lord Mayor as a quit rent. The annual beating of the bounds includes a boat trip to the middle of the Thames, to beat the water that forms the southern boundary of the parish. A memorial to the George Cross awarded to Malta stands just outside the church.
The chime was brought back to working order in the 1970s by Philip Blewett, then a priest here, and by Desmond Buckley, over many weekends.
The modern life of the parish is bound to Philip Thomas Byard Clayton, known as Tubby Clayton. He was born on 12 December 1885 in Maryborough, Queensland, to English parents who brought him back to England when he was two. His parents, Reginald Byard Buchanan Clayton and Isabel Byard Sheppard, were first cousins. He was educated at Saint Paul’s School in London and at Exeter College, Oxford, where he took a First in theology.
After ordination he was curate under Cyril Forster Garbett at Saint Mary’s, Portsea, from 1910 to 1915. He then became an army chaplain in France and Flanders. In 1915 he and another chaplain, Neville Talbot, opened Talbot House, a rest house for soldiers at Poperinge in Belgium. It was known as Toc H, signallers’ speech for the letters T and H.
It closed for a time in 1918 when the German front came too close. The friendship fostered there, across social class and denomination, led Clayton, Dick Sheppard, and Alexander Paterson to set down in 1920 the four points of the Toc H compass: friendship, to love widely; service, to build bravely; fair-mindedness, to think fairly; and the Kingdom of God, to witness humbly. A Toc H house had opened in Kensington in 1919, and others followed in London, Manchester, and Southampton. A women’s league was established.
In 1930 Clayton led the movement into support of the British Empire Leprosy Relief Association.
From 1922 to 1962 he was vicar of All Hallows-by-the-Tower. The church has been the guild church of Toc H since 1922. While he worked on Tower Hill he helped devise the Tower Hill Improvement Scheme with Lord Wakefield of Hythe, which produced Tower Beach, an urban beach beside the Tower of London, open from 1934 to 1971. His work also took him into the East End and its poverty.
In 1940 the two sides of that work met. All Hallows was devastated by bombing, and Clayton took a leading part in raising money for its restoration, joining that appeal to a wider appeal for the ruined East End. In 1948 he set up the Winant Clayton Volunteer Association, to bring young Americans to London for volunteer work in honour of John G. Winant, the former American ambassador, who had committed suicide the year before.
In 1959 the association began to send British volunteers to America as well, an exchange that continued. He travelled widely in Britain and through the British Empire, still based at All Hallows, promoting Toc H and new branches. He was chaplain to the British Petroleum Company, a duty that overlapped with his chaplaincy to the Anglo-Saxon tanker fleet during the Second World War, a post of which he was particularly proud. In 1958 he was the subject of This Is Your Life, surprised by Eamonn Andrews at the BBC Television Theatre.
He died on 16 December 1972. He is honoured in the Royal Army Chaplains’ Museum and at Talbot House in Poperinge. An effigy of him is in the church, a model of Talbot House is in the crypt museum, and the lamp of maintenance of Toc H still burns in the Lady Chapel.
Cecil Jackson-Cole is linked to this place through that same movement. He is named among the people associated with the church as the founder of Help the Aged, the founder of Action Aid, a co-founder of Oxfam, and a supporter of Toc H. Action Aid, the charity he founded in 1972, began as a Christian child-sponsorship charity called Action in Distress, when eighty-eight supporters in Britain sponsored eighty-eight children in India and Kenya. It later became a federation of country offices working against poverty and injustice, with its head office in South Africa, and it was the first large international organisation of its kind to move its headquarters from the global north to the global south.
His stated link with this parish is his support of Toc H, whose guild church All Hallows has been since 1922.
World War II, the global war fought from 1 September 1939 to 2 September 1945, is the event that gutted the medieval church. After Germany invaded Poland, Britain and France declared war. In 1940, after the fall of France, the war in the west continued between Germany and Britain, and the bombing of British cities, the Blitz, was part of that struggle. German bombers gutted All Hallows.
Only the tower and the walls remained. The blast of 1940, already described for what it uncovered, destroyed the medieval interior and brought down the wall over the Saxon arch. The church had been restored in the late nineteenth century before that loss. After the war the arcades, the centre of the east end, the roof, and the steeple were rebuilt to a new design by Seeley and Paget.
A two-storey north porch and vestry, of the late nineteenth century or the early twentieth, in an ornamental Gothic manner, survived in the account of the fabric, with a three-storey twentieth-century south-west wing of brick and stone. The crypt under the south-east chapel remained. The rebuilt church includes carving by the Tasmanian-born woodcarver Ellen Nora Payne, and the mural of the main-altar reredos is a postwar work by Brian Thomas. The church was rededicated in 1957.
Many portions of the old church were kept and restored. On 4 January 1950, before that rededication, the building was listed at the highest grade, under the name Church of All Hallows by the Tower, having formerly been listed as Church of All Hallows, Barking by the Tower.
What a visitor meets now is that layered survival, not a single medieval interior. The Saxon arch is open at the west end of the nave. The Roman floor lies in the undercroft, in what the parish calls part of the original Saxon church. The registers show the baptism of William Penn, the marriage of John Quincy Adams, and the burial of William Laud.
The crow’s nest of Ernest Shackleton’s ship Quest is kept here. It is a large old barrel fitted with metal uprights and a spliced rope, long known in the museum and later shown in the south aisle. Quest was fitted out in St Katherine’s Dock and inspected by King George V on 17 September 1921, then sailed past All Hallows and through a raised Tower Bridge at the start of Shackleton’s third and last Antarctic voyage, in 1921 and 1922. He died on South Georgia.
For the centenary, in 2021 and 2022, the crow’s nest was shown at Athy in Ireland, where he was born, and on South Georgia. At Athy it was reunited with the deck cabin from Quest. Those two pieces were the only surviving parts of the ship, and it was the first time they had been together since the expedition ended. The crow’s nest returned to All Hallows in August 2023.
In June 2024 the remains of Quest were found, which renewed interest in the object the church holds. The wreck was not found in the church.
The recorded vicars run from John de S Magnus in 1269 through a long medieval and early modern list, including Edward Layfield, who was deprived and later restored, and George Hickes in 1680. In the twentieth century Charles Lambert was instituted in 1917, Tubby Clayton in 1922, Colin Cuttell in 1963, Peter Delaney in 1977, Bertrand Olivier in 2005, and Katherine Hedderly in 2018, before Nicol Kinrade in 2025. The building is a working church. It asks visitors not to look around while services and events are in progress.
It is open from 8am to 5pm on Monday to Friday and from 10am to 5pm on Saturday. Sunday opening is given both as 12.30pm to 5pm, with tourist visits beginning after the Eucharist at 11am, and as 10am to 5pm. It is closed on bank holidays, it may close for a private service, and the hours may vary with staff availability. Groups of more than five on a self-guided tour are asked to book ahead.
Guides are in the church most weekdays from 10.30am to 1.30pm and from 2pm to 4pm.
The stake of the place changed with each century, and the fabric kept the evidence. In Roman London it was a house and a yard on the eastern edge of the walled town, burned in Boudica’s revolt and rebuilt in stone. In the early medieval city it was a church of Barking’s estate, whether the stone arch is of the seventh century or of a later Saxon rebuild, and Domesday’s unnamed half-church is the usual candidate. Beside the Tower it was where the realm’s condemned were laid for a time, and where a royal chantry stood.
In 1650 and 1666 it was a building that neighbours and sailors saved, or failed to save, from explosion and fire. In the Blitz it was one of the City churches reduced to a tower and walls, and then a cause through which Tubby Clayton tied a ruined parish to a ruined East End and to a movement that had begun in a soldiers’ club at Poperinge. The arch, the red floor, the reused Roman cornice, the registers, and the lamp in the Lady Chapel are what that sequence left in one building.
Sources
- All Hallows-by-the-Tower — Wikipedia
- Mary, mother of Jesus — Wikipedia
- Nikolaus Pevsner — Wikipedia
- Tubby Clayton — Wikipedia
- World War II — Wikipedia
- Action Aid — Wikipedia
- Albert Schweitzer — Wikipedia
- Albertus Bryne — Wikipedia
- History and education — All Hallows by the Tower
- Saxon arch — All Hallows by the Tower
- Roman pavement — All Hallows by the Tower
- Crypt museum — All Hallows by the Tower
- Visiting All Hallows — All Hallows by the Tower
- All Hallows by the Tower — All Hallows by the Tower
- Visiting times — All Hallows by the Tower
- Church of All Hallows By the Tower — Historic England
- On recent excavations at All Hallows — British History Online
- All Hallows by the Tower churchyard, Byward Street — Archaeology Data Service
- A case of metastatic carcinoma from 18th century London — International Journal of Osteoarchaeology
- All Hallows by the Tower, City of London — National Churches Trust
- AllHallowsByTheTowerChurch.jpg — Wikimedia Commons
- 20071112All Hallows spire.jpg — Wikimedia Commons
- All Hallows by the Tower - 1959 - geograph.org.uk - 344759.jpg — Wikimedia Commons
- All Hallows by the Tower - Bell Tower - geograph.org.uk - 1282153.jpg — Wikimedia Commons
- All Hallows by the Tower - geograph.org.uk - 1282145.jpg — Wikimedia Commons
- All Hallows as seen from Tower Hill - geograph.org.uk - 965726.jpg — Wikimedia Commons
- Image taken from page 658 of 'Old and New London, etc' (11288477106).jpg — Wikimedia Commons
- Image taken from page 714 of 'Old and New London, etc' (11191354713).jpg — Wikimedia Commons
- A church near the Tower of London - panoramio.jpg — Wikimedia Commons
- All Hallowed by the Tower Church, City of London, London, England, UK - panoramio.jpg — Wikimedia Commons