

Fife, United Kingdom · 1200 CE · United Kingdom
- Aberdour Castle at Easter Aberdour in Fife grew from a stone tower of the twelfth or early thirteenth century into the house of the Mortimer, Randolph and Douglas lords.
- James Douglas, 4th Earl of Morton, regent in the 1570s, rebuilt the lodging and laid out terraces that rank among the oldest gardens in Scotland.
- A fire on the night of 3 to 4 September 1710 gutted that lodging while officers of the Black Dragoons were in residence, and other accounts place a fire in 1680, 1688, 1715 or the late eighteenth century.
- The family left for Aberdour House in 1725 or in the 1730s, the tower fell in 1844 and again in 1919, and the castle passed into state care in 1924 or in 1939.
- Digging from 1977 to 1980 found the terrace walls, and test pits for an orchard replanting in 2024 found no significant new features.
Visiting
From 1 April to 30 September the castle is open daily from 10am to 4.30pm. From 1 October to 31 March it is open from 10am to 4pm on Monday, Tuesday, Wednesday, Saturday and Sunday, and it is closed on Thursday and Friday. Last entry is 30 minutes before closing in summer and 45 minutes before closing in winter. The castle closes for lunch from 12.30 to 1.30.
The castle closes from 24 December to 4 January. Book in advance online for the lower ticket price. An adult ticket, for ages 16 to 64, is £7.50 online and £8.50 in person. A concession ticket, for ages 65 and over, is £6 online and £6.80 in person.
A child ticket, for ages 7 to 15, is £3.50 online and £4 in person. Member admission is free. Visitors with disabilities pay the standard admission, proof of disability is not required, and up to two carers are allowed to enter free on the same transaction. Assistance dogs are allowed to enter the roofed rooms.
Other dogs are allowed to enter the outdoor areas. A car-free ticket booked online with the code GOOD25 is reduced by 25 percent. Other tickets, including an explorer pass and a Scottish young person discount, are also sold. A small car park beside the visitor centre is kept for visitors with mobility needs, and availability should be checked by telephone before arrival.
History
Aberdour Castle stands at Easter Aberdour in Fife, on a steep slope east of the Dour Burn, above the harbour, looking south across the Firth of Forth. The buildings run from a compact stone tower to a roofed seventeenth-century gallery, with a dovecot, a walled garden and terraces beside them. The lords remembered here are the Mortimers, the Randolphs and the Douglases.
The first stone is dated in several ways. One account places a hall house around 1200 and pairs the castle with Castle Sween as one of the two oldest datable standing castles in Scotland. Others allow an early or mid-twelfth-century hall, a later twelfth-century Norman tower with pilaster buttresses, a royal build before 1150 for David I or Malcolm IV, or a tower house of the fourteenth century. The plan is given both as a skewed rectangle of 16 by 11 metres and as a trapezoid.
A tradition gives the barony in 1126 to Sir Alan de Mortimer, husband of Anicea, daughter of Sir John de Vipont, and credits his family with St Fillan’s church around 1140 and the hall around 1200. A re-examination finds no credible evidence for that early Norman claim and leaves the land royal until the 1150s. Around 1120 Alexander I granted the church to Inchcolm, and David I reaffirmed the gift. After 1153 Sir William Mortimer held the barony, quarrelled with the canons, and is the man traditionally called the builder.
By the 1180s the barony had passed to Robert of London, a son of William the Lion, and in the 1230s to Sir Richard Siward.
In 1304 Edward I was at Aberdour on campaign, and news reached him there of a skirmish at Happrew near Peebles, in Peeblesshire in the Scottish Borders. In 1325 Robert the Bruce granted the castle to his nephew Thomas Randolph, Earl of Moray. In 1342 it passed to Sir William Douglas, the Knight of Liddesdale, called the Flower of Chivalry. One account says Moray’s grandson made that grant, another his son John, and another his younger son.
Sir William gave the lands to his nephew James Douglas of Dalkeith in 1351 and kept the castle until his death, also called a murder, in 1353.
Clan Douglas took its name from Douglas in Lanarkshire. The Good Sir James and William le Hardi belong to that wider house and are not the lords of this castle. Aberdour’s line is the Dalkeith and Morton branch. In 1386 Aberdour and Dalkeith were joined, either as one barony with its chief seat at Dalkeith or as the regality of Dalkeith.
James, fourth lord of Dalkeith, became Earl of Morton for his marriage to Joanna, daughter of James I, in 1456 or in 1458. The hall was heightened, and a south range, probably of the fifteenth century, was later masked by new work.
James V tried to strip the third earl of the inheritance from 1538 to 1543. The lands were resigned to Robert Douglas of Lochleven, who kept the castle, and the courts voided the transactions in 1543. A new bargain married James Douglas, son of Sir George Douglas of Pittendreich, to the third earl’s daughter, named both Elizabeth and Margaret. He became fourth earl in 1548, 1550 or 1553.
During the Rough Wooing, from December 1543 to March 1551, the dowager countess was allowed a garrison here in February 1549. Silverware pledged by Regent Arran was brought to the castle for safekeeping, a fact set down in the treasurer’s accounts edited by James Balfour Paul.
In 1560 the Earl of Arran and Lord James used the castle as a headquarters during the siege of Leith. In 1566 the fourth earl joined the plot in which David Riccio, Mary’s Italian secretary, was stabbed at Holyrood, and he fled to England. He was regent for James VI from 1572, or from 1573, until 1578, and he rebuilt the central lodging and laid out the terraces. The Privy Council met here in 1576.
In August 1580 the king visited for a sea pageant with the Earl of Lennox that was spoiled by food poisoning and by suspicion of English ships. Morton was executed in 1581 on the Maiden.
The castle then passed, in accounts that disagree on the years, to Lennox or to Esmé Stuart, back to the Earl of Angus, and in 1588 to William Douglas of Lochleven. James VI and Anne of Denmark stayed five days in December 1590. William Douglas, numbered sixth, seventh or eighth earl, inherited in 1606, sold Dalkeith in 1642 or sold his coal mines, and built the east range around 1635, with a long gallery that in 1647 held forty-six pictures and a harpsichord. The walled garden door is dated 1632.
The terraces, among the oldest gardens in Scotland, were traced by digging from 1977 to 1980 and rebuilt in grass. The beehive dovecot holds about six hundred nests.
A fire is placed in 1680, in 1688, on the night of 3 to 4 September 1710, in 1715, and in the late eighteenth century. The papers put the burning of the lodging in 1710, while officers of the Black Dragoons dried washed rooms and a flue fired a closet. The family bought Cuttlehill, renamed Aberdour House, in 1725, and moved in that year or in the 1730s. In 1731 the twelfth earl consulted James Gibbs about the house.
The roofed castle then served as a tenant’s house, a barracks, a schoolroom and a masonic lodge.
The tower was roofless by 1804, lost its north and west walls in a thunderstorm in 1844, and lost much of the south front in 1919. The railway of 1890 moved the entrance to the west. During World War II the walled garden was a market garden and a piggery. State care is dated both 1924 and 1939.
The castle was protected on 29 or 30 April 1920. Ordnance Survey National Grid references for it include NT 192 854, NT 19239 85469 and NT 19282 85432.
Later digging has been modest. A 2011 watching brief for signs found whin dust and a mortar-rich layer. Test pits in 2024, dug for a new orchard planting, met buried soil and imported topsoil and no significant find. The east range is still roofed.
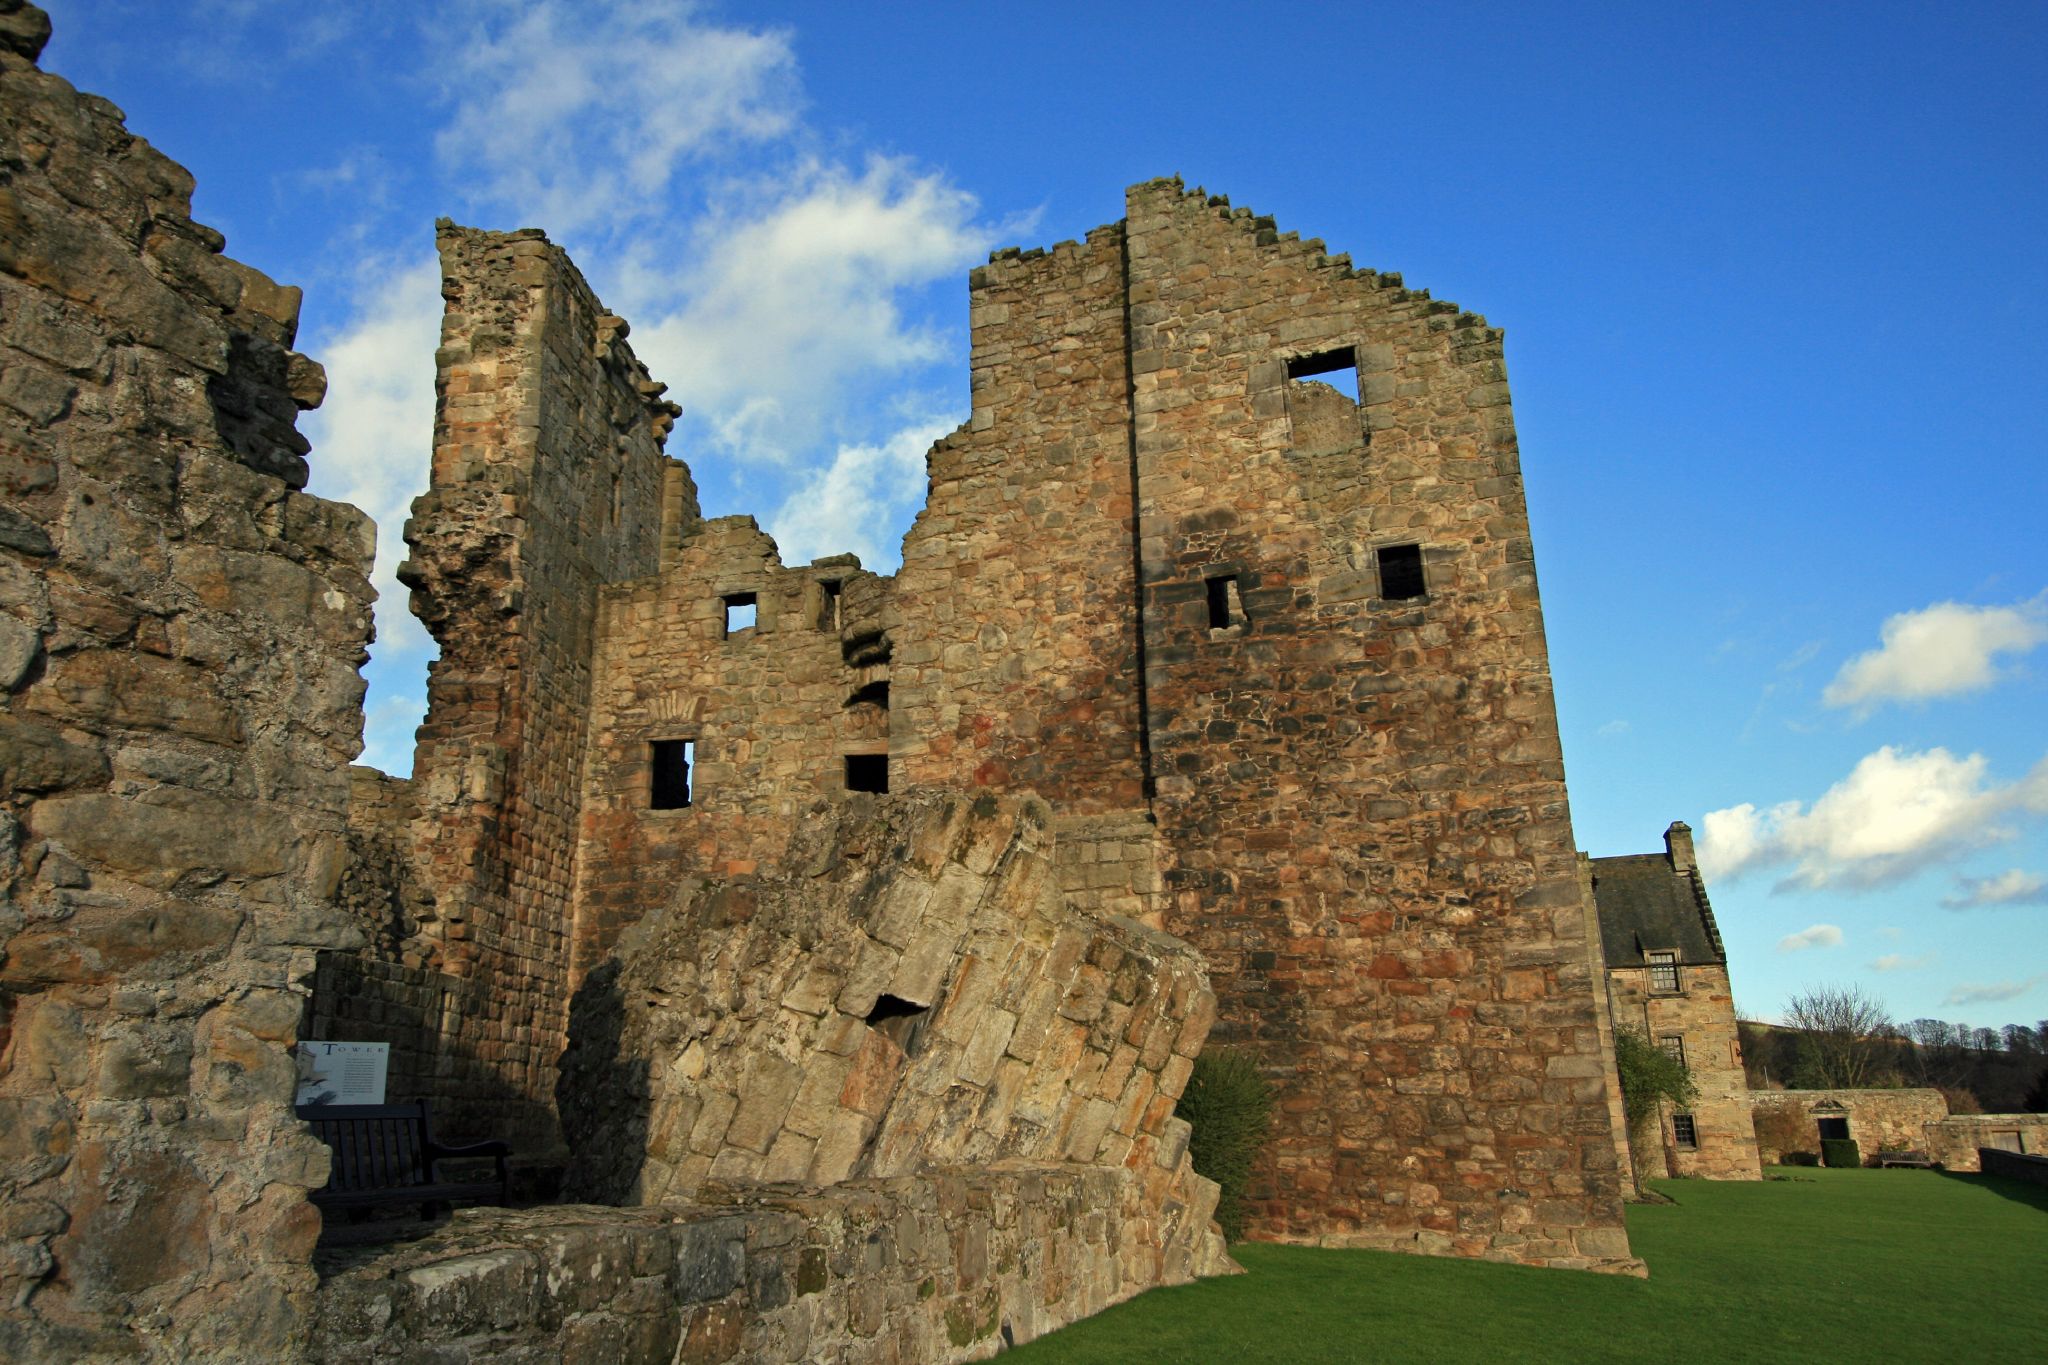
The tower stands as a basement, a fragment of wall, and a mass of fallen masonry.
Images






Detailed History
Aberdour Castle stands in the village of Easter Aberdour in Fife, on a steep slope east of the Dour Burn, above the burn’s estuary and the sheltered harbour, looking south across the Firth of Forth. The standing complex runs from a compact stone tower through later lodging ranges to a roofed seventeenth-century gallery. A dovecot, a walled garden and a series of terraces lie with it. The families remembered as its lords are the Mortimers, the Randolphs and the Douglases.
One public account says the castle has seen five hundred years of noble living. Another says it shows how prominent Scottish families lived, expressed their status and adapted an inheritance from the twelfth century to the eighteenth.
The age of the first stone is not agreed. One account places a hall house around 1200 and calls Aberdour one of the two oldest datable standing castles in Scotland, with Castle Sween in Argyll raised at about the same time. The protected ground takes in the core, the basement and a substantial part of the south-east wall of a two-storey hall house built about 1200 for the de Mortimer family. A visit history says the hall house may date to the early or middle twelfth century, that its ashlar looks like the masonry of St Fillan’s church, dated to the middle of the twelfth century, and that a double-light lancet window-head is identical to windows at Inchcolm Abbey, built around 1200.
That account also points to walls splayed at the base and corners reinforced with clasping buttresses as Norman mason’s work. A longer study of the fabric accepts a later twelfth-century date on style and on the balance of the documents, which do not fix a year, and calls the surviving tower the clearest Scottish example of twelfth-century secular stone building and the only clear Scottish example of a classic Norman tower, known by slightly projecting corner sections called pilaster buttresses. It lists possible counterparts at Hailes in Lothian, Craigie in Ayrshire and Roxburgh, and says none of them keeps a single feature of definitely twelfth-century style, while the ramparts at Castle Sween, Castle Roy, Kincardine and Kinclaven offer still less. The same study allows that the tower might have been built before 1150.
A garden description instead dates the oldest tower house to the fourteenth century. The plan is given both as a skewed rectangle of 16 metres by 11 metres, or 52 feet by 36 feet, and as a trapezoid. The ground plan can be reconstructed. The south-west corner survives in part to its original height, and a plate-tracery head of a twin lancet survives.
Another account says that after later collapses only the basement remains, with a small section of the south-east wall standing to full height.
Who first held the barony, and who built the tower, is likewise told in more than one way. A received account, including a current guidebook, says that the Norman-French Vipont or Vieuxpont family were already lords around 1120 and that the barony passed by marriage in 1126 to Sir Alan de Mortimer, husband of Anicea, daughter of Sir John de Vipont. That account says Sir Alan built St Fillan’s church around 1140 and that his family probably built the hall house around 1200, or possibly earlier. A re-examination says there is no credible evidence for that 1126 claim: the date is very early for Norman settlers, other sources leave the land royal until the 1150s, and the claim is probably a misdating of a late medieval document that had nothing to do with Aberdour.
Around 1120 King Alexander I, who reigned from 1107 to 1124, granted Aberdour church to the monastery of Inchcolm. It is unlikely that the present church was built before Inchcolm acquired the patronage, but the grant implies a church already stood beside the later castle, and the present building was probably raised in the twelfth century. His brother King David I, who reigned from 1124 to 1153, reaffirmed the grant and developed Inchcolm as a second seat for the bishopric of Dunkeld, with Augustinian canons beside the older brotherhood of the Céli Dé, or Culdees, at the distant cathedral. Something similar was done in the diocese of Glasgow, where the cathedral was paired with a new abbey at Kelso and the king built a castle with a Norman keep at Roxburgh.
Given the lack of a secure date, it is possible that David I built the tower at Aberdour, and that tower and church began as a royal residence of the second quarter of the twelfth century. The same possibility is left open for David’s successor Malcolm IV.
After 1153, and no later than the 1160s, Aberdour ceased to be a royal estate and became a feudal barony for Sir William Mortimer, an immigrant knight of Norman-French ancestry. He is the man traditionally remembered as the builder. He tried and failed to take the parish church from Inchcolm, wanting to replace the canons, who sang their monastic liturgy practically in his back garden, with a priest of his own. A scene is recorded in which Sir William arrived with his men and some royal officials to install his candidate as parson and found the door blocked by the whole community of Inchcolm, canons in black and white habits with processional cross and reliquary, declaring themselves under the protection of the pope.
An altercation followed. The knight and his men forced the canons aside and took the church. Pope Celestine III issued a document affirming Inchcolm’s control. By then Sir William had repented and was trying to make peace.
Local tradition says he hoped to be buried on the island, and that the canons instead buried him at sea in the channel now called Mortimer’s Deep. That quarrel also prompted a modern novel, Mortimer’s Deep, by Simon Taylor. Another Alan de Mortimer is recorded in 1216 granting land to the monks of Inchcolm. The tradition that a Mortimer built the tower is called plausible but based principally on early oral tradition.
In the absence of unambiguous evidence, Robert of London or Sir Richard Siward might equally have been responsible.
By the 1180s the barony had passed to Robert of London, an illegitimate son of King William the Lion, either by a grant from his father or by inheritance from the Mortimers through his mother’s family. The Londons and the Mortimers both belonged to a tight-knit community of knights settled in south-east Wales, which makes a genealogical link credible. Robert was a prominent and ambiguous figure at his father’s court. In the 1230s Aberdour passed to Sir Richard Siward, an Anglo-Welsh knight renowned as one of the best soldiers of his day, who used the castle as a refuge from a private war against corrupt English government officials.
He seems to have been a close military comrade of Sir William Mortimer’s nephew, and it is again unclear whether he inherited through the female line or was given a vacant barony by King Alexander II. His son, another Sir Richard Siward, was raised at Aberdour as a Scotsman. That son took the English side in the Wars of Independence, apparently under compulsion because his own son was held hostage.
A fragment of enamelled metalwork has been read as a sign that people were in the area of the castle in the eighth or ninth century. The year 877 is one of the possible dates for a battle between Scots and Vikings, and Aberdour is one of the possible places, though the inconsistency of the sources makes certainty impossible. One hint offered for that identification is a later royal visit: King Edward I of England was in Fife on campaign in 1304 and was at Aberdour from 12 March, and perhaps overnight in the castle. The day before, 11 March, is St Constantine’s day, used to commemorate, among others, King Constantine mac Aeda, said to have been martyred as a result of the battle.
It has been suggested that the later dedication of the parish church to St Fillan reflects Randolph influence in the fourteenth century. While Edward was at Aberdour, a messenger brought news of a successful skirmish at Happrew near Peebles, where English knights had, in the word used at the time, discomfited the Scottish patriots. Happrew and Peebles lie in Peeblesshire, one of the historic shires of the Scottish Borders. The Scottish Borders is a council area of southern Scotland, with Galashiels its largest settlement and Newtown St Boswells its administrative centre, covering approximately the old shires of Berwickshire, Peeblesshire, Roxburghshire and Selkirkshire.
That border country, its reivers, its Debatable Land, whose possession was argued until the bounds were adjusted in 1552, and the defeat of the Marquess of Montrose at Philiphaugh in 1645, is not this Fife castle. The only tie of that country to the standing building is the comparison of one window with work at Drochil Castle in Peeblesshire, and the news of Happrew that reached Edward here.
After the English were driven out in the Wars of Independence, the castle was acquired by Sir Thomas Randolph, Earl of Moray, who died in 1332. He was a nephew of King Robert the Bruce and one of his most successful generals, famed for his part at Bannockburn and for feats such as the storming of Edinburgh Castle. Those actions were elsewhere. The grant of Aberdour is dated 1325.
One account calls him the king’s kinsman and places the grant only in the early fourteenth century. The transaction is described as complex. A principal source says the barony had been confiscated because the Siwards sided with the English. Other documents show an agreement of some sort with the Siward heiress, whose heirs kept Kellie Castle.
In 1342 the lands passed to Sir William Douglas. One account says Moray’s grandson made that grant. Another says Thomas Randolph’s son John. A visit history says Moray’s younger son.
A timeline names John Randolph, 3rd Earl of Moray, and calls the recipient the Knight of Liddesdale, or Liddisdale, a leading Scottish general also known as the Flower of Chivalry. He was born about 1300 and died in 1353. One account says he was murdered in 1353.
Sir William gave the lands of Aberdour to his nephew Sir James Douglas in 1351, while keeping the castle for himself until that death. The grant may have been framed to get round uncertainty about James’s legitimacy. James’s father seems to have begun as a clergyman, Master John Douglas, Archdeacon of Lothian, before a military career as Sir John Douglas, captain of Lochleven Castle, and a dispensation to marry the mother of his children. James later became the first lord of Dalkeith and the ancestor of the earls of Morton.
King David II confirmed the grant in 1361. James married in 1372 Agnes Dunbar, a former mistress of David II and a niece of the 3rd Earl of Moray, and in 1378 Egidia Stewart, twice-widowed sister of King Robert II. In this period the interior of the tower was reorganised and strengthened with stone vaults and heavy beams, an early step toward the Scottish tower house. It is conventionally said that an upper storey was added then, chiefly because the masonry changes character, from squarish ashlars to longer oblong ashlars.
That change is no longer treated as certain proof of two building dates. Different masonry can appear in a single phase, as on the Teviot side of Roxburgh. One reading, associated with M. R.
Apted, has an original upper floor demolished and replaced in the fourteenth century. Another pictures a squat twelfth-century hall with only a simple parapet, and a heightening in the fourteenth century. A further reading leaves the whole tower in the twelfth century and limits the fourteenth-century work to thorough internal alteration.
The name Clan Douglas belongs to a Lowland noble house that took its name from Douglas in Lanarkshire. In modern texts the place-name is explained from Gaelic dubh, dark, and glas, stream, and the clan name is given in Gaelic as Dùbhghlas. A seventeenth-century writer, Frederic van Bossen, instead explained the name as grey hairs and attached it to an eighth-century Lord Shulton, and an old tradition makes the first chief Sholto Douglas, helper of a king in 767. Those stories are not substantiated.
The first certain record is William Douglas, lord of Douglas, in 1179, witnessing a charter of the Bishop of Glasgow to Kelso between 1175 and 1199. A Flemish origin from Theobald the Fleming, given lands near Douglas Water in 1147, is disputed. During the Wars of Independence, Sir William Douglas le Hardi, governor of Berwick, died a prisoner in the Tower of London in 1298, and his son James, the Good Sir James, called the Black, lived from about 1286 to 1330 and rode with Robert the Bruce. Those men are not the lords of this castle.
Aberdour’s Douglas line begins with the Knight of Liddesdale and his nephew of Dalkeith. The wider house held lands in the Borders, Angus, Lothian, Moray, France and Sweden, and its heads were earls of Douglas, the Black Douglas, and later earls of Angus, the Red Douglas. The clan has no chief recognised by the Lord Lyon. The principal Douglas is the Duke of Hamilton, and because his surname is Douglas-Hamilton rather than Douglas, the rules of the Lyon Court keep him from the chiefship of the name.
The original caput was Douglas Castle in Lanarkshire. In the sixteenth century Sir George Douglas of Pittendreich was described as brother and heir-presumptive of the 6th Earl of Angus, paramount chief of Clan Douglas and premier peer of Scotland.
In 1386 Aberdour and Dalkeith were joined. One account says they formed a single barony with the principal seat at Dalkeith, near Edinburgh, and Aberdour as a second house. A timeline places in that year the marriage of James Douglas, 2nd lord of Dalkeith, to Elizabeth Stewart, daughter of the future King Robert III and elder half-sister of the future King James I, and the union of his estates into the regality of Dalkeith, with rights of government far beyond an ordinary barony, an honour traditionally tied to royal marriages. James, fourth lord of Dalkeith, became Earl of Morton in anticipation of marriage to Joanna, daughter of King James I.
One account says he succeeded to the joint barony in 1456 and was created earl in 1458, and calls Joanna the deaf-mute daughter of James I. Another dates the creation to 1456 and calls him the fourth baronet. The timeline dates the earldom to 1458 and calls Joanna his cousin, daughter of the late King James I and sister of King James II. The new earl is said to have heightened and rebuilt the hall house for his new rank.
The second earl is said to have extended the castle around 1500 with a new stair tower and a south block. A fabric study places the first southward extension, probably in the fifteenth century, as a poorly understood phase masked by later work: the main spiral stair and the adjoining wall suggest a reverse Z-plan, two high-status ranges linked by a central stair turret. The old door of the tower was blocked by that stair. A new door opened from the stair into the hall, and a separate basement entrance was made at the south end of the east wall.
A tentative reconstruction puts a single great hall over a vaulted service basement that still exists, with a service corridor to a new kitchen, a vaulted cellar that may have been a buttery for wine and beer barrels, and a smaller room identified from seventeenth-century inventories as the pantry for tableware and serving goblets.
In 1507 James Douglas, 3rd Earl of Morton, married Catherine Stewart, also written Katherine, an illegitimate daughter of King James IV. Under a charter of that year, castle and grounds should have passed to his eldest daughter, later Countess of Arran and Duchess of Châtellerault, while other parts of the regality of Dalkeith may have been due to his brother Richard Douglas, Master of Morton. From 1540 a series of attempts diverted the inheritance. King James V, hostile to the Douglases, summoned the earl before the Privy Council in 1538 for non-payment of feudal dues, and in 1540 banished him toward Inverness.
The earl reached Brechin in Angus and signed a deed resigning his lands to his kinsman Robert Douglas of Lochleven. Lochleven was compelled to resign them in turn to the king, though he was allowed to keep Aberdour Castle. A fuller account says the third earl, who had no son, effectively adopted that distant cousin, descended from a brother of the first lord of Dalkeith and husband of the king’s sometime mistress Dame Margaret Erskine, and the only prominent Douglas exempt from the king’s hostility. In 1541 the king compelled Sir Robert to surrender his claim to the bulk of the Morton inheritance, while Sir Robert continued to be recognised as heir to Aberdour.
James V died in December 1542. In 1543 the courts declared the whole series void. To obtain that reversal the third earl made a new bargain with Sir George Douglas of Pittendreich, a skilled political fixer. Under it, Sir George’s second son James, born in 1525 and dead in 1581, would marry the third earl’s third daughter Elizabeth, and they would be the heirs of the earldom and of Aberdour, superseding the other claimants.
Sir Robert Douglas and Lady Lochleven objected. Another account says the Earl of Arran and George Douglas helped the third earl recover his lands, and that their sons were to marry two of his three daughters. The treasurer’s accounts edited by James Balfour Paul record that Regent Arran pledged some of his silverware with Morton for a loan and that it was taken to Aberdour for safekeeping. James Balfour Paul, born in Edinburgh on 16 November 1846 and dead on 15 September 1931, was Lord Lyon King of Arms from 1890 until the end of 1926.
His rulings on the MacRae chiefly arms in 1909 and on Mackenzie supporters, upheld in the House of Lords in 1921, concerned other families, not this castle.
The Rough Wooing, also called the Eight Years’ War and sometimes the Nine Years’ War, ran from December 1543 to March 1551. It was the last major war between Scotland and England before the Union of the Crowns in 1603. After the English break with the Catholic Church, England attacked Scotland to break the Auld Alliance, to keep Scotland from being used as a springboard for France, to weaken the kingdom, and to force the Scottish parliament to confirm a marriage between Mary, Queen of Scots, born on 8 December 1542, and Edward, born on 12 October 1537, the heir of Henry VIII, under the Treaty of Greenwich of July 1543. In November 1542 a Scottish army was beaten at Solway Moss, and James V died soon after, leaving a daughter six days old.
Regent Arran conditionally accepted the English marriage and then moved slowly, against a French and Catholic party. In Scotland the war was called an eight or nine years’ war. The idea of a wooing was popularised much later. The phrase is traced to a remark given to George Gordon, 4th Earl of Huntly, that he did not like the manner of the wooing and would not be bullied into love, and to William Patten’s report of the words “I lyke not thys wooyng.” It appears in history books from the 1850s.
On Edward’s accession in 1547 the war continued under the Duke of Somerset and, after Somerset’s fall in 1549, under the Duke of Northumberland, who wanted a less costly policy. In February 1549, during that war, Katherine Stewart, dowager Countess of Morton, was authorised to keep a garrison at Aberdour, and her men were exempted from other service. The castle itself is not described as a battlefield of that war.
James, the son-in-law, is said to have become 4th Earl of Morton in 1550 under the 1543 agreement, though it is not clear who then had practical control of Aberdour, and also to have succeeded in 1553, and in one garden account in 1548. One passage calls his wife the third earl’s daughter Margaret, and calls him a distant cousin and something of an interloper in a disputed succession. Another names Elizabeth. The castle was reserved to his mother-in-law, the dowager, until 1564.
In 1553 he went to law against her over the lands. She had tried to hold a tenantry court at Aberdour, and he objected that women who held lands in conjunct fee had never held courts. In 1564 Mary, Queen of Scots, confirmed his right to the whole barony of Dalkeith and Aberdour by a new royal charter.
In 1560, during the siege of Leith, the Earl of Arran and Lord James, the two leading commanders of the Protestant and pro-English Lords of the Congregation, crossed the Forth and used Aberdour as their headquarters. The siege was at Leith, not here. Arran’s mother, the Duchess of Châtellerault, was the eldest daughter of the third earl and the heiress under the 1507 charter. Lord James, the future Regent Moray, was the son of James V by Lady Lochleven, who had a claim under the agreements of 1540 and 1541.
Either the duchess or Lady Lochleven may still have controlled the castle. One summary says the castle was the scene of no particularly significant historical event, and was instead the home of important people. The same chronology records this headquarters and, in 1567, a meeting at Aberdour that laid the groundwork for the deposition of Mary.
David Riccio, also written Rizzio, was an Italian courtier and the private secretary of Mary, Queen of Scots. He was born about 1533 at Pancalieri near Turin, of a family of the Riccio counts of San Paolo e Solbrito, and he was killed on 9 March 1566. He had served the Duke of Savoy at Nice, and in 1561 he came to Scotland in the train of Carlo Ubertino Solaro, Count of Moretta. The count dismissed him.
Mary’s musicians, who had come from France, took him up. James Melville said the queen had three valets who sang three parts and wanted a bass for the fourth. Riccio was employed as a valet of the chamber, and the royal accounts call him her chamber child. Toward the end of 1564 he became her secretary for relations with France, replacing Augustine Raullet.
John Lesley called him a very able man of business, employed to write her private letters in French, Italian and Latin. Other courtiers thought a Catholic foreigner too close to the queen. He was an ally of her husband, Lord Darnley, and was said to have shared Darnley’s confidence. On 9 March 1566 Mary was at supper with him at the Palace of Holyroodhouse when Darnley joined them, accused her of adultery, and a group led by Patrick Ruthven, 3rd Lord Ruthven, stabbed Riccio.
Mary was held at gunpoint. His body took fifty-seven dagger wounds. The killing was at Holyrood, not at Aberdour. Morton was involved in planning the rebellion that produced that murder.
The plot failed to gather further force, and he fled to England. He was back by the end of 1566. By July 1567 Mary was imprisoned and had been forced to abdicate. One account makes Morton regent for the child King James VI from 1572 until 1578.
Another says he became regent in 1573, after deaths and assassinations had removed his leading allies. He was an enthusiast for French architecture and for landscape gardening, and he made major changes to the castle and its grounds. The Privy Council met at Aberdour in 1576, and one account specifies August 1576.
His building work is dated in more than one way. One account says that around 1570 he rebuilt the south block of about 1500 and extended it further south to form the present central range, a three-storey lodging with a vaulted kitchen and cellar, and suites above. The two first-floor bedrooms each have a closet and a garderobe. The west apartment is reached from the terraced garden by a stair to the south-west and has a private stair to a chamber above, which has been read as the earl’s and countess’s rooms.
The upper floor, whose timber is missing, had three further apartments, one of them over the stair. A string course runs along the outside. One first-floor window has carved pilasters and strapwork, in a manner like windows at Edinburgh Castle and at Drochil Castle in Peeblesshire, in the Scottish Borders, both built under his regency. A fabric study says the fifteenth-century range was rebuilt as lodgings in the sixteenth century, that the east gable received two superimposed windows framed by attenuated Tuscan pilasters, close to the pilasters of the Portcullis Gate at Edinburgh Castle, also built by him in the 1570s, and that a gunloop on the west side implies a small cannon just inside the formal entrance.
A visit history dates the central range to the later 1500s, when he was regent. The protected ground also takes in a central range added in the middle of the sixteenth century, probably by him, with a back courtyard of ancillary buildings. The roofless lodging rooms are described as an early use of formal corridors in the British Isles.
On 4, 5 and 6 August 1580 King James VI visited Aberdour. A formal reconciliation was planned with Morton’s rival, the Earl of Lennox. Lennox, as Lord High Admiral, was to arrive by sea with a flotilla while the king watched from another vessel. Both Morton and Lennox were then struck by food poisoning after a banquet at another nobleman’s house, so Lennox sent a kinsman of his French wife to act for him.
Rumour said Morton had arranged for the king to be ambushed and kidnapped by English warships. Morton insisted that Lennox’s flotilla include no large vessel and no heavy guns, lest they be taken for English ships. Even so, the flotilla included a good crayer with cannons on deck, a small seagoing vessel probably not much more than fifty feet long, rigged like a larger ship with three masts and no oars. The wind kept that vessel away from the pageant, from which it is inferred that the rest of the flotilla had oars.
In 1581 Morton was convicted of treason and executed for the 1567 murder of Lord Darnley. He was beheaded on the machine called the Maiden, described as his own, which is kept in the Museum of Scotland.
While he was in prison his lands were given to his nephew Archibald Douglas, 8th Earl of Angus. After the execution one account gives the Morton lands to the Earl of Lennox, who returned them to Angus in 1587, Angus then being acknowledged as 5th Earl of Morton. A timeline separates the castle from the earldom in 1581: the earldom went to Lord Maxwell, son of the third earl’s second daughter, who styled himself 5th Earl, while Aberdour was transferred to the French-born royal favourite Esmé Stuart, 1st Duke of Lennox, which has been read as a back-handed compliment to Morton’s architecture and gardening. In 1586, or in the other account 1587, the castle was restored to Angus, the regent’s nephew, who also claimed to be 5th Earl.
Angus died in 1588. The castle then passed to Sir William Douglas of Lochleven, son of Sir Robert and Lady Lochleven, a closer cousin of the first three earls. He is normally counted as the 6th Earl of Morton, though some style him 5th or 7th, and he died in 1606. Lord Maxwell’s title was changed to Earl of Nithsdale.
The heirs of the Duchess of Châtellerault had been rehabilitated in 1585 and did not press their claim. All later earls of Morton descend from this Lochleven William. His son died before him. The son’s widow, Jean Lyon, lived on at Aberdour with her third husband, Lord Spynie.
In December 1590 King James VI and Anne of Denmark stayed five days with Lord Spynie. In 1592 Colonel William Stewart and Sir James Sandilands accused Spynie of entertaining the rebel Earl of Bothwell at Aberdour. He denied it.
William Douglas, born in 1582 and dead in 1648, inherited Aberdour from his grandfather in 1606. He is numbered 7th Earl, sometimes 6th, and a visit history calls the builder of the east range the 8th Earl. He is called Treasurer of Scotland from 1630 to 1636, Lord Chancellor in 1630, and Captain of the Yeomen of the Guard, a courtier of James VI and I and of Charles I in London, and sometimes a soldier. He was a strong supporter of the Stewart dynasty in the Wars of the Three Kingdoms, from 1639 to 1651, and he spent so much in the royal interest that he fell into difficulty.
One account says he sold Dalkeith to the Earl of Buccleuch in 1642. Another says he was compelled to sell his West Lothian coal mines and received Orkney and Shetland, and their fisheries, by royal favour. A further account says the family’s manner of living was funded by those collieries, by an Orkney fishing fleet, and by loans from London bankers, and that the partial recovery of seigneurial rights in Orkney and Shetland, enjoyed by his ancestors between 1643 and 1663, later brought no profit because the lordly houses in the islands had fallen to ruin. He built the east range, probably around 1635, and it was certainly standing in 1647, when an inventory lists luxurious furniture, carpets and tapestries.
The walled garden is placed in the 1630s, with improvements to the terraces. After Dalkeith was sold, Aberdour could serve as the principal house. In its seventeenth-century form the castle is read as the self-presentation of a Scottish elite after the Union of the Crowns in 1603: a walled garden and a long gallery of a kind fashionable at the London court, built in a Scottish manner and fitted to the older ranges, so that the family could present itself as heir, custodian and continuator of a medieval past compatible with a new British identity.
The east range is a long narrow building with a short wing to the south-east, and it is the only part still roofed. The first floor of the wing is a long gallery reached from the central range, with stables and storerooms below. In 1647 the gallery contained forty-six pictures and a harpsichord, among other furniture. The south-east wing has three chambers, one on each floor, linked by a spiral stair.
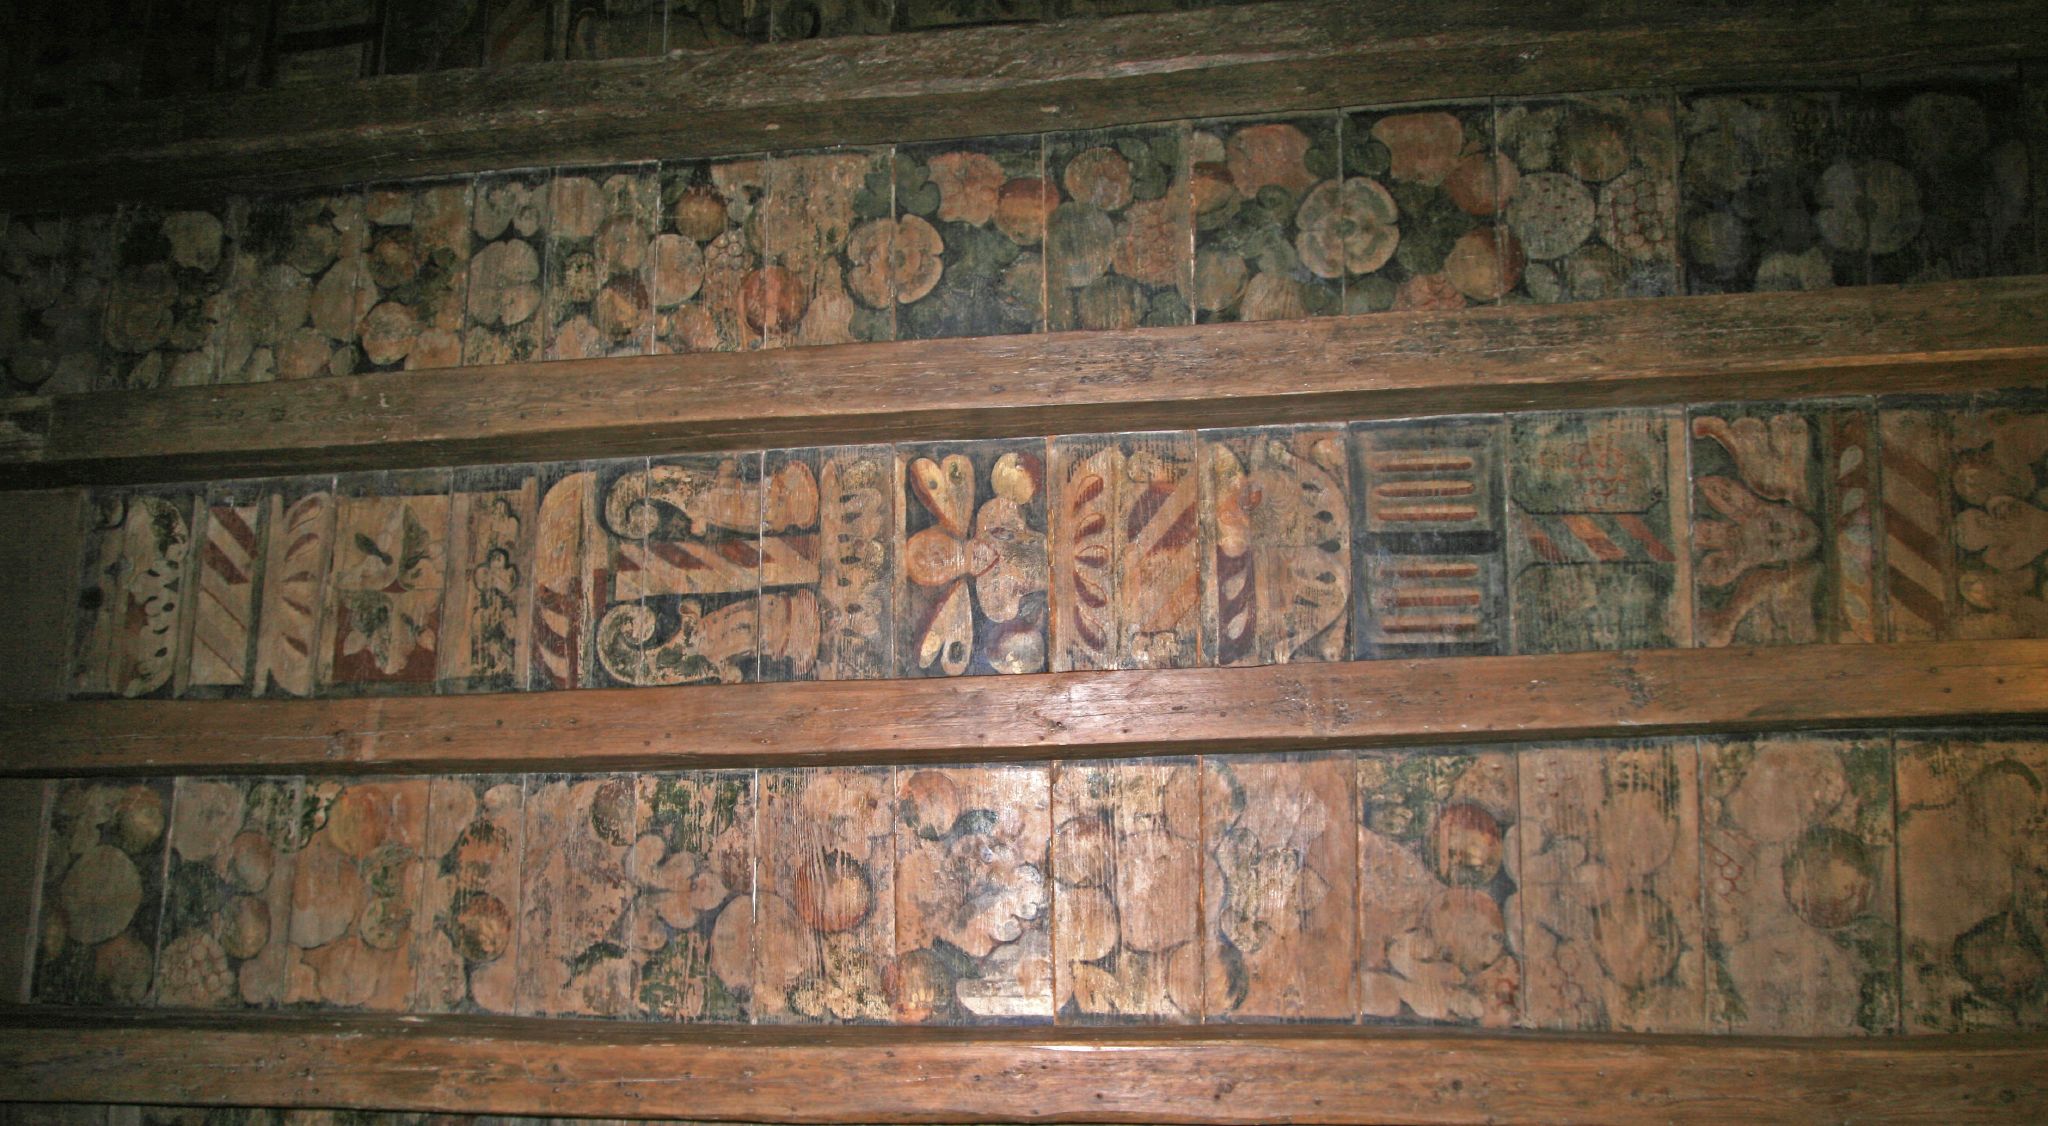
The first-floor room has a seventeenth-century painted ceiling of fruit, foliage and heraldic emblems. The wing has crow-step gables and a sundial on one corner. The east window of the gallery has pilasters and a pediment. The roof is dated to the eighteenth century and is lower than the original, so the triangular pediments over the side windows were lost.
A Victorian source says the present gallery roof was put on in 1758. The gallery and the next chamber, probably a best guest bedroom, are what a visitor uses to picture how the earls received guests. Below stairs, the basements hold kitchen and storage vaults, the stable sits under the gallery, and a separate outbuilding was for brewing and for baking, probably oatcakes rather than white bread. A 1647 inventory gives one room a dedicated corridor assigned to “my Lord’s charmer.”
Gardens are recorded at the castle from at least 1540. The terraces are dated to the time of the 4th Earl, to about 1548, to the 1550s, to his rebuilding, and to the second half of the sixteenth century, and they are called one of the oldest gardens in Scotland. He is said to have drawn on contemporary English gardens such as Hampton Court. There were four broad L-shaped terraces, reaching as far south as the dovecot.
By 1961 only two remained, and the ground had been a market garden and then sheep pasture. Excavation from 1977 to 1980, also given as 1977 and 1978 and as 1979 to 1980, tested whether terraces shown on an eighteenth-century plan, and on a map of 1740, had existed. Retaining walls were found, with pottery of the late sixteenth and early seventeenth centuries, but the remains could not be dated precisely. The high walls were rebuilt in 1981, or in the 1980s, and the terraces were laid to grass because no historic planting scheme had been found.
Old photographs of the upper terraces show a formal bed layout. Pollen sampling of the terraced garden produced disappointing results. An account of the gardens also says pollen analysis was being undertaken. A separate note of 2003 describes seven terraces around the north and west sides of the ground north of the castle, and says the second terrace down was one of the last survivors of that arrangement.
Test pits for a hedge line, dug to 500 millimetres, were judged unlikely to disturb significant remains. In 1996 inspection pits on the north terraces found massive dumps of humic earth and tip lines, read as evidence that the terraces and their retaining walls were raised together. A trench on the south side of the dovecot found a massive concrete support around the base of the wall, a modern stabilising measure. In 1998 four trial trenches, part of a topographic and geophysical assessment, found plant beds and boundary features in the garden and on the terraces, and were inconclusive about eroded earthworks near the dovecot.
Early in 1999 a short excavation recorded a sequence of alterations to the terraces and to sixteenth-century terrace walls, and various garden features.
The beehive dovecot south of the terraces is dated to the sixteenth century and to the later sixteenth century. It is about 9 metres or 30 feet high, with an internal diameter of 16 and a quarter feet, and it holds about 600 nesting boxes, set in tiers. The walls rise in four stages, also described as four steps, divided by string courses, and one account says three string courses. Projecting ribs, called rat courses, were meant to stop rats climbing in.
It is undated by an inscription. It was in use in 1683, repointed in 1702, and still in use in 1746. Its grid position is given as NT 19307 85400 and as NT 1930 8539.
The walled garden lies east of the castle in one account and west of the outer courtyard in another. It covers about an acre, and also about 5,000 square metres or 1.2 acres, with walls of 12 feet and up to 4 metres or 13 feet. It was entered from doors at the south-west and north-east. The pediments carry strapwork, and the Douglas heart is over the west door, which led to the terraces.
The east door, leading toward St Fillan’s, is carved with the date 1632 and a monogram of the earl and countess. The north wall was rebuilt when the railway came. The garden may have been formal at first, but by 1668 it was a bowling green, and that use lasted at least until 1745. Bee-boles are set in the walls.
A kitchen garden lay across the lane, once linked by a wooden bridge that survived until the end of the nineteenth century. A summer house was built into the south-east wall in 1675, or about that year, repaired in 1744, and demolished in the eighteenth century, by 1785. In the centre an early seventeenth-century polygonal sundial stands on a nineteenth-century base. It was brought here before 1887, and it was also said to have been imported during the 1970s, possibly from Castle Wigg in Wigtonshire, in the south-west.
A different sundial, at Aberdour House, is a sixteenth-century piece on a square pedestal and four balls, and it has been thought that it might once have stood by the castle.
In 1687 James Sutherland sent seeds from the physic garden at Edinburgh, and the plants delivered included plums, cherries, tamarisks, figs, gooseberries, raspberries, jasmine and almonds, planted by William Reid of Edinburgh. Another list, dated 1691, names Persian jasmine, tamarisks and figs. A third account, also dated 1691, says the 11th Earl bought fruit trees, roses and shrubs, many of them of North American origin, from James Sutherland, professor of botany at Edinburgh and keeper of the garden that became the Royal Botanic Garden, and points to a published list of 2000 for the full contents. Charles Liddel, the gardener, planted the orchard below the terraces in 1690 with three dozen fruit trees.
The orchard was replanted in the 1990s, and it has also been described as recently laid out. Plants now in the castle garden, thought likely to have come with a cultivation programme, include common mallow, blue sow-thistle, columbine, periwinkle, fox and cubs, white and English stonecrop, feverfew and pink sorrel. The terraces themselves are no longer cultivated. In 1650 Anne Murray, later Lady Halkett, wrote that she was led in through a garden so fragrant and delightful that she thought she was still in England.
The wooded bank of the burn is documented as mature woodland since the 1670s. A woman house, a weaving workshop and maids’ quarters, formerly stood in one of the courtyards. A mill pond lay at the focus of the terraces beyond the orchard, and a mill stood on the riverbank below the dovecot. The wider barony also held a medieval brewery and a later laird’s tower at Hillside.
The end of the castle as a great house is dated in several incompatible ways, and the papers have been re-read. One account says a fire badly damaged the castle in 1688, that in 1690 the 11th Earl consulted the architect James Smith, who surveyed the damage and proposed repairs and a new wing north of the east range, and that the earl also sought estimates for demolishing the tower house and the central range. Nothing came of those proposals, though repairs to the east range were finished in 1703. A garden account says that in 1688 the 8th Earl granted repairs so that his aunt could live in the wing, and that a second fire came in 1715.
A scheduled summary places a damaging fire in the late eighteenth century and says only the east range was then repaired. A re-examination says the received story of a fire that gutted the castle in 1680 is not supported. M. R.
Apted, in a 1966 guidebook, saw that a military fire could not be 1715, because it is mentioned in documents of the reign of Queen Anne, 1702 to 1714, and he guessed at 1688 to 1691 from repairs. Those repairs read, on a closer look, as ordinary maintenance. The proposal for a Palladian mansion by the leading Scottish architect James Smith did not presuppose fire or dilapidation. It shows that the 10th Earl thought the old buildings unfashionable.
The only item that might support a late seventeenth-century burning is a payment, cited by Apted, for a messenger to Edinburgh on 6 February 1700 “anent the Earl’s replenishing after the great burning.” That payment has not been found among the muniments, and it may belong to February 1711.
The documents place the famous fire on the night of 3 to 4 September 1710. The 11th Earl was then in London, and the letters of the next days were written to him there. A later letter of his own belongs to a stay in the Northern Isles about 1712 to 1714. Local tradition remembered rightly that the fire began in a bedroom while military officers lodged in the castle to suppress Jacobite activity, and misremembered the year.
The parish minister William Ross, writing in 1885, dated it to 1715, the year of a nationwide Jacobite rising. Government soldiers had been lodged in the town of Aberdour from at least 1702. They were then from Hyndford’s Dragoons, a Scottish unit. After the Union of the Parliaments in 1707 that regiment went to Ireland, and from about 1709 the garrison was a detachment of an Irish mounted regiment later called the Inniskilling Dragoons, at the time Echlin’s Dragoons or the Black Dragoons, from the colour of the horses.
General Robert Echlin, the colonel, was an absentee. The senior officer with the regiment was Major William Butler, an illegitimate son of the 2nd Duke of Ormonde. Ordinary soldiers were likely quartered in the town. A party of officers lodged in the castle: the major and two captains, which suggests the castle was the regiment’s headquarters.
Early in 1710 Lieutenant-Colonel John Upton was appointed deputy commander. He was heir-presumptive of a planter family in County Antrim, and he was recovering from a temporary blindness suffered on campaign in Spain, whether from injury, disease or shock the official note does not say. By the night of the fire he was in residence and had taken practical command from Major Butler. The Master of Morton was unsure the officers had the earl’s leave.
Another paper says the earl had allowed them to stay, against the advice of a brother and of the writer, and it is possible that Upton had taken the earl’s own room without permission. The 11th Earl’s willingness to house them may have been a bid for political favour, or a concession to government pressure.
On Saturday 2 September 1710 the officers’ servants washed the staterooms and lit the fires to dry them. The flue from the hearth in the room above the dining room backed onto a walk-in closet. Flame or sparks passed through a fissure in the wall, timber in the closet caught, and the fire spread to the roof and through the main apartment, burning out floors and furnishings. The dining room has usually been taken for the western room on the first floor of the south range, which would put the closet as the privy of the upper eastern room.
A letter of 5 September calls the door from the gallery into the south range the doorway to the dining room, which would put the outbreak in the lower eastern room, the only room with the corridor assigned in 1647 to “my Lord’s charmer,” and so the earl’s own room. Only the lodging is shown to have been gutted. The great tower is not described as damaged, and it may have remained intact. The story that the whole castle was ruined except the gallery is the later simplification.
The first letter, of Tuesday 5 September 1710, is from the earl’s brother and heir, usually called Mr Robert Douglas, more formally the Honourable Robert Douglas, Master of Morton, who succeeded as 12th Earl in 1715. A second paper, dated 19 September, may be his as well, or it may be the work of George Robertson of Newbigging, the lawyer-laird whom the Master sent to Aberdour on Monday 4 September to take charge. The 11th Earl’s own incomplete letter, written in the Northern Isles about 1712 to 1714 and perhaps meant for a man such as the Earl of Mar or the Duke of Hamilton, says he had been left out of pocket and practically homeless: Aberdour gutted, the island rights profitless, the island palaces ruined, and, as he insinuated, a loss of 5,000 pounds on the political lobbying he had done for the Act of Union, instead of the reward he had expected from Queen Anne’s government. An inventory of 10 June 1730, made after Colonel George Douglas, younger brother of the 11th and 12th earls, succeeded as 13th Earl on 22 January 1730, shows the castle still partly habitable and furnished.
The original, taken while walking the rooms, was passed to his son Lord Aberdour and is apparently lost. The surviving text is a transcript for the new earl’s archive. A larger inventory of the new house at Cuttlehill was made at the same time.
One account says government troops were stationed at the castle during the Jacobite rising of 1715 and that a second fire then caused extensive damage. The re-examination treats 1715 as the misdating of the 1710 fire. In the 1720s the 12th Earl lived in the east range, with his private chamber on the top floor. Iron grilles were taken from the tower windows in that decade.
Apted read that as demolition. It may instead have been an attempt to make the rooms more habitable. The papers themselves were not found in the later survey. The apartment he used is placed in the south-east gallery range, not in the tower.
In 1720 the parish held its outdoor communion on the castle green, either the bowling green or the wide upper terrace between the gallery and the dovecot. The elders took the collection at the castle gateway. There were tables, wine glasses, and a tent, either a marquee or a canopied pulpit. A letter of about 1713, one catalogue of which calls the writer the 10th Earl, says that sooner or later Aberdour would be rebuilt unless some other house, fit for the family in size and situation, came his way.
In 1725 the family bought the adjacent property, Cuttlehill House, dated 1672 and enlarged in 1715 by the Earl of Moray, and renamed it Aberdour House. One account says they left the castle that year. Another says they moved in the 1730s and added a new Palladian corps de logis. In 1731 the 12th Earl consulted James Gibbs on improvements to the house.
It is uncertain how much of Gibbs’s proposals was built, although the doorway has a surround in his manner. The same year Lord Aberdour considered fitting up the south-east tower as an apartment while the house was renovated, and instead stayed with his in-laws. James Gibbs was a Scottish architect, born in Aberdeen, with his birth given both as 23 December 1682 and as 5 March 1681, and he died on 5 August 1754. He trained in Rome, registering at the Scots College on 12 October 1703 and studying under Carlo Fontana, and he practised mainly in England after moving to London in November 1708.
St Martin-in-the-Fields, the Radcliffe Camera at Oxford and the Senate House at Cambridge are his buildings, not parts of this castle. His consultation here was for the new house, not a rebuilding of the medieval tower.
The roofed part of the castle was then let and reused. A gentleman tenant stayed until the 1790s. The great hall is said to have served as a cavalry barracks, a schoolroom and a masonic lodge. The south-east tower became the gardener’s cottage.
In 1759 Lord Aberdour, later 15th Earl of Morton, raised the 17th Light Dragoons, a corps of about 100 men rather than the regulation 600. One officer, Lieutenant the Honourable Thomas Maitland, is said to have received his commission several months before his birth. The unit was disbanded in 1763. Victorian accounts say part of the regiment was barracked in the long gallery, with the horses in the stable, and they record a village tale: a soldier walked into a farmer’s wife’s kitchen and stole the sowans, a sour porridge, she was preparing; she pushed him out with wet hands, went to Lord Aberdour, had the men turn about, and knew the culprit by the meal-stained handprints on his back.
After the disbanding, Lord Aberdour settled a number of the soldiers in the village. The tale is what those accounts record.
James Douglas, 14th Earl of Morton, lived from 1702 to 1768. He was a member and later president of the Royal Society, and a member of the Board of Longitude. He helped gather funds for James Cook’s expedition to watch the transit of Venus from Tahiti in 1769, a voyage later tied to the settler colonisation of Australia and New Zealand. That link is an association of the family, not a claim that the voyage was planned in the castle.
Colonel Robert Watson of Muirhouse, the last gentleman tenant, died in 1791. St Fillan’s church was abandoned by the congregation in 1790, and a new church was used. The present bridge over the Dour Burn, giving direct access from the burgh to the west, was built in 1798 by James Burn of Haddington. A watercolour by the antiquary James Skene in 1804 shows the tower roofless and part of the east gable fallen, and pictures of 1815 and 1836 agree.
In 1836 the castle was already a ruin, and in 1845 it was described as a ready-made quarry for the neighbourhood.
In 1844 the north and west walls of the tower fell in a thunderstorm, leaving only the south wall. For several decades that front showed growing cracks. In 1919 a large part of the south front collapsed. The 19th Earl opposed surrender into state care.
He argued that the damage was ultimately the fault of incompetent government employees in 1710, and that the government should pay him to rebuild. He had also led what was practically a private expedition to seize Spitsbergen and mine coal there, and he sold that claim to Norway in 1932. The railway of 1890 caused the outer entrance on the north, called both a sixteenth-century gateway and a seventeenth-century gate, to be taken down and rebuilt on the west, and the north wall of the walled garden to be realigned. The formal landscape recorded on General Roy’s map of 1750, reaching west across the burn, north to the old main road, east to Hughses wood and south to the coast, had gone by about 1860.
The designed landscape that remains is given as 38 acres, or 15 hectares. Parkland trees date from the early nineteenth century, and trees along the burn from about 1850. The south park is a public park. The obelisk on Cuttle Hill, 12 metres or 39 feet high, was built in 1744, or in 1744 to 1745, by the 13th Earl, to be seen from Dalmahoy across the firth, and also from the house and the castle.
During the Second World War, World War II, which began when Germany invaded Poland on 1 September 1939 and ended with the signing of Japan’s surrender on 2 September 1945, the walled garden was used as a market garden and for keeping pigs. No other wartime use of the castle is stated. World War II was a world war between the Allies and the Axis, and it is not a battle fought on these terraces.
The castle and gardens are said to have been placed in state care in 1924, when the south-east wing was restored as a house for the custodian, and also, after long negotiations that began with the 1919 collapse, in 1939. In 1939 rebuilding part of the tower was considered. What was done was to consolidate the standing masonry and the largest fallen fragment, and to clear the rubble. Clearance and resetting in the early years of state care were extensive and poorly recorded, so some walling, especially in the central tower and perhaps in the service courtyard and the brewhouse and bakehouse, cannot be treated as untouched.
The northern edge was cut by the railway. Care is required before any patch of masonry is called strictly original. The east range continued in use as a barrack, a schoolroom, a masonic hall and a dwelling. St Fillan’s, not part of the castle in care, was restored for worship in 1925 and 1926 by William Williamson.
Aberdour House, a listed building of the highest grade, was disused by the twentieth century, was the subject of proposals for sheltered housing, and was redeveloped as private flats in the 1990s.
The castle is a scheduled monument, first protected on 30 April 1920 and also dated 29 April 1920, with later amendments given as 16 April 2018 and 17 April 2018. The scheduled ground is an irregular area at most 185 metres from north-north-west to south-south-east and 200 metres from east-north-east to west-south-west, taking in the castle, the terraces, the walled garden and the dovecot, plus a driveway 140 metres toward the west-south-west and 10 metres wide. The gardens were added to the national inventory of gardens and designed landscapes on 1 July 1987, with supplementary information updated on 28 August 2017. The Ordnance Survey National Grid references given for the castle include NT 192 854, NT 19239 85469 and NT 19282 85432.
The garden inventory point is NT 19334 85308. That grid is a distance system for Great Britain, separate from latitude and longitude, with its origin west of the Isles of Scilly. A six-figure reference such as NT 192 854 names a square of 100 metres. The latitudes given beside these points include 56.0552 degrees north, 56.05523, 56.05491 and 56.05461, and the longitudes 3.2983, 3.29835, 3.29765 and 3.29895 degrees west.
Inside the tower, the twelfth-century basement was a single large space, perhaps crossed by arches, probably a storeroom under a timber floor, lit by three tall round-headed slits in the south wall and entered by a door near the south-east corner whose bar-hole is still visible. A spiral stair in the pilaster buttress rose to a first-floor hall. The original masonry of squarish ashlar stops about the level of that hall’s roof. Above the hall a large arched window stood in the centre of the west wall, and its south jamb survives in the fallen mass in front of the south wall.
A smaller rectangular window looked south before the fall of 1919. A garret sat in the roof, and an old painting shows the west gable with a rectangular window and an aumbry. A wall-walk ran round the roof, and a brattice, a projecting turret, stood over the entrance. Its machicolations, the supports with openings between them, are well preserved.
Such openings were made so that missiles could be dropped on people at the foot of the wall. No trace has been found of the other early buildings that probably stood with the tower, so it remains open whether the tower was a compact house, a hall among vanished timber buildings, or a statement beside a residence that has gone.
In the fourteenth century a north-south cross-wall was inserted, the floor was lowered slightly for the vault, and at least some slits were blocked. East of the partition, two vaulted cellars were stacked, the lower for storage and the upper a kitchen, with a hearth at the north end and a wall cupboard. West of it, one large vaulted cellar was later split by a mezzanine reached from a second door. The vault seems to have been entirely rebuilt in the twentieth century, and the upper south wall was built up and refaced.
The double lancet in the south wall of the hall was blocked, leaving its arched head as an external detail, and a larger window was set to its west, with a rectangular outer opening and a round-arched inner embrasure, lighting the high end of the hall where the lord’s table stood. Slots in the south wall took heavy ceiling beams, compared in type with the hall at Threave and with the roof of Duke Humphrey’s library at Oxford. A painting of the 1830s shows an embrasure in the north wall that may have been the fireplace, opposite the new window. The tower was still in use as part of the castle in the seventeenth century.
It is not described as burnt in 1710. It was roofless by the start of the nineteenth century and largely intact until 1844.
A broken semicircular enamelled copper-alloy ornament was found during Ministry of Works excavations in the 1950s. It is not stated whether that piece is the same enamelled fragment read as evidence of eighth- or ninth-century occupation. Within the castle, a full standing-building survey is still wanted, especially in the south range, where the phasing of basement and first floor is unclear and the upper storey does not seem to have been surveyed in detail. Dating the mortar in the wall cores has been proposed as a way to separate twelfth-century masonry in the tower basement from stone reset in the twentieth century.
It is not stated that this dating has been carried out. A twelfth-century window embrasure remains hidden behind later infill in the standing part of the south wall, and fragmentary upper window jambs survive in the fallen corner.
In 2011 two small trenches were dug for new signs. One, near the entrance gate, at NT 1910 8537, found whin dust under recently laid turf. The other, just south-west of the castle, at NT 1923 8545, on the site of an existing display board, met a mortar-rich layer at the bottom of the dig that may be an undisturbed horizon. A data-structure report issued in 2024 describes test pits and a watching brief for replanting the orchard.
The work used a three-tonne rubber-tracked excavator with a toothless ditching bucket, and a toothed bucket to loosen compacted material. East of the orchard path a mid-greyish-brown buried soil more than 0.25 metres deep lay under 0.25 to 0.30 metres of dark imported topsoil, brought in when earlier sheds were demolished. To the west, made ground of demolition rubble, sand, lime mortar, red blaize and Type-1 was 0.25 to 0.35 metres deep, and the buried soil showed only in places, at 0.1 to 0.15 metres. In pits 19 and 20 two large stones sat in the imported topsoil.
They were not treated as archaeological, and they were left in place because lifting them would have gone past the agreed depth. They were not expected to prevent planting, though a different tree might be chosen. No significant archaeological find or feature was encountered.
The castle is staffed and has been described as open throughout the year. It drew more than 12,000 visitors in 2015. A cafe, toilets and a shop and reception are named, and a facilities list names a shop, a picnic area and toilets. School groups are received.
Visitors are invited to join a crowdsourced conservation watch and to look for the signs as they walk the site. The inner courtyard wall on the east is reduced to foundations, but the base of a round tower and a porter’s lodge survive. To the west the courtyard wall still encloses the old service court, with a brewery and a bakehouse and their ovens. The approach, once from the north, is now from the west.
Sources
- Aberdour Castle — Wikipedia
- David Riccio — Wikipedia
- James Balfour Paul — Wikipedia
- James Gibbs — Wikipedia
- World War II — Wikipedia
- Rough Wooing — Wikipedia
- Clan Douglas — Wikipedia
- Ordnance Survey National Grid — Wikipedia
- Scottish Borders — Wikipedia
- Aberdour Castle and Gardens — Historic Environment Scotland
- Plan your visit: Aberdour Castle — Historic Environment Scotland
- History and stories: Aberdour Castle — Historic Environment Scotland
- Aberdour Castle: Statement of Significance — Historic Environment Scotland
- Aberdour Castle garden designation — Historic Environment Scotland
- Aberdour Castle scheduled monument — Historic Environment Scotland
- Aberdour Castle, Garden — Trove
- Aberdour Castle orchard replanting: test pits and watching brief — Archaeology Data Service
- Aberdour Castle from dovecote.jpg — Wikimedia Commons
- Aberdour Castle on a hill.jpg — Wikimedia Commons
- Aberdour Castle -tower ruins.jpg — Wikimedia Commons
- Aberdour Castle -east range from terrace corner.jpg — Wikimedia Commons
- Aberdour Castle on a hill2.jpg — Wikimedia Commons
- Aberdour Castle -17th century painted ceiling.jpg — Wikimedia Commons
- Aberdour Castle -Earls Gallery.jpg — Wikimedia Commons
- Aberdour Castle plan.png — Wikimedia Commons
- Aberdour Castle plan PL.PNG — Wikimedia Commons
- Aberdour Castle - geograph.org.uk - 112485.jpg — Wikimedia Commons